

206 Edinburgh Lane
Springdale, OH 45246

 2
2
Bed
 2
2
Bath
 1,450
1,450Sqft
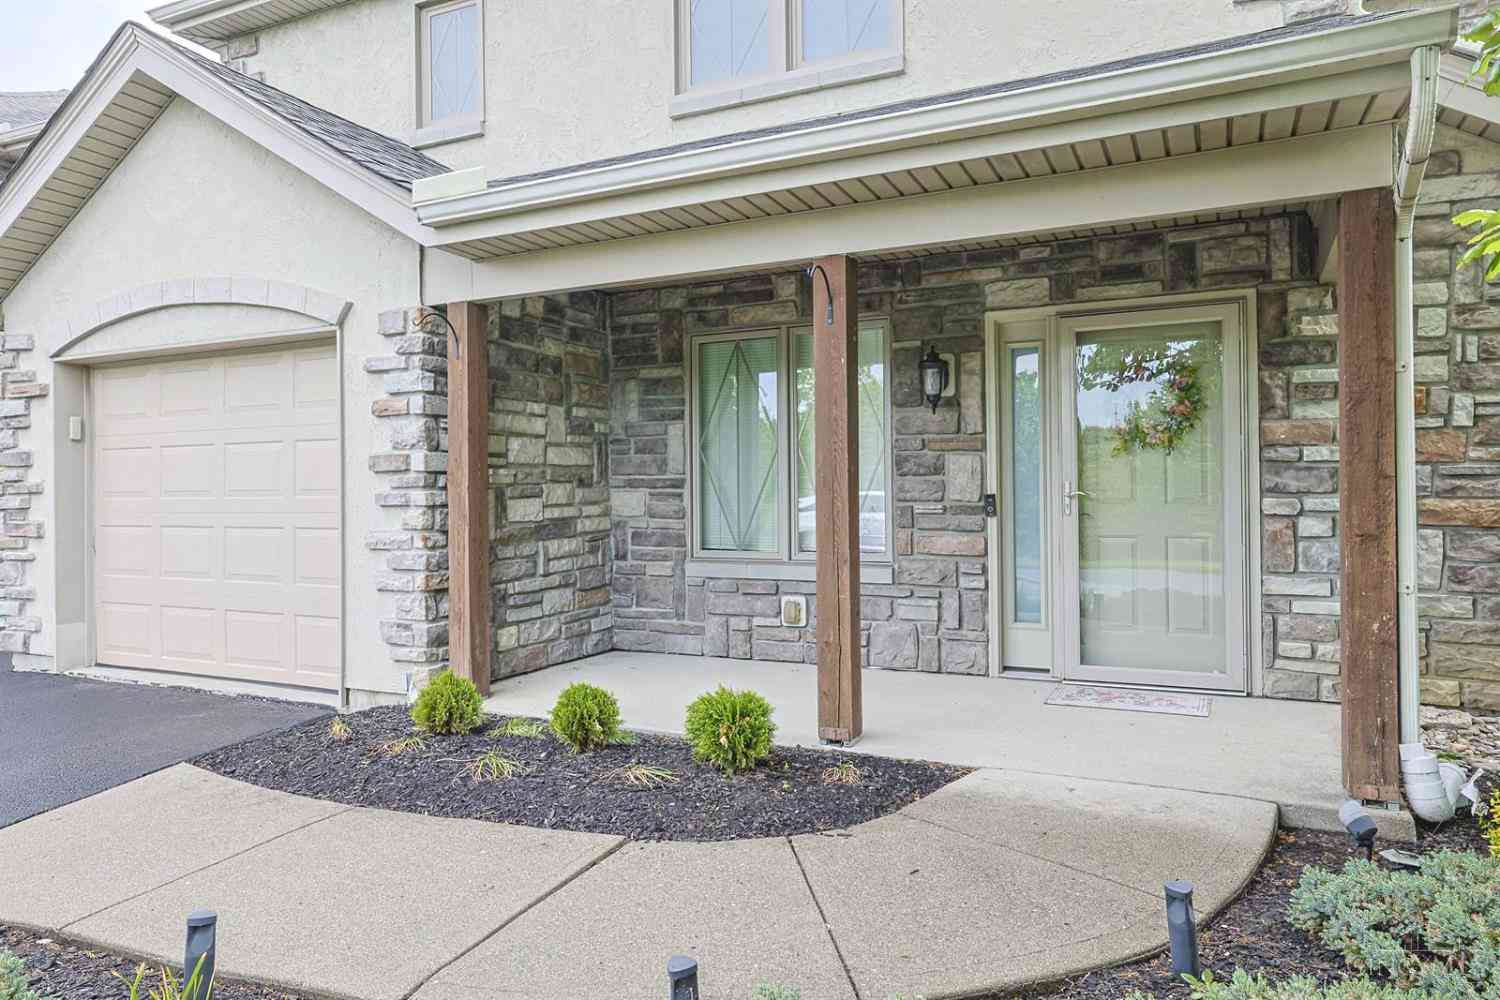
Don't be fooled, this is NOT a townhouse. The upper level is a ranch condo with private entrance from the road above/behind this unit. Immaculate ranch condo in 55+ community (no children under 16 may take up residence). One owner has taken amazing care of all 1450 sf-all on one floor! No steps/No stairs. Pet friendly (1 pet under 35lbs). Attached garage with direct entry, storage closet, and standing freezer too! Bump out bay dining room offers natural light and character. Wide doorways and halls for easy navigation. New HVAC in '23. Washer & dryer included. Safety features include sprinkler system in units and HVAC vents have auto safety closure in case of fire. Water and trash included in HOA. Move right in and relax on your covered front porch in a parklike setting offering privacy and

 Property Details
 Map
Map
 Map
Map
What's Nearby
Nearby Areas
 Features
-
Bedroom Information
Total beds: 2Bathroom Information
Total Baths: 2 Full Baths: 2Room Information
Rooms Total: 8 Basement: None -
Roofing Information
Shingle -
Interior Features
Pantry, Walk-In Closet(s) Roof: Shingle Appliances: Range, Oven, Humidifier, Electric Water Heater, Dishwasher, Dryer, Microwave, Refrigerator, Washer, Other Window Features: Bay Window(s) -
Heating & Cooling
Has Heating: Yes Heating: Natural Gas, Forced Air Has Cooling: Yes Cooling: Ceiling Fan(s), Central Air
-
Building Information
Year Built: 2005 Construction Materials: Stone, Stucco Patio And Porch Features: Porch Private Pool: No Association Fee Frequency: Monthly
-
Listing Price Information
Listing Price: $275000 Original Price: $310000
-
Tax Information
Parcel Number: 599-0010-0267-00
-
Parking Information
Oversized, Garage Door Opener, On Street, OtherGarage Information
Has Garage: Yes Garage Space: 1 Pets Allowed: YesHomeowners Association InformationHas Association: Yes Included Fees: Snow Removal, Trash, Water HOA: $300.00
-
Utility Information
Natural Gas Available -
Location Information
Direction: 275 to north on 747, right on Strategic Pkwy, right on Crossings at the Park, left on Edinburgh WaterSource: Public Security Features: Smoke Detector(s)
How much is this property worth?
Curious about this home's true market value? Use our free Home Evaluation Tool to instantly get a personalized Comparative Market Analysis (CMA) report. Make smarter, data-driven decisions before you buy.

Nearby Home Value
| Address | Estimate | Bed | Bath | Sq. Ft | Lot Size |
|---|---|---|---|---|---|
| 12150 Peak Drive, Cincinnati, OH, 45246 | $269,900 | 3 | 2 | -- | -- |
Similar Condos To 206 Edinburgh Lane
Nearby For Sale

The data relating to real estate for sale on this website comes in part from the Broker Reciprocity program of the Multiple Listing Service of Greater Cincinnati. Real estate listings held by brokerage firms other than ByOwner are marked with the Broker Reciprocity logo and detailed information about them includes the name of the listing brokers. The properties displayed may not be all the properties available through Broker Reciprocity. IDX information is provided exclusively for consumers' personal, non-commercial use and may not be used for any purpose other than to identify prospective properties consumers may be interested in purchasing. Data is deemed reliable but is not guaranteed accurate by the MLS. Copyright © 2026 MLS of Greater Cincinnati. All Rights Reserved.
ByOwner last updated this listing 09/02/2026 @ 13:46
More Cities with for Sale by Owner Homes
- Cincinnati Homes For Sale By Owner
- Norwood Homes For Sale By Owner
- Anderson Twp Homes For Sale By Owner
- Blue Ash Homes For Sale By Owner
- Terrace Park Homes For Sale By Owner
- Colerain TWP Homes For Sale By Owner
- Montgomery Homes For Sale By Owner
- Cleves Homes For Sale By Owner
- North Bend Homes For Sale By Owner
- Milford Homes For Sale By Owner
- Loveland Homes For Sale By Owner
- Fairfield Homes For Sale By Owner
- Amelia Homes For Sale By Owner
- Harrison Homes For Sale By Owner
- West Chester Homes For Sale By Owner
- New Richmond Homes For Sale By Owner
- Batavia Homes For Sale By Owner
- Mason Homes For Sale By Owner
- Maineville Homes For Sale By Owner
- Lawrenceburg Homes For Sale By Owner



Verify Your Email
Please enter the 6-digit verification code
sent to your email address.
Verify Your Phone Number
Please enter the 6-digit verification code
sent to your mobile phone.