
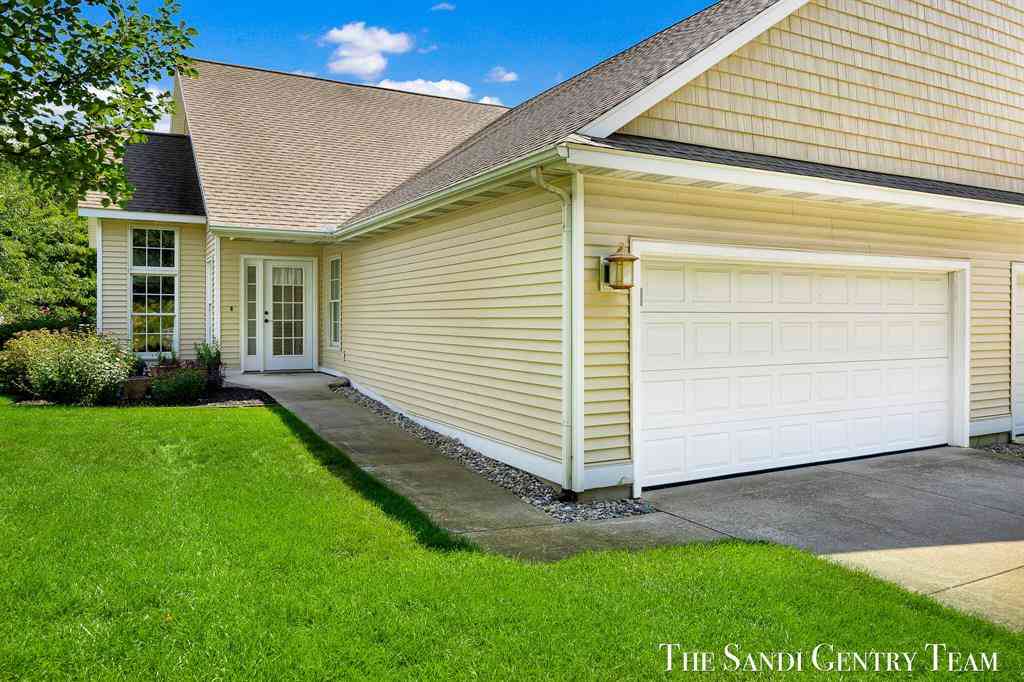
17644 Dustin Drive #16
Spring Lake, Michigan 49456

 2
2
Bed
 2
2
Bath
 1,216
1,216Sqft
Welcome home to effortless, barrier-free living in desirable Roosevelt Ridge! This beautifully maintained 2-bedroom, 2-bath condo offers more than 1,400 square feet of thoughtfully designed living space, combining comfort, convenience, and low-maintenance living. The bright, open main floor features a spacious living room anchored by a cozy gas fireplace, flowing seamlessly into the dining area with a sliding glass door leading to the deck--perfect for enjoying your morning coffee or relaxing outdoors. The well-appointed kitchen showcases custom cabinetry, solid surface countertops, and stainless steel appliances, making meal prep and entertaining a pleasure. Main-floor laundry and an attached 2-car garage add everyday convenience. Downstairs, the finished lower level expands your living s

 Property Details
 Map
Map
 Map
Map
What's Nearby
Nearby Areas
 Features
-
Bedroom Information
Total Bedrooms: 2Bathroom Information
Total Baths: 2 Full Baths: 2 -
Room Information
Total Rooms: 7 Porches: DeckInterior Features
Roof: Composition Basement Description: Daylight Fireplace: Yes Appliances: Cooktop,Dishwasher,Disposal,Dryer,Microwave,Oven,Refrigerator,Washer -
Heating & Cooling
Cooling: Ceiling Fan(s),Central Air Heating: Forced Air Heating Fuel: Natural GasFireplace
Living RoomWater Heater
Natural Gas
-
Building Information
Year Built: 2005 Building Stories: 1 Story Fireplace: Living Room Roof: Composition Foundation/Basement: Basement Architecture: Ranch -
Exterior Features
Construction: Vinyl -
Utility Features
Sewer: Sewer (Sewer-Sanitary) -
Water
Public (Municipal) Water Heat: Natural Gas
-
Lot Information
Lot Size: 0.00 Lot Dimensions: Condo Lot Features: Sprinkler(s) -
Property Information
SQ ft: 1216 Financing: Cash,Conventional
-
Listing Price Information
Original List Price: $369,900 -
Listing Information
Legal Description: UNIT 16 ROOSEVELT RIDGE CONDOMINIUM, AS AMENDED, MASTER DEED RECORDED IN OTTAWA COUNTY REGISTER OF DEEDS LIBER 1690 PAGE 669, CONDOMINIUM SUBDIVISION PLAN NO 155 SEC 9 T8N R16W
-
Tax Information
Annual Tax: $2,597 Parcel Number: 700309390016Terms/Deposits/Fees
Assoc Fee Freq: $Monthly -
Legal Information
Legal Description: Section: UNIT 16 ROOSEVELT RIDGE CONDOMINIUM, AS AMENDED, MASTER DEED RECORDED IN OTTAWA COUNTY REGISTER OF DEEDS LIBER 1690 PAGE 669, CONDOMINIUM SUBDIVISION PLAN NO 155 SEC 9 T8N R16W
-
Virtual Tour
Parking Information
Has Garage: Yes Garage Description: Door Opener,Attached -
Multi-Unit Information
Road Frontage: Private,Paved
-
School Information
School District: Grand Haven -
Fire Place Information
Fire Place: Yes Fire Place Location: Living Room Fire Place Type: Gas -
Utility Information
Water: Public (Municipal) Sewer: Sewer (Sewer-Sanitary)
How much is this property worth?
Curious about this home's true market value? Use our free Home Evaluation Tool to instantly get a personalized Comparative Market Analysis (CMA) report. Make smarter, data-driven decisions before you buy.

Nearby Home Value
| Address | Estimate | Bed | Bath | Sq. Ft | Lot Size |
|---|---|---|---|---|---|
| 16250 Fort Myers Avenue.., Spring Lake, MI, 49456 | $474,900 | 4 | 3 | 2,410 | 2,410 SqFt |
| 16248 Fort Myers Avenue.., Spring Lake, MI, 49456 | $489,900 | 4 | 3 | 2,422 | 2,422 SqFt |
| 16091 Waterleaf Trail, Spring Lake, MI, 49456 | $639,000 | 5 | 4 | 3,669 | 3,669 SqFt |
| 15762 Prospect Point Dr.., Spring Lake, MI, 49456 | $840,000 | 3 | 3 | 2,148 | 2,148 SqFt |
| 15780 N Prospect Point .., Spring Lake, MI, 49456 | $995,900 | 3 | 3 | 2,460 | 2,460 SqFt |
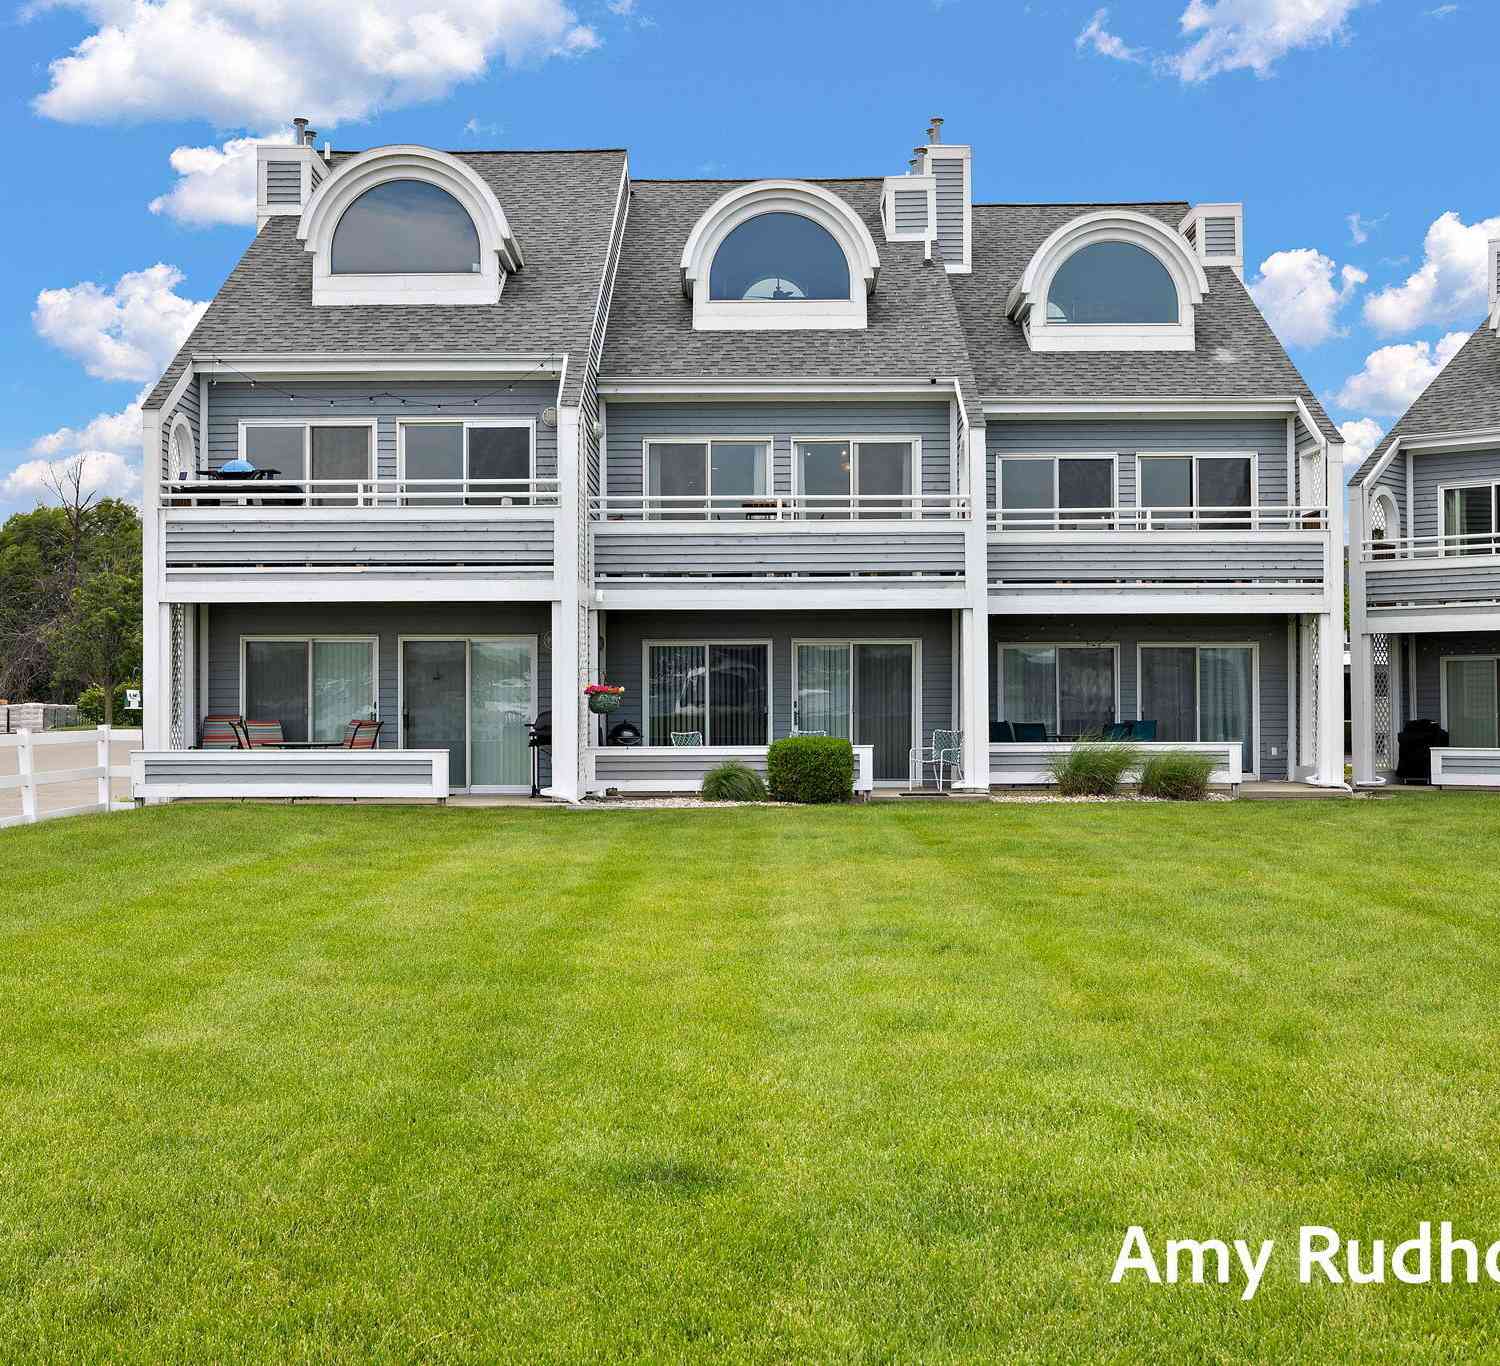
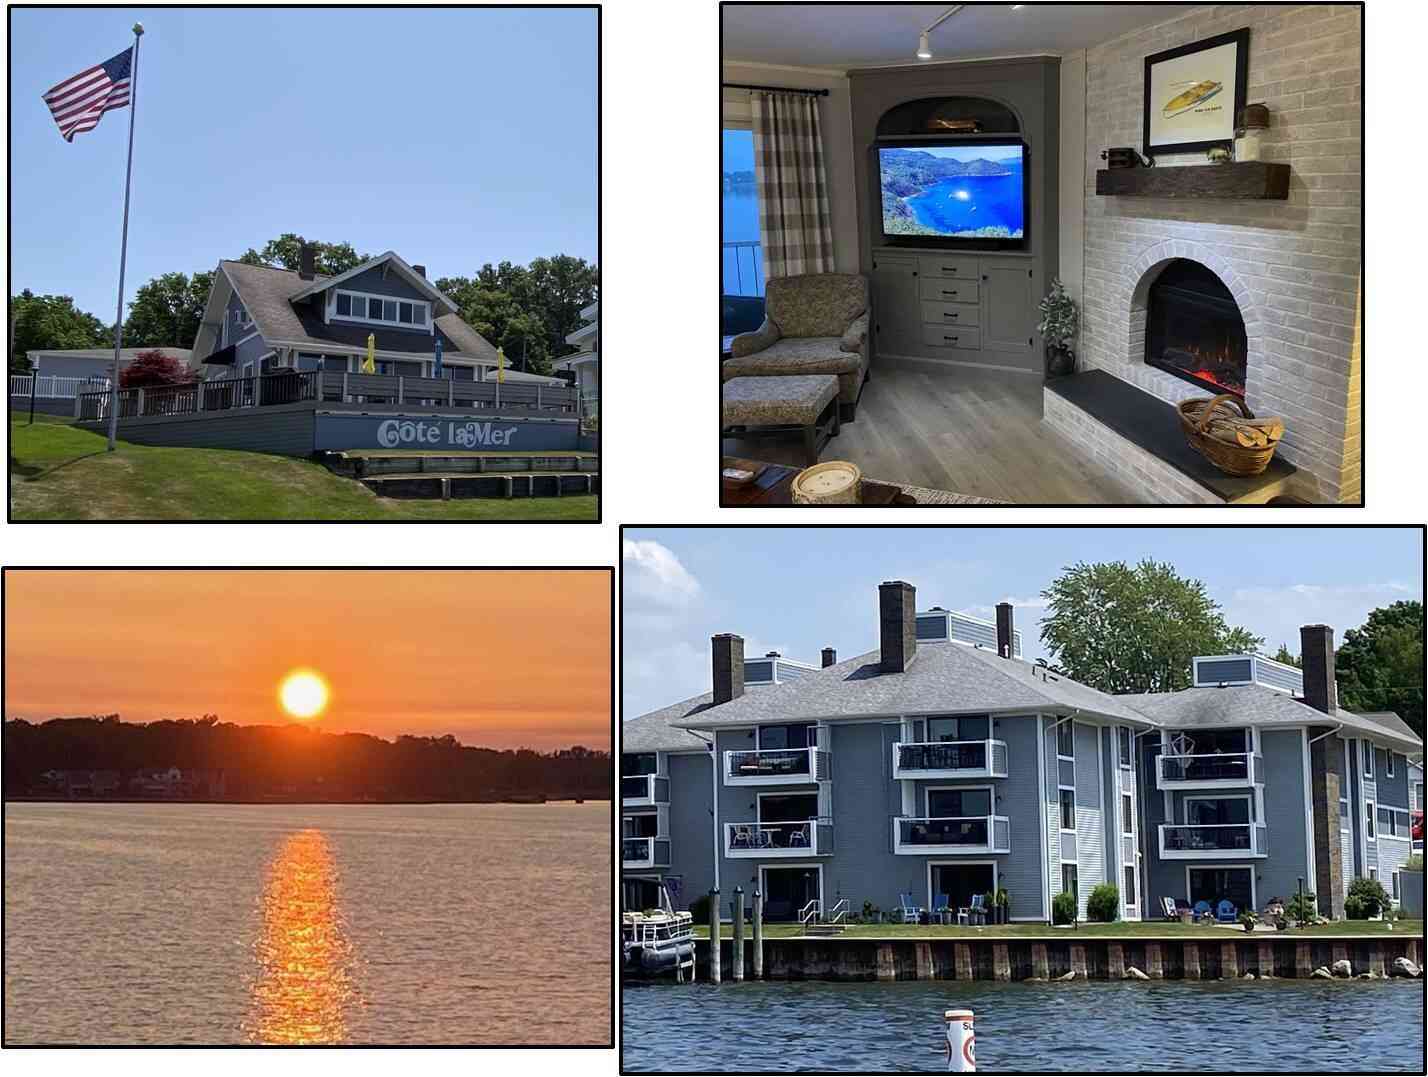
| 400 Lakeview Court #01A, Spring Lake, MI, 49456 | $599,000 | 2 | 2 | 1,481 | 1,481 SqFt |
| 400 Lakeview Court #29-E, Spring Lake, MI, 49456 | $489,900 | 2 | 2 | 1,270 | 1,270 SqFt |
| 16273 Riverdale Court, Spring Lake, MI, 49456 | $599,900 | 3 | 3 | 2,418 | 2,418 SqFt |
| 110 W Savidge Street #204, Spring Lake, MI, 49456 | $325,000 | 1 | 1 | 774 | 774 SqFt |
| 110 W Savidge Street #302, Spring Lake, MI, 49456 | $469,900 | 1 | 2 | 1,100 | 1,100 SqFt |
Similar Condos To 17644 Dustin Drive #16
Nearby For Sale

Disclosure: The accuracy of all information, regardless of source, is not guaranteed or warranted. All information should be independently verified. Any use of search facilities of data on the site, other than by a consumer looking to purchase real estate, is prohibited. IDX provided courtesy of Realcomp II Ltd., via ByOwner.com and REALCOMP, Copyright 2026 Realcomp II Ltd. Shareholders. REALTOR (R) licensed in the state of Michigan. The listing broker’s offer of compensation is made only to participants of the MLS where the listing is filed and to participants of any data share partner MLS.
ByOwner last updated this listing 08/05/2026 @ 04:36
More Cities with for Sale by Owner Homes
- Spring Lake Homes For Sale By Owner
- Grand Haven Homes For Sale By Owner
- Fruitport Homes For Sale By Owner
- Nunica Homes For Sale By Owner
- Norton Shores Homes For Sale By Owner
- Muskegon Heights Homes For Sale By Owner
- Muskegon Homes For Sale By Owner
- West Olive Homes For Sale By Owner
- North Muskegon Homes For Sale By Owner
- Coopersville Homes For Sale By Owner
- Ravenna Homes For Sale By Owner
- Allendale Homes For Sale By Owner
- Conklin Homes For Sale By Owner
- Marne Homes For Sale By Owner
- Zeeland Homes For Sale By Owner
- Twin Lake Homes For Sale By Owner
- Holland Homes For Sale By Owner
- Casnovia Homes For Sale By Owner
- Hudsonville Homes For Sale By Owner
- Bailey Homes For Sale By Owner
Homes around $369,900




Verify Your Email
Please enter the 6-digit verification code
sent to your email address.