
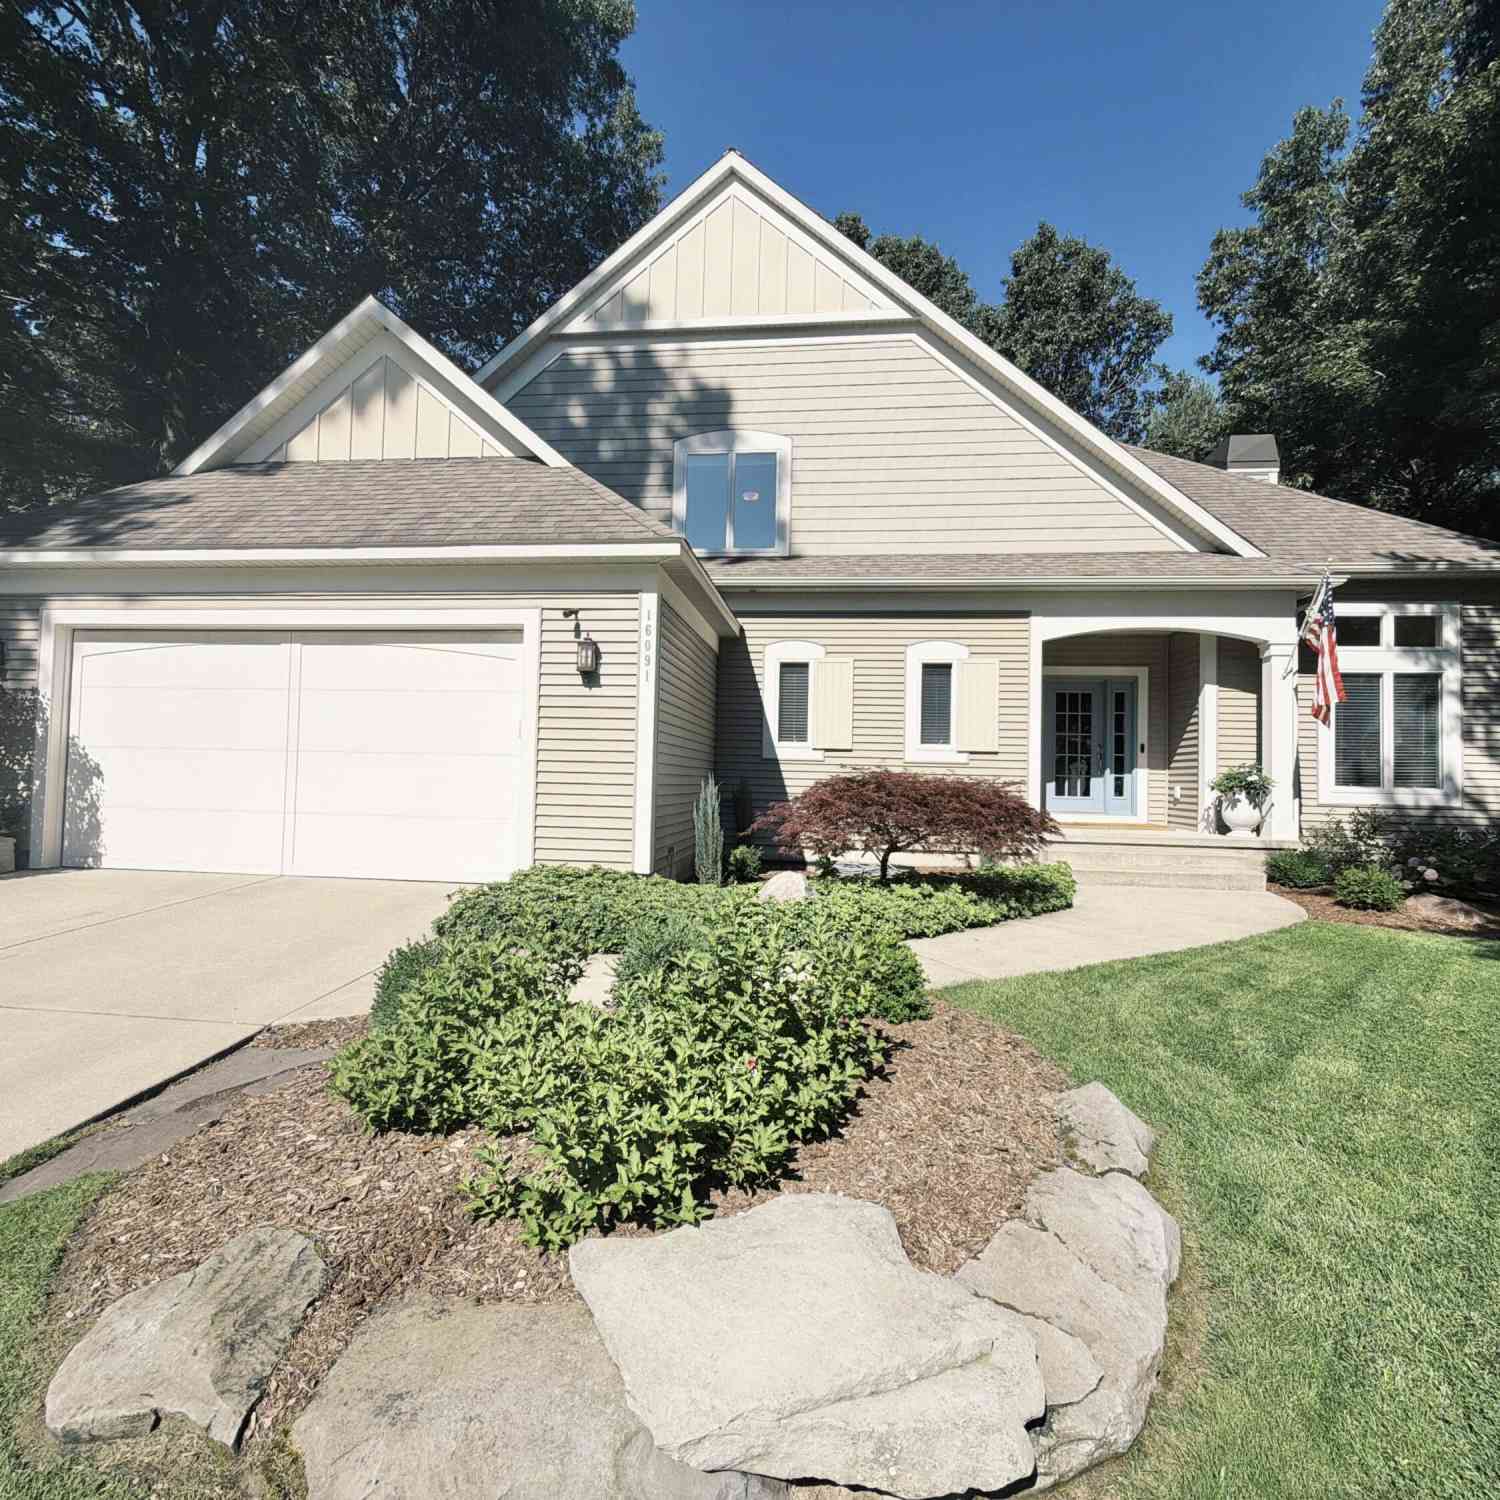
16091 Waterleaf Trail
Spring Lake, MI 49456

 5
5
Bed
 4
4
Bath
 3,669
3,669Sqft
 0.52
0.52Acre(Lot)
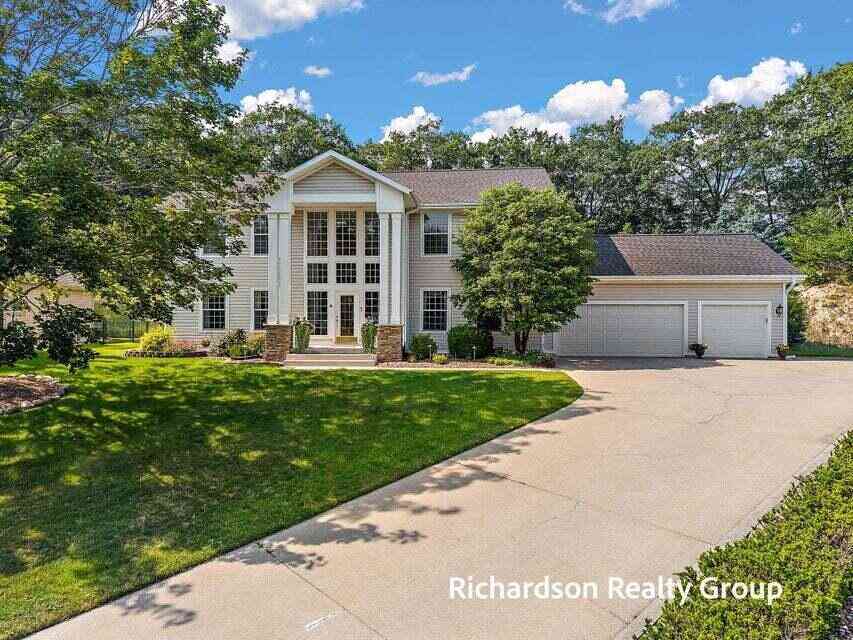
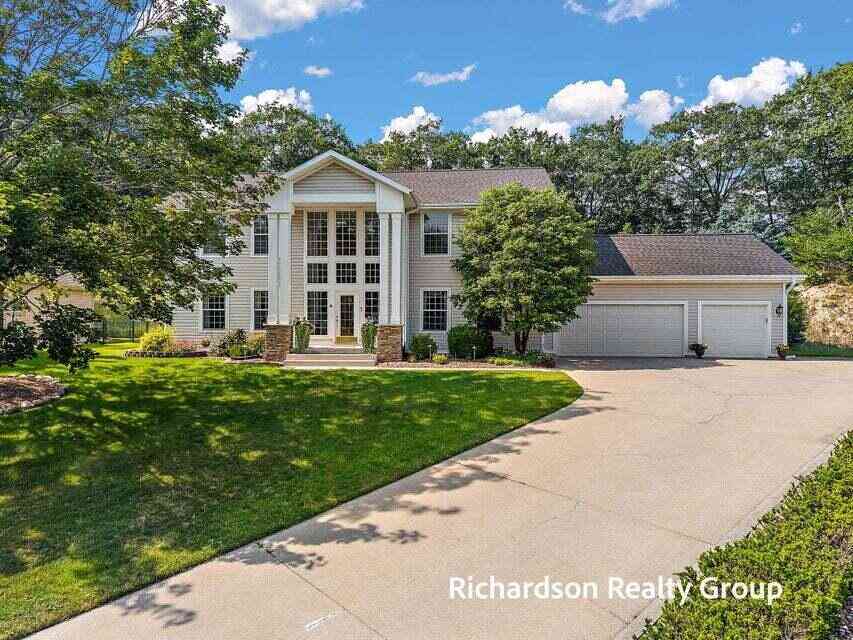
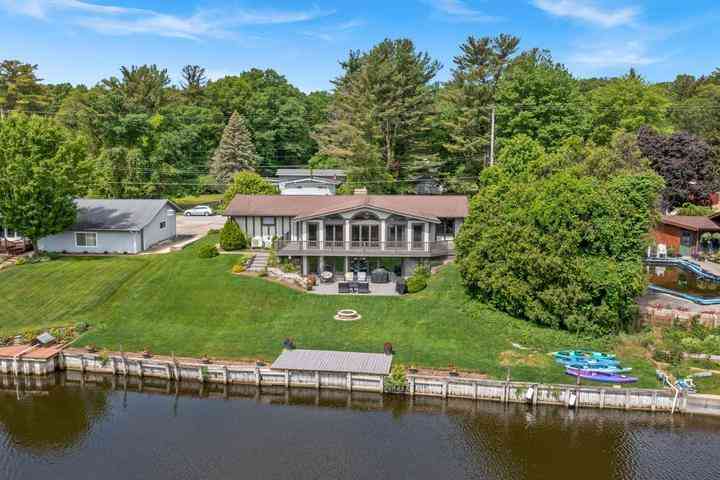
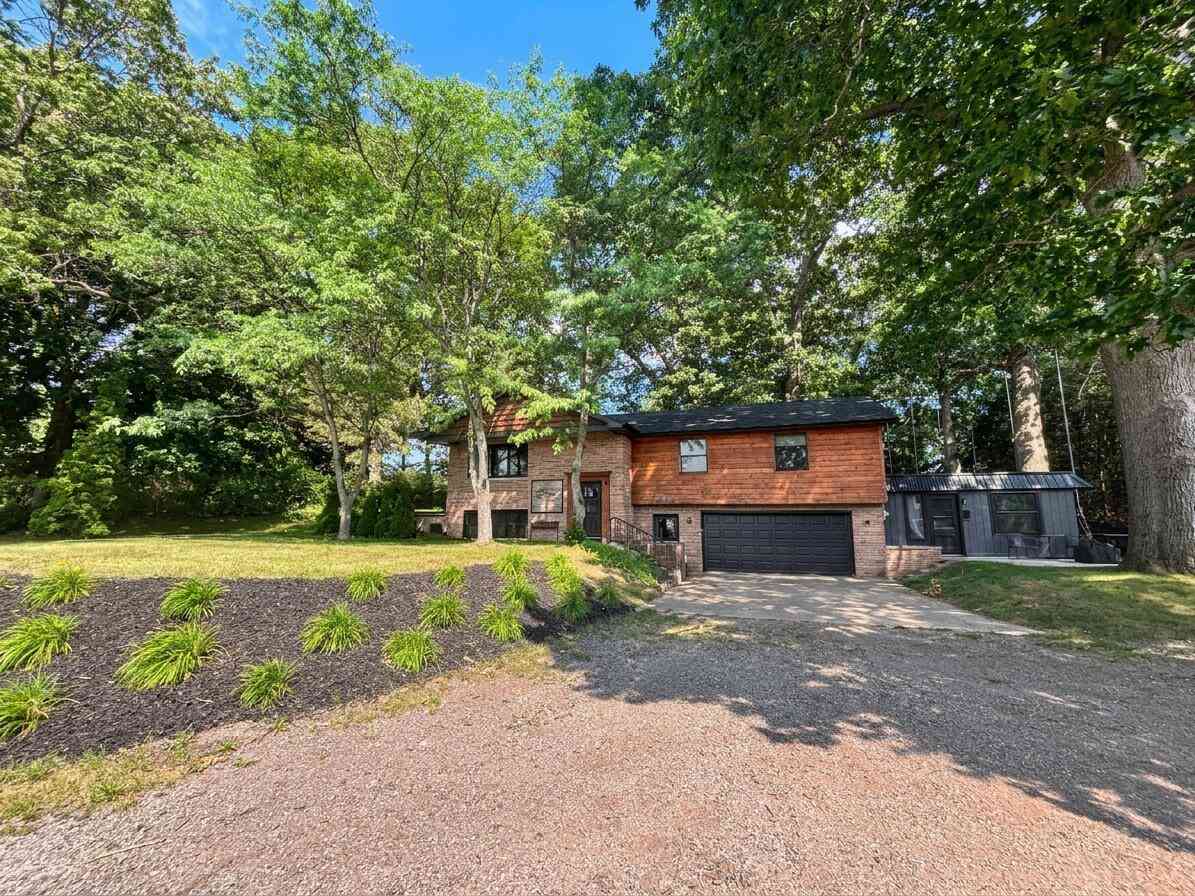
Welcome to 16091 Waterleaf Trail, a beautifully crafted five-bedroom, three-and-a-half-bath David C. Bos home offering more than 3,600 square feet of finished living space. Located on a peaceful wooded cul-de-sac in the desirable Briarwood Crossing neighborhood, this custom-built Craftsman combines generous living areas, quality finishes, and exceptional indoor-outdoor space. The main level features a spacious foyer, private office with French doors, and an inviting great room centered around an impressive stone fireplace. The open kitchen is equipped with cherry cabinetry, granite countertops, a center island, pantry, and Bosch stainless-steel appliances. The adjoining dining area opens to an expansive rear deck overlooking the wooded backyard, creating an excellent setting for entertaini

 Property Details
 Map
Map
 Map
Map
What's Nearby
Nearby Areas
 Features
-
Bedroom Information
Total Bedrooms: 5 Window Feature: Insulated WindowsBathroom Information
Total Baths: 4 Full Baths: 3 Half Baths: 1Water/Sewer
Sewer: PublicRoom Information
Other Rooms: 11 -
Flooring Information
Ceramic Tile -
Roofing Information
Composition -
Interior Features
Garage Door Opener, Center Island, Pantry Roof: Composition Appliances: Humidifier, Dishwasher, Dryer, Microwave, Range, Refrigerator, Washer Laundry Features: Laundry Room, Main Level -
Heating & Cooling
Heating: Forced Air Cooling: Central Air WaterSource: Public -
Fireplace
Fireplace: Yes Number of Fireplaces: 1 Fireplace Features: 1
-
Building Information
Year Built: 2006 Construction Materials: Vinyl Siding Basement: Daylight, Full Roof: Composition -
Exterior Features
Porch: Deck, Patio, Porch(es) -
Road Types
Paved -
Laundry Features
Laundry Room, Main LevelPatio And Porch
Deck, Patio, Porch(es)
-
Lot Information
Lot Dimensions: 205 x 158 x 196 x 33 x 60 Lot Description: Wooded Lot Size Area: 0.52 Acres Lot Square Feet: 22,809 Stories: 2 Main Square Feet: 3669Property Information
Property Type: Residential Sub Type: Single Family Residence Style: Craftsman SQ ft (Living Area): 3,669 Construction Materials: Vinyl Siding Property Age: 20
-
Listing Price Information
Listing Id: 26039810 ist Price: $639,000 List Price Tot SqFt: $174 Listing Terms Cash, FHA, VA Loan, MSHDA, Conventional -
Listing Information
Possession: Close Of Escrow
-
Tax Information
Parcel Number: 70-03-24-374-016 Annual Tax: $9,401 Tax Year: 2025 Taxes: UNIT 16. BRIARWOOD CROSSING, AS AMENDED, MASTER DEED RECORDED IN OTTAWA COUNTY REGISTER OF DEEDS LIBER 3443 PAGES 895-961 CONDOMINIUM SUBDIVISION PLAN NO 312 SEC 24 T8N R16W
-
Virtual Tour
Parking Information
# of Garage Spaces: 2 Has Garage: Yes Attached Garage: Yes Garage Faces Front, Garage Door Opener, AttachedHomeowners Association Information
Association YN: Yes Included Fees: Other HOA: $475.00 Semi-Annually Association Fee Frequency: Semi-Annually
-
School Information
Senior High School District: Spring Lake -
Utility Information
Natural Gas Connected
How much is this property worth?
Curious about this home's true market value? Use our free Home Evaluation Tool to instantly get a personalized Comparative Market Analysis (CMA) report. Make smarter, data-driven decisions before you buy.

Nearby Home Value
| Address | Estimate | Bed | Bath | Sq. Ft | Lot Size |
|---|---|---|---|---|---|
| 14892 Equestrian Lane, Spring Lake, MI, 49456 | $469,900 | 3 | 3 | 2,191 | -- |
| 15762 Prospect Point Dr.., Spring Lake, MI, 49456 | $840,000 | 3 | 3 | 2,148 | -- |
| 15768 N Prospect Point .., Spring Lake, MI, 49456 | $1,100,000 | 2 | 3 | 2,418 | -- |
| 15780 N Prospect Point .., Spring Lake, MI, 49456 | $995,900 | 3 | 3 | 2,460 | -- |
| 400 Lakeview Court #01A, Spring Lake, MI, 49456 | $574,900 | 2 | 2 | 1,481 | -- |
| 16260 Woodvale Boulevar.., Spring Lake, MI, 49456 | $675,000 | 5 | 3 | 2,881 | -- |
| 110 W Savidge Street #302, Spring Lake, MI, 49456 | $449,900 | 1 | 2 | 1,100 | -- |
| 110 W Savidge Street #206, Spring Lake, MI, 49456 | $315,000 | 1 | 1 | 764 | -- |
| 110 W Savidge Street #202, Spring Lake, MI, 49456 | $449,900 | 2 | 2 | 1,227 | -- |
| 110 W Savidge Street #305, Spring Lake, MI, 49456 | $399,900 | 2 | 2 | 1,227 | -- |
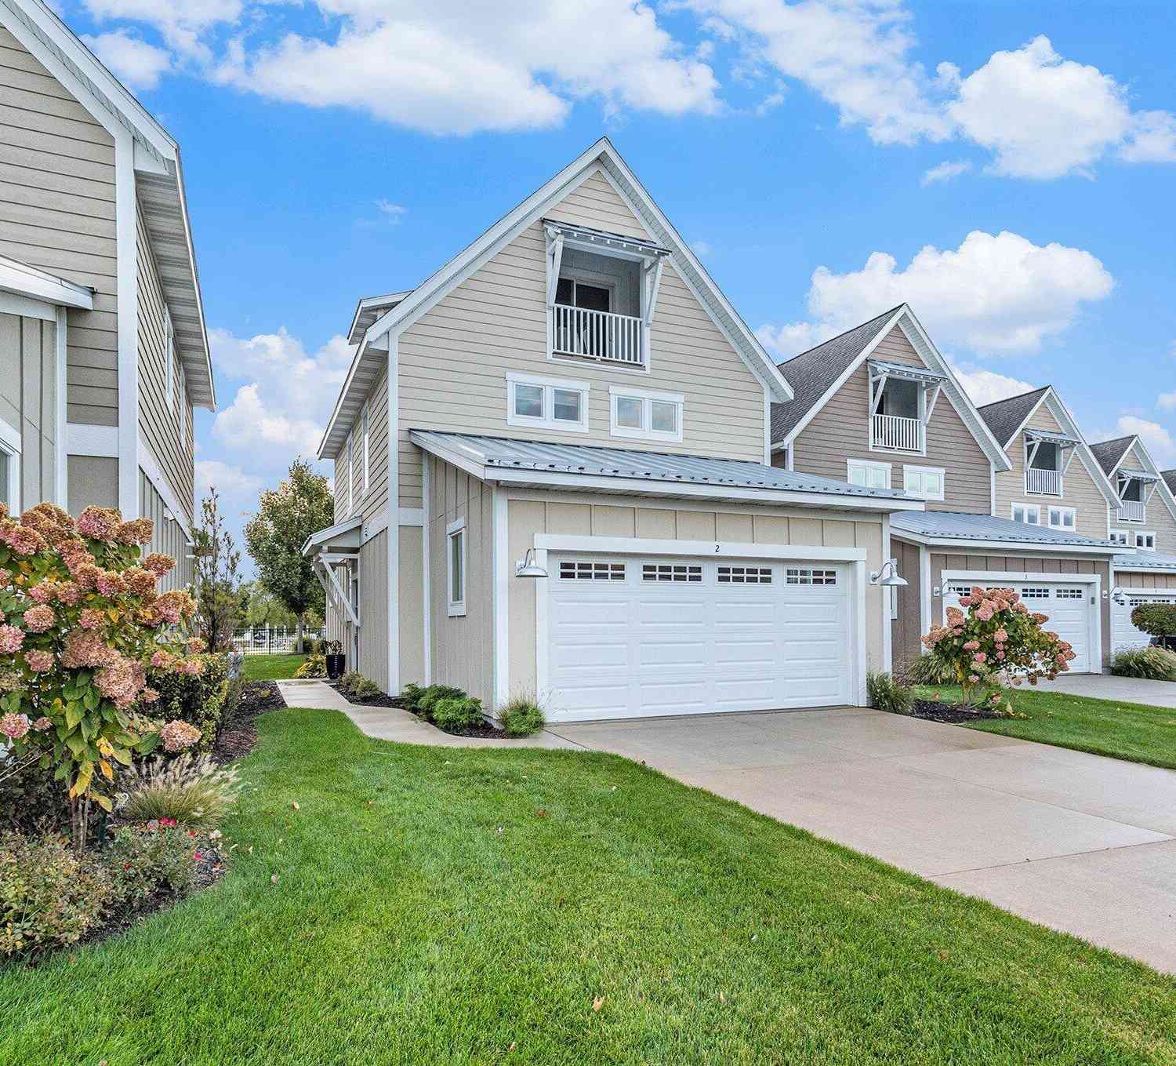
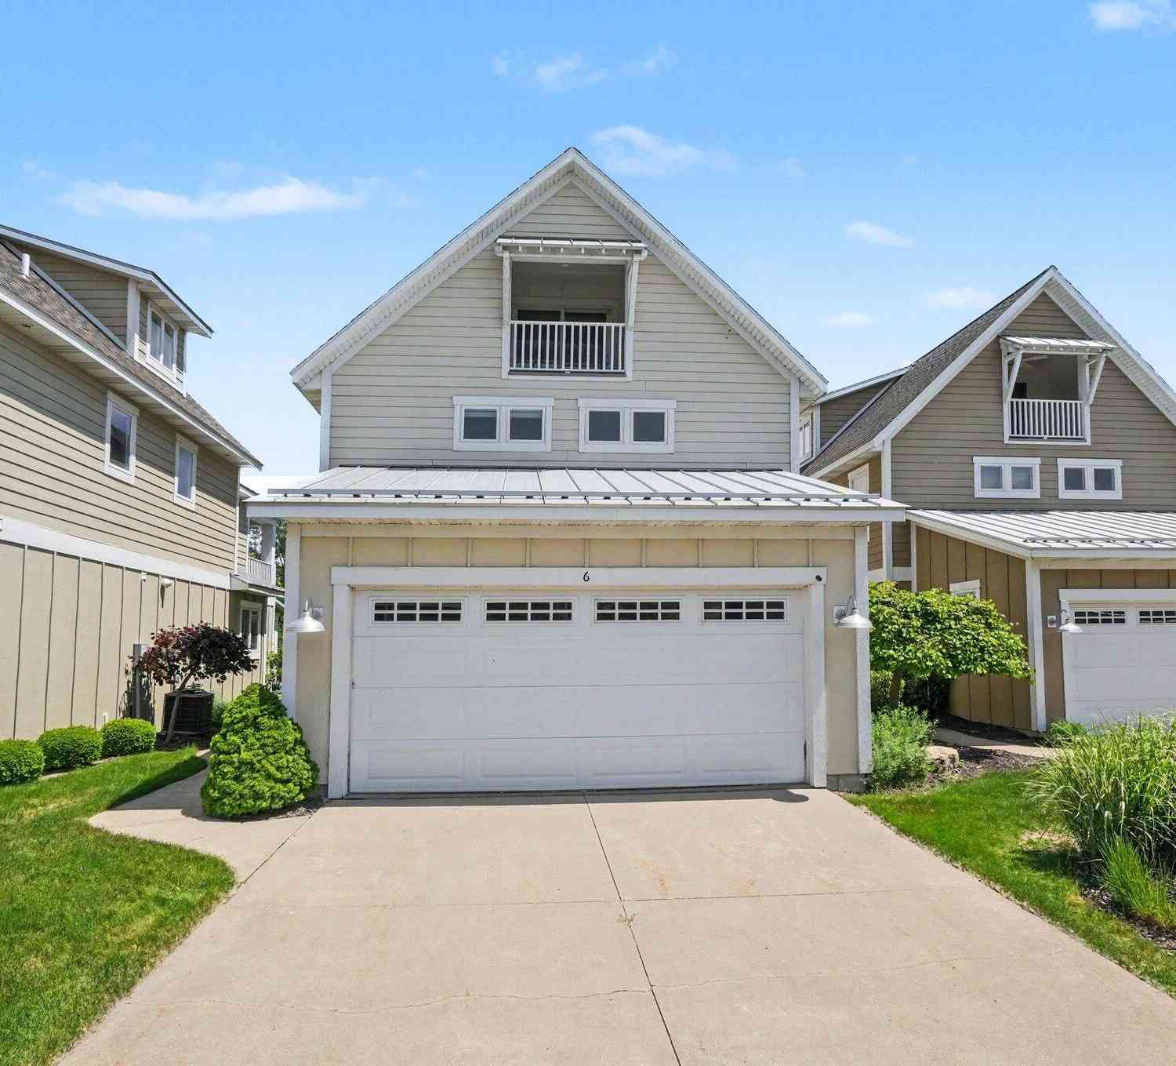
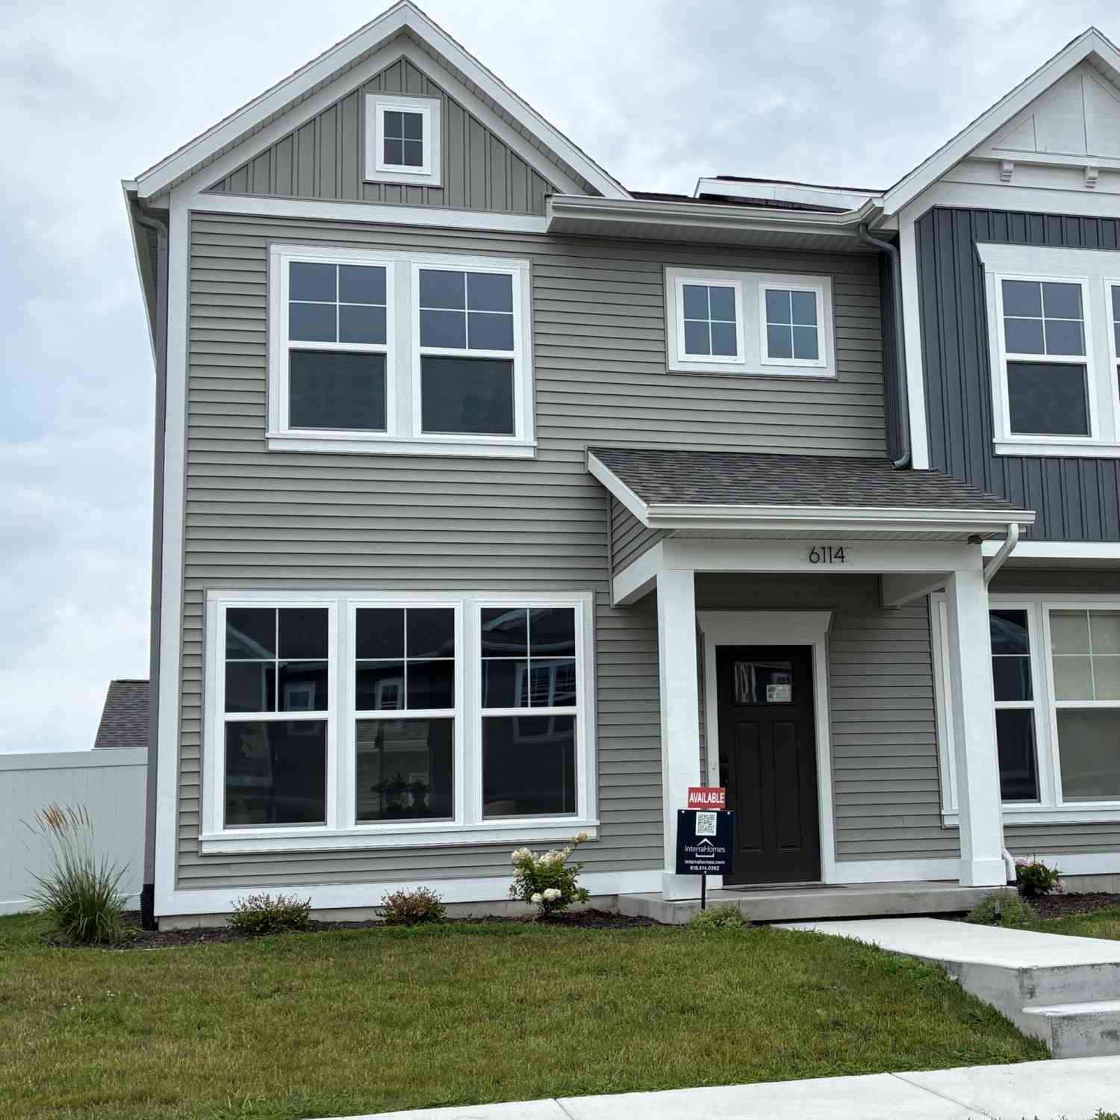
Similar Condos To 16091 Waterleaf Trail
Nearby For Sale
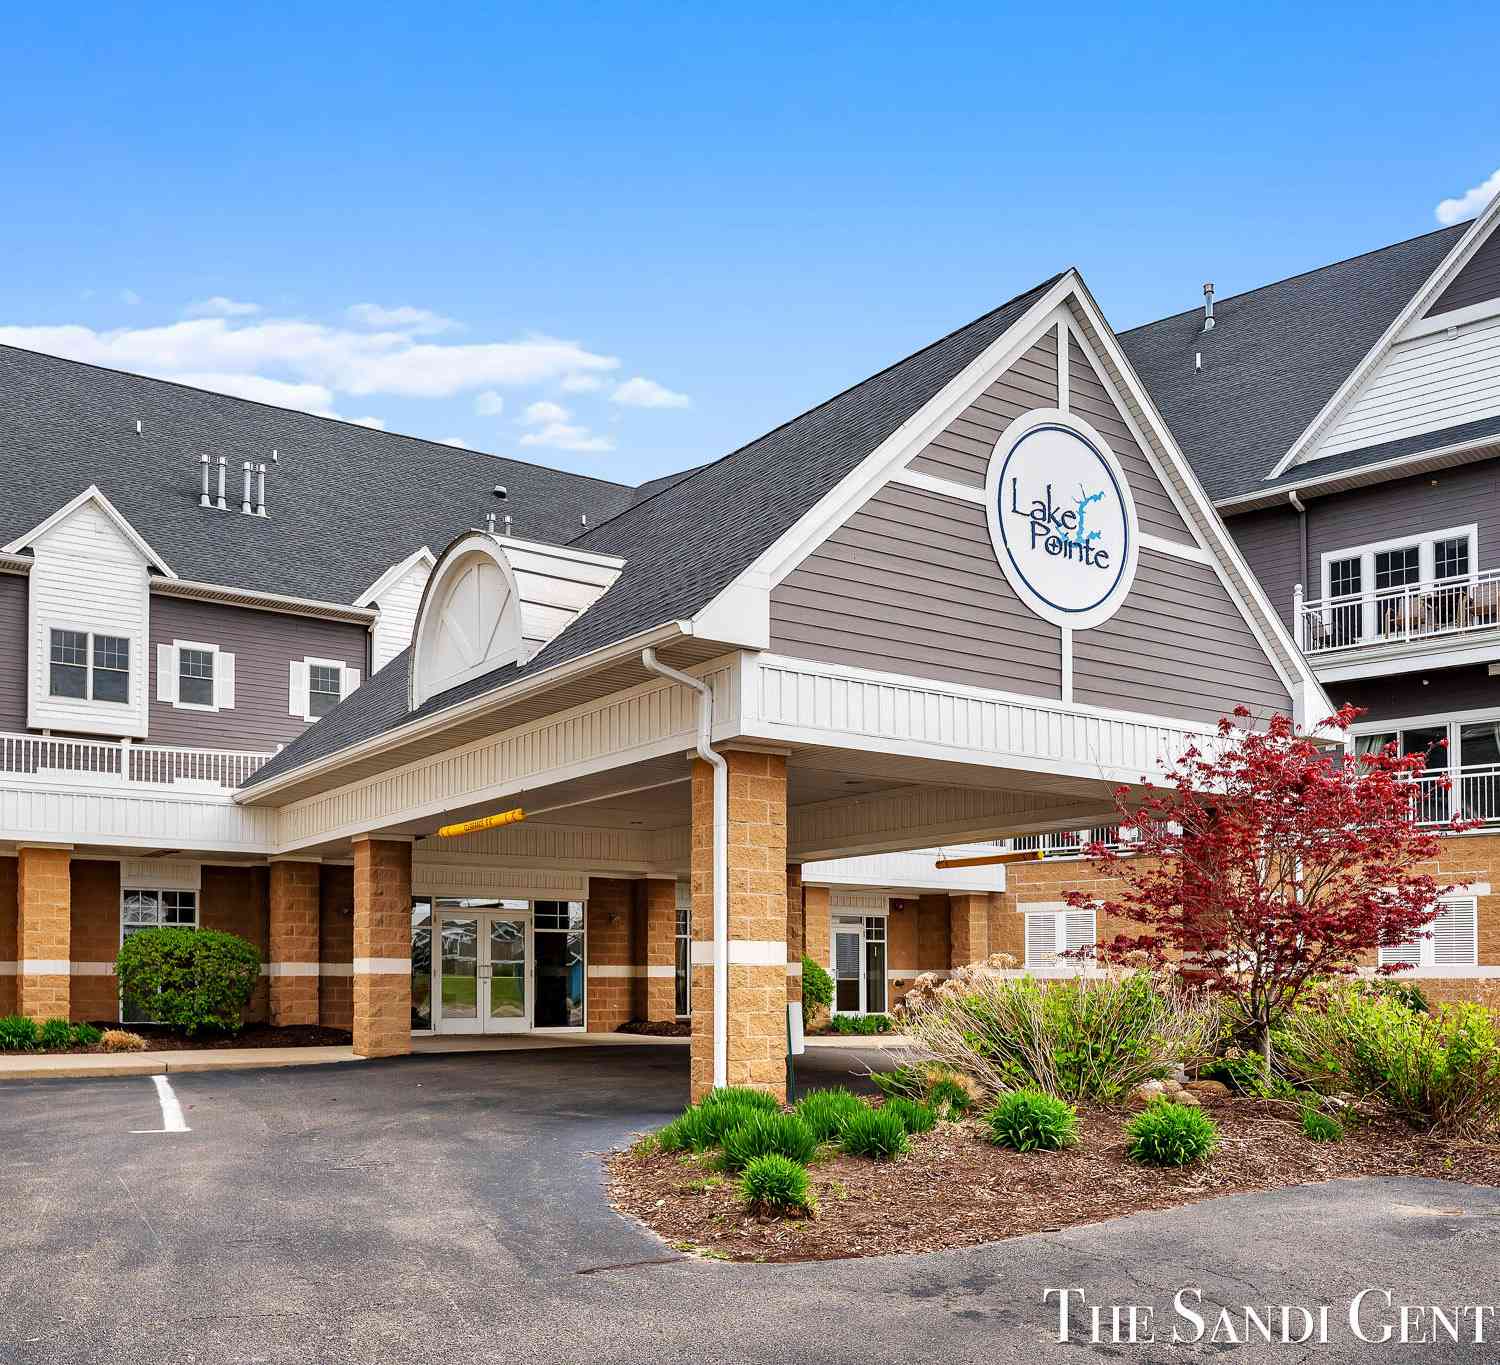

ByOwner last updated this listing 10/08/2026 @ 22:37
More Cities with for Sale by Owner Homes
- Spring Lake Homes For Sale By Owner
- Grand Haven Homes For Sale By Owner
- Fruitport Homes For Sale By Owner
- Nunica Homes For Sale By Owner
- Norton Shores Homes For Sale By Owner
- Muskegon Heights Homes For Sale By Owner
- Muskegon Homes For Sale By Owner
- West Olive Homes For Sale By Owner
- North Muskegon Homes For Sale By Owner
- Coopersville Homes For Sale By Owner
- Ravenna Homes For Sale By Owner
- Allendale Homes For Sale By Owner
- Marne Homes For Sale By Owner
- Zeeland Homes For Sale By Owner
- Twin Lake Homes For Sale By Owner
- Holland Homes For Sale By Owner
- Casnovia Homes For Sale By Owner
- Hudsonville Homes For Sale By Owner
- Jenison Homes For Sale By Owner
- Whitehall Homes For Sale By Owner
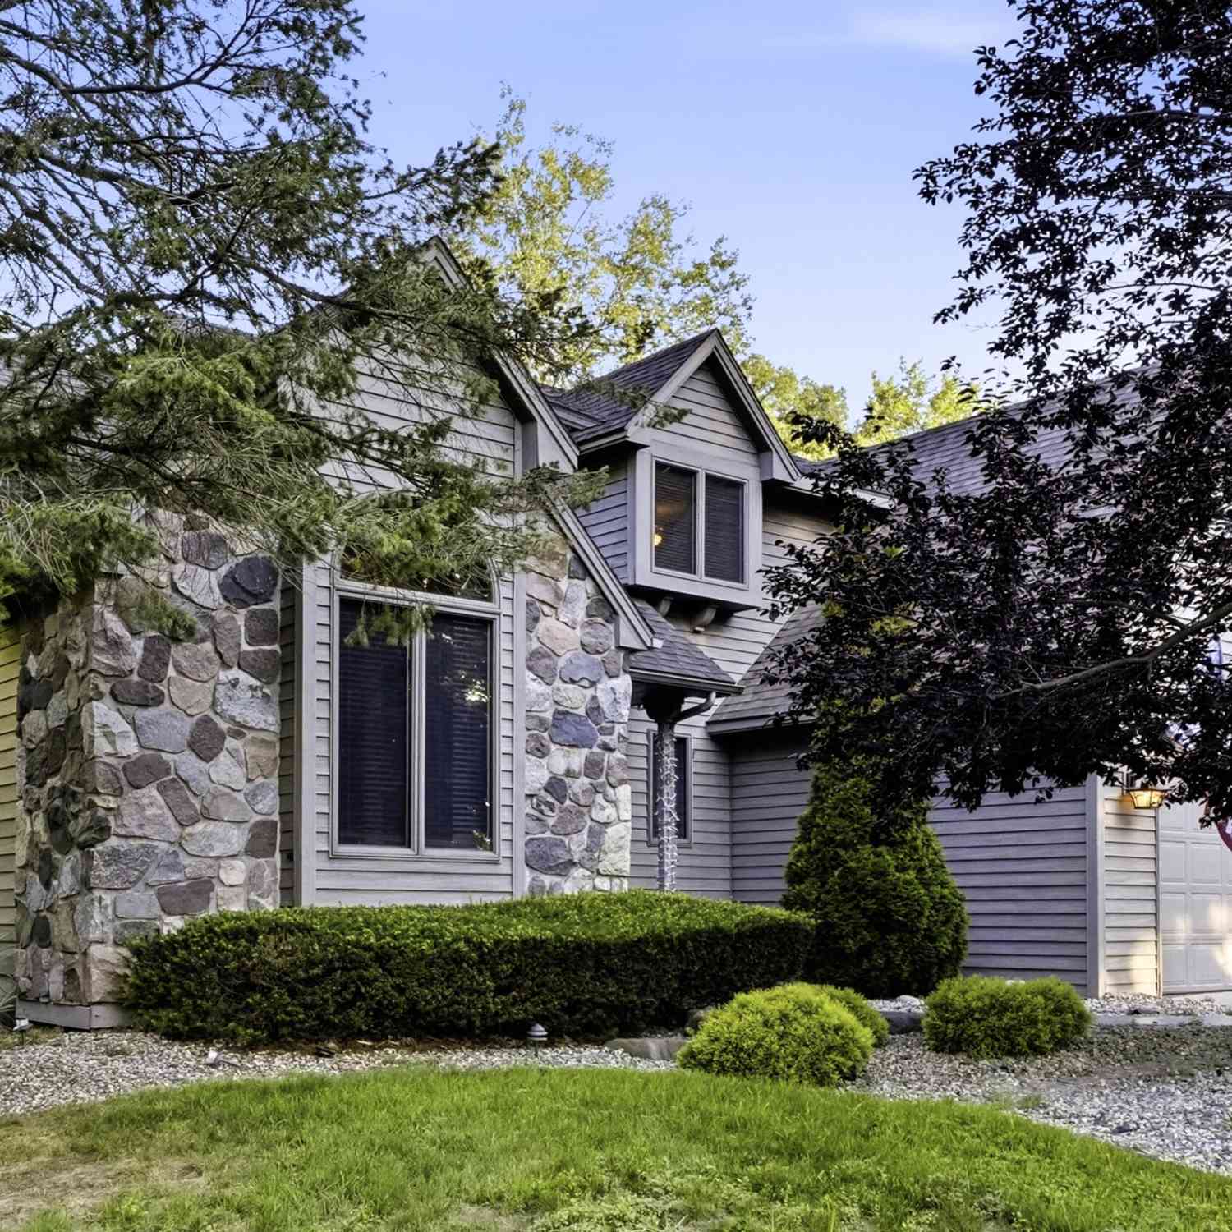
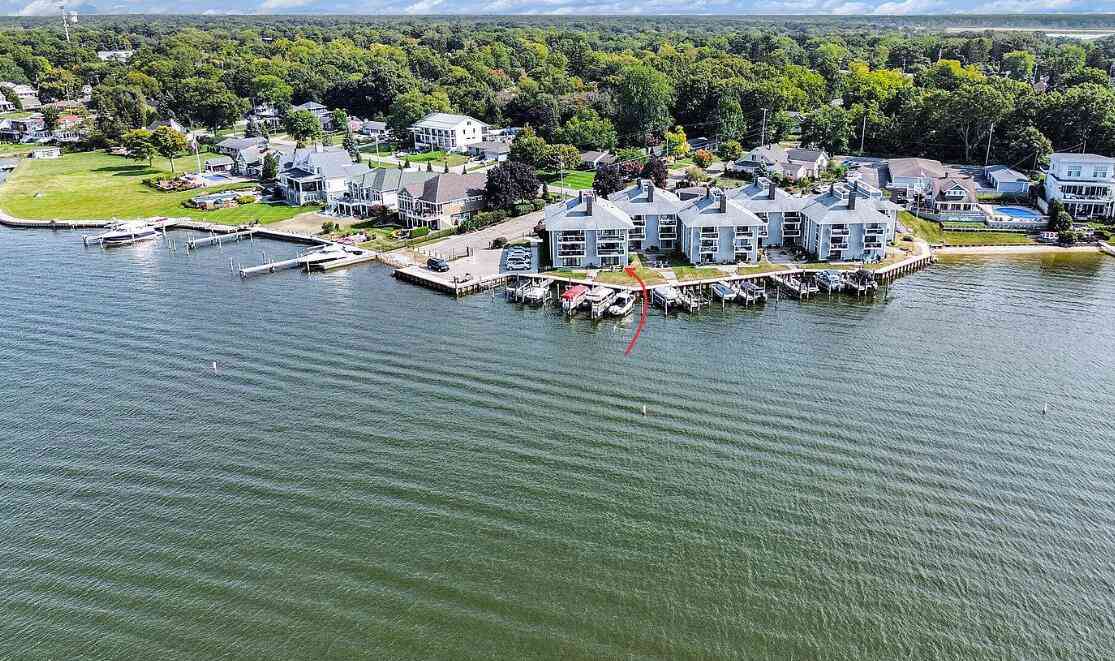
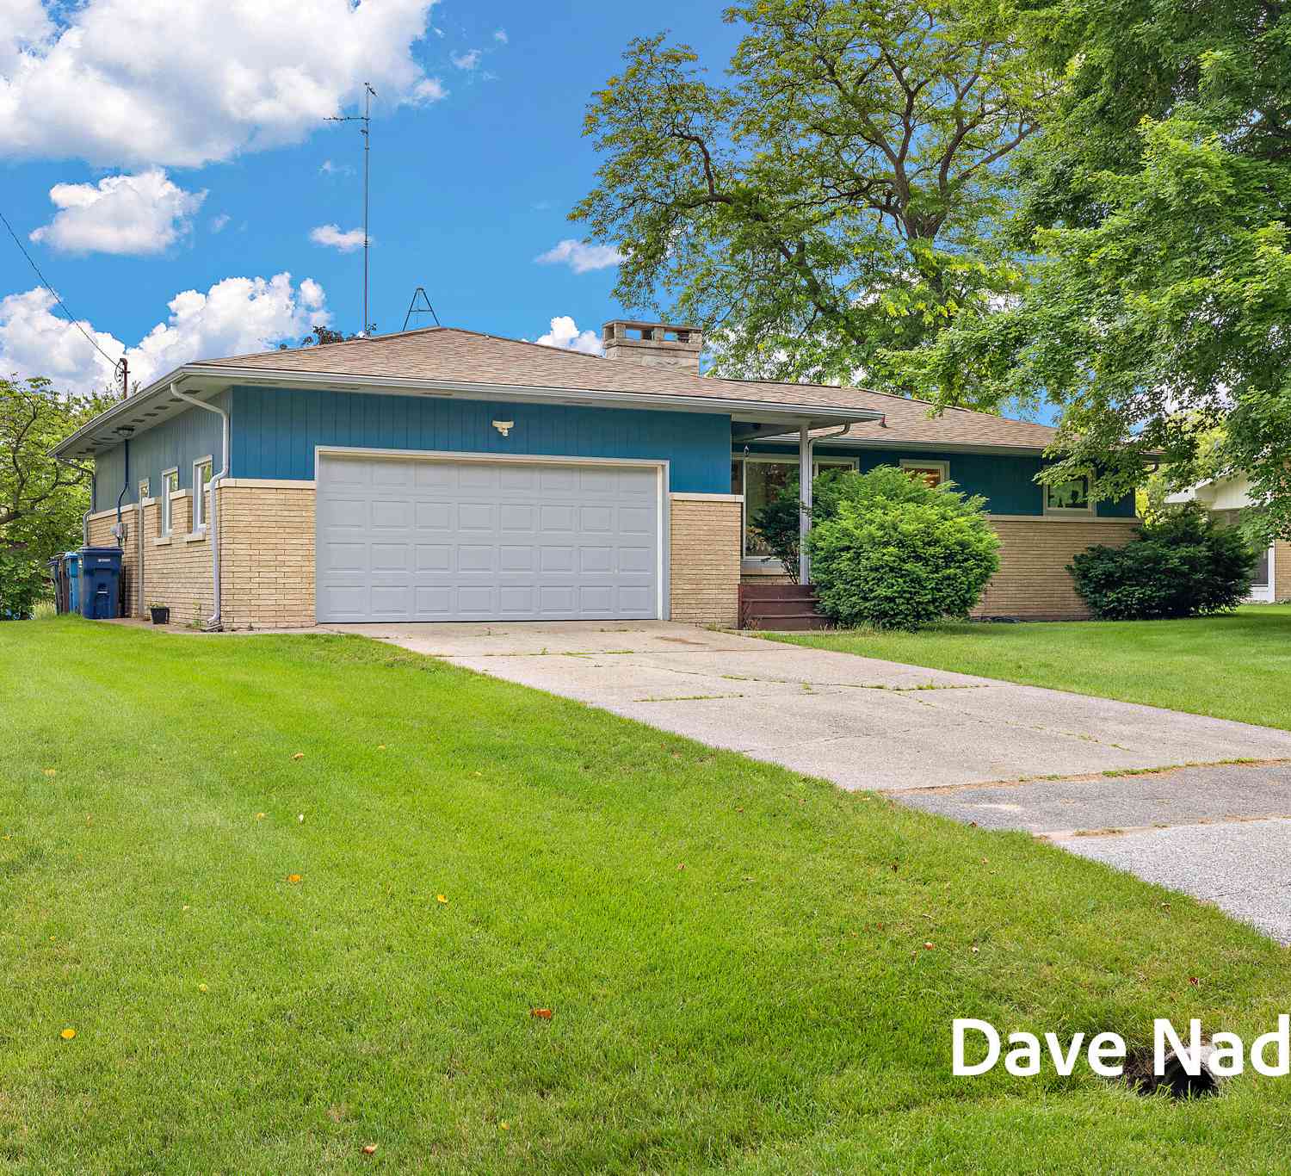
Homes around $639,000




Verify Your Email
Please enter the 6-digit verification code
sent to your email address.
Verify Your Phone Number
Please enter the 6-digit verification code
sent to your mobile phone.