
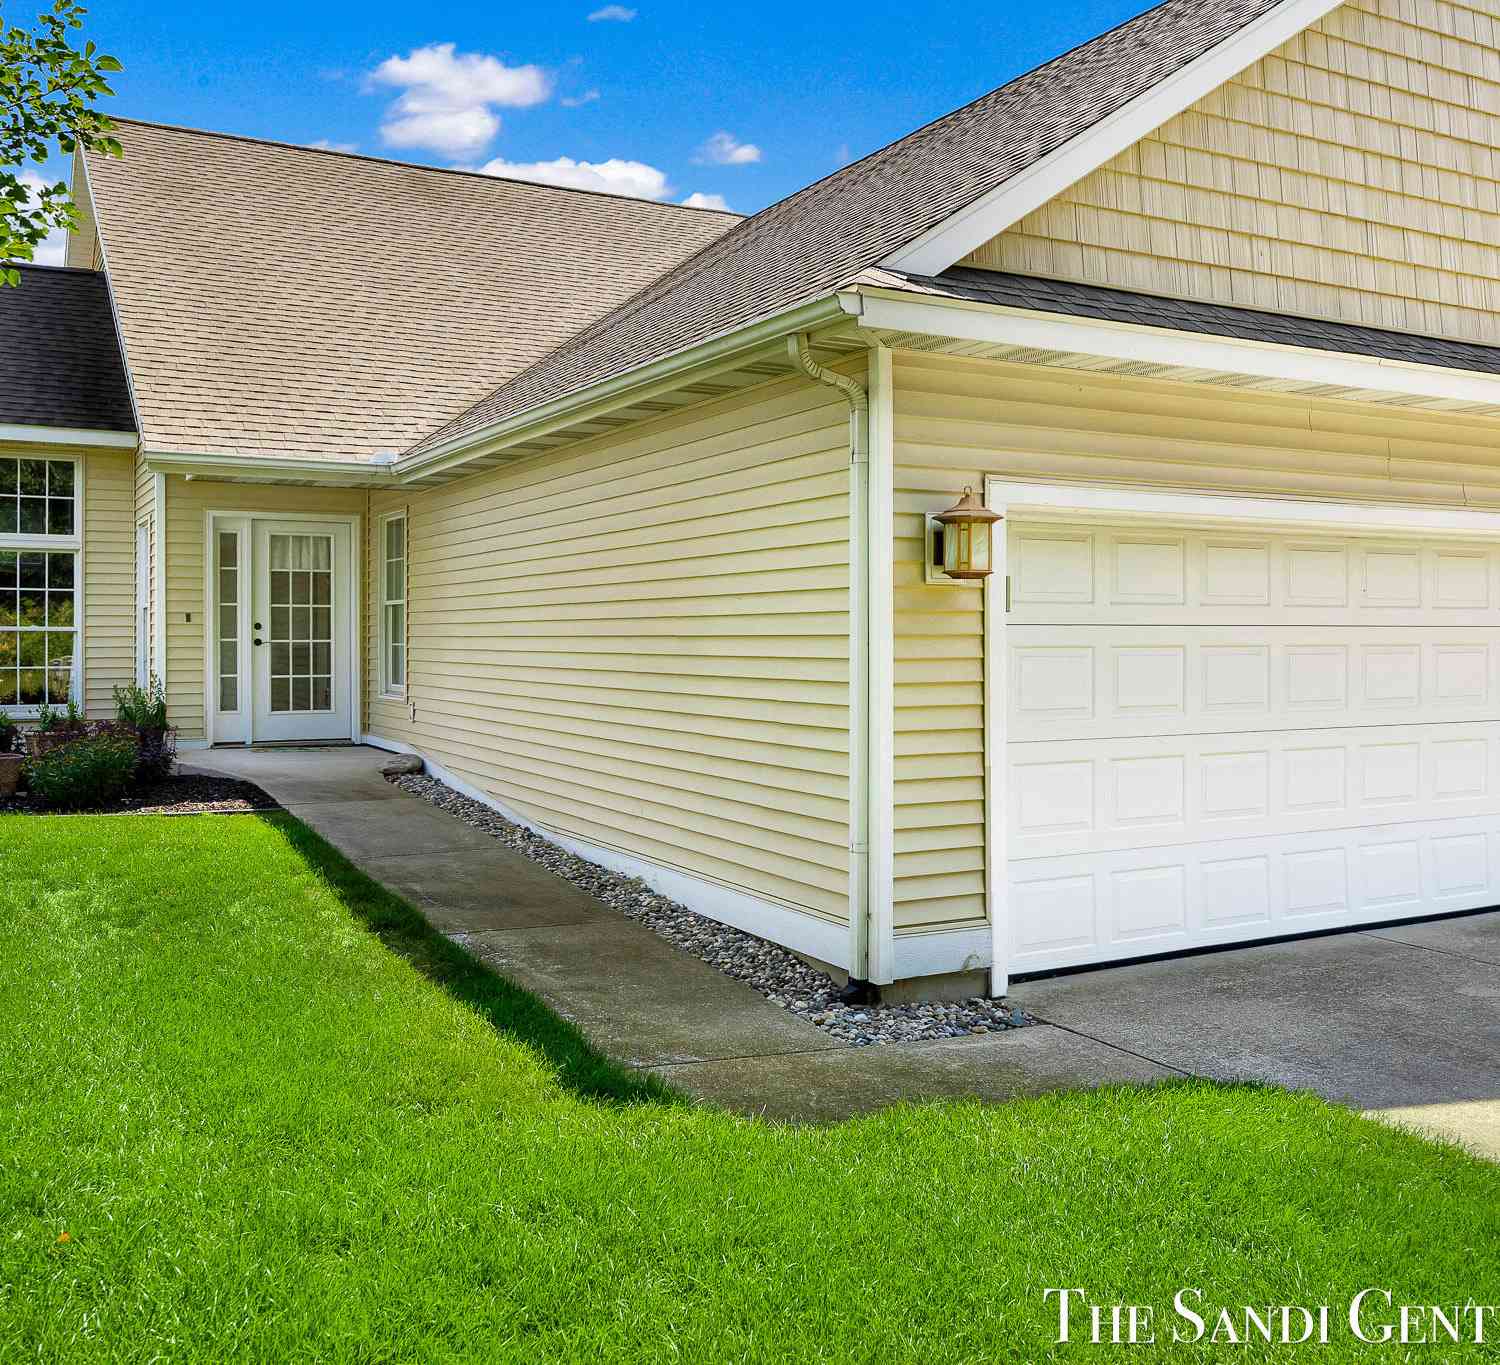
17644 Dustin Drive #16
Spring Lake, MI 49456

 2
2
Bed
 2
2
Bath
 1,471
1,471Sqft
Welcome home to effortless, barrier-free living in desirable Roosevelt Ridge! This beautifully maintained 2-bedroom, 2-bath condo offers more than 1,400 square feet of thoughtfully designed living space, combining comfort, convenience, and low-maintenance living. The bright, open main floor features a spacious living room anchored by a cozy gas fireplace, flowing seamlessly into the dining area with a sliding glass door leading to the deck—perfect for enjoying your morning coffee or relaxing outdoors. The well-appointed kitchen showcases custom cabinetry, solid surface countertops, and stainless steel appliances, making meal prep and entertaining a pleasure. Main-floor laundry and an attached 2-car garage add everyday convenience. Downstairs, the finished lower level expands your living sp

 Property Details
 Map
Map
 Map
Map
What's Nearby
Nearby Areas
 Features
-
Bedroom Information
Total Bedrooms: 2 Window Feature: Screens, Insulated WindowsBathroom Information
Total Baths: 2 Full Baths: 2Water/Sewer
Sewer: PublicRoom Information
Other Rooms: 5 -
Flooring Information
Wood -
Roofing Information
Composition -
Interior Features
Ceiling Fan(s), Garage Door Opener, Center Island Roof: Composition Appliances: Cooktop, Dishwasher, Disposal, Dryer, Microwave, Oven, Refrigerator, Washer Laundry Features: Main Level -
Heating & Cooling
Heating: Forced Air Cooling: Central Air WaterSource: Public -
Fireplace
Fireplace: Yes Number of Fireplaces: 1 Fireplace Features: 1
-
Building Information
Year Built: 2005 Construction Materials: Vinyl Siding Basement: Daylight, Full Roof: Composition -
Exterior Features
Porch: Deck -
Road Types
PavedPrivate Road -
Accessibility Features
36 Inch Entrance Door, 36' or + Hallway, Accessible Mn Flr Bedroom, Accessible Mn Flr Full Bath, Lever Door Handles, Low Threshold ShowerLaundry Features
Main LevelPatio And Porch
Deck
-
Lot Information
Lot Dimensions: Condo Stories: 1 Main Square Feet: 1471Property Information
Property Type: Residential Sub Type: Condominium Style: Ranch SQ ft (Living Area): 1,471 Construction Materials: Vinyl Siding Property Age: 21
-
Listing Price Information
Listing Id: 26040454 ist Price: $349,900 List Price Tot SqFt: $238 Listing Terms Cash, Conventional
-
Tax Information
Parcel Number: 70-03-09-390-016 Annual Tax: $2,597 Tax Year: 2026 Taxes: UNIT 16 ROOSEVELT RIDGE CONDOMINIUM, AS AMENDED, MASTER DEED RECORDED IN OTTAWA COUNTY REGISTER OF DEEDS LIBER 1690 PAGE 669, CONDOMINIUM SUBDIVISION PLAN NO 155 SEC 9 T8N R16W
-
Virtual Tour
Parking Information
# of Garage Spaces: 2 Has Garage: Yes Attached Garage: Yes AttachedHomeowners Association Information
Association YN: Yes Included Fees: Trash, Snow Removal, Lawn/Yard Care HOA: $225.00 Monthly Association Fee Frequency: Monthly
-
School Information
Senior High School District: Grand Haven -
Utility Information
Natural Gas Connected -
Location Information
Direction: US-31 north to Ferrysburg exit. Turn left at the end of the exit onto 3rd. 3rd turns into 174th. Turn Rt. on Ridge and an immediate left on Roosevelt. Take the first left on Dustin to home.
How much is this property worth?
Curious about this home's true market value? Use our free Home Evaluation Tool to instantly get a personalized Comparative Market Analysis (CMA) report. Make smarter, data-driven decisions before you buy.

Nearby Home Value
| Address | Estimate | Bed | Bath | Sq. Ft | Lot Size |
|---|---|---|---|---|---|
| 16248 Fort Myers Avenue.., Spring Lake, MI, 49456 | $489,900 | 4 | 3 | 2,422 | -- |
| 14892 Equestrian Lane, Spring Lake, MI, 49456 | $489,900 | 3 | 3 | 2,191 | -- |
| 14993 Thoroughbred Run #2, Spring Lake, MI, 49456 | $382,900 | 3 | 3 | 2,100 | -- |
| 15138 Wildberry Court, Spring Lake, MI, 49456 | $199,900 | 2 | 1 | 850 | -- |
| 15762 Prospect Point Dr.., Spring Lake, MI, 49456 | $840,000 | 3 | 3 | 2,148 | -- |
| 15780 N Prospect Point .., Spring Lake, MI, 49456 | $995,900 | 3 | 3 | 2,460 | -- |
| 400 Lakeview Court #01A, Spring Lake, MI, 49456 | $584,900 | 2 | 2 | 1,481 | -- |
| 400 Lakeview Court #29-E, Spring Lake, MI, 49456 | $489,900 | 2 | 2 | 1,270 | -- |
| 16260 Woodvale Boulevar.., Spring Lake, MI, 49456 | $695,000 | 5 | 3 | 3,328 | -- |
| 110 W Savidge Street #302, Spring Lake, MI, 49456 | $469,900 | 1 | 2 | 1,100 | -- |
Similar Condos To 17644 Dustin Drive #16
Nearby For Sale
ByOwner last updated this listing 09/19/2026 @ 15:12
More Cities with for Sale by Owner Homes
- Spring Lake Homes For Sale By Owner
- Ferrysburg Homes For Sale By Owner
- Grand Haven Homes For Sale By Owner
- Fruitport Homes For Sale By Owner
- Nunica Homes For Sale By Owner
- Norton Shores Homes For Sale By Owner
- Muskegon Heights Homes For Sale By Owner
- Muskegon Homes For Sale By Owner
- West Olive Homes For Sale By Owner
- North Muskegon Homes For Sale By Owner
- Coopersville Homes For Sale By Owner
- Ravenna Homes For Sale By Owner
- Allendale Homes For Sale By Owner
- Conklin Homes For Sale By Owner
- Marne Homes For Sale By Owner
- Zeeland Homes For Sale By Owner
- Twin Lake Homes For Sale By Owner
- Holland Homes For Sale By Owner
- Casnovia Homes For Sale By Owner
- Hudsonville Homes For Sale By Owner
Homes around $349,900




Verify Your Email
Please enter the 6-digit verification code
sent to your email address.
Verify Your Phone Number
Please enter the 6-digit verification code
sent to your mobile phone.