
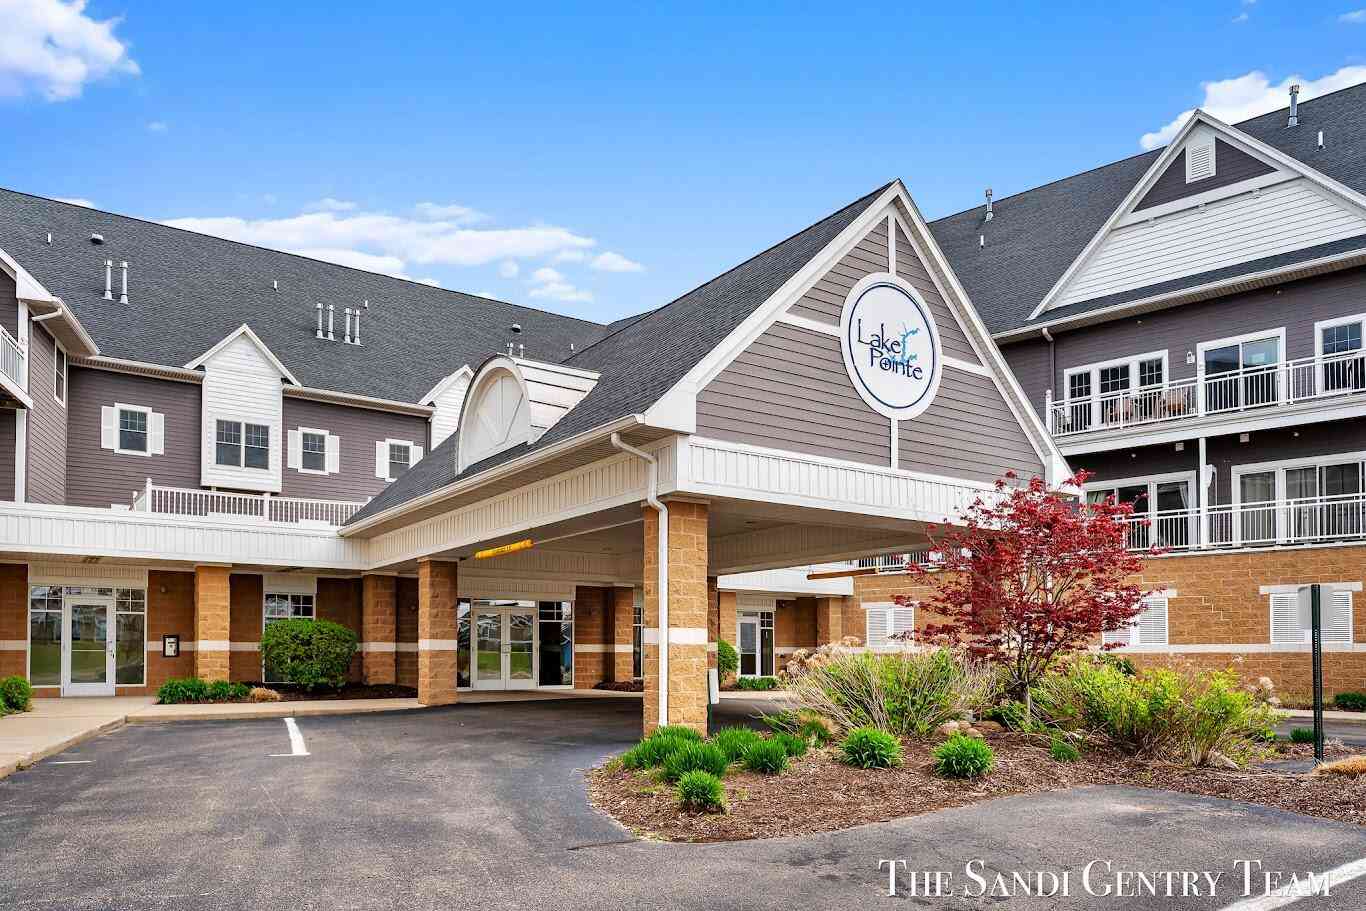
917 W Savidge Street #4
Spring Lake, MI 49456

 2
2
Bed
 2
2
Bath
 1,286
1,286Sqft
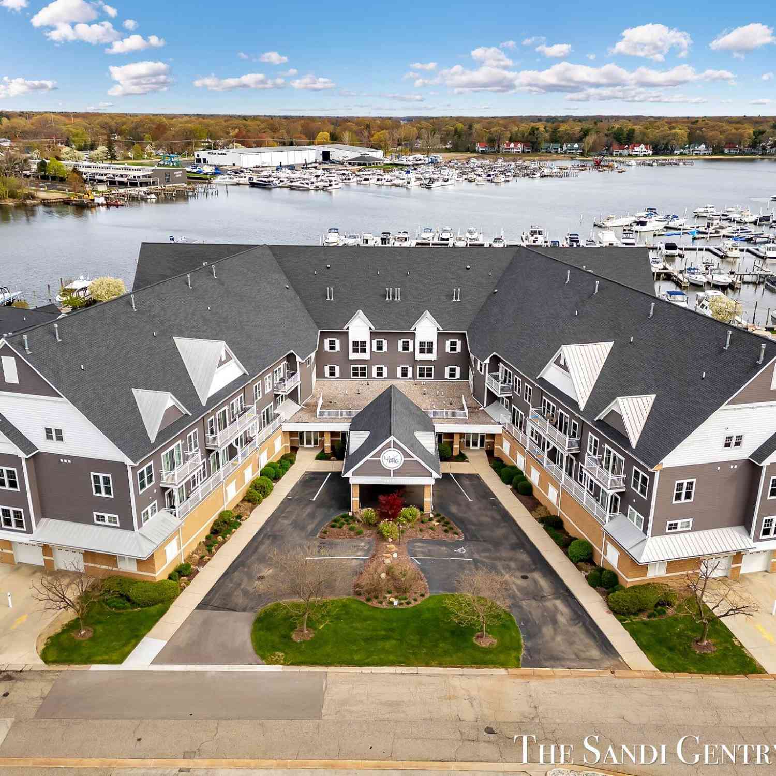
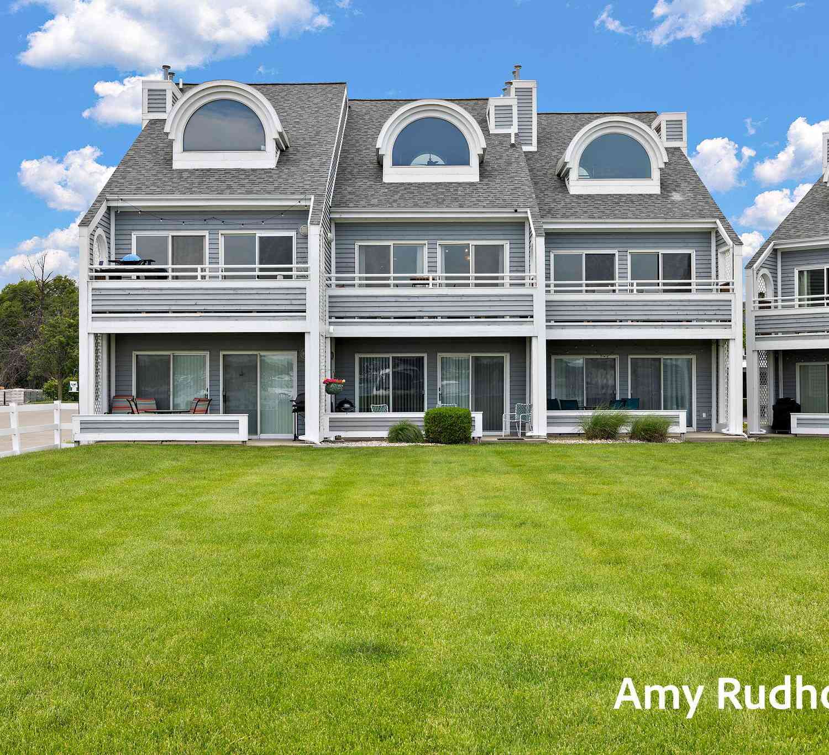
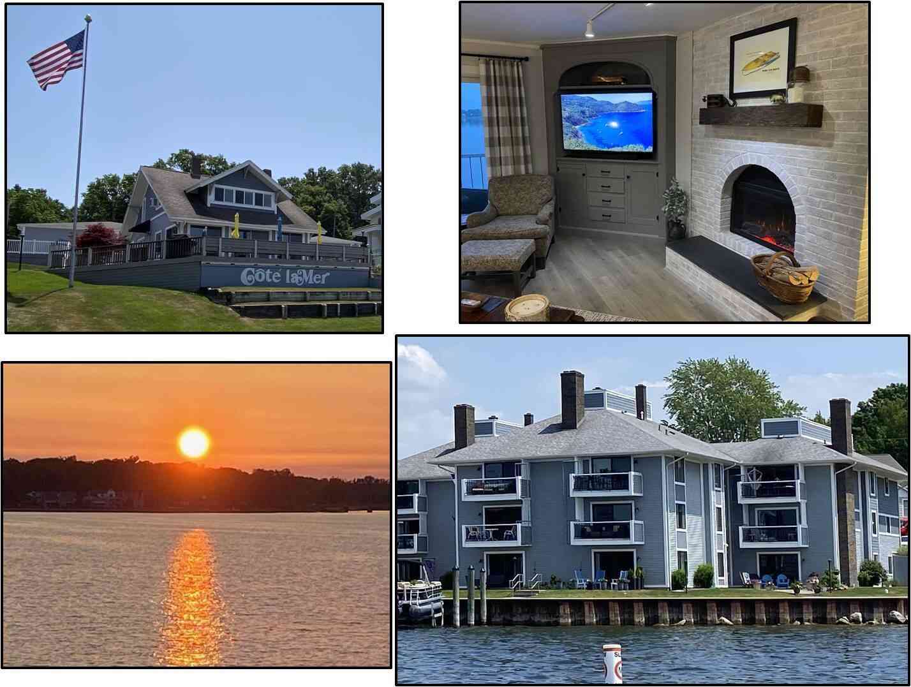
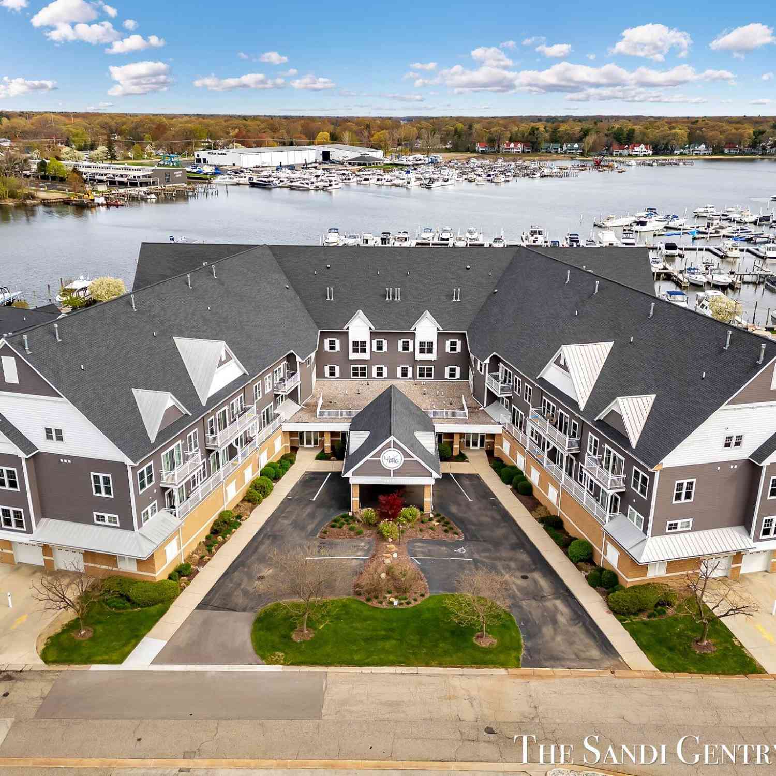
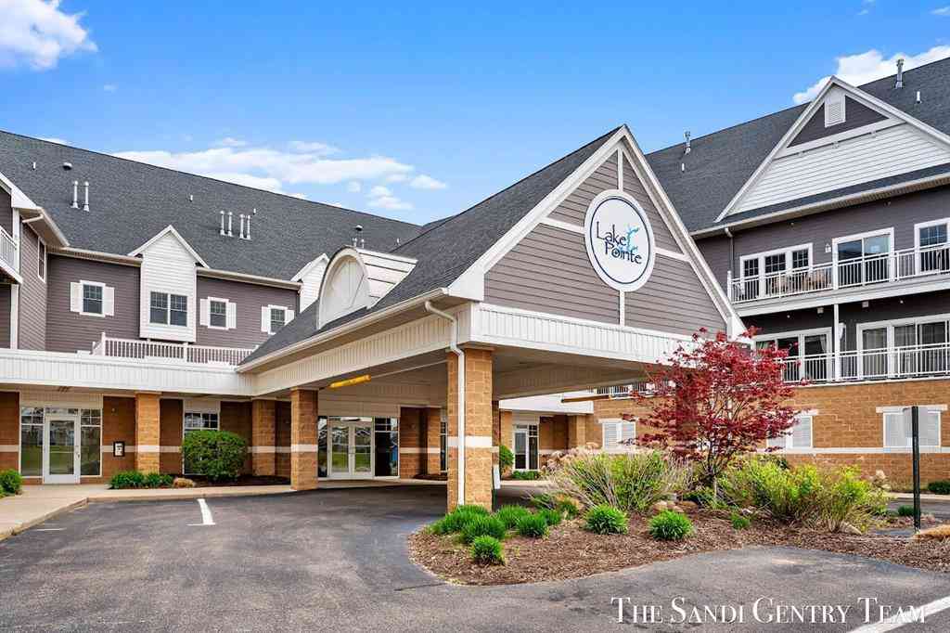
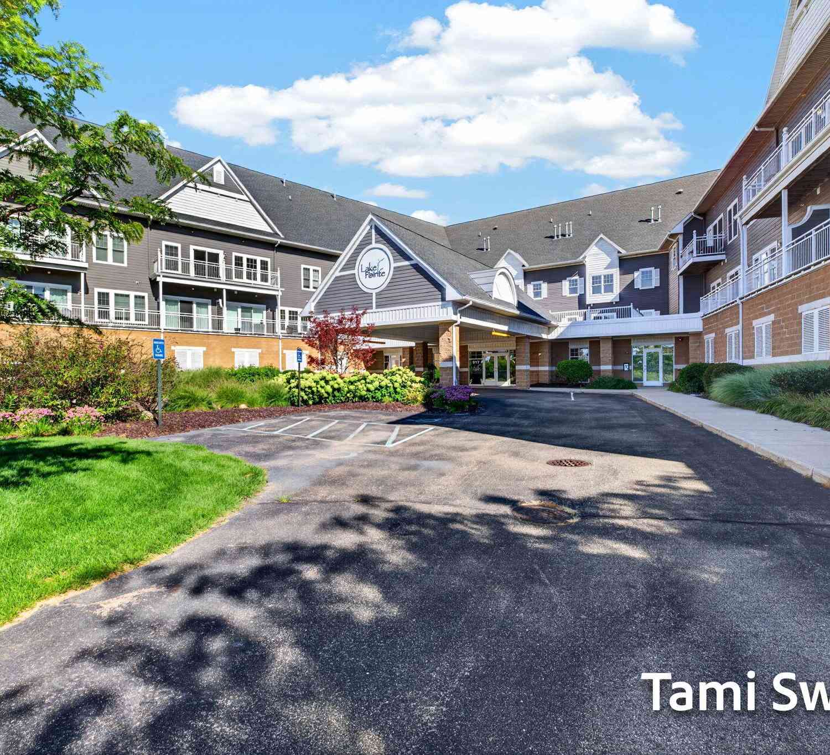
Enjoy the ease of lakeshore living from this beautifully situated Lake Pointe condo, ideally located between Spring Lake and the Grand River in the heart of the Village. This bright and inviting second-story residence offers 2 bedrooms and 2 full baths, thoughtfully designed for comfortable, low-maintenance living. An open-concept layout creates an airy atmosphere, while abundant natural light fills the living spaces. Step outside to the balcony- an ideal setting for morning coffee, evening relaxation, or simply enjoying the fresh lakeshore air. Additional conveniences include in-unit laundry, generous closet space, elevator access, and a dedicated garage parking space. Condo ownership also includes access to an in-ground pool and clubhouse, adding a resort-inspired touch to everyday livin

 Property Details
 Map
Map
 Map
Map
What's Nearby
Nearby Areas
 Features
-
Bedroom Information
Total Bedrooms: 2 Window Feature: Insulated WindowsBathroom Information
Total Baths: 2 Full Baths: 2Water/Sewer
Water BodyName: Spring Lake Sewer: PublicRoom Information
Other Rooms: 7 -
Flooring Information
Carpet, Ceramic Tile, Wood -
Roofing Information
Composition -
Interior Features
Ceiling Fan(s), Center Island, Eat-in Kitchen Roof: Composition Appliances: Cooktop, Dishwasher, Disposal, Dryer, Microwave, Oven, Refrigerator, Washer Laundry Features: In Unit, Main Level -
Heating & Cooling
Heating: Forced Air Cooling: Central Air WaterSource: Public -
Fireplace
Number of Fireplaces: 0 Fireplace Features: 0
-
Building Information
Year Built: 2005 Construction Materials: Vinyl Siding Security System: Fire Sprinkler System, Smoke Detector(s) Basement: Other Roof: Composition -
Exterior Features
Balcony -
Pool Information
In Ground -
Road Types
PavedPrivate Road -
Accessibility Features
36 Inch Entrance Door, 42 in or + Hallway, Covered Entrance, Lever Door HandlesPool Features
In GroundLaundry Features
In Unit, Main Level
-
Lot Information
Waterfront: Lake Stories: 1 Main Square Feet: 1286Property Information
Property Type: Residential Sub Type: Condominium Style: Contemporary SQ ft (Living Area): 1,286 Construction Materials: Vinyl Siding Property Age: 21
-
Listing Price Information
Listing Id: 26046436 ist Price: $324,900 List Price Tot SqFt: $253 Listing Terms Cash, FHA, VA Loan, Conventional
-
Tax Information
Parcel Number: 70-03-16-482-004 Annual Tax: $7,190 Tax Year: 2026 Taxes: UNIT 4 LAKE POINTE CONDOMINIUMS & TOWNHOMES, AS AMENDED, AS RECORDED IN MASTER DEED LIBER 5001 PAGE 11-74 OTTAWA COUNTY CONDO SUB PLAN NO. 456 SEC 16 T8N R16W
-
Virtual Tour
Parking Information
# of Garage Spaces: 2 Has Garage: Yes Attached Garage: Yes Garage Door Opener, AttachedHomeowners Association Information
Association YN: Yes Included Fees: Trash, Snow Removal, Lawn/Yard Care Included Amenities: Clubhouse, End Unit, Pets Allowed, Pool, Security, Storage HOA: $395.00 Monthly Association Fee Frequency: Monthly
-
School Information
Senior High School District: Spring Lake -
Utility Information
Natural Gas Connected -
Location Information
Direction: W Savidge to Savidge court turn left. Turn in by Barrett Boats If using GPS with the address, you will go over the bridge!
How much is this property worth?
Curious about this home's true market value? Use our free Home Evaluation Tool to instantly get a personalized Comparative Market Analysis (CMA) report. Make smarter, data-driven decisions before you buy.

Nearby Home Value
| Address | Estimate | Bed | Bath | Sq. Ft | Lot Size |
|---|---|---|---|---|---|
| 16248 Fort Myers Avenue.., Spring Lake, MI, 49456 | $489,900 | 4 | 3 | 2,422 | -- |
| 16250 Fort Myers Avenue.., Spring Lake, MI, 49456 | $474,900 | 4 | 3 | 2,410 | -- |
| 14993 Thoroughbred Run #2, Spring Lake, MI, 49456 | $382,900 | 3 | 3 | 2,100 | -- |
| 15138 Wildberry Court, Spring Lake, MI, 49456 | $199,900 | 2 | 1 | 850 | -- |
| 15762 Prospect Point Dr.., Spring Lake, MI, 49456 | $840,000 | 3 | 3 | 2,148 | -- |
| 15780 N Prospect Point .., Spring Lake, MI, 49456 | $995,900 | 3 | 3 | 2,460 | -- |
| 400 Lakeview Court #01A, Spring Lake, MI, 49456 | $584,900 | 2 | 2 | 1,481 | -- |
| 400 Lakeview Court #29-E, Spring Lake, MI, 49456 | $489,900 | 2 | 2 | 1,270 | -- |
| 16260 Woodvale Boulevar.., Spring Lake, MI, 49456 | $695,000 | 5 | 3 | 3,328 | -- |
| 110 W Savidge Street #302, Spring Lake, MI, 49456 | $469,900 | 1 | 2 | 1,100 | -- |
Similar Condos To 917 W Savidge Street #4
Nearby For Sale
ByOwner last updated this listing 09/02/2026 @ 22:41
More Cities with for Sale by Owner Homes
- Spring Lake Homes For Sale By Owner
- Ferrysburg Homes For Sale By Owner
- Grand Haven Homes For Sale By Owner
- Fruitport Homes For Sale By Owner
- Nunica Homes For Sale By Owner
- Norton Shores Homes For Sale By Owner
- Muskegon Heights Homes For Sale By Owner
- Muskegon Homes For Sale By Owner
- West Olive Homes For Sale By Owner
- North Muskegon Homes For Sale By Owner
- Coopersville Homes For Sale By Owner
- Ravenna Homes For Sale By Owner
- Allendale Homes For Sale By Owner
- Conklin Homes For Sale By Owner
- Marne Homes For Sale By Owner
- Zeeland Homes For Sale By Owner
- Twin Lake Homes For Sale By Owner
- Holland Homes For Sale By Owner
- Casnovia Homes For Sale By Owner
- Hudsonville Homes For Sale By Owner
Homes around $324,900




Verify Your Email
Please enter the 6-digit verification code
sent to your email address.
Verify Your Phone Number
Please enter the 6-digit verification code
sent to your mobile phone.