

17511 Parkwood Drive #B
Spring Lake, MI 49456

 3
3
Bed
 2
2
Bath
 1,445
1,445Sqft
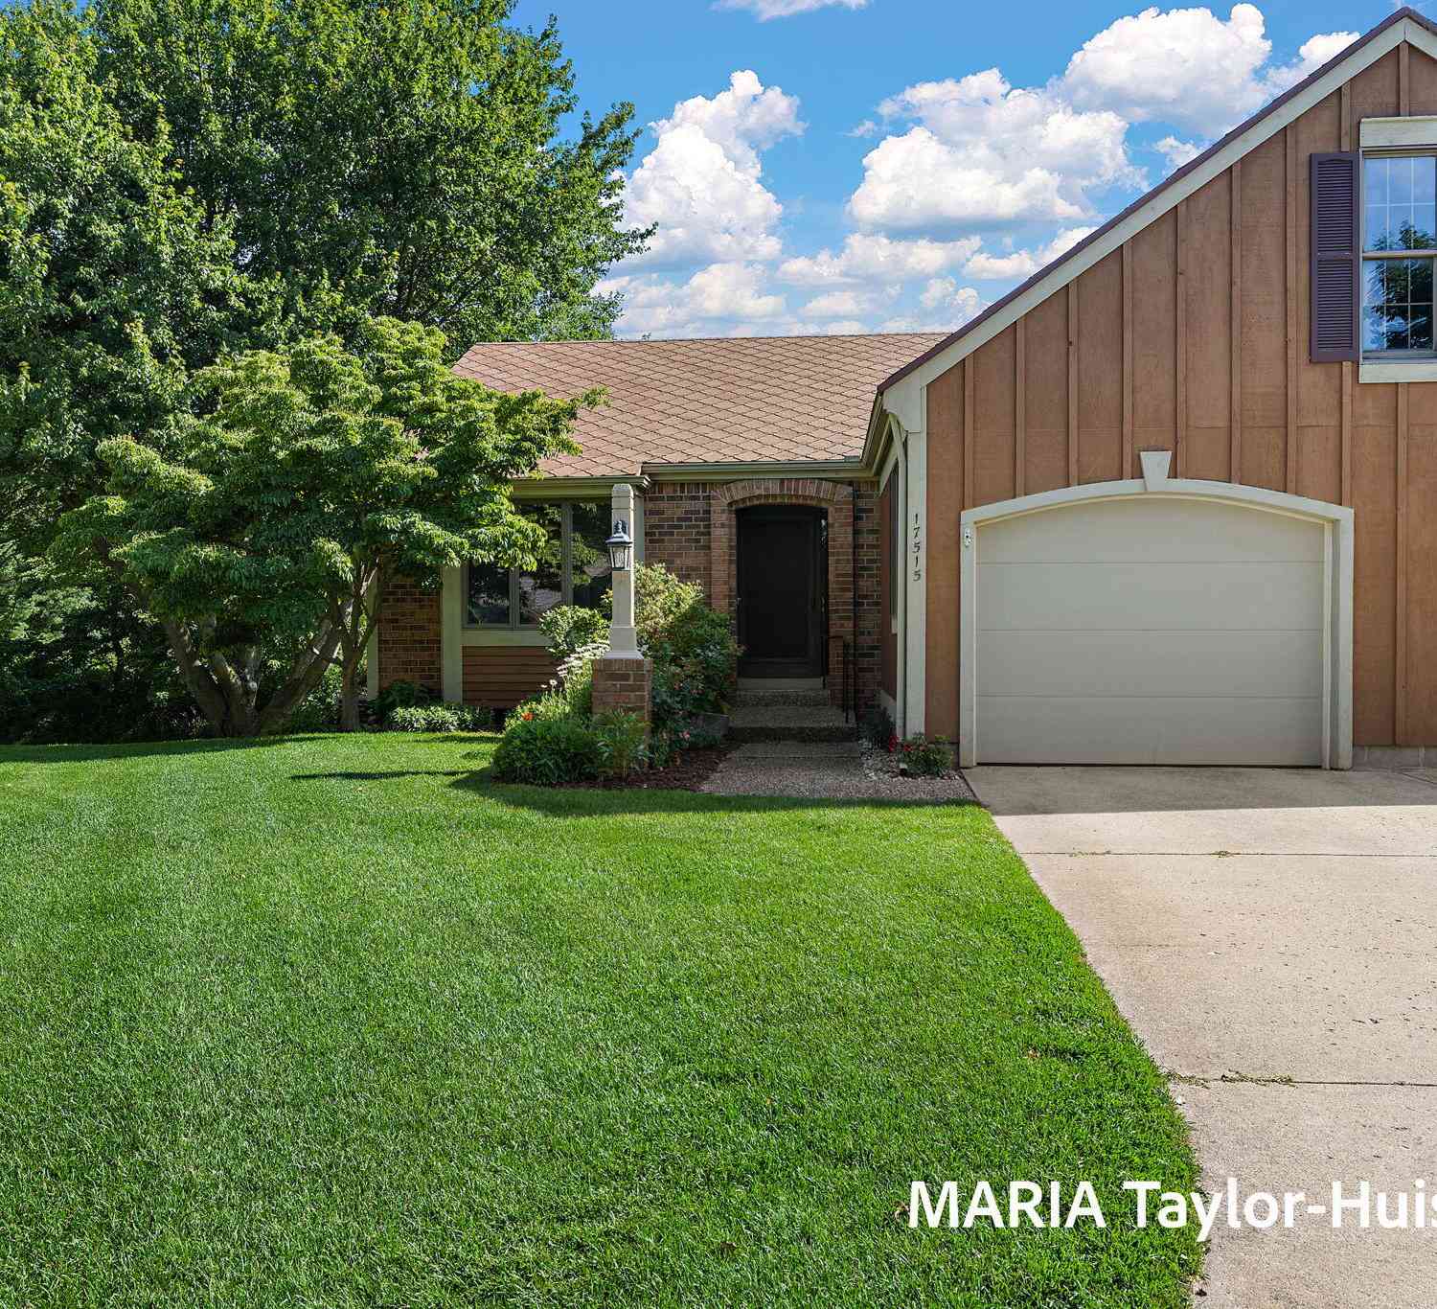
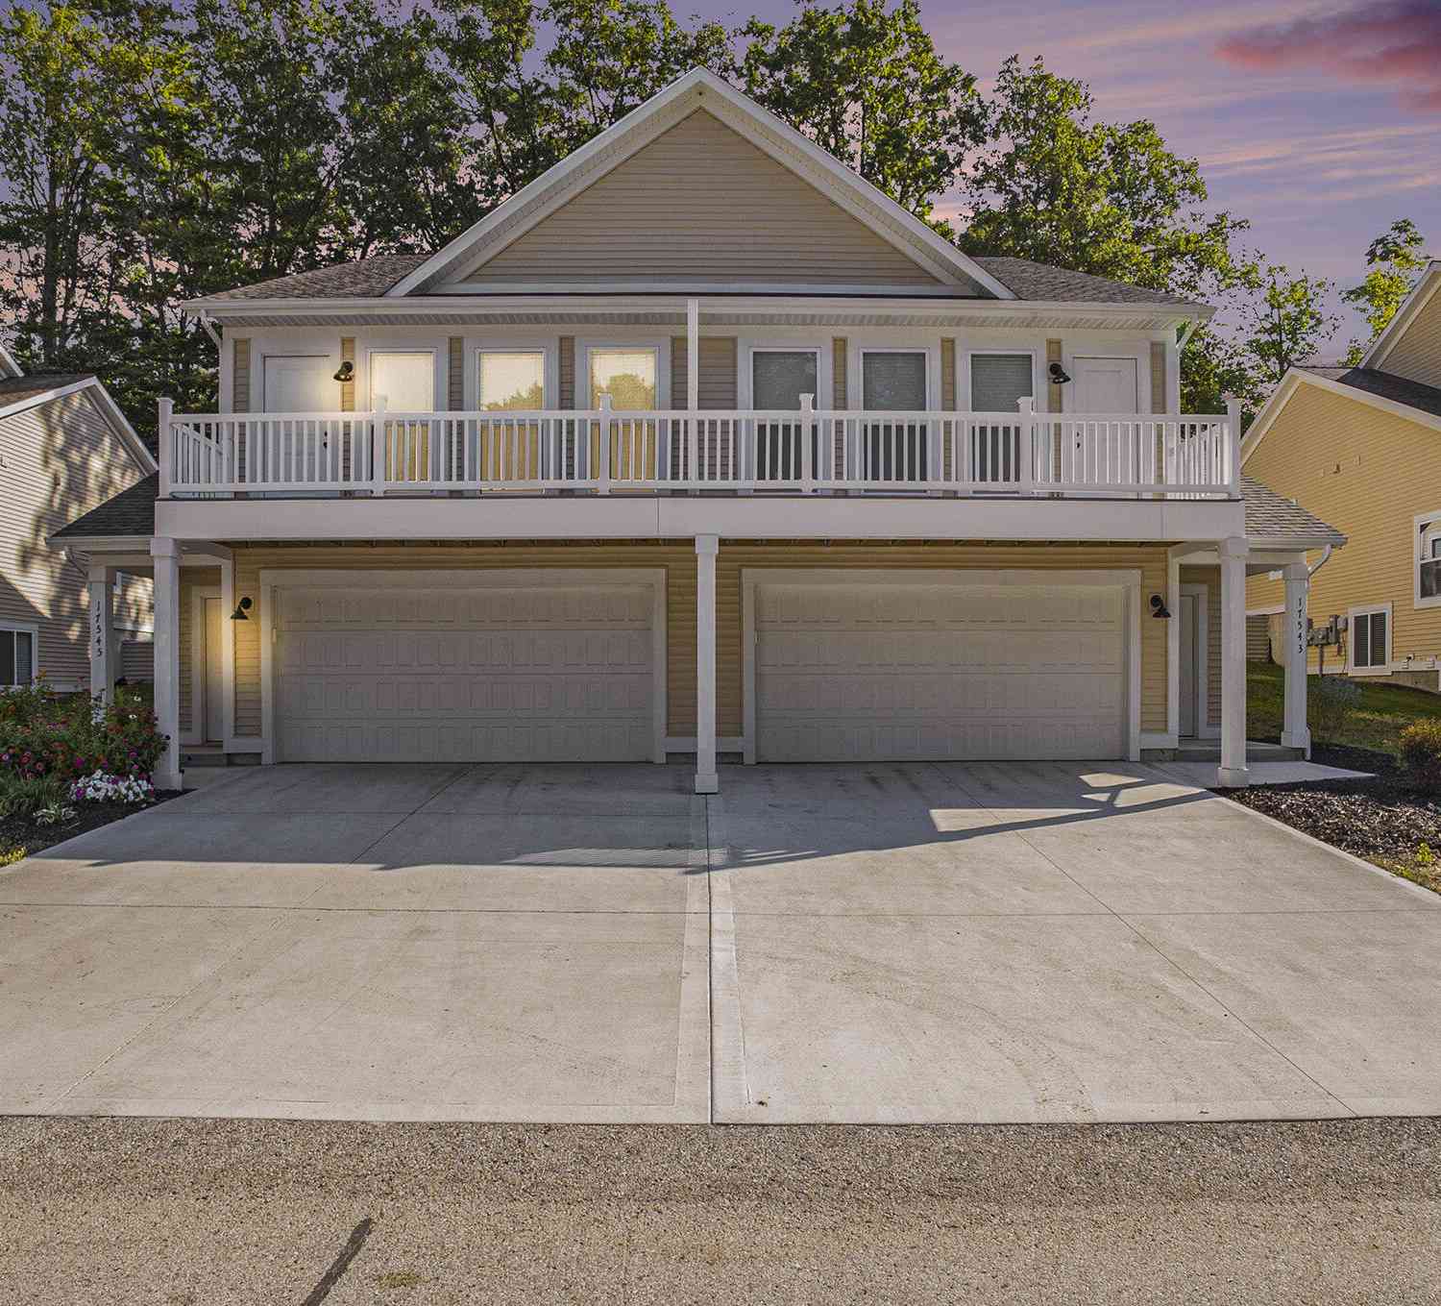
Tucked into the dunes, just down the street from Lake Michigan and 3 outstanding Ottawa county parks, this beautifully maintained condo offers the ultimate West Michigan Lakeshore lifestyle. Come and see this 3 bed, 1.5 bath home which offers 1 charming loft-style bedroom blending comfort with character. Inside, you'll find an updated kitchen, new flooring, fresh carpet throughout and updated fixtures. The mechanicals have all been updated in the past few years, it is move-in ready from top to bottom. Location is everything here, being so close to the beach, Ottawa Sands Park, Coast Guard Park, a dog park, and miles of hiking trails winding through the dunes with show stopping views of Lake Michigan. Additional perks include a couple overflow parking spaces, modest HOA fees — making this

 Property Details
 Map
Map
 Map
Map
What's Nearby
Nearby Areas
 Features
-
Bedroom Information
Total Bedrooms: 3 Window Feature: Skylight(s), Screens, Insulated Windows, Window TreatmentsBathroom Information
Total Baths: 2 Full Baths: 1 Half Baths: 1Water/Sewer
Sewer: PublicRoom Information
Other Rooms: 6 -
Flooring Information
Wood -
Roofing Information
Composition -
Interior Features
Ceiling Fan(s) Roof: Composition Appliances: Dishwasher, Microwave, Range, Refrigerator Laundry Features: Main Level -
Heating & Cooling
Heating: Forced Air Cooling: Central Air WaterSource: Public -
Fireplace
Fireplace: Yes Number of Fireplaces: 1 Fireplace Features: 1
-
Building Information
Year Built: 1987 Construction Materials: Brick, Vinyl Siding Basement: Full Roof: Composition -
Exterior Features
Porch: Deck -
Road Types
Paved -
Laundry Features
Main LevelPatio And Porch
Deck
-
Lot Information
Lot Description: Level, Sidewalk Stories: 2 Main Square Feet: 1445Property Information
Property Type: Residential Sub Type: Condominium Style: Traditional SQ ft (Living Area): 1,445 Construction Materials: Brick, Vinyl Siding Property Age: 39
-
Listing Price Information
Listing Id: 26048533 ist Price: $295,000 List Price Tot SqFt: $204 Listing Terms Cash, VA Loan, Conventional -
Listing Information
Possession: Negotiable
-
Tax Information
Parcel Number: 70-03-17-225-003 Annual Tax: $4,089 Tax Year: 2026 Taxes: UNIT 3. HIDDEN DUNES CONDOMINIUM, AS AMENDED, MASTER DEED RECORDED IN OTTAWA COUNTY REGISTER OF DEEDS LIBER 1244 PAGE 319, CONDOMINIUM SUBDIVISION PLAN NO 106 SEC 17 T8N R16W
-
Virtual Tour
Parking Information
# of Garage Spaces: 1 Has Garage: Yes Attached Garage: Yes AttachedHomeowners Association Information
Association YN: Yes Included Fees: Other, Trash, Snow Removal, Lawn/Yard Care HOA: $280.00 Monthly Association Fee Frequency: Monthly
-
School Information
Senior High School District: Grand Haven -
Utility Information
Phone Available, Natural Gas Available, Electricity Available, Cable Available, Natural Gas Connected, Cable Connected
How much is this property worth?
Curious about this home's true market value? Use our free Home Evaluation Tool to instantly get a personalized Comparative Market Analysis (CMA) report. Make smarter, data-driven decisions before you buy.

Nearby Home Value
| Address | Estimate | Bed | Bath | Sq. Ft | Lot Size |
|---|---|---|---|---|---|
| 16248 Fort Myers Avenue.., Spring Lake, MI, 49456 | $489,900 | 4 | 3 | 2,422 | -- |
| 14892 Equestrian Lane, Spring Lake, MI, 49456 | $489,900 | 3 | 3 | 2,191 | -- |
| 14993 Thoroughbred Run #2, Spring Lake, MI, 49456 | $382,900 | 3 | 3 | 2,100 | -- |
| 15138 Wildberry Court, Spring Lake, MI, 49456 | $199,900 | 2 | 1 | 850 | -- |
| 15762 Prospect Point Dr.., Spring Lake, MI, 49456 | $840,000 | 3 | 3 | 2,148 | -- |
| 15780 N Prospect Point .., Spring Lake, MI, 49456 | $995,900 | 3 | 3 | 2,460 | -- |
| 400 Lakeview Court #01A, Spring Lake, MI, 49456 | $584,900 | 2 | 2 | 1,481 | -- |
| 400 Lakeview Court #29-E, Spring Lake, MI, 49456 | $489,900 | 2 | 2 | 1,270 | -- |
| 16260 Woodvale Boulevar.., Spring Lake, MI, 49456 | $695,000 | 5 | 3 | 3,328 | -- |
| 110 W Savidge Street #302, Spring Lake, MI, 49456 | $469,900 | 1 | 2 | 1,100 | -- |
Similar Condos To 17511 Parkwood Drive #B
Nearby For Sale
ByOwner last updated this listing 09/12/2026 @ 11:28
More Cities with for Sale by Owner Homes
- Spring Lake Homes For Sale By Owner
- Ferrysburg Homes For Sale By Owner
- Grand Haven Homes For Sale By Owner
- Fruitport Homes For Sale By Owner
- Nunica Homes For Sale By Owner
- Norton Shores Homes For Sale By Owner
- Muskegon Heights Homes For Sale By Owner
- Muskegon Homes For Sale By Owner
- West Olive Homes For Sale By Owner
- North Muskegon Homes For Sale By Owner
- Coopersville Homes For Sale By Owner
- Ravenna Homes For Sale By Owner
- Allendale Homes For Sale By Owner
- Conklin Homes For Sale By Owner
- Marne Homes For Sale By Owner
- Zeeland Homes For Sale By Owner
- Twin Lake Homes For Sale By Owner
- Holland Homes For Sale By Owner
- Casnovia Homes For Sale By Owner
- Hudsonville Homes For Sale By Owner
Homes around $295,000






Verify Your Email
Please enter the 6-digit verification code
sent to your email address.
Verify Your Phone Number
Please enter the 6-digit verification code
sent to your mobile phone.