

MLS: #PABU2130990, Listed By: Suzanne Katits, Homestarr Realty, Source:Bright MLS
3901 Potters Place
SOUTHAMPTON, PA 18966

 2
2
Bed
 3
3
Bath
 3,013
3,013Sqft
Nestled in a serene setting, this exquisite Cape Cod townhouse offers a harmonious blend of luxury and comfort. With 3,013 square feet of thoughtfully designed living space, this home is perfect for those seeking an elevated lifestyle. The property boasts a fully finished, with daylight access, sliding glass doors to outside providing ample room for relaxation or entertainment. As you step inside, the warmth of the inviting fireplace beckons, creating a cozy atmosphere for gatherings or quiet evenings. The scenic vistas and lush trees surrounding the home enhance the tranquil ambiance, making it a perfect retreat from the hustle and bustle of everyday life. The exterior features a charming combination of frame, aluminum siding, and stone, exuding timeless elegance. An attached garage and a

 Property Details
 Map
Map
 Map
Map
What's Nearby
Nearby Areas
 Features
-
Bedroom Information
Total beds: 2Bathroom Information
Total Baths: 3 Full Baths: 2 Half Baths: 1Room Information
Has Basement: Yes Basement: Finished, Daylight, Full, Interior Entry -
Flooring Information
Carpet -
Roofing Information
Asbestos Shingle -
Interior Features
Ceiling Fan(s), Kitchen Island, Crown Molding, Pantry Roof: Asbestos Shingle Appliances: Electric Range, Electric Oven, Electric Water Heater, Washer, Refrigerator, Microwave, Disposal, Dishwasher Laundry Features: Main Level Window Features: Window Coverings, Window Treatments -
Heating & Cooling
Has Heating: Yes Heating: Electric, Forced Air, Heat Pump Has Cooling: Yes Cooling: Central Air, Ceiling Fan(s), Electric
-
Building Information
Year Built: 1987 Building Area Total: 3013 Construction Materials: Frame, Aluminum Siding, Stone Pool Features: Community Private Pool: No View: Trees/Woods, Scenic Association Fee Frequency: Annually
-
Property Information
Subdivision: CANTERBURY CROFT Source Property Type: Residential Postal Code Plus 4: 5529 Property SubType: Condominium Levels: One and One Half Property Age: 39
-
Listing Price Information
Listing Price: $549900
-
Tax Information
Parcel Number: 31-036-360-013-049 Tax Lot: 360-013-049 Tax Year: 2026 Annual Tax: $7185
-
Parking Information
Parking Total: 3 Garage Door Opener, Off Street, Garage, Driveway, Other, AttachedGarage Information
Has Garage: Yes Has Attached Garage: Yes Garage Space: 1 Pets Allowed: YesHomeowners Association InformationHas Association: Yes HOA: $4,250.00 Association Amenities: Clubhouse, Tennis Court(s), Basketball Court, Playground Community Features: Pool
-
Utility Information
Cable Available, Electricity Available -
Location Information
Direction: Buck Rd to E. Village Rd. to entrance of Canterbury Croft to left on Potters Pl. to 3901 WaterSource: Public
How much is this property worth?
Curious about this home's true market value? Use our free Home Evaluation Tool to instantly get a personalized Comparative Market Analysis (CMA) report. Make smarter, data-driven decisions before you buy.

Nearby Home Value
| Address | Estimate | Bed | Bath | Sq. Ft | Lot Size |
|---|---|---|---|---|---|
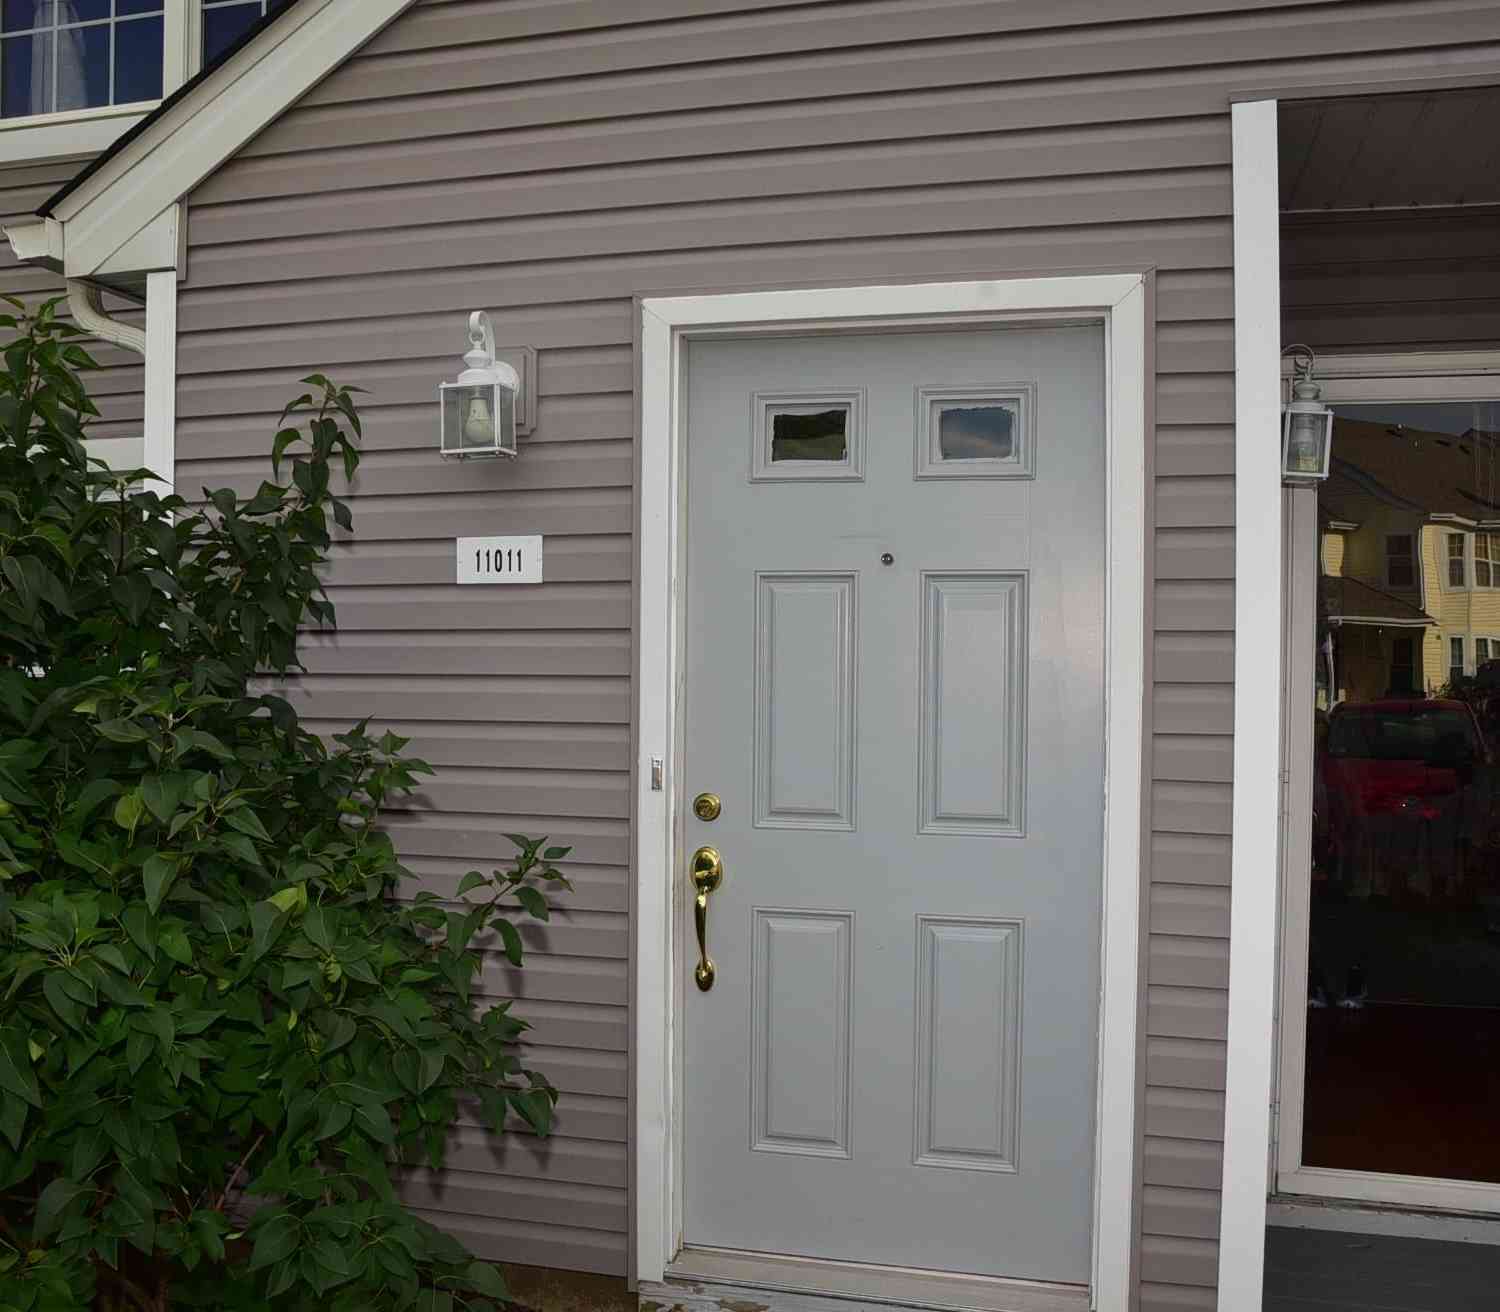
| 11011 Bennett Place, Southampton, PA, 18966 | $285,000 | 1 | 1 | 761 | -- |
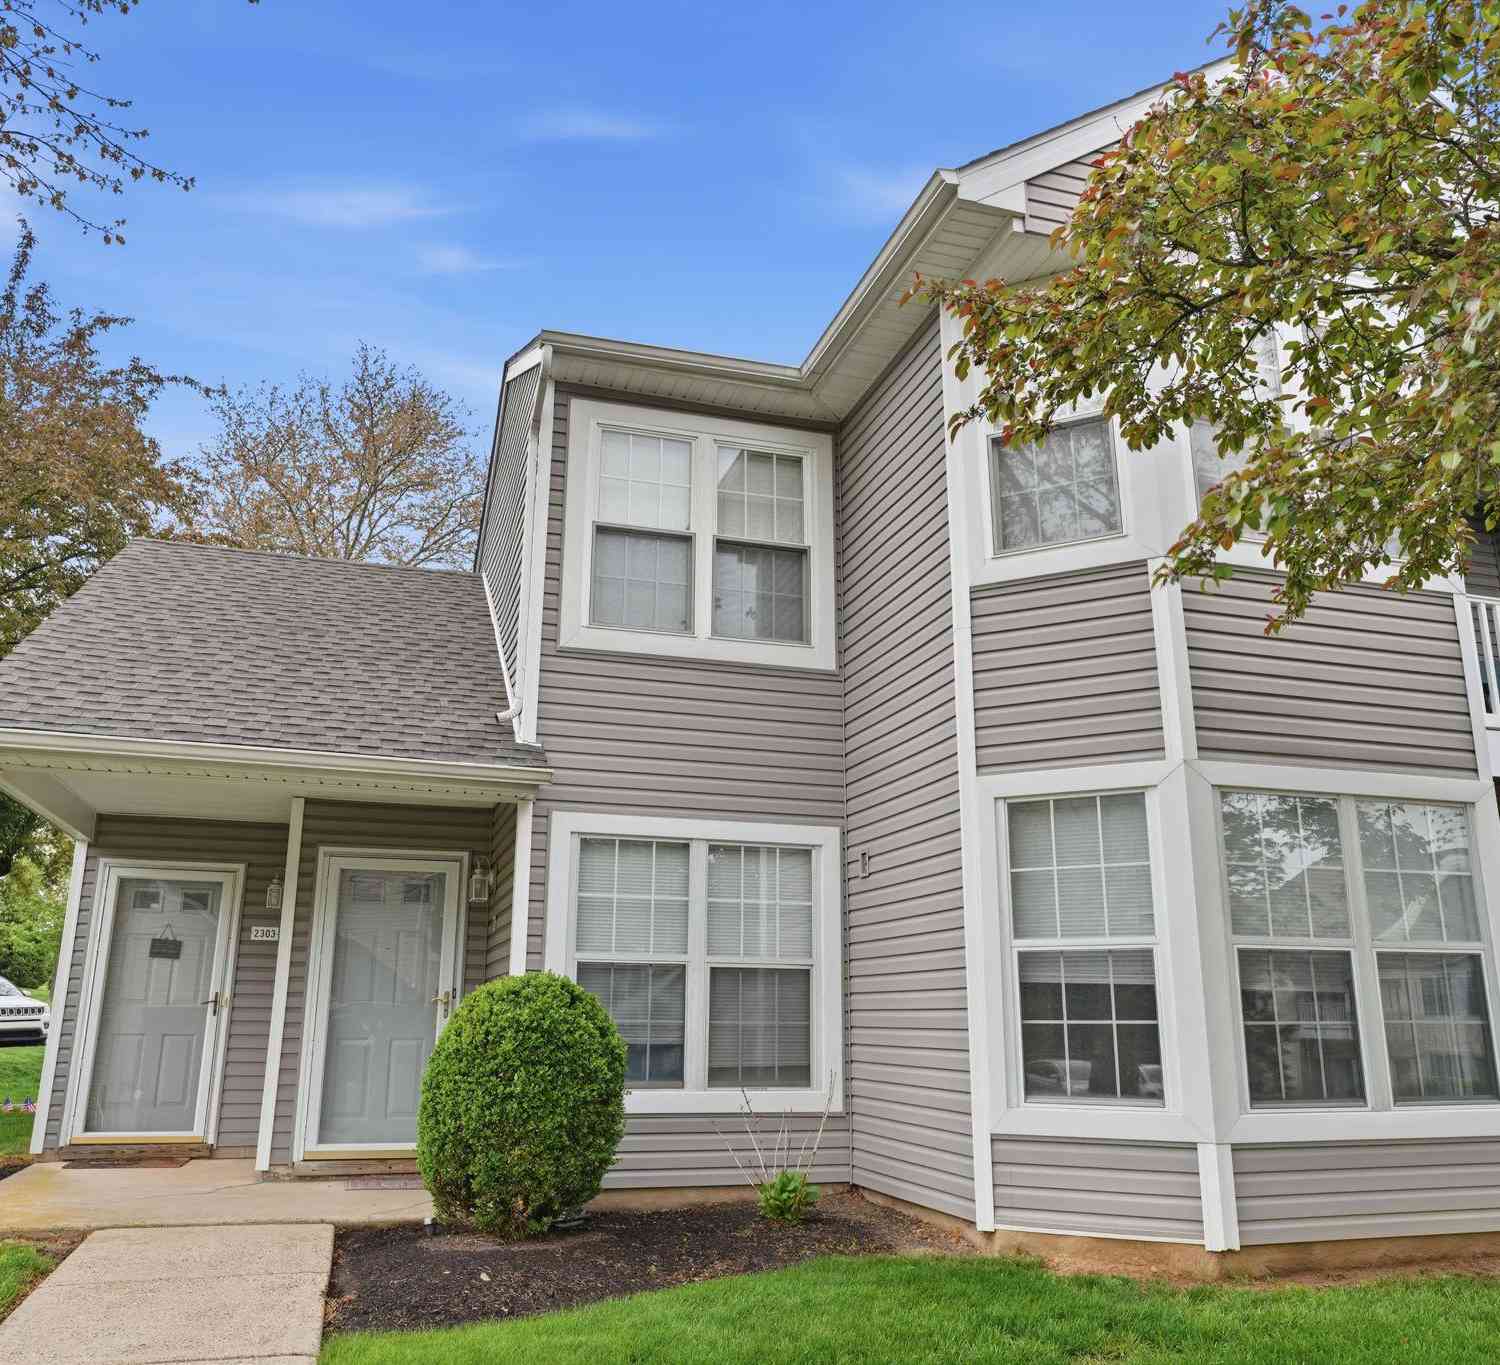
| 2303 Bennett Place, Southampton, PA, 18966 | $345,000 | 2 | 2 | 1,128 | -- |
| 1408 Clark Court, Southampton, PA, 18966 | $365,100 | 2 | 2 | -- | -- |
| 20016 Clark Ct, Southampton, PA, 18966 | $369,000 | 2 | 1 | -- | -- |
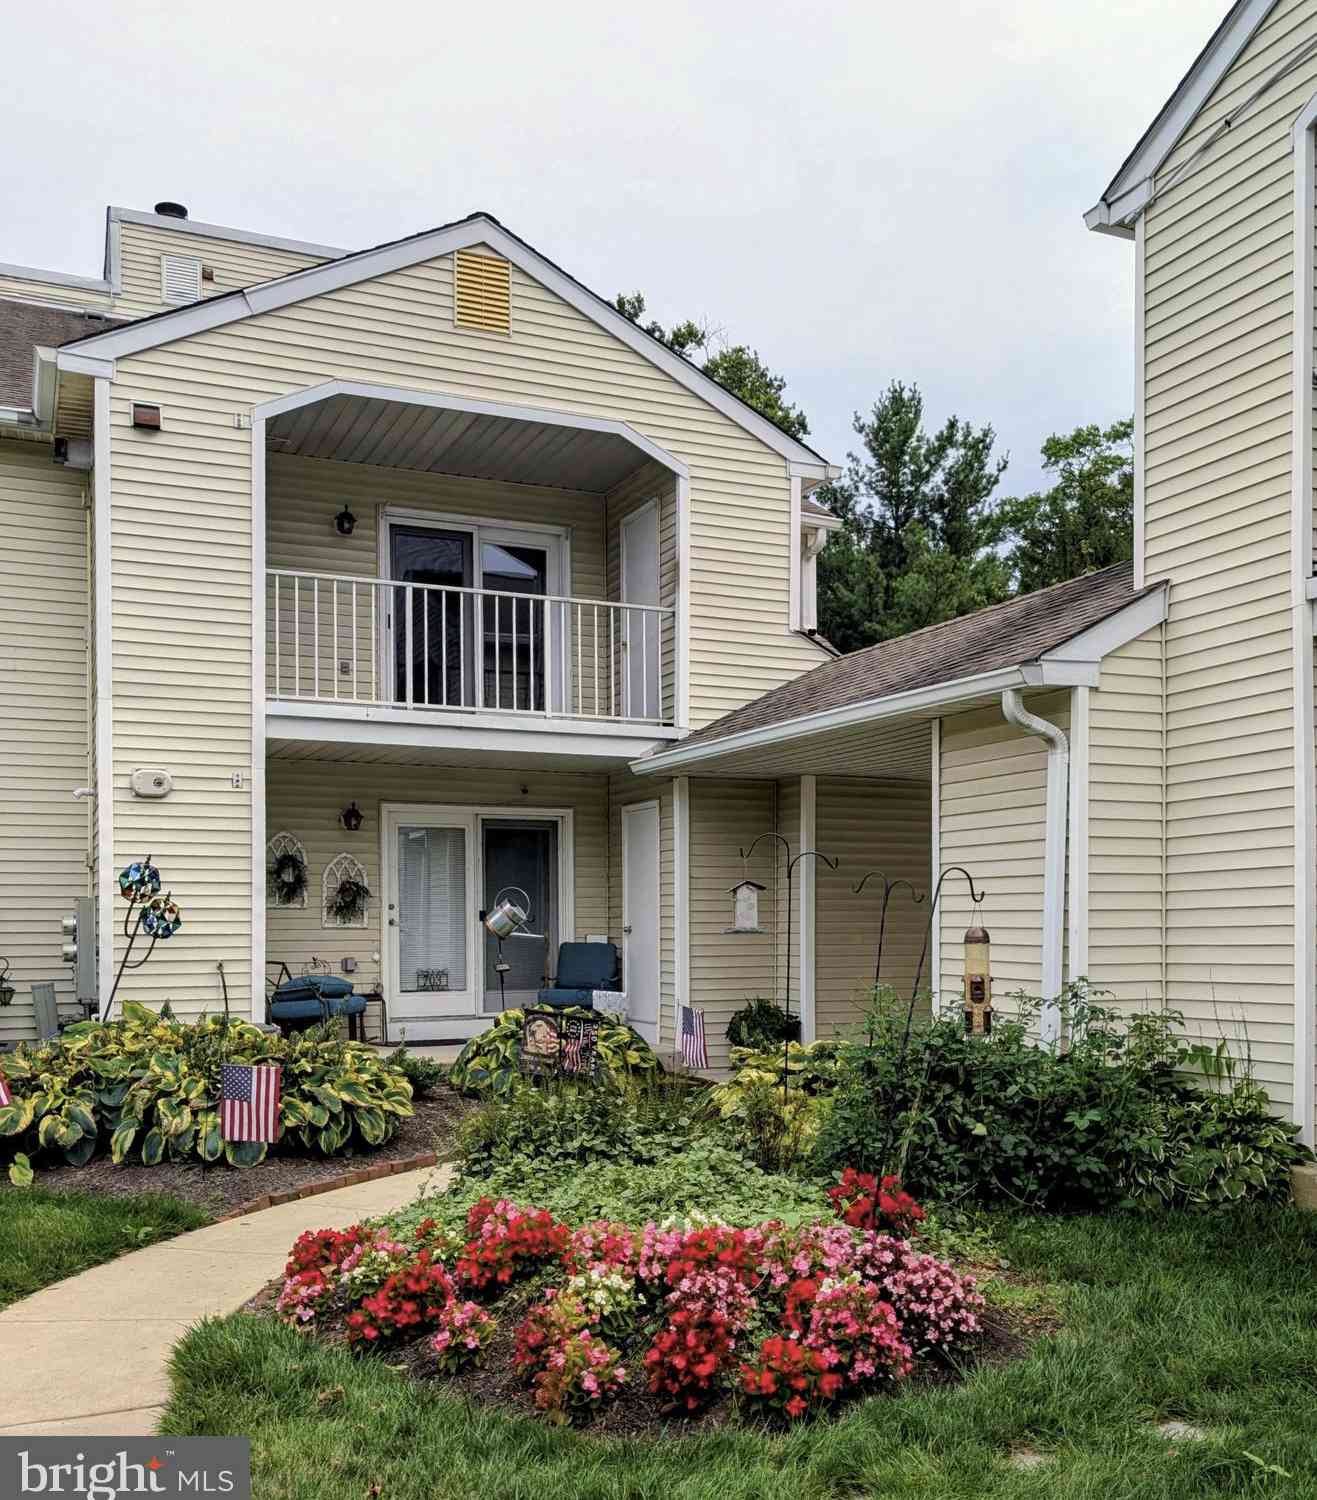
| 704 Steamboat Station, Southampton, PA, 18966 | $274,900 | 2 | 1 | -- | -- |
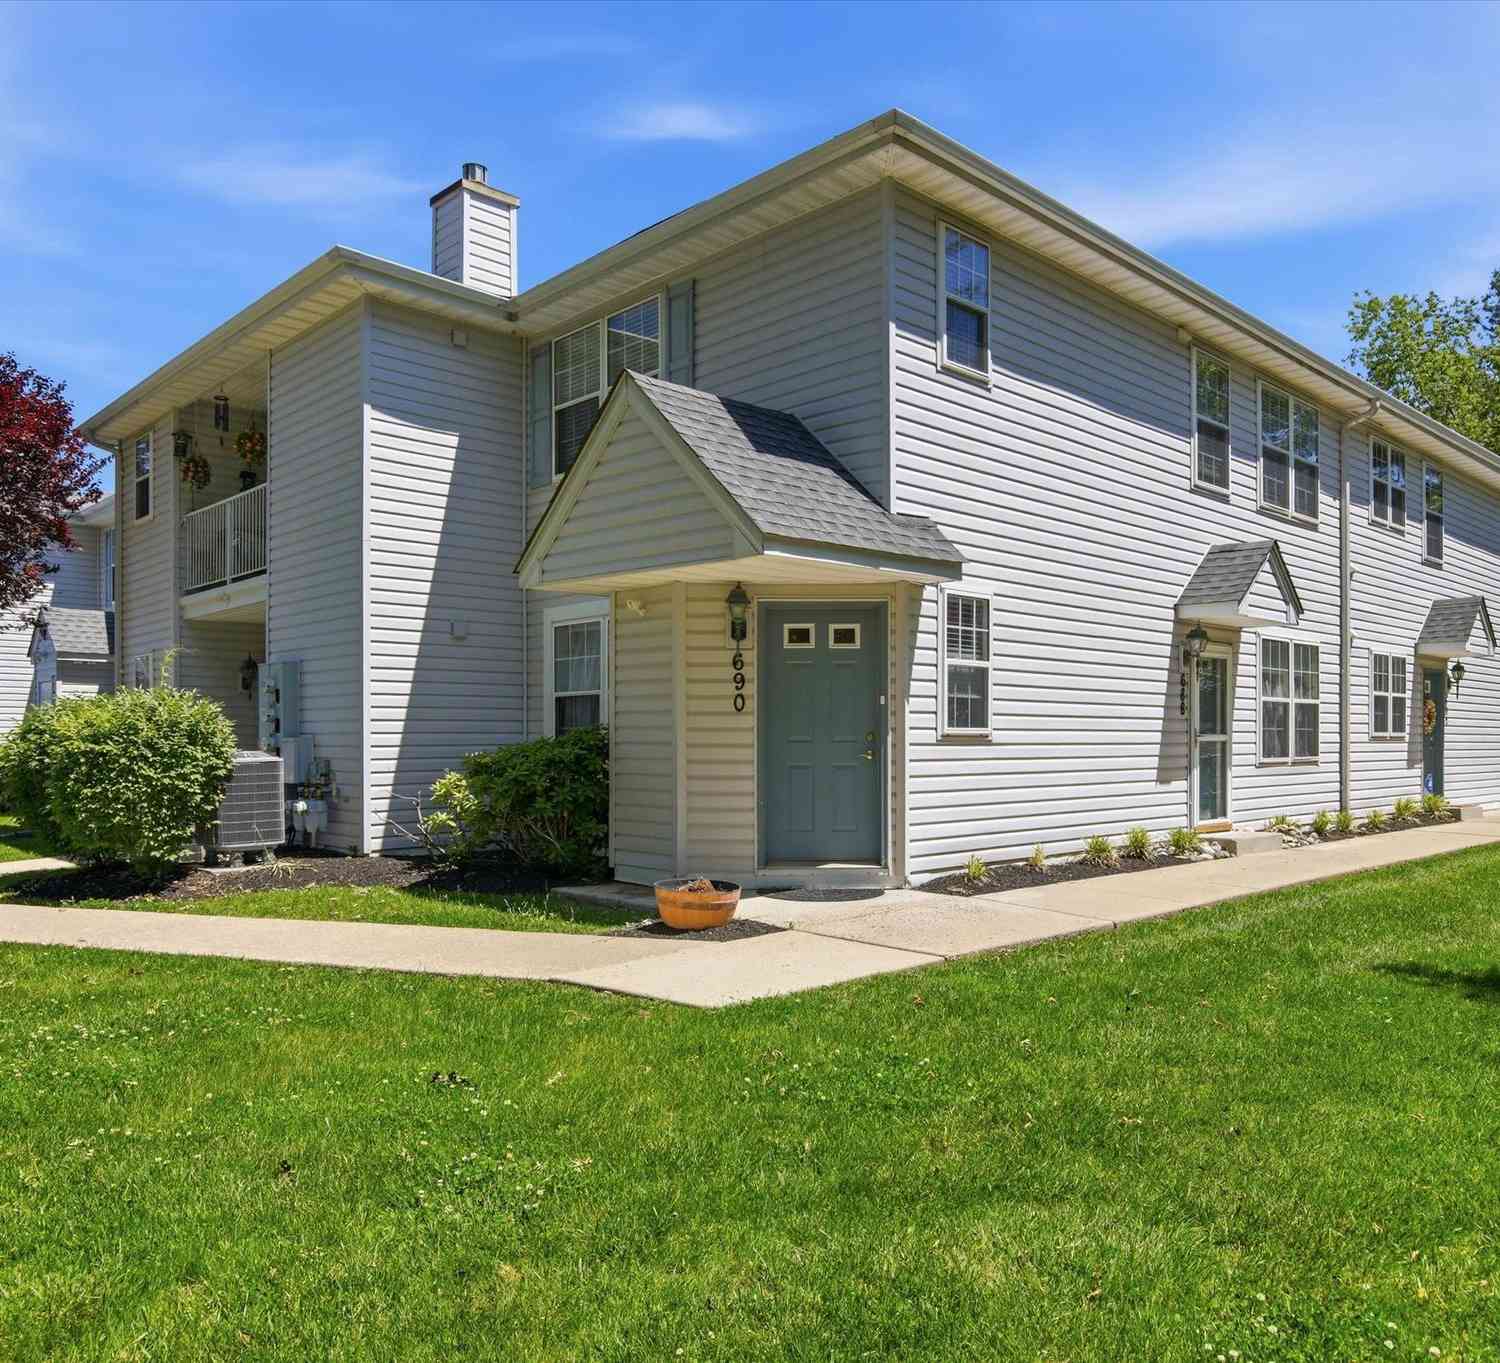
| 690 Jakob Place, Southampton, PA, 18966 | $370,000 | 3 | 2 | -- | -- |
| 1503 Steamboat Drive, Southampton, PA, 18966 | $330,000 | 2 | 2 | 1,172 | -- |
| 301 Steamboat Station, Southampton, PA, 18966 | $289,000 | 2 | 1 | 980 | -- |
| 1603 Steamboat Station, Southampton, PA, 18966 | $345,000 | 2 | 2 | 1,100 | -- |
| 37 Belmont Station, Southampton, PA, 18966 | $309,900 | 2 | 1 | -- | -- |
Similar Condos To 3901 Potters Place
Nearby For Sale
The data relating to real estate for sale on this website appears in part through the BRIGHT Internet Data Exchange program, a voluntary cooperative exchange of property listing data between licensed real estate brokerage firms in which ByOwner participates, and is provided by BRIGHT through a licensing agreement. The information provided by this website is for the personal, non-commercial use of consumers and may not be used for any purpose other than to identify prospective properties consumers may be interested in purchasing. Some properties which appear for sale on this website may no longer be available because they are under contract, have closed or are no longer being offered for sale. Information Deemed Reliable But Not Guaranteed. Copyright © 2026 Bright MLS. All rights reserved.
ByOwner last updated this listing 09/19/2026 @ 03:31
More Cities with for Sale by Owner Homes
- Southampton Homes For Sale By Owner
- Richboro Homes For Sale By Owner
- Feasterville Trevose Homes For Sale By Owner
- Warminster Homes For Sale By Owner
- Philadelphia Homes For Sale By Owner
- Huntingdon Valley Homes For Sale By Owner
- Fort Washington Homes For Sale By Owner
- Hatboro Homes For Sale By Owner
- Newtown Homes For Sale By Owner
- Langhorne Homes For Sale By Owner
- Jamison Homes For Sale By Owner
- Willow Grove Homes For Sale By Owner
- Furlong Homes For Sale By Owner
- Bensalem Homes For Sale By Owner
- Warrington Homes For Sale By Owner
- Horsham Homes For Sale By Owner
- Abington Homes For Sale By Owner
- Jenkintown Homes For Sale By Owner
- Croydon Homes For Sale By Owner
- Fairless Hills Homes For Sale By Owner
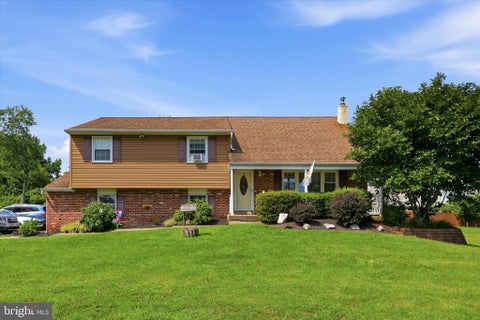
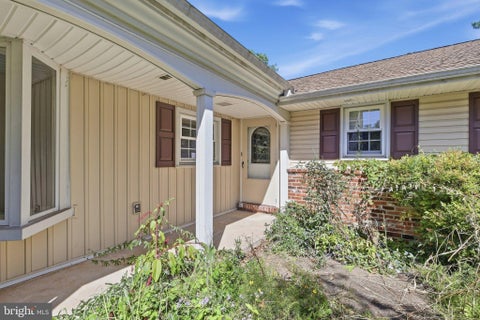
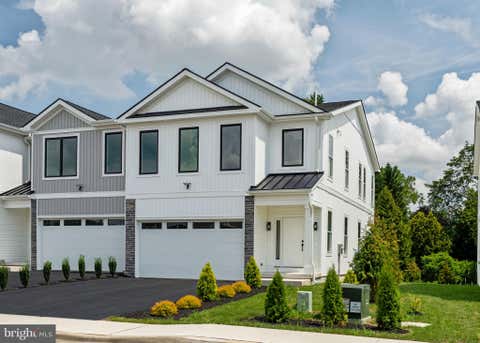
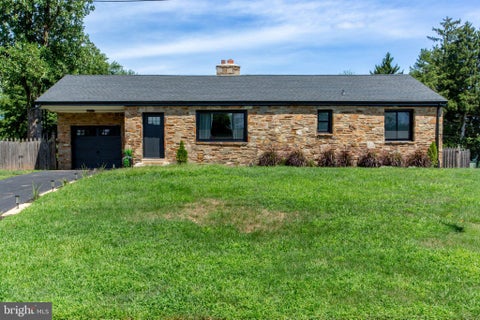
Homes around $549,900













Verify Your Email
Please enter the 6-digit verification code
sent to your email address.
Verify Your Phone Number
Please enter the 6-digit verification code
sent to your mobile phone.