
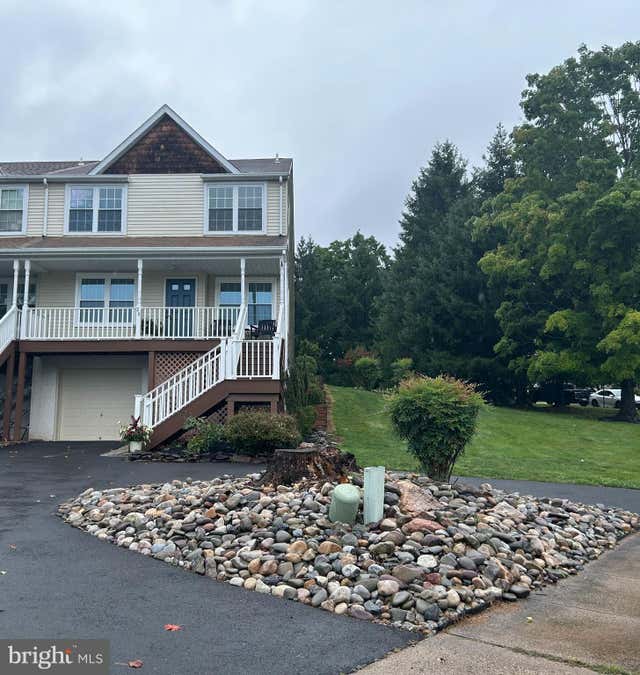
MLS: #PABU2128132, Listed By: Joseph Gaul, RE/MAX Centre Realtors, Source:Bright MLS
28 Cottonwood Dr Dr
SOUTHAMPTON, PA 18966

 4
4
Bed
 3
3
Bath
 1,904
1,904Sqft
 0.36
0.36Acre(Lot)
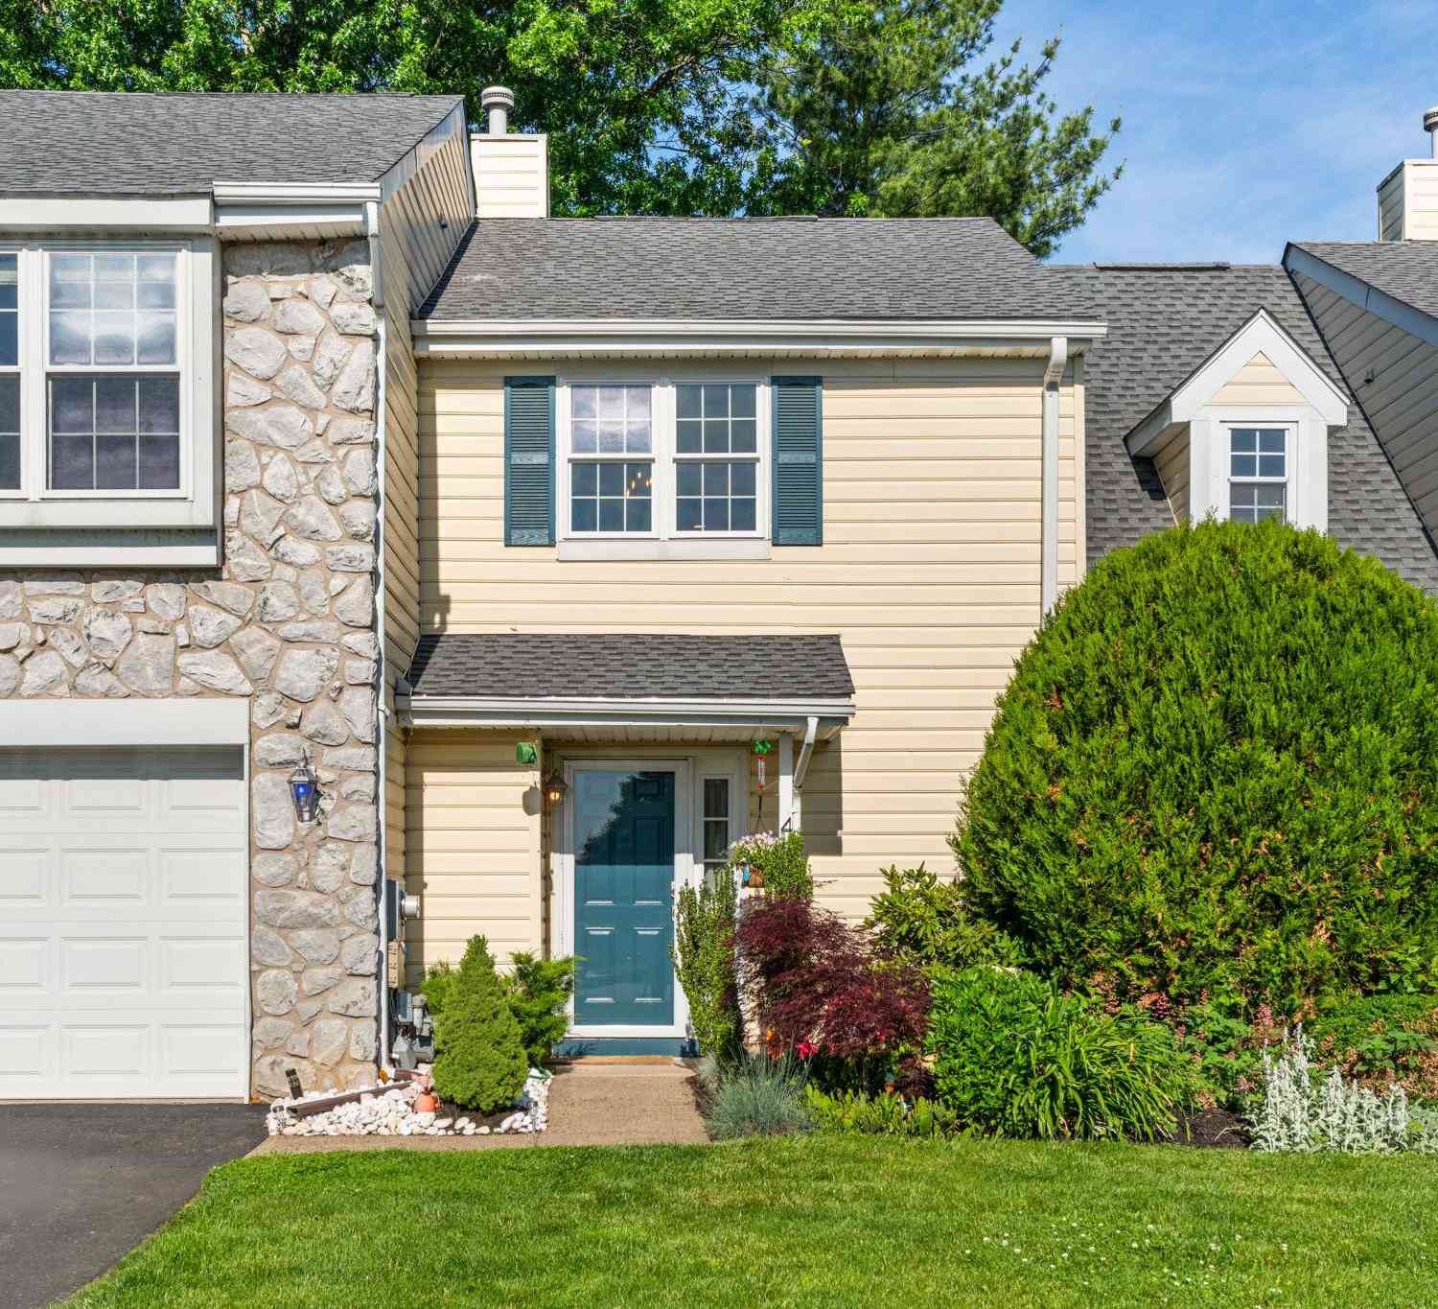
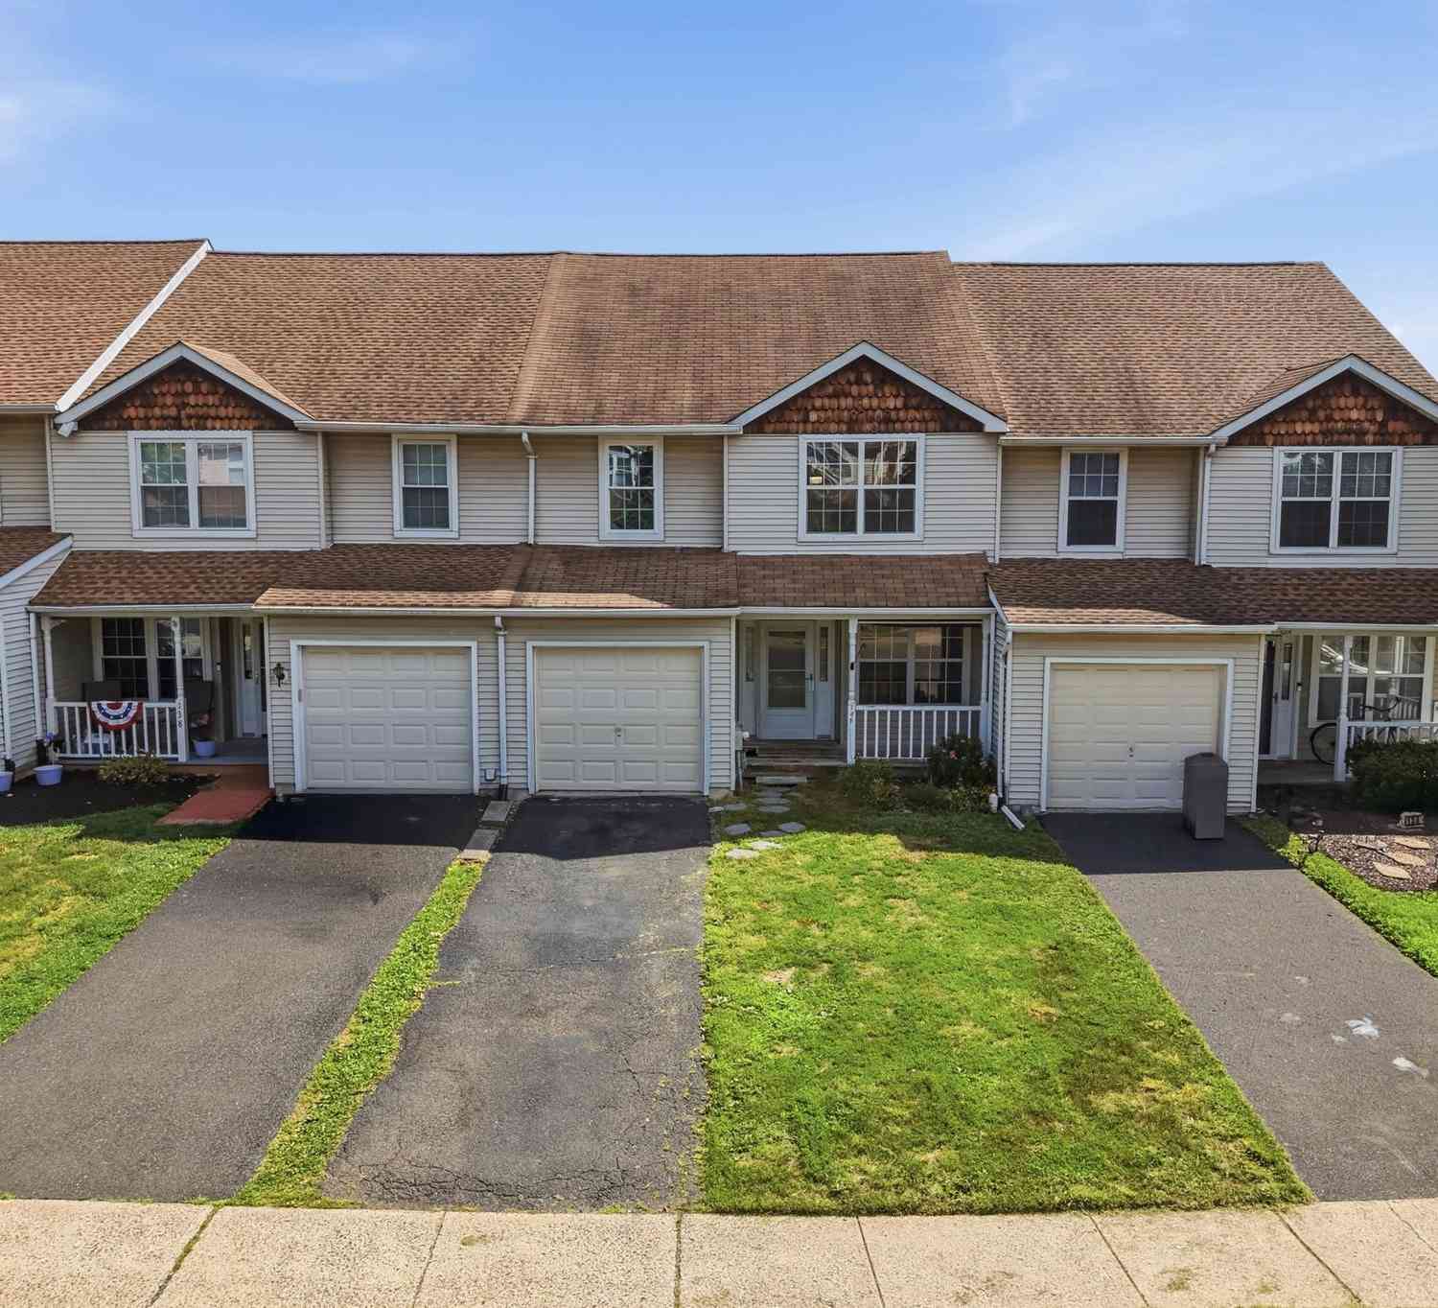
Welcome to 28 Cottonwood Dr - a spacious 4-Bedroom renovated and move-in ready end townhouse in the Hundred Acre Woods development within the award winning Council Rock School District! It has one of the largest lots in the development, featuring a mature pine tree barrier shielding the spacious rear yard from street view . Its 1 Car built-in garage and double driveway that holds 4-5 cars eliminates parking issues. A rebuilt front staircase leads to an inviting porch offering sunrise views over the adjacent cul-de-sac. Through a new front door, enter the open concept living room/dining room combo that features new LVP flooring, crown molding, fresh paint, new windows and new lighting. Down a hall, the stunning kitchen was just mindfully renovated with new wood-finish quiet-close c

 Property Details
 Map
Map
 Map
Map
What's Nearby
Nearby Areas
 Features
-
Bedroom Information
Total beds: 4Bathroom Information
Total Baths: 3 Full Baths: 2 Half Baths: 1Room Information
Rooms Total: 8 Has Basement: Yes Basement: Partial, Partially Finished -
Flooring Information
Laminate, Carpet, Vinyl -
Roofing Information
Shingle -
Interior Features
Eat-in Kitchen, Ceiling Fan(s), Crown Molding Roof: Shingle Appliances: Electric Range, Electric Oven, Electric Water Heater, Dishwasher, Water Heater, Microwave Laundry Features: In Basement Window Features: Insulated Windows, Screens, Low Emissivity Windows -
Heating & Cooling
Has Heating: Yes Heating: Electric, Heat Pump Has Cooling: Yes Cooling: Central Air, Ceiling Fan(s), Electric
-
Building Information
Year Built: 1988 Building Area Total: 1904 Construction Materials: Aluminum Siding Patio And Porch Features: Deck, Porch Pool Features: None Private Pool: No Association Fee Frequency: Semi-Annually
-
Lot Information
Lot Size Acres: 0.36 Lot Size Source: Estimated Lot Size Square Feet: 15521 Lot Description: Irregular Lot, Back YardProperty Information
Subdivision: 100 ACRE WOODS Source Property Type: Residential Zoning Description: Medium Density Residential District Property SubType: Townhouse Direction Faces: East Levels: Two Property Age: 38
-
Listing Price Information
Listing Price: $539900
-
Tax Information
Parcel Number: 31-079-480 Tax Year: 2026 Annual Tax: $5404
-
Parking Information
Parking Total: 5 Garage Door Opener, Asphalt, Garage, Driveway, Basement, Inside Entrance, AttachedGarage Information
Has Garage: Yes Has Attached Garage: Yes Garage Space: 1 Pets Allowed: YesHomeowners Association InformationHas Association: Yes HOA: $268.00
-
School Information
Elementary School: ROLLING HILLSJunior High School: RICHBOROSenior High School: COUNCIL ROCK HIGH SCHOOL SOUTH -
Utility Information
Cable Available, Underground Utilities, Water Available, Sewer Available, Electricity Available -
Location Information
Direction: Middle Holland Rd to St. Leonards Rd. Right onto S. Timber Rd. Right onto Cottonwood Dr to #28 on Left WaterSource: Public
How much is this property worth?
Curious about this home's true market value? Use our free Home Evaluation Tool to instantly get a personalized Comparative Market Analysis (CMA) report. Make smarter, data-driven decisions before you buy.

Nearby Home Value
| Address | Estimate | Bed | Bath | Sq. Ft | Lot Size |
|---|---|---|---|---|---|
| 681 Provident Road, Southampton, PA, 18966 | $625,650 | 3 | 3 | 1,864 | 1,864 SqFt |
| 649 Provident Rd, Southampton, PA, 18966 | $674,210 | 3 | 3 | 2,532 | 2,532 SqFt |
| 3255 Durham Place, Southampton, PA, 18966 | $495,000 | 3 | 3 | 1,520 | 1,520 SqFt |
| 3120 Bedlington Place, Southampton, PA, 18966 | $465,500 | 3 | 2 | 2,000 | 2,000 SqFt |
| 136 N Timber Road, Holland, PA, 18966 | $450,000 | 4 | 3 | 1,964 | 1,964 SqFt |
| 432 Revere Drive, Southampton, PA, 18966 | $465,000 | 3 | 3 | 1,841 | 1,841 SqFt |
| 205 Pressmore Drive, Southampton, PA, 18966 | $789,000 | 3 | 3 | 2,371 | 2,371 SqFt |
| 203 Pressmore Drive, Southampton, PA, 18966 | $795,000 | 3 | 3 | 2,277 | 2,277 SqFt |
| 201 Pressmore Drive, Southampton, PA, 18966 | $699,995 | 3 | 3 | 2,232 | 2,232 SqFt |
| 445 Nicholas Drive, Southampton, PA, 18966 | $524,900 | 3 | 3 | 2,140 | 2,140 SqFt |
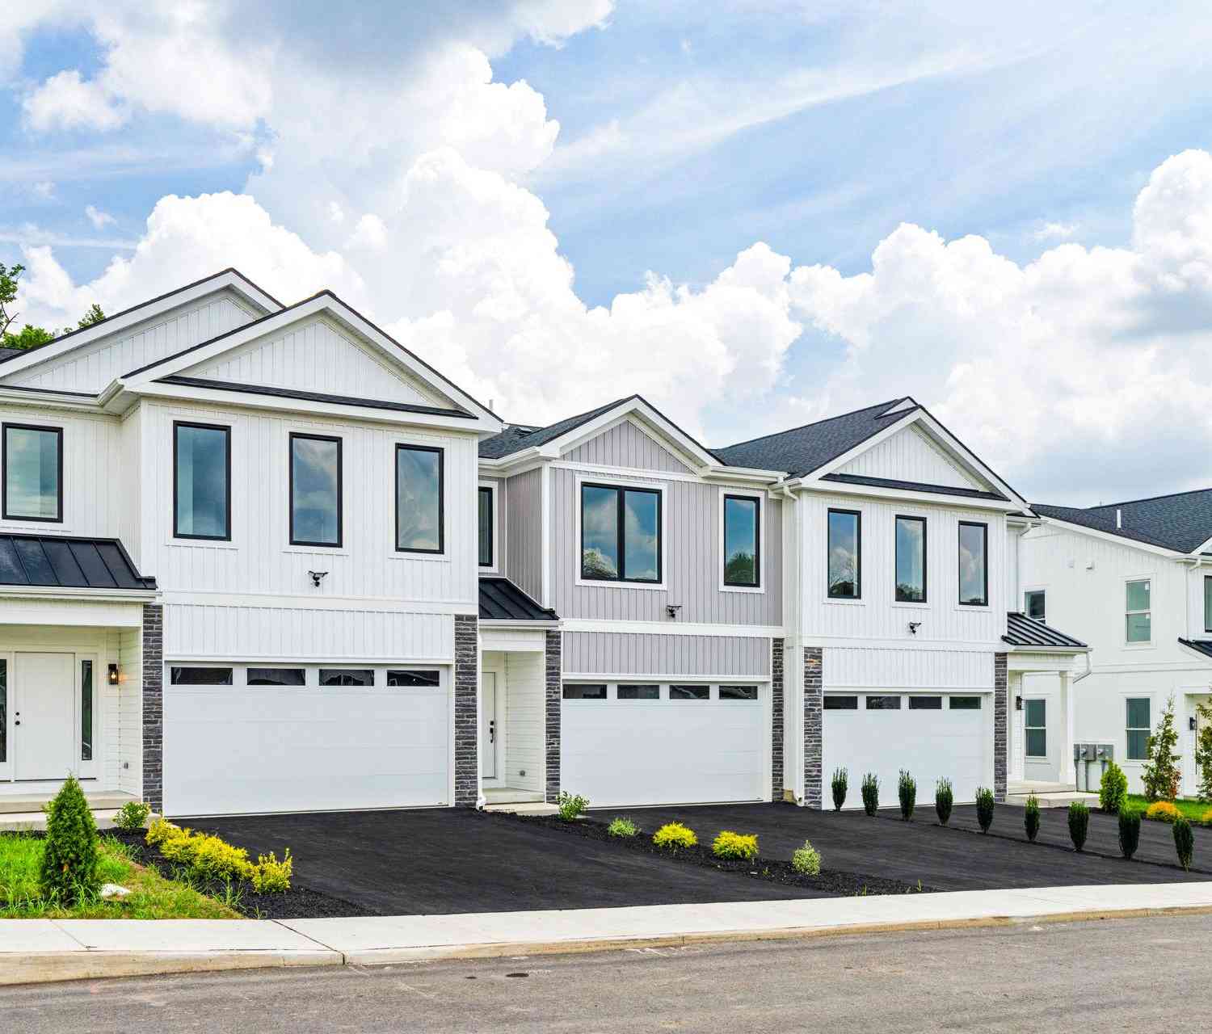
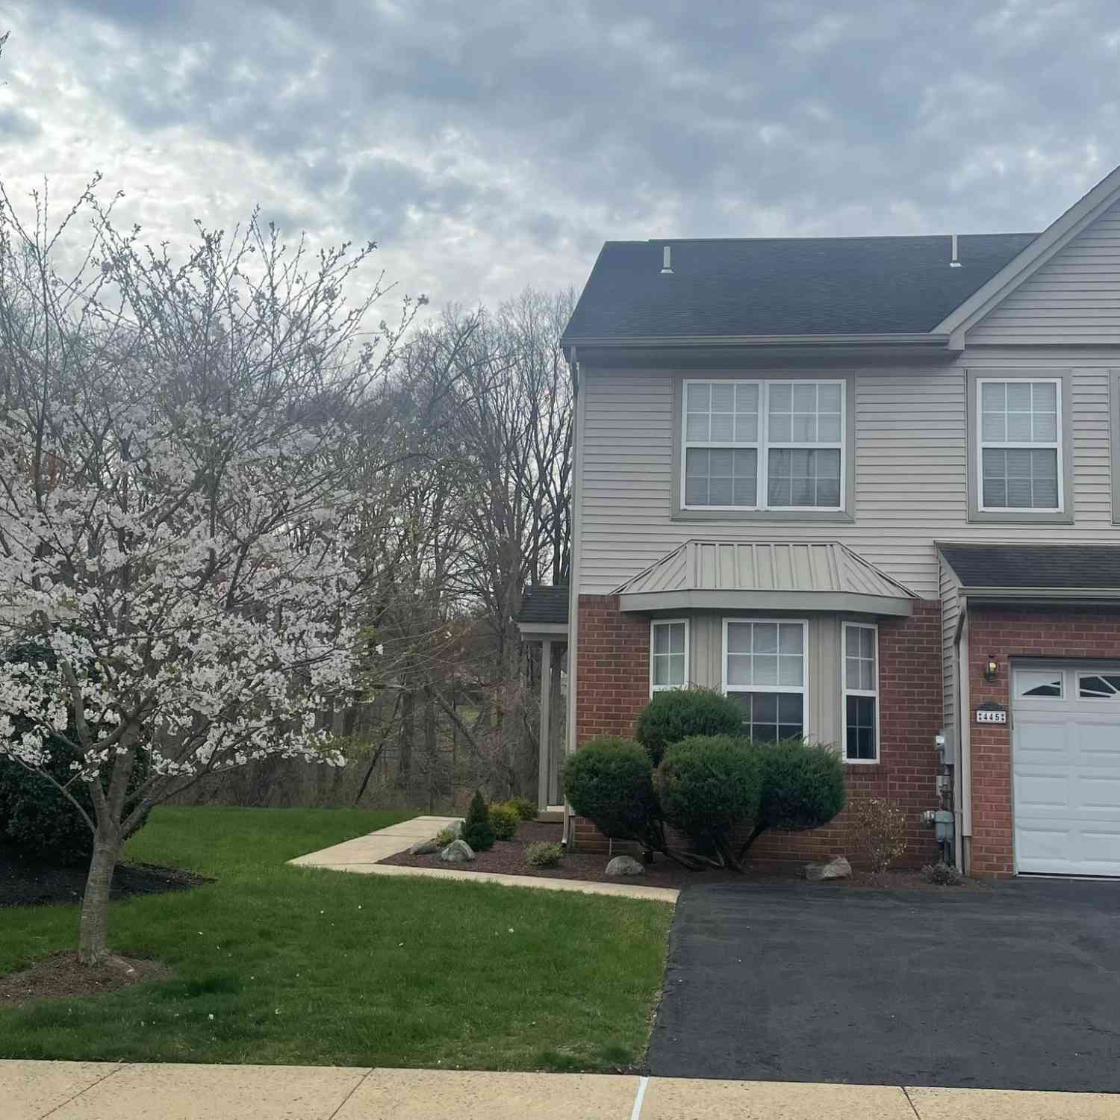
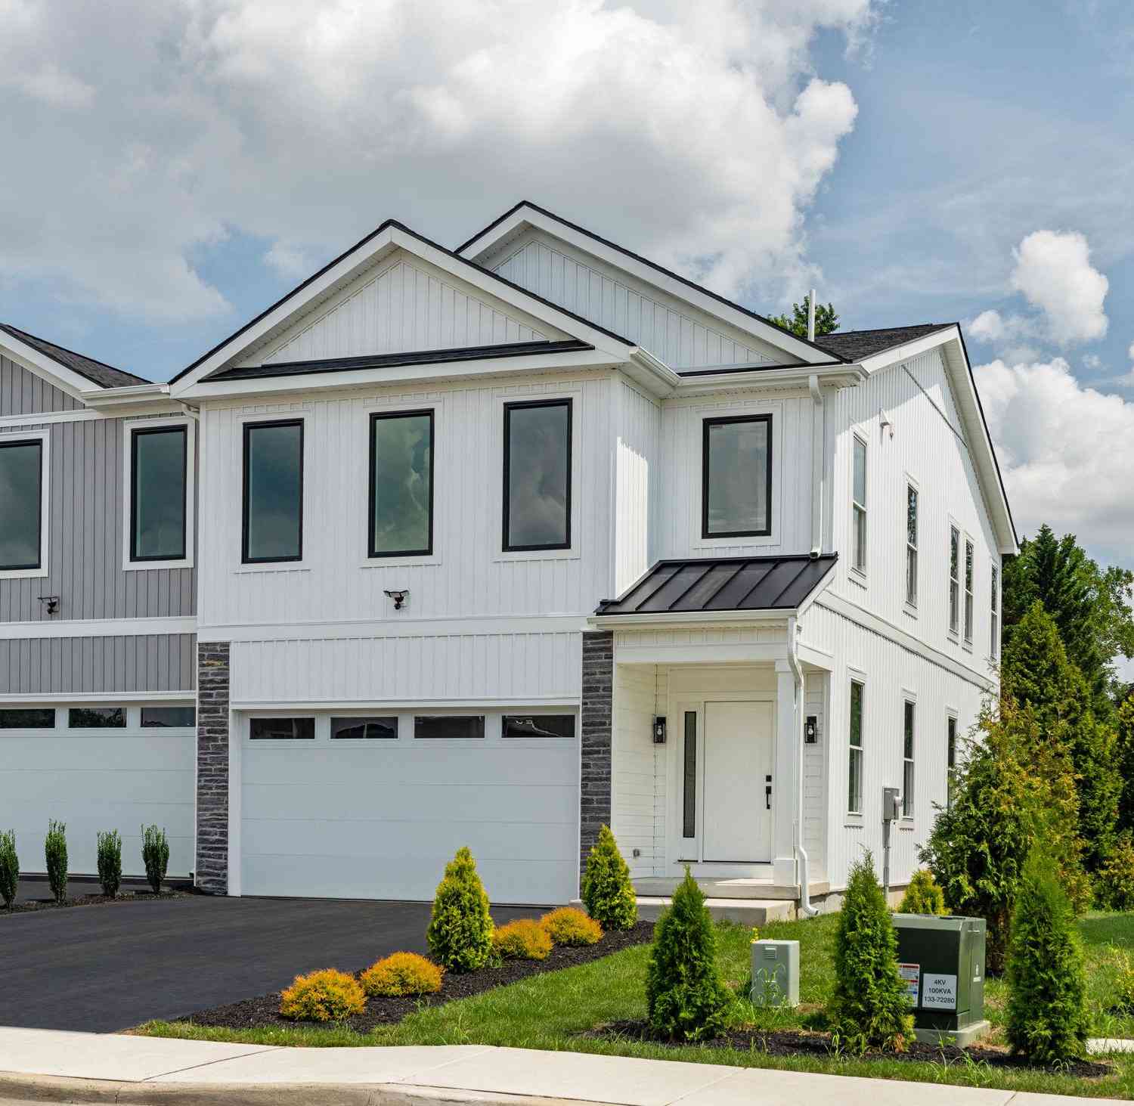
Similar Townhouse To 28 Cottonwood Dr Dr
Nearby For Sale
The data relating to real estate for sale on this website appears in part through the BRIGHT Internet Data Exchange program, a voluntary cooperative exchange of property listing data between licensed real estate brokerage firms in which ByOwner participates, and is provided by BRIGHT through a licensing agreement. The information provided by this website is for the personal, non-commercial use of consumers and may not be used for any purpose other than to identify prospective properties consumers may be interested in purchasing. Some properties which appear for sale on this website may no longer be available because they are under contract, have closed or are no longer being offered for sale. Information Deemed Reliable But Not Guaranteed. Copyright © 2026 Bright MLS. All rights reserved.
ByOwner last updated this listing 08/16/2026 @ 03:44
More Cities with for Sale by Owner Homes
- Southampton Homes For Sale By Owner
- Holland Homes For Sale By Owner
- Richboro Homes For Sale By Owner
- Feasterville Trevose Homes For Sale By Owner
- Warminster Homes For Sale By Owner
- Philadelphia Homes For Sale By Owner
- Huntingdon Valley Homes For Sale By Owner
- Fort Washington Homes For Sale By Owner
- Hatboro Homes For Sale By Owner
- Newtown Homes For Sale By Owner
- Langhorne Homes For Sale By Owner
- Jamison Homes For Sale By Owner
- Willow Grove Homes For Sale By Owner
- Furlong Homes For Sale By Owner
- Bensalem Homes For Sale By Owner
- Warrington Homes For Sale By Owner
- Horsham Homes For Sale By Owner
- Abington Homes For Sale By Owner
- Jenkintown Homes For Sale By Owner
- Croydon Homes For Sale By Owner
Homes around $539,900










Verify Your Email
Please enter the 6-digit verification code
sent to your email address.