
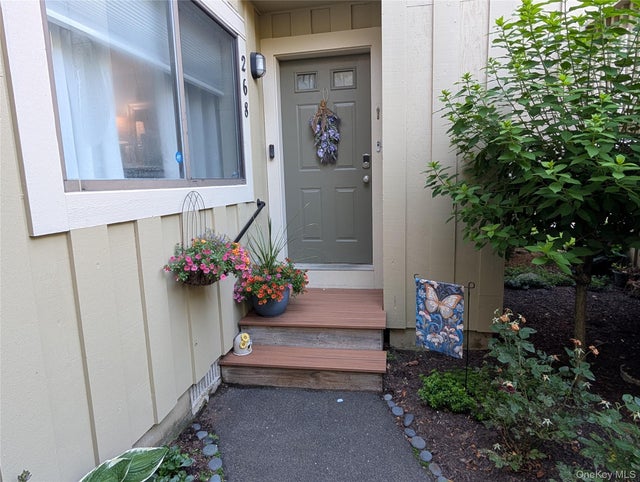
268 Maplewood Drive
South Salem, NY 10590

 3
3
Bed
 2
2
Bath
 1,058
1,058Sqft
 0.01
0.01Acre(Lot)
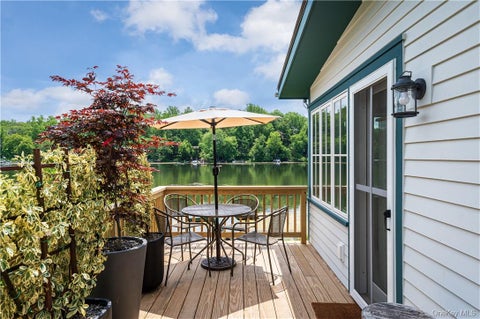
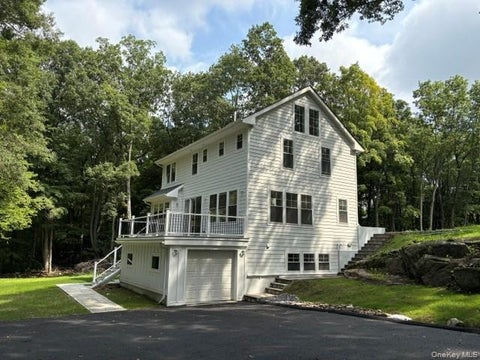
Rare opportunity to own a beautifully updated 3-bedroom, 1.5 bathroom condo in a highly desirable location with the added benefit of reduced property taxes and low common charges, making homeownership more attainable. This move-in ready residence is offering exceptional value for both owner-occupants and investors, as the property may be rented as an income-producing investment, subject to program requirements. Step inside to discover a bright and welcoming interior featuring a renovated kitchen with granite countertops, abundant cabinetry, and modern finishes. Hardwood floors add warmth and character throughout the main living areas, while the spacious layout provides comfortable everyday living with generous-sized bedrooms, ample closet space, additional storage, and plenty of natural l

 Property Details
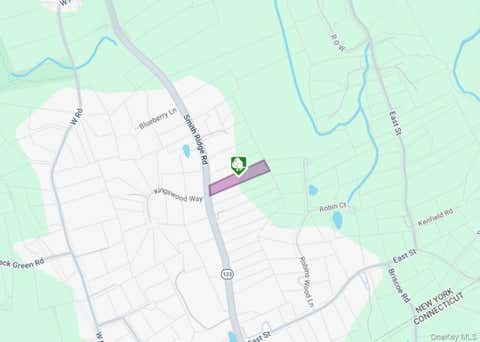
 Map
Map
 Map
Map
What's Nearby
Nearby Areas
 Features
-
Bedroom Information
Total beds: 3Bathroom Information
Total Baths: 2 Full Baths: 1 Half Baths: 1Room Information
Rooms Total: 5 Basement: Crawl Space, Unfinished -
Flooring Information
Hardwood, Laminate -
Interior Features
Breakfast Bar, Built-in Features, Granite Counters, Storage Appliances: Dishwasher, Disposal, Electric Oven, Electric Range, Electric Water Heater Laundry Features: Electric Dryer Hookup, Washer Hookup -
Heating & Cooling
Has Heating: Yes Heating: Electric, Heat Pump Has Cooling: Yes Cooling: Central Air
-
Building Information
Year Built: 1988 Construction Materials: Frame, Wood Siding Pool Features: Community Private Pool: No Association Fee Frequency: Monthly
-
Lot Information
Lot Size Acres: 0.0139 Lot Size Square Feet: 605Property Information
Subdivision: Oakridge Source Property Type: Residential Property SubType: Condominium Levels: One Property Age: 38
-
Listing Price Information
Listing Price: $338159
-
Tax Information
Parcel Number: 3000-049-00K-09830-000-0268 Annual Tax: $2733.88
-
Parking Information
Parking Total: 1 Assigned, Parking Lot, UnassignedGarage Information
Pets Allowed: Number Limit, YesHomeowners Association InformationIncluded Fees: Snow Removal, Trash HOA: $325.00 Association Amenities: Basketball Court, Maintenance Grounds, Pool, Snow Removal, Tennis Court(s), Trash
-
School Information
Elementary School: Meadow Pond Elementary SchoolJunior High School: John Jay Middle SchoolSenior High School: John Jay High School -
Utility Information
Cable Available, Electricity Available, Sewer Connected, Water Connected -
Location Information
WaterSource: Public
How much is this property worth?
Curious about this home's true market value? Use our free Home Evaluation Tool to instantly get a personalized Comparative Market Analysis (CMA) report. Make smarter, data-driven decisions before you buy.

Nearby Home Value
| Address | Estimate | Bed | Bath | Sq. Ft | Lot Size |
|---|---|---|---|---|---|
| 230 Lakeside Drive, South Salem, NY, 10590 | $629,000 | 2 | 2 | 1,468 | 0.01 Acre |
The data relating to real estate for sale on this website comes in part from the Internet Data exchange of OneKey MLS. IDX information is provided exclusively for consumers' personal, non-commercial use and may not be used for any purpose other than to identify prospective properties consumers may be interested in purchasing. Information deemed reliable but not guaranteed. Copyright © 2026 OneKey MLS. All Rights Reserved
ByOwner last updated this listing 09/07/2026 @ 15:43
More Cities with for Sale by Owner Homes
- South Salem Homes For Sale By Owner
- Pound Ridge Homes For Sale By Owner
- Cross River Homes For Sale By Owner
- Ridgefield Homes For Sale By Owner
- North Salem Homes For Sale By Owner
- Wilton Homes For Sale By Owner
- Bedford Homes For Sale By Owner
- New Canaan Homes For Sale By Owner
- Katonah Homes For Sale By Owner
- Bedford Hills Homes For Sale By Owner
- Redding Homes For Sale By Owner
- Weston Homes For Sale By Owner
- Mount Kisco Homes For Sale By Owner
- Somers Homes For Sale By Owner
- Norwalk Homes For Sale By Owner
- Danbury Homes For Sale By Owner
- Armonk Homes For Sale By Owner
- Bethel Homes For Sale By Owner
- Amawalk Homes For Sale By Owner
- Westport Homes For Sale By Owner
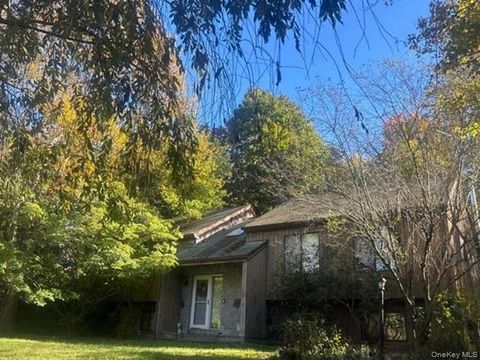
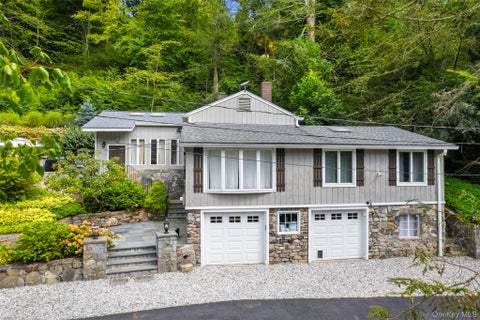
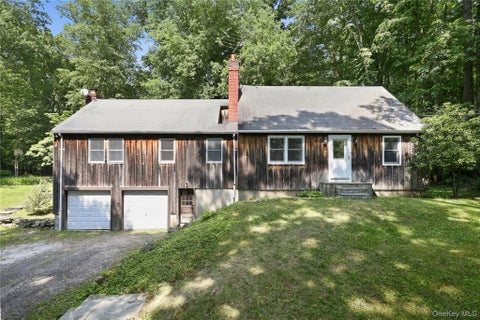
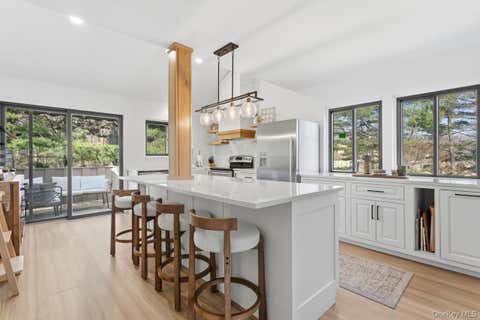
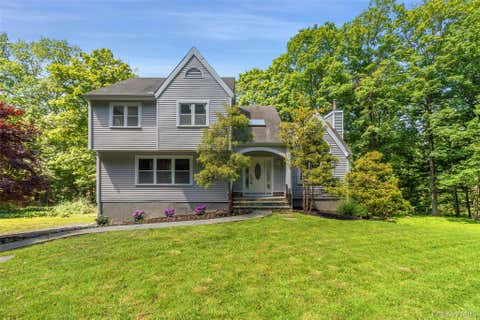
Homes around $338,159








Verify Your Email
Please enter the 6-digit verification code
sent to your email address.
Verify Your Phone Number
Please enter the 6-digit verification code
sent to your mobile phone.