

2 Tommys Lane
South Salem, NY 10590

 4
4
Bed
 4
4
Bath
 3,326
3,326Sqft
 1.95
1.95Acres(Lot)
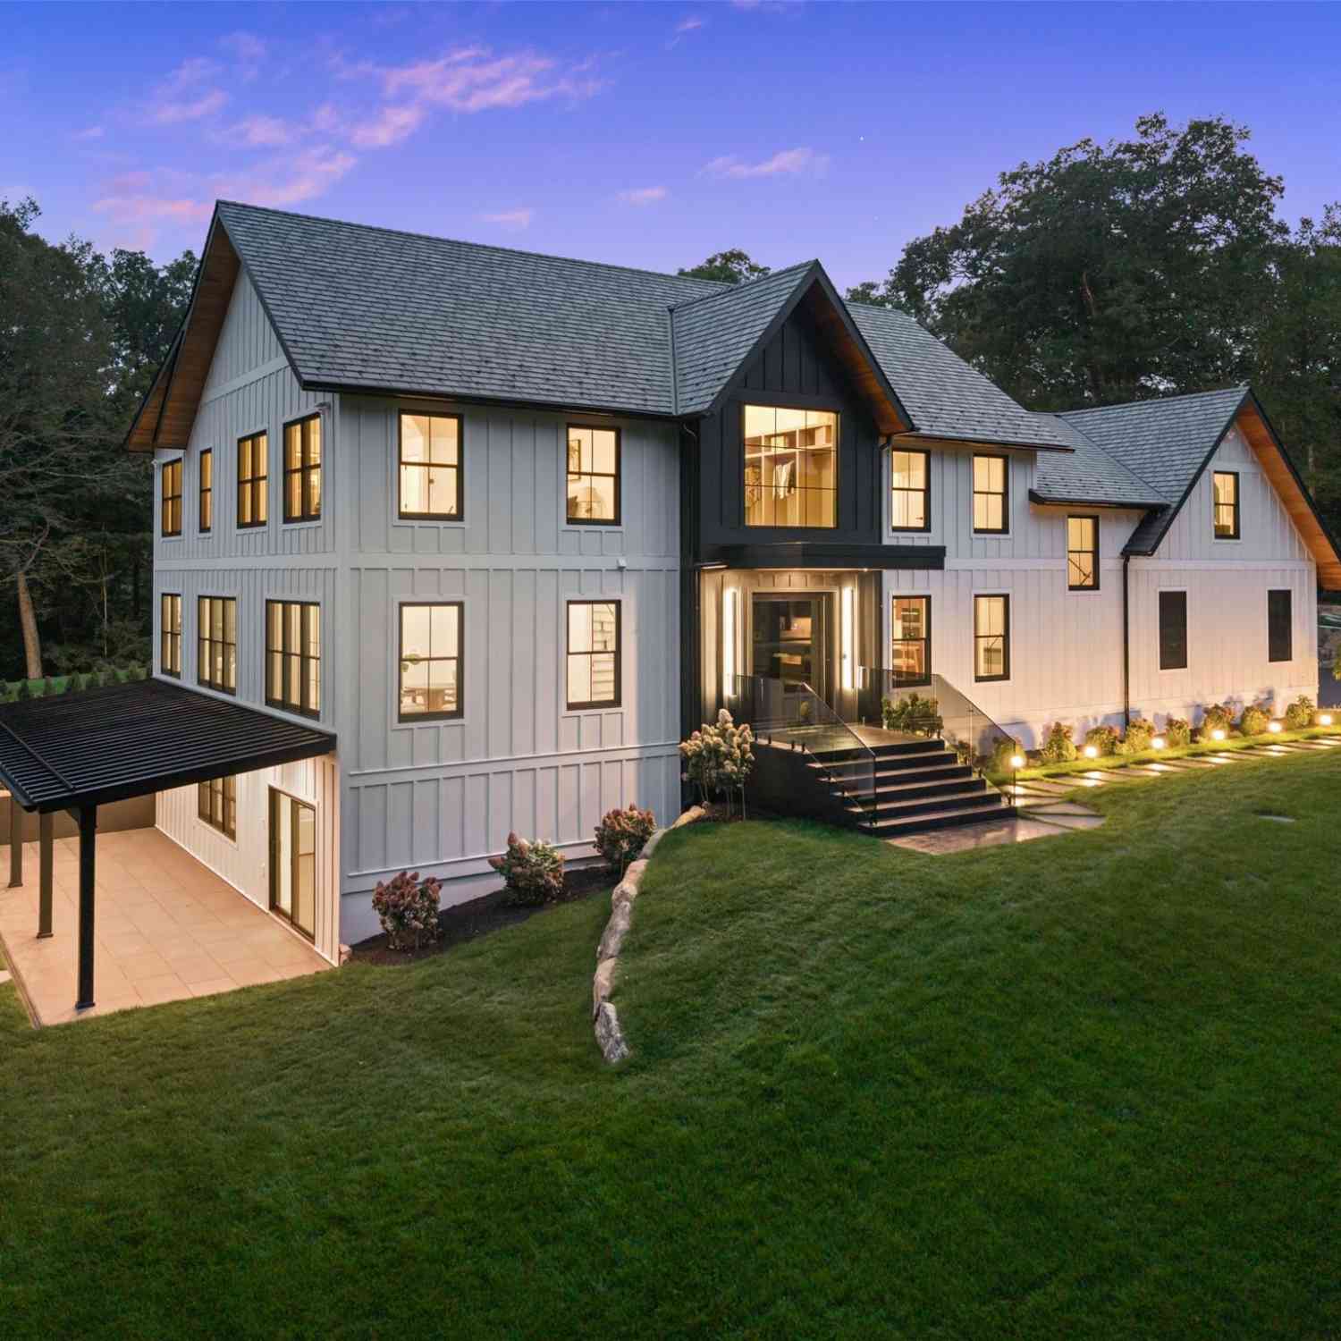
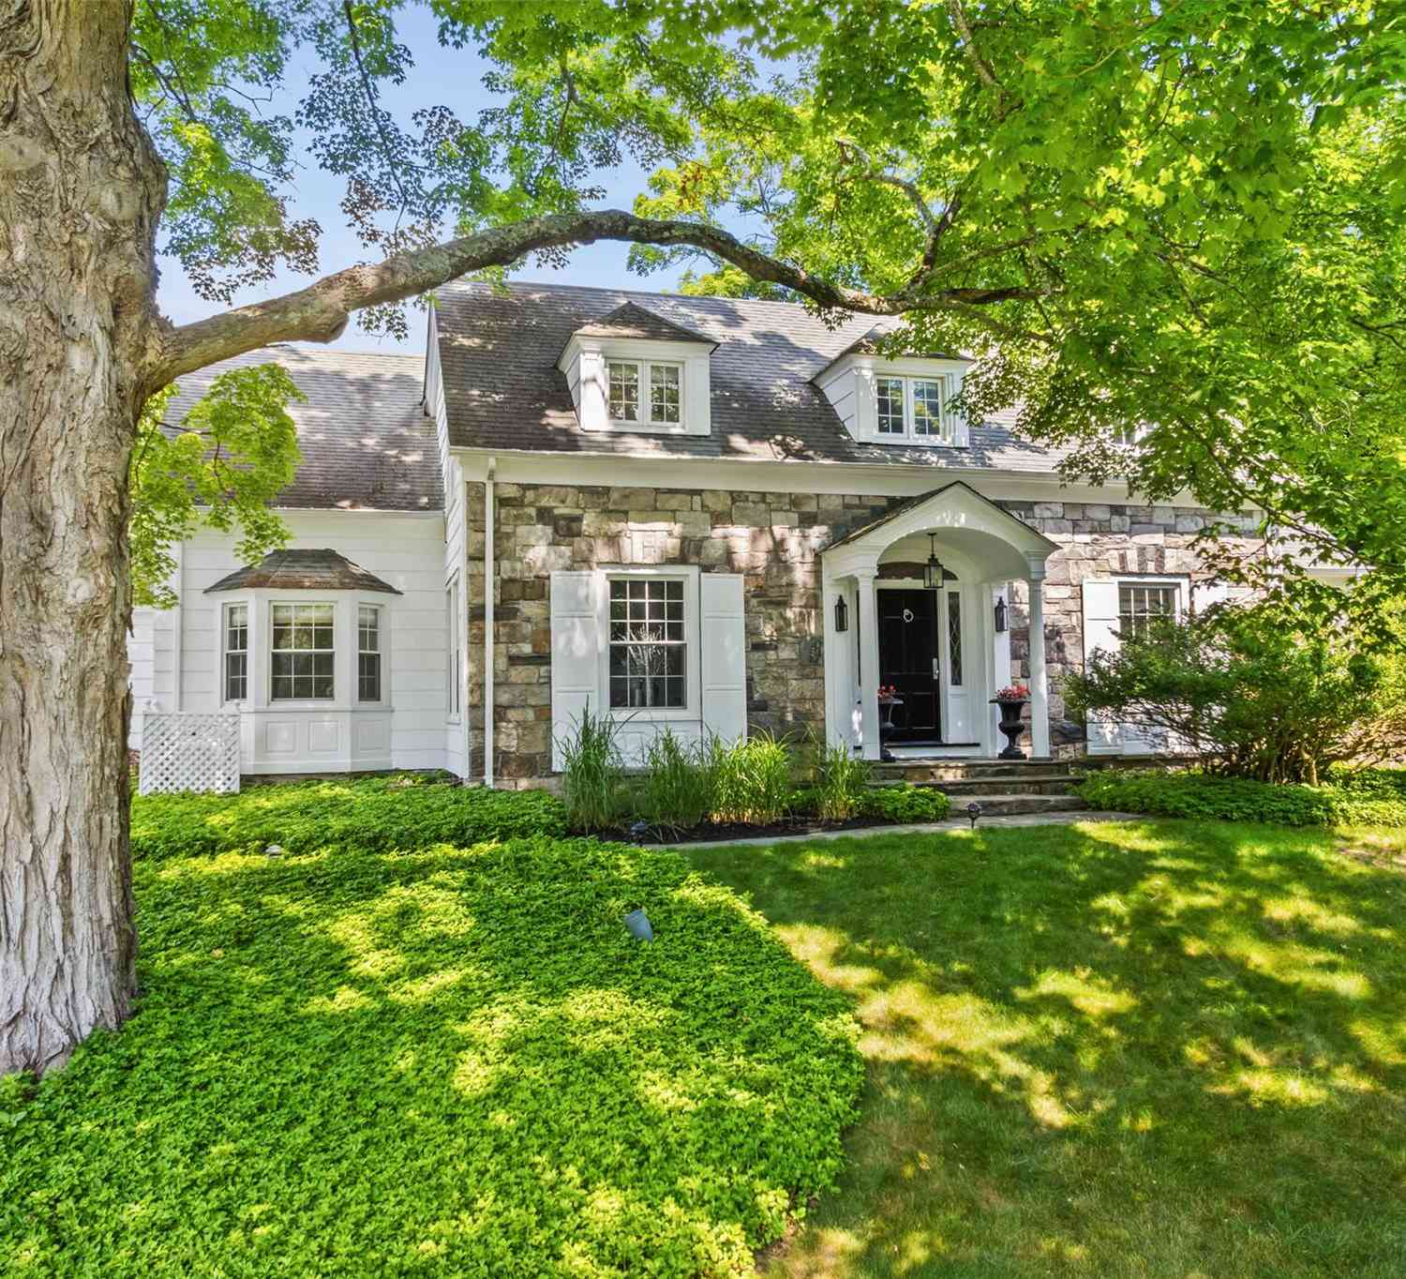
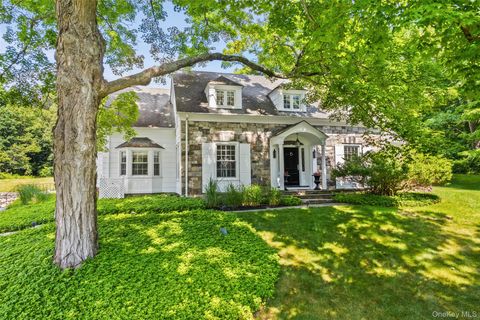
Open the door to 2 Tommy’s Lane, where thoughtful design, beautiful finishes, and effortless living come together. From the curb, this timeless transitional Colonial sits quietly on just shy of two flat, sun-drenched private acres with a pool. Open the dramatic custom black glass front doors, however, and the entire experience changes. A dramatic two-story foyer introduces interiors that feel as though Restoration Hardware met a world-class luxury hotel. Sophisticated, glamorous, impeccably tailored, and unlike anything else on the market in South Salem. Every inch of this home has been thoughtfully reimagined with an uncompromising eye for design, craftsmanship, and quality. Everything in the home has been redone, with the owner completing an extensive top-to-bottom renovation in 2025. R

 Property Details
 Map
Map
 Map
Map
What's Nearby
Nearby Areas
 Features
-
Bedroom Information
Total beds: 4Bathroom Information
Total Baths: 4 Full Baths: 4Room Information
Rooms Total: 13 Basement: Finished, Full -
Flooring Information
Hardwood -
Interior Features
Built-in Features, Chandelier, Crown Molding, Double Vanity, Eat-in Kitchen, Entrance Foyer, High Ceilings, Kitchen Island, Open Floorplan, Other, Recessed Lighting, Soaking Tub, Storage, Walk-In Closet(s), Wet Bar, Wired for Sound Appliances: Dishwasher, Gas Range, Oven, Refrigerator, Wine Refrigerator -
Heating & Cooling
Has Heating: Yes Heating: Oil, Other Has Cooling: Yes Cooling: Central Air
-
Building Information
Year Built: 1999 Construction Materials: Vinyl Siding Patio And Porch Features: Patio Pool Features: In Ground, Solar Cover, Vinyl, Private Private Pool: Yes
-
Lot Information
Lot Size Acres: 1.9508 Lot Size Square Feet: 84979
-
Listing Price Information
Listing Price: $1398000 Original Price: $1690000
-
Tax Information
Parcel Number: 3000-050-000-09834-000-0105 Annual Tax: $15000
-
Parking Information
Parking Total: 6 Driveway, Garage, Garage Door Opener, PrivateGarage Information
Has Garage: Yes Garage Space: 2
-
School Information
Elementary School: Meadow Pond Elementary SchoolJunior High School: John Jay Middle SchoolSenior High School: John Jay High School -
Utility Information
Cable Available, Electricity Connected, Propane -
Location Information
WaterSource: Private, Well
How much is this property worth?
Curious about this home's true market value? Use our free Home Evaluation Tool to instantly get a personalized Comparative Market Analysis (CMA) report. Make smarter, data-driven decisions before you buy.

Nearby Home Value
| Address | Estimate | Bed | Bath | Sq. Ft | Lot Size |
|---|---|---|---|---|---|
| LOT 6 Sachem Way, South Salem, NY, 10590 | $2,250,000 | 4 | 4 | 3,000 | 1 Acre |
| 9 Laurel Road, South Salem, NY, 10590 | $894,999 | 4 | 2 | 2,500 | 1.55 Acres |
| 18 Laurel Road, South Salem, NY, 10590 | $1,499,000 | 3 | 3 | 2,964 | 1.54 Acres |
| 257 Smith Ridge Road, South Salem, NY, 10590 | $700,000 | 3 | 3 | 2,320 | 2.07 Acres |
| 37 West Lane, South Salem, NY, 10590 | $1,695,000 | 5 | 6 | 4,952 | 4.42 Acres |
| 195 Kitchawan Road, South Salem, NY, 10590 | $1,495,000 | 5 | 5 | 3,266 | 2.94 Acres |
| 9 Cross Pond Road, South Salem, NY, 10590 | $995,000 | 4 | 4 | 2,248 | 2.66 Acres |
| 31 Dingee Road, South Salem, NY, 10590 | $1,650,000 | 4 | 4 | 4,000 | 8 Acres |
| 46 Truesdale Lake Drive, South Salem, NY, 10590 | $899,000 | 4 | 4 | 2,924 | 0.47 Acre |
| 32 Boutonville Road, South Salem, NY, 10590 | $250,000 | 1 | 1 | 630 | 0.66 Acre |
Similar Homes To 2 Tommys Lane
Nearby For Sale
The data relating to real estate for sale on this website comes in part from the Internet Data exchange of OneKey MLS. IDX information is provided exclusively for consumers' personal, non-commercial use and may not be used for any purpose other than to identify prospective properties consumers may be interested in purchasing. Information deemed reliable but not guaranteed. Copyright © 2026 OneKey MLS. All Rights Reserved
ByOwner last updated this listing 10/05/2026 @ 05:06
More Cities with for Sale by Owner Homes
- South Salem Homes For Sale By Owner
- Pound Ridge Homes For Sale By Owner
- Cross River Homes For Sale By Owner
- Ridgefield Homes For Sale By Owner
- North Salem Homes For Sale By Owner
- Wilton Homes For Sale By Owner
- Bedford Homes For Sale By Owner
- New Canaan Homes For Sale By Owner
- Katonah Homes For Sale By Owner
- Bedford Hills Homes For Sale By Owner
- Redding Homes For Sale By Owner
- Weston Homes For Sale By Owner
- Mount Kisco Homes For Sale By Owner
- Somers Homes For Sale By Owner
- Norwalk Homes For Sale By Owner
- Danbury Homes For Sale By Owner
- Armonk Homes For Sale By Owner
- Bethel Homes For Sale By Owner
- Amawalk Homes For Sale By Owner
- Westport Homes For Sale By Owner
Homes around $1,398,000





Verify Your Email
Please enter the 6-digit verification code
sent to your email address.
Verify Your Phone Number
Please enter the 6-digit verification code
sent to your mobile phone.