
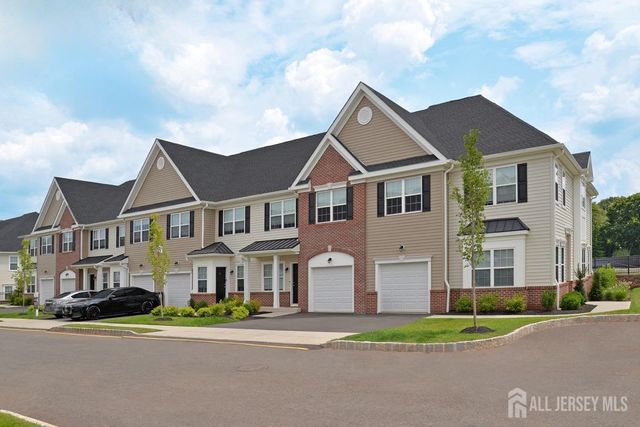
11 Mingle Street
South Plainfield, NJ 07080

 3
3
Bed
 3
3
Bath
 3,186
3,186Sqft
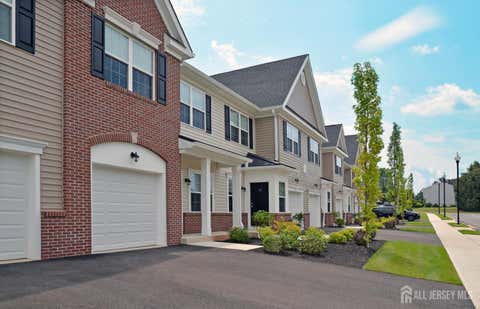
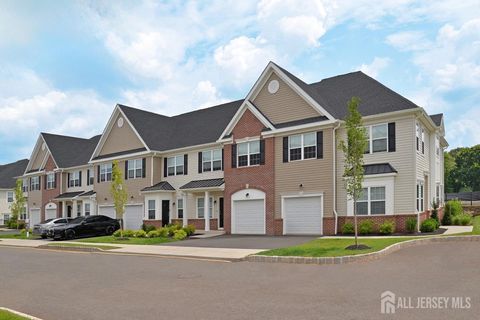
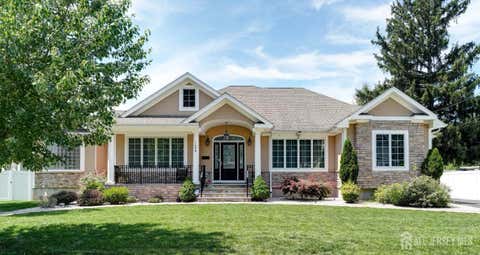
Welcome to this beautifully appointed end-unit, 3-bedroom, 2.5-bath luxury townhome in the highly sought-after Enclave at The Kingsley. Offering additional privacy, abundant natural light, and thoughtfully designed living space, this home features a finished basement, an attached 1-car garage, and the perfect blend of style, comfort, and convenience. The open-concept main level features durable hard-surface flooring, a spacious study/office, living and dining area, and a designer kitchen complete with quartz countertops, stainless steel appliances, under-cabinet lighting, a stylish tile backsplash, and ample cabinetry ideal for both everyday living and entertaining. Upstairs, the expansive primary suite serves as a private retreat with generous closet space and a well-appointed en-su

 Property Details
 Map
Map
 Map
Map
What's Nearby
Nearby Areas
 Features
-
Bedroom Information
Total beds: 3Bathroom Information
Total Baths: 3 Full Baths: 2 Half Baths: 1Room Information
Rooms Total: 8 Has Basement: Yes Basement: Finished, Storage Space -
Flooring Information
Carpet, Ceramic Tile, Laminate -
Roofing Information
Asphalt -
Interior Features
Elevator, Entrance Foyer, Storage Roof: Asphalt Appliances: Gas Oven, Gas Range, Dishwasher, Exhaust Fan, Microwave, Refrigerator, Range, Gas Water Heater, Water Heater Laundry Features: Laundry Room -
Heating & Cooling
Has Heating: Yes Heating: Exhaust Fan, Zoned, Forced Air, Hot Water Has Cooling: Yes Cooling: Central Air, Zoned, Attic Fan
-
Building Information
Building Area Total: 3186 Construction Materials: Brick, Vinyl Siding Stories: 2 Patio And Porch Features: Patio Pool Features: Outdoor Pool, Private, Above Ground Private Pool: Yes -
Exterior Features
Exterior Features: Barbecue
-
Lot Information
Lot Dimensions: 50.00 x 24.00 Lot Description: Corner Lot, Private, WoodedProperty Information
Subdivision: Enclave at The Kingsley Source Property Type: Residential Property SubType: Condominium Direction Faces: East Levels: Two
-
Listing Price Information
Listing Price: $894995
-
Tax Information
Parcel Number: 550.3.C0715 Tax Lot: 3 Tax Block: 550 Tax Year: 2024 Annual Tax: $18936
-
Parking Information
Additional Parking, Garage, Attached, Garage Door Opener, Driveway, UnassignedGarage Information
Has Garage: Yes Has Attached Garage: Yes Garage Space: 1 Pets Allowed: Size LimitHomeowners Association InformationHas Association: Yes Included Fees: Insurance, Maintenance Structure, Snow Removal, Trash, Maintenance Grounds Community Features: Clubhouse, Fitness Center, Gated, Sidewalks
-
Utility Information
Underground Utilities, Cable Connected, Electricity Connected, Natural Gas Connected, Natural Gas Available -
Location Information
Direction: Take 287N to Durham Ave Left on Kingsley Blvd - club house located at the round about. WaterSource: Public Security Features: Security Gate, Security Guard
How much is this property worth?
Curious about this home's true market value? Use our free Home Evaluation Tool to instantly get a personalized Comparative Market Analysis (CMA) report. Make smarter, data-driven decisions before you buy.

Nearby Home Value
| Address | Estimate | Bed | Bath | Sq. Ft | Lot Size |
|---|---|---|---|---|---|
| 70 Belardo Street, South Plainfield, NJ, 07080 | $814,995 | 3 | 3 | 2,889 | -- |
| 60 Belardo Street, South Plainfield, NJ, 07080 | $839,995 | 3 | 3 | 2,662 | -- |
| 1 Mingle Street, South Plainfield, NJ, 07080 | $899,995 | 3 | 3 | 3,186 | -- |
| 160 Teeple Place, South Plainfield, NJ, 07080 | $635,000 | 3 | 3 | 2,103 | 0.03 Acre |
| 648 Strassle Way, South Plainfield, NJ, 07080 | $425,000 | 2 | 2 | 1,154 | 0.03 Acre |
| 938 Campbell Street, South Plainfield, NJ, 07080 | $439,900 | 2 | 2 | 1,154 | -- |
| 618 Strassle Way, South Plainfield, NJ, 07080 | $439,000 | 2 | 2 | 1,145 | -- |
| 618 Strassle Way, South Plainfield, NJ, 07080 | $439,000 | 2 | 2 | -- | 0.00 Acre |
| 808 Kenneth Avenue #2, South Plainfield, NJ, 07080 | $530,000 | 3 | 2 | -- | 0.10 Acre |
| 806 Kenneth Avenue #1, South Plainfield, NJ, 07080 | $570,000 | 3 | 3 | -- | 0.10 Acre |
Similar Condos To 11 Mingle Street
Nearby For Sale



The data relating to real estate for sale on this web-site comes in part from the Internet Data Exchange Program of Central Jersey Multiple Listing System, Inc. Real Estate listings held by brokerage firms other than ByOwner are marked with the IDX logo. The Central Jersey Multiple Listing System, Inc. does not warrant the accuracy, quality, reliability, suitability, completeness, usefulness or effectiveness of any information provided. The information being provided is for consumers' personal, non-commercial use and may not be used for any purpose other than to identify prospective properties consumers may be interested in purchasing or renting. Information deemed reliable but not guaranteed. Copyright © 2026 Central Jersey Multiple Listing System, Inc. All rights reserved. The Central Jersey Multiple Listing System, Inc. retains all rights, title and interest in and to its trademarks, service marks and copyrighted material.
ByOwner last updated this listing 09/10/2026 @ 07:36
More Cities with for Sale by Owner Homes
- South Plainfield Homes For Sale By Owner
- Plainfield Homes For Sale By Owner
- Piscataway Homes For Sale By Owner
- Scotch Plains Homes For Sale By Owner
- Dunellen Homes For Sale By Owner
- Metuchen Homes For Sale By Owner
- Watchung Homes For Sale By Owner
- Middlesex Homes For Sale By Owner
- Edison Homes For Sale By Owner
- Colonia Homes For Sale By Owner
- Iselin Homes For Sale By Owner
- Highland Park Homes For Sale By Owner
- Fords Homes For Sale By Owner
- Clark Homes For Sale By Owner
- New Brunswick Homes For Sale By Owner
- Bound Brook Homes For Sale By Owner
- Woodbridge Homes For Sale By Owner
- Somerset Homes For Sale By Owner
- Avenel Homes For Sale By Owner
- Rahway Homes For Sale By Owner
Homes around $894,995











Verify Your Email
Please enter the 6-digit verification code
sent to your email address.
Verify Your Phone Number
Please enter the 6-digit verification code
sent to your mobile phone.