
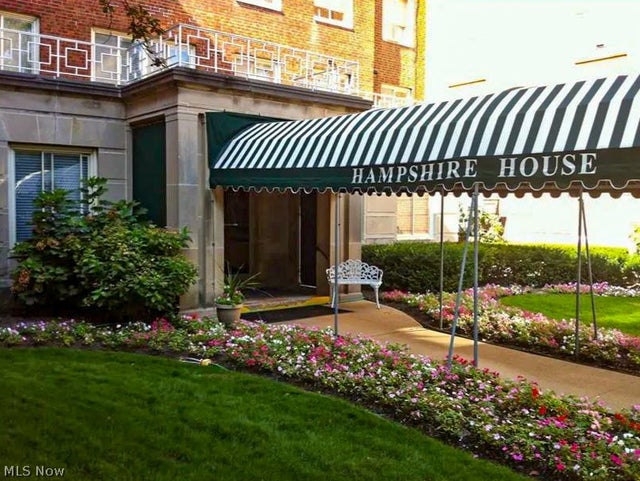
19425 Van Aken Boulevard #302
Shaker Heights, OH 44122

 2
2
Bed
 2
2
Bath
 1,253
1,253Sqft
 1.26
1.26Acres(Lot)
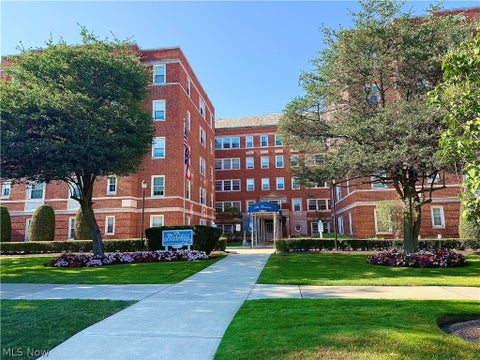
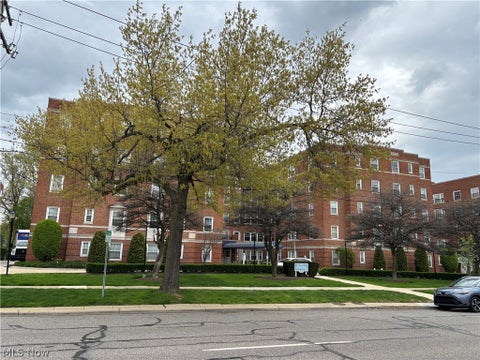
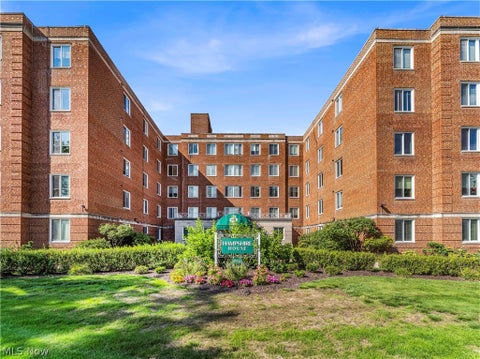
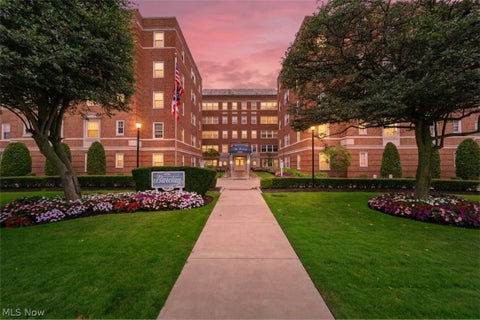
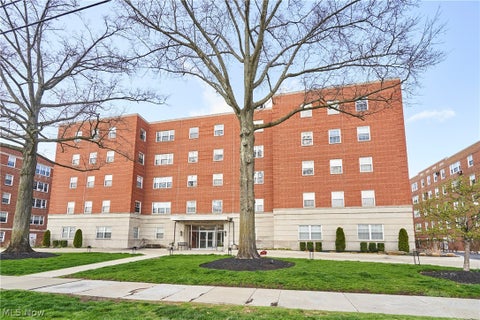
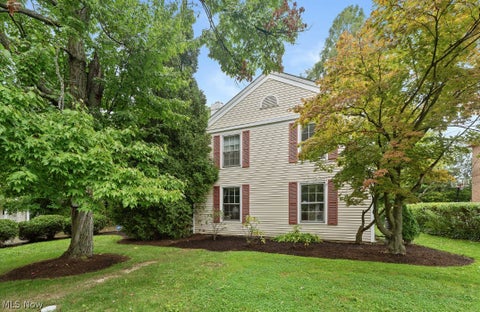
Completely renovated and move-in ready, this bright third-floor condo offers an ideal combination of updated finishes, low-maintenance living, and an unbeatable Shaker Heights location. Just steps from the Van Aken Rapid Line and minutes from the Van Aken District, you'll enjoy easy access to downtown Cleveland, shopping, dining, and everything the city has to offer. The thoughtfully redesigned floor plan features an open living space, a beautifully updated kitchen with granite countertops and stainless steel appliances, and a versatile bonus nook that's perfect for a home office or study area. The spacious primary suite includes two closets, while the second bedroom offers exceptional storage with an oversized closet. Both full bathrooms have been completely renovated, and additional upda

 Property Details
 Map
Map
 Map
Map
What's Nearby
Nearby Areas
 Features
-
Bedroom Information
Total beds: 2Bathroom Information
Total Baths: 2 Full Baths: 2Room Information
Rooms Total: 5 -
Roofing Information
Flat -
Interior Features
Breakfast Bar, Built-in Features, Ceiling Fan(s), Crown Molding, Entrance Foyer, Eat-in Kitchen, Granite Counters, Recessed Lighting, Walk-In Closet(s) Roof: Flat Appliances: Dishwasher, Disposal, Microwave, Range, Refrigerator Laundry Features: In Hall Window Features: Blinds -
Heating & Cooling
Has Heating: Yes Heating: Forced Air Has Cooling: Yes Cooling: Ceiling Fan(s), Central Air
-
Building Information
Year Built: 1955 Construction Materials: Brick Stories: 1 Private Pool: No Association Fee Frequency: Monthly
-
Lot Information
Main Square Feet: 1.2626 Acres Lot Size Acres: 1.2626 Lot Size Source: AssessorProperty Information
Subdivision: Hampshire House Condo Source Property Type: Residential Property SubType: Condominium Direction Faces: South Levels: One Property Age: 71
-
Listing Price Information
Listing Price: $165000
-
Tax Information
Parcel Number: 736-08-393 Tax Year: 2025 Annual Tax: $3577 Tax Legal Desc: 45 HAMPSHIRE HOUSE 1.799% 0302
-
Parking Information
Assigned, Common, DrivewayGarage Information
Has Garage: Yes Garage Space: 1Homeowners Association InformationHas Association: Yes Included Fees: Insurance, Maintenance Grounds, Maintenance Structure, Sewer, Snow Removal, Trash, Water HOA: $648.00
-
Location Information
Direction: North of Winslow Blvd, East of Lynnfield Rd and West of Farnsleigh Rd WaterSource: Public
How much is this property worth?
Curious about this home's true market value? Use our free Home Evaluation Tool to instantly get a personalized Comparative Market Analysis (CMA) report. Make smarter, data-driven decisions before you buy.

The data relating to real estate for sale on this website comes in part from the Internet Data Exchange program of MLS Now. Real estate listings are marked with the Internet Data Exchange logo and detailed information about them includes the name of the listing broker(s). Information Deemed Reliable But Not Guaranteed.
ByOwner last updated this listing 10/06/2026 @ 04:56
More Cities with for Sale by Owner Homes
- Abbeville Homes For Sale By Owner
- Abbeville Homes For Sale By Owner
- Abbeville Homes For Sale By Owner
- Abbott Homes For Sale By Owner
- Abbottstown Homes For Sale By Owner
- Abell Homes For Sale By Owner
- Aberdeen Homes For Sale By Owner
- Aberdeen Homes For Sale By Owner
- Abilene Homes For Sale By Owner
- Abingdon Homes For Sale By Owner
- Abingdon Homes For Sale By Owner
- Abingdon Homes For Sale By Owner
- Abington Homes For Sale By Owner
- Abiquiu Homes For Sale By Owner
- Abita Springs Homes For Sale By Owner
- Acampo Homes For Sale By Owner
- Accident Homes For Sale By Owner
- Accokeek Homes For Sale By Owner
- Accomac Homes For Sale By Owner
- Acton Homes For Sale By Owner
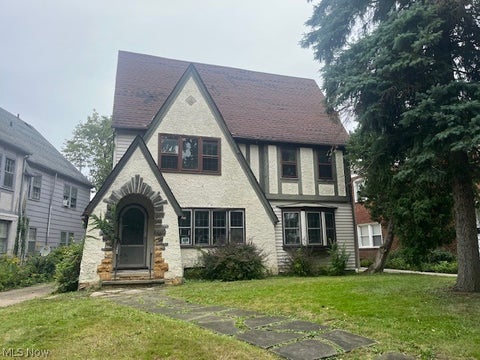
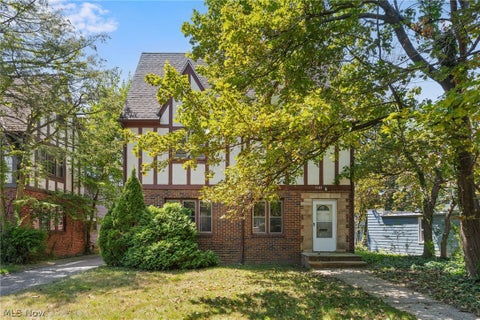
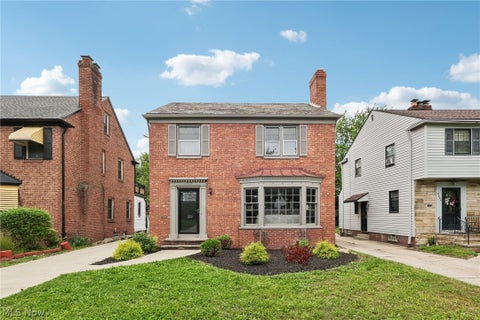
Homes around $165,000







Verify Your Email
Please enter the 6-digit verification code
sent to your email address.
Verify Your Phone Number
Please enter the 6-digit verification code
sent to your mobile phone.