

MLS: #DESU2117568, Listed By: William Bjorkland, Coldwell Banker Realty, Source:Bright MLS
38891 Verandah Bay Drive
SELBYVILLE, DE 19975

 4
4
Bed
 5
5
Bath
 3,610
3,610Sqft
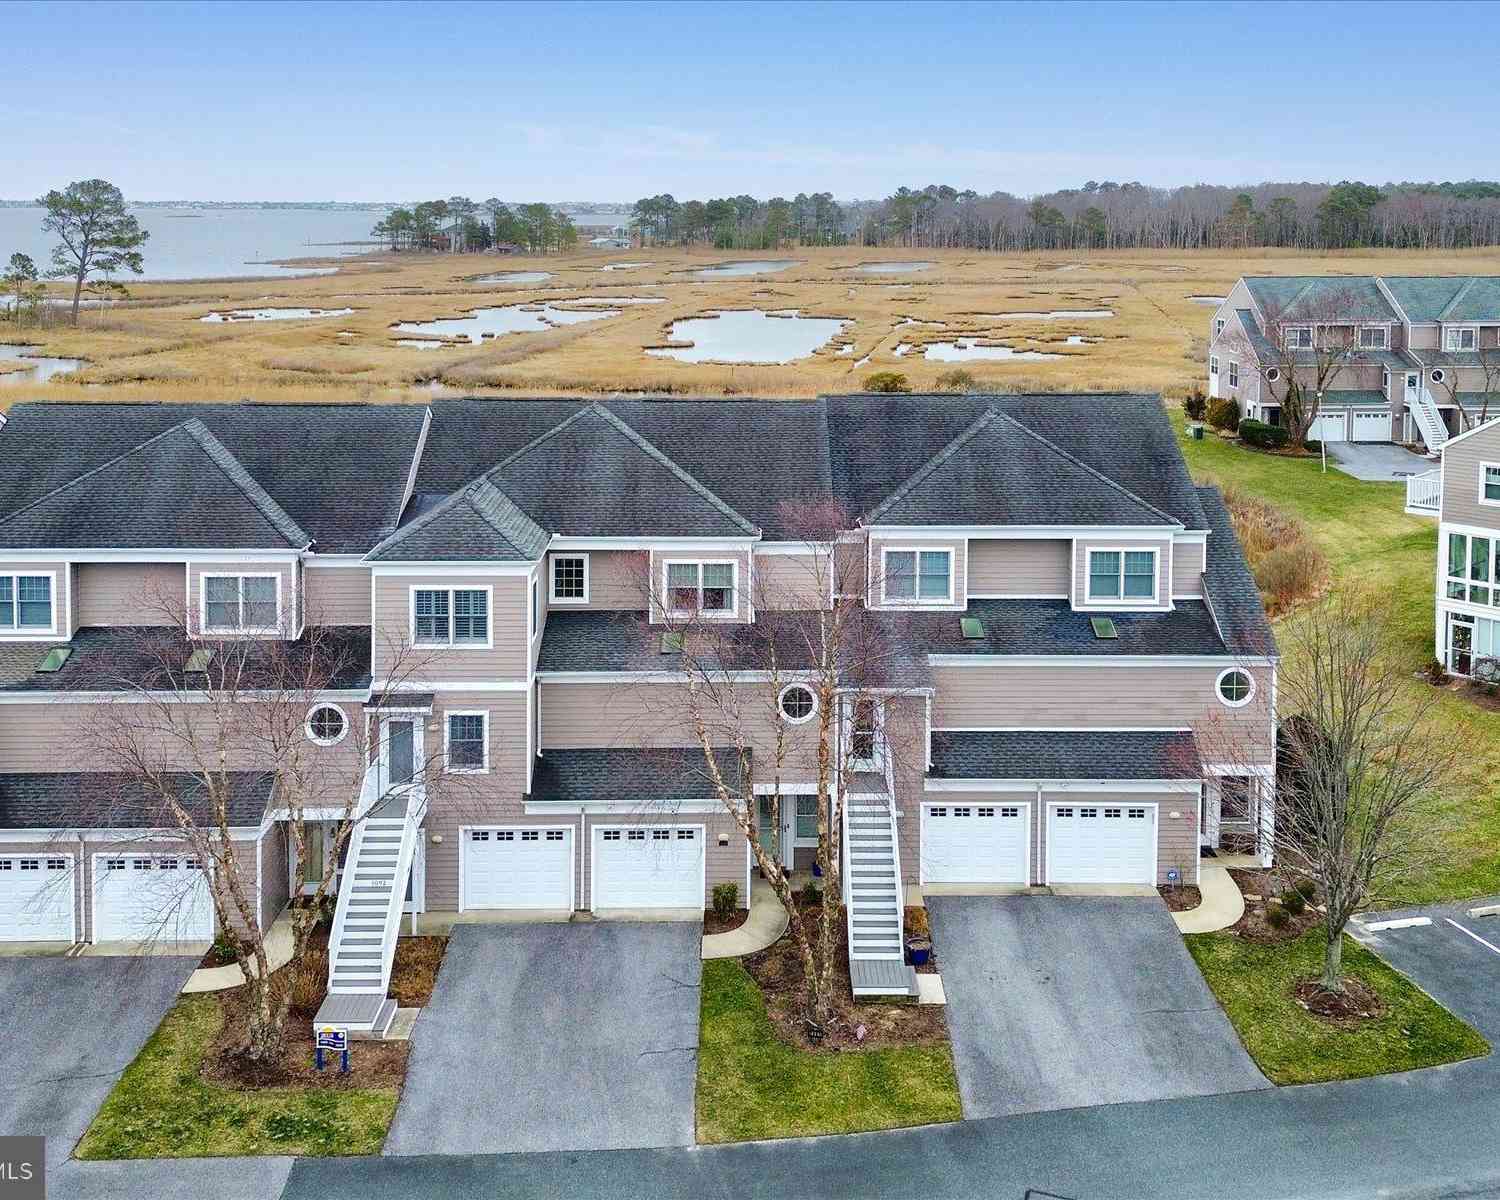
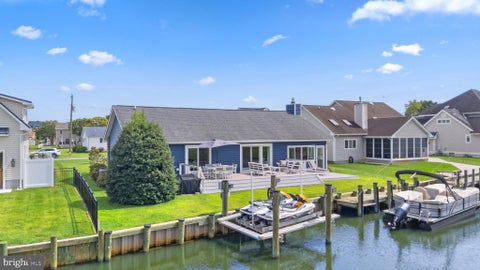
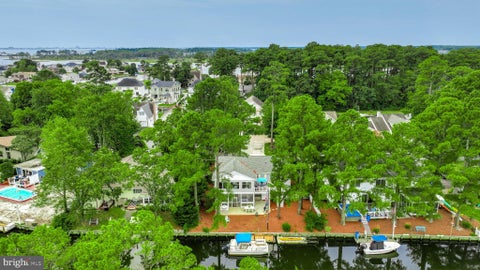
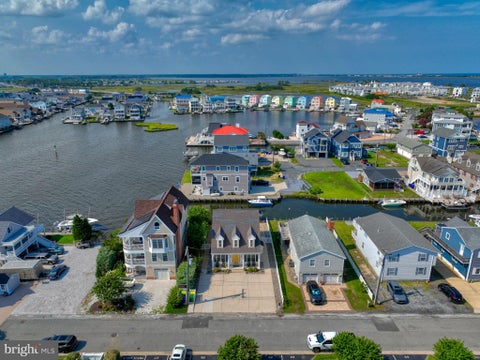
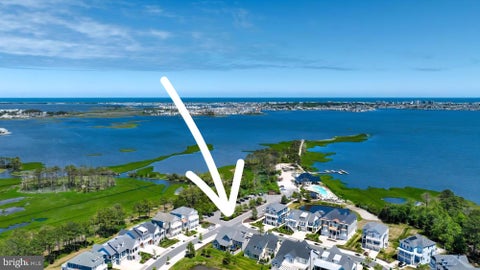
Rare opportunities like this don’t come along often. Perfectly positioned to capture the scenic vistas of tranquil water views in West Fenwick from both the front and back of the home, this exceptional luxury residence offers an extraordinary blend of timeless craftsmanship, thoughtful design, and upscale coastal living. From the moment you arrive, the stone paver entryway, decorative columns, and elegant stonework create an unforgettable first impression. Inside, every detail has been carefully curated—from Brazilian Cherry and Red Oak hardwood flooring, extensive wainscoting, and custom trim work to Hunter Douglas Silhouette window treatments and recessed lighting throughout. An elevator provides effortless access to all levels, making this home as convenient as it is beautiful. The chef

 Property Details
 Map
Map
 Map
Map
What's Nearby
Nearby Areas
 Features
-
Bedroom Information
Total beds: 4Bathroom Information
Total Baths: 5 Full Baths: 4 Half Baths: 1 -
Flooring Information
Wood, Hardwood, Vinyl -
Interior Features
Ceiling Fan(s), Elevator, Kitchen Island, Recessed Lighting, Bar, Open Floorplan Appliances: Oven, Gas Range, Gas Oven, Cooktop, Dishwasher, Disposal, Dryer, Washer, Stainless Steel Appliance(s), Refrigerator, Range Hood, Microwave, Tankless Water Heater Window Features: Window Coverings, Window Treatments -
Heating & Cooling
Has Heating: Yes Heating: Electric, Propane, Central, Forced Air, Zoned Has Cooling: Yes Cooling: Central Air, Ceiling Fan(s), Electric
-
Building Information
Year Built: 2007 Building Area Total: 3610 Patio And Porch Features: Deck, Porch, Wrap Around, Screened Pool Features: Community Private Pool: No View: Water, Bay, Marina, Canal -
Exterior Features
Exterior Features: Barbecue, Other, Balcony, Lighting
-
Lot Information
Lot Dimensions: 0.00 x 0.00Property Information
Subdivision: VERANDAH BAY Source Property Type: Residential Postal Code Plus 4: 4452 Property SubType: Condominium Direction Faces: East Levels: Three Or More Property Age: 19
-
Listing Price Information
Listing Price: $1399990
-
Tax Information
Parcel Number: 533-20.14-81.00-B3 Tax Year: 2023 Annual Tax: $2280
-
Parking Information
Parking Total: 12 Garage Door Opener, Off Street, Garage, Driveway, AttachedGarage Information
Has Garage: Yes Has Attached Garage: Yes Garage Space: 2 Pets Allowed: Dogs OK, YesHomeowners Association InformationIncluded Fees: Trash Community Features: Pool, Street Lights
-
School Information
Elementary School: PHILLIP C. SHOWELLJunior High School: SELBYVILLESenior High School: INDIAN RIVER -
Location Information
Direction: Lighthouse Rd before the bridge, Right onto Verandah
How much is this property worth?
Curious about this home's true market value? Use our free Home Evaluation Tool to instantly get a personalized Comparative Market Analysis (CMA) report. Make smarter, data-driven decisions before you buy.

Nearby Home Value
| Address | Estimate | Bed | Bath | Sq. Ft | Lot Size |
|---|---|---|---|---|---|
| 38296 Hummingbird Lane .., Selbyville, DE, 19975 | $369,000 | 3 | 2 | 1,568 | -- |
| 37781 Heron Lane #434, Selbyville, DE, 19975 | $299,000 | 2 | 2 | 1,064 | -- |
| 38280 Hummingbird Lane .., Selbyville, DE, 19975 | $368,000 | 2 | 2 | 1,200 | -- |
| 38328 Ocean Vista Drive.., Selbyville, DE, 19975 | $697,000 | 3 | 4 | 2,500 | -- |
| 38178 Dockside Drive #1.., Selbyville, DE, 19975 | $675,000 | 3 | 4 | 2,500 | -- |
| 37163 Gull Watch Way #1.., Selbyville, DE, 19975 | $585,000 | 3 | 4 | 2,198 | -- |
| 31568 Winterberry Parkw.., Selbyville, DE, 19975 | $399,990 | 4 | 3 | 2,055 | -- |
| 31568 Winterberry Parkw.., Selbyville, DE, 19975 | $469,900 | 4 | 2 | 1,970 | -- |
| 31574 Winterberry Parkw.., Selbyville, DE, 19975 | $449,500 | 4 | 3 | 2,055 | -- |
| 31574 Winterberry Parkw.., Selbyville, DE, 19975 | $449,000 | 4 | 3 | 2,100 | -- |
Similar Condos To 38891 Verandah Bay Drive
Nearby For Sale
The data relating to real estate for sale on this website appears in part through the BRIGHT Internet Data Exchange program, a voluntary cooperative exchange of property listing data between licensed real estate brokerage firms in which ByOwner participates, and is provided by BRIGHT through a licensing agreement. The information provided by this website is for the personal, non-commercial use of consumers and may not be used for any purpose other than to identify prospective properties consumers may be interested in purchasing. Some properties which appear for sale on this website may no longer be available because they are under contract, have closed or are no longer being offered for sale. Information Deemed Reliable But Not Guaranteed. Copyright © 2026 Bright MLS. All rights reserved.
ByOwner last updated this listing 10/01/2026 @ 16:46
More Cities with for Sale by Owner Homes
- Selbyville Homes For Sale By Owner
- Bishopville Homes For Sale By Owner
- Frankford Homes For Sale By Owner
- Fenwick Island Homes For Sale By Owner
- Bethany Beach Homes For Sale By Owner
- Ocean View Homes For Sale By Owner
- Millville Homes For Sale By Owner
- Dagsboro Homes For Sale By Owner
- Ocean Pines Homes For Sale By Owner
- Ocean City Homes For Sale By Owner
- Millsboro Homes For Sale By Owner
- Long Neck Homes For Sale By Owner
- Berlin Homes For Sale By Owner
- Willards Homes For Sale By Owner
- Harbeson Homes For Sale By Owner
- Pittsville Homes For Sale By Owner
- Newark Homes For Sale By Owner
- Lewes Homes For Sale By Owner
- Rehoboth Beach Homes For Sale By Owner
- Parsonsburg Homes For Sale By Owner
Homes around $1,399,990










Verify Your Email
Please enter the 6-digit verification code
sent to your email address.
Verify Your Phone Number
Please enter the 6-digit verification code
sent to your mobile phone.