
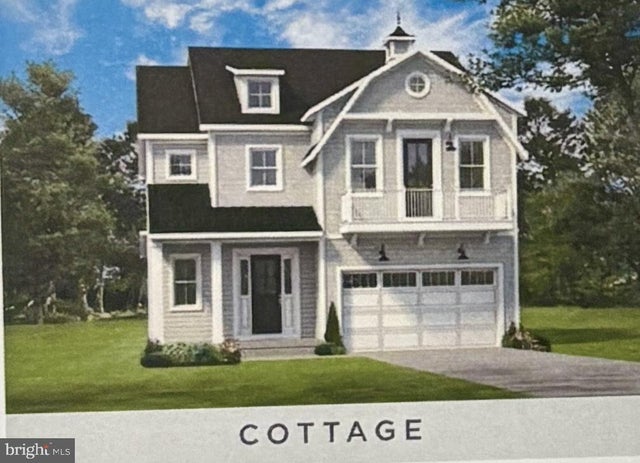
MLS: #DESU2121688, Listed By: Amy Coy, Berkshire Hathaway HomeServices PenFed Realty - OP, Source:Bright MLS
35262 W Saluda Avenue #11
SELBYVILLE, DE 19975

 3
3
Bed
 4
4
Bath
 2,726
2,726Sqft
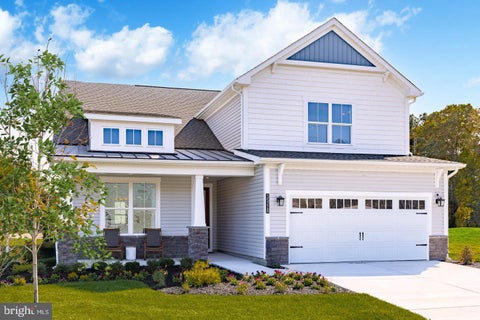
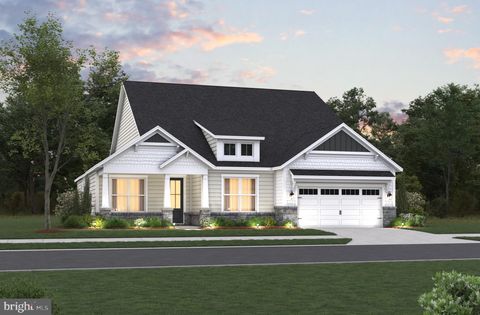
Grand in scale yet thoughtfully designed for everyday comfort, the Pamlico offers an elevated approach to coastal living with expansive living spaces, timeless style, and exceptional flexibility throughout. Coastal-inspired exteriors create a striking first impression, while inside, soaring 10’ ceilings and dramatic 8’ entryways enhance the home’s open, airy atmosphere and refined architectural character. The Pamlico is designed to adapt with every stag of life, offering up to 5 bedrooms and 4.5 baths. At the heart of the home, an expansive kitchen with oversized island flows seamlessly into the dining area and great room, creating an inviting central gathering space filled with natural light and effortless connectivity. A main level flex room offers endless versatility as a home office,

 Property Details
 Map
Map
 Map
Map
What's Nearby
Nearby Areas
 Features
-
Bedroom Information
Total beds: 3Bathroom Information
Total Baths: 4 Full Baths: 3 Half Baths: 1Room Information
Basement: Crawl Space -
Roofing Information
Shingle -
Interior Features
Pantry, Walk-In Closet(s), Open Floorplan Roof: Shingle Appliances: Gas Water Heater, Tankless Water Heater Laundry Features: Upper Level -
Heating & Cooling
Has Heating: Yes Heating: Propane, Forced Air, Heat Pump Has Cooling: Yes Cooling: Central Air, Electric
-
Building Information
Building Area Total: 2726 Pool Features: Community Private Pool: No
-
Property Information
Subdivision: NONE AVAILABLE Source Property Type: Residential Property SubType: Condominium Direction Faces: East Levels: Two
-
Listing Price Information
Listing Price: $699990
-
Tax Information
Parcel Number: 533-19.00-289.05 Tax Lot: 289.05
-
Parking Information
Parking Total: 2 Garage, Driveway, AttachedGarage Information
Has Garage: Yes Has Attached Garage: Yes Garage Space: 2 Pets Allowed: YesHomeowners Association InformationIncluded Fees: Trash, Snow Removal Community Features: Pool
-
School Information
Elementary School: PHILLIP C. SHOWELLJunior High School: SELBYVILLESenior High School: INDIAN RIVER -
Utility Information
Sewer Available, Water Available -
Location Information
Direction: take Rt 54 (Lighthouse Road) to Williamsville Road, proceed to property on right. WaterSource: Public
How much is this property worth?
Curious about this home's true market value? Use our free Home Evaluation Tool to instantly get a personalized Comparative Market Analysis (CMA) report. Make smarter, data-driven decisions before you buy.

Nearby Home Value
| Address | Estimate | Bed | Bath | Sq. Ft | Lot Size |
|---|---|---|---|---|---|
| 38891 Verandah Bay Drive, Selbyville, DE, 19975 | $1,399,990 | 4 | 5 | 3,610 | -- |
| 38296 Hummingbird Lane .., Selbyville, DE, 19975 | $369,000 | 3 | 2 | 1,568 | -- |
| 37781 Heron Lane #434, Selbyville, DE, 19975 | $299,000 | 2 | 2 | 1,064 | -- |
| 38280 Hummingbird Lane .., Selbyville, DE, 19975 | $368,000 | 2 | 2 | 1,200 | -- |
| 38328 Ocean Vista Drive.., Selbyville, DE, 19975 | $697,000 | 3 | 4 | 2,500 | -- |
| 38178 Dockside Drive #1.., Selbyville, DE, 19975 | $675,000 | 3 | 4 | 2,500 | -- |
| 37163 Gull Watch Way #1.., Selbyville, DE, 19975 | $585,000 | 3 | 4 | 2,198 | -- |
| 31568 Winterberry Parkw.., Selbyville, DE, 19975 | $399,990 | 4 | 3 | 2,055 | -- |
| 31568 Winterberry Parkw.., Selbyville, DE, 19975 | $469,900 | 4 | 2 | 1,970 | -- |
| 31574 Winterberry Parkw.., Selbyville, DE, 19975 | $449,500 | 4 | 3 | 2,055 | -- |
Similar Condos To 35262 W Saluda Avenue #11
Nearby For Sale
The data relating to real estate for sale on this website appears in part through the BRIGHT Internet Data Exchange program, a voluntary cooperative exchange of property listing data between licensed real estate brokerage firms in which ByOwner participates, and is provided by BRIGHT through a licensing agreement. The information provided by this website is for the personal, non-commercial use of consumers and may not be used for any purpose other than to identify prospective properties consumers may be interested in purchasing. Some properties which appear for sale on this website may no longer be available because they are under contract, have closed or are no longer being offered for sale. Information Deemed Reliable But Not Guaranteed. Copyright © 2026 Bright MLS. All rights reserved.
ByOwner last updated this listing 10/02/2026 @ 01:58
More Cities with for Sale by Owner Homes
- Selbyville Homes For Sale By Owner
- Bishopville Homes For Sale By Owner
- Frankford Homes For Sale By Owner
- Fenwick Island Homes For Sale By Owner
- Bethany Beach Homes For Sale By Owner
- Ocean View Homes For Sale By Owner
- Millville Homes For Sale By Owner
- Dagsboro Homes For Sale By Owner
- Ocean Pines Homes For Sale By Owner
- Ocean City Homes For Sale By Owner
- Millsboro Homes For Sale By Owner
- Long Neck Homes For Sale By Owner
- Berlin Homes For Sale By Owner
- Willards Homes For Sale By Owner
- Harbeson Homes For Sale By Owner
- Pittsville Homes For Sale By Owner
- Newark Homes For Sale By Owner
- Lewes Homes For Sale By Owner
- Rehoboth Beach Homes For Sale By Owner
- Parsonsburg Homes For Sale By Owner
Homes around $699,990











Verify Your Email
Please enter the 6-digit verification code
sent to your email address.
Verify Your Phone Number
Please enter the 6-digit verification code
sent to your mobile phone.