
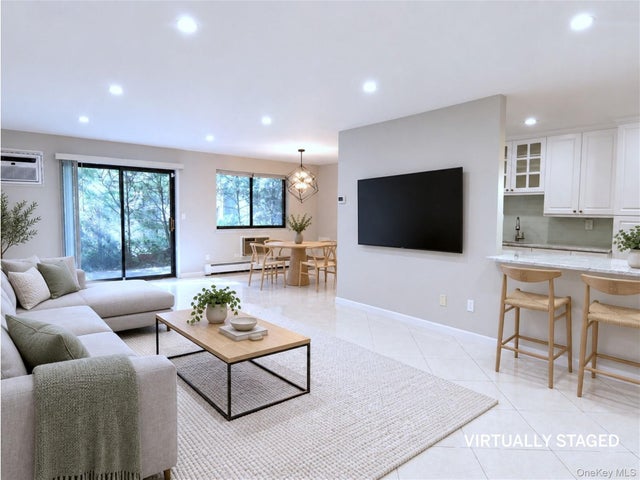
500 Central Park Avenue #212
Scarsdale, NY 10583

 2
2
Bed
 2
2
Bath
 1,300
1,300Sqft
 0.01
0.01Acre(Lot)
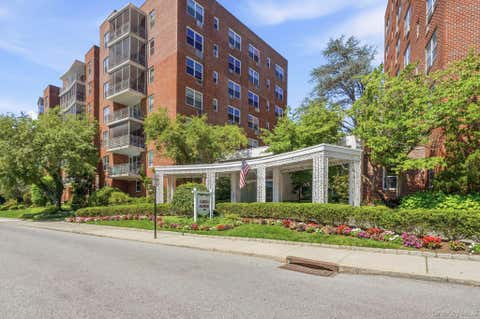
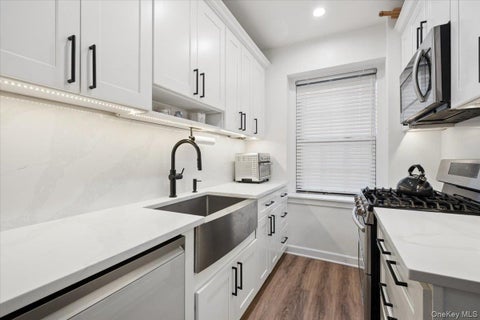
Welcome to Scarsdale Woods, a beautifully maintained community in the sought-after Edgemont school district. This freshly painted garden-level two-bedroom, two-full-bath residence offers a comfortable, well-designed layout with ceramic tile flooring throughout the living room and kitchen, hardwood floors in the bedrooms, and newly installed recessed lighting in the living room and both bedrooms. The spacious open concept kitchen has been recently updated and offers generous storage and counter space, along with an oversized stainless-steel refrigerator oven/range. Both bedrooms feature large walk-in closets, while the convenience of an in-unit washer and dryer makes daily living easy. Sliding doors lead to a private patio, extending the living space outdoors. Enjoy beautifully landscaped

 Property Details
 Map
Map
 Map
Map
What's Nearby
Nearby Areas
 Features
-
Bedroom Information
Total beds: 2Bathroom Information
Total Baths: 2 Full Baths: 2Room Information
Rooms Total: 5 Basement: None -
Interior Features
Appliances: Cooktop, Dishwasher, Dryer, Microwave, Refrigerator, Stainless Steel Appliance(s), Washer Laundry Features: In Unit -
Heating & Cooling
Has Heating: Yes Heating: Baseboard, Natural Gas Has Cooling: Yes Cooling: Wall/Window Unit(s)
-
Building Information
Year Built: 1983 Construction Materials: Unknown Patio And Porch Features: Patio Pool Features: In Ground Private Pool: No Association Fee Frequency: Monthly
-
Lot Information
Lot Size Acres: 0.01 Lot Size Square Feet: 436 Lot Description: Near Public Transit
-
Listing Price Information
Listing Price: $715000
-
Tax Information
Parcel Number: 2689-008-471-00346-000-0015-0-0212 Annual Tax: $9338
-
Parking Information
Parking Total: 1 Assigned, Parking LotGarage Information
Has Garage: Yes Pets Allowed: CallHomeowners Association InformationIncluded Fees: Sewer, Snow Removal, Trash, Water HOA: $750.00 Association Amenities: Park Community Features: Park
-
School Information
Elementary School: Seely PlaceJunior High School: Edgemont Junior-Senior High SchoolSenior High School: Edgemont Junior-Senior High School -
Location Information
Direction: Central Park Ave to Scarsdale Woods driveway. When entering driveway make first left and then right up the hill. Park in any space with a white V painted on the ground. WaterSource: Public
How much is this property worth?
Curious about this home's true market value? Use our free Home Evaluation Tool to instantly get a personalized Comparative Market Analysis (CMA) report. Make smarter, data-driven decisions before you buy.

Nearby Home Value
| Address | Estimate | Bed | Bath | Sq. Ft | Lot Size |
|---|---|---|---|---|---|
| 153 Montgomery Avenue #B, Scarsdale, NY, 10583 | $649,000 | 2 | 2 | 1,400 | -- |
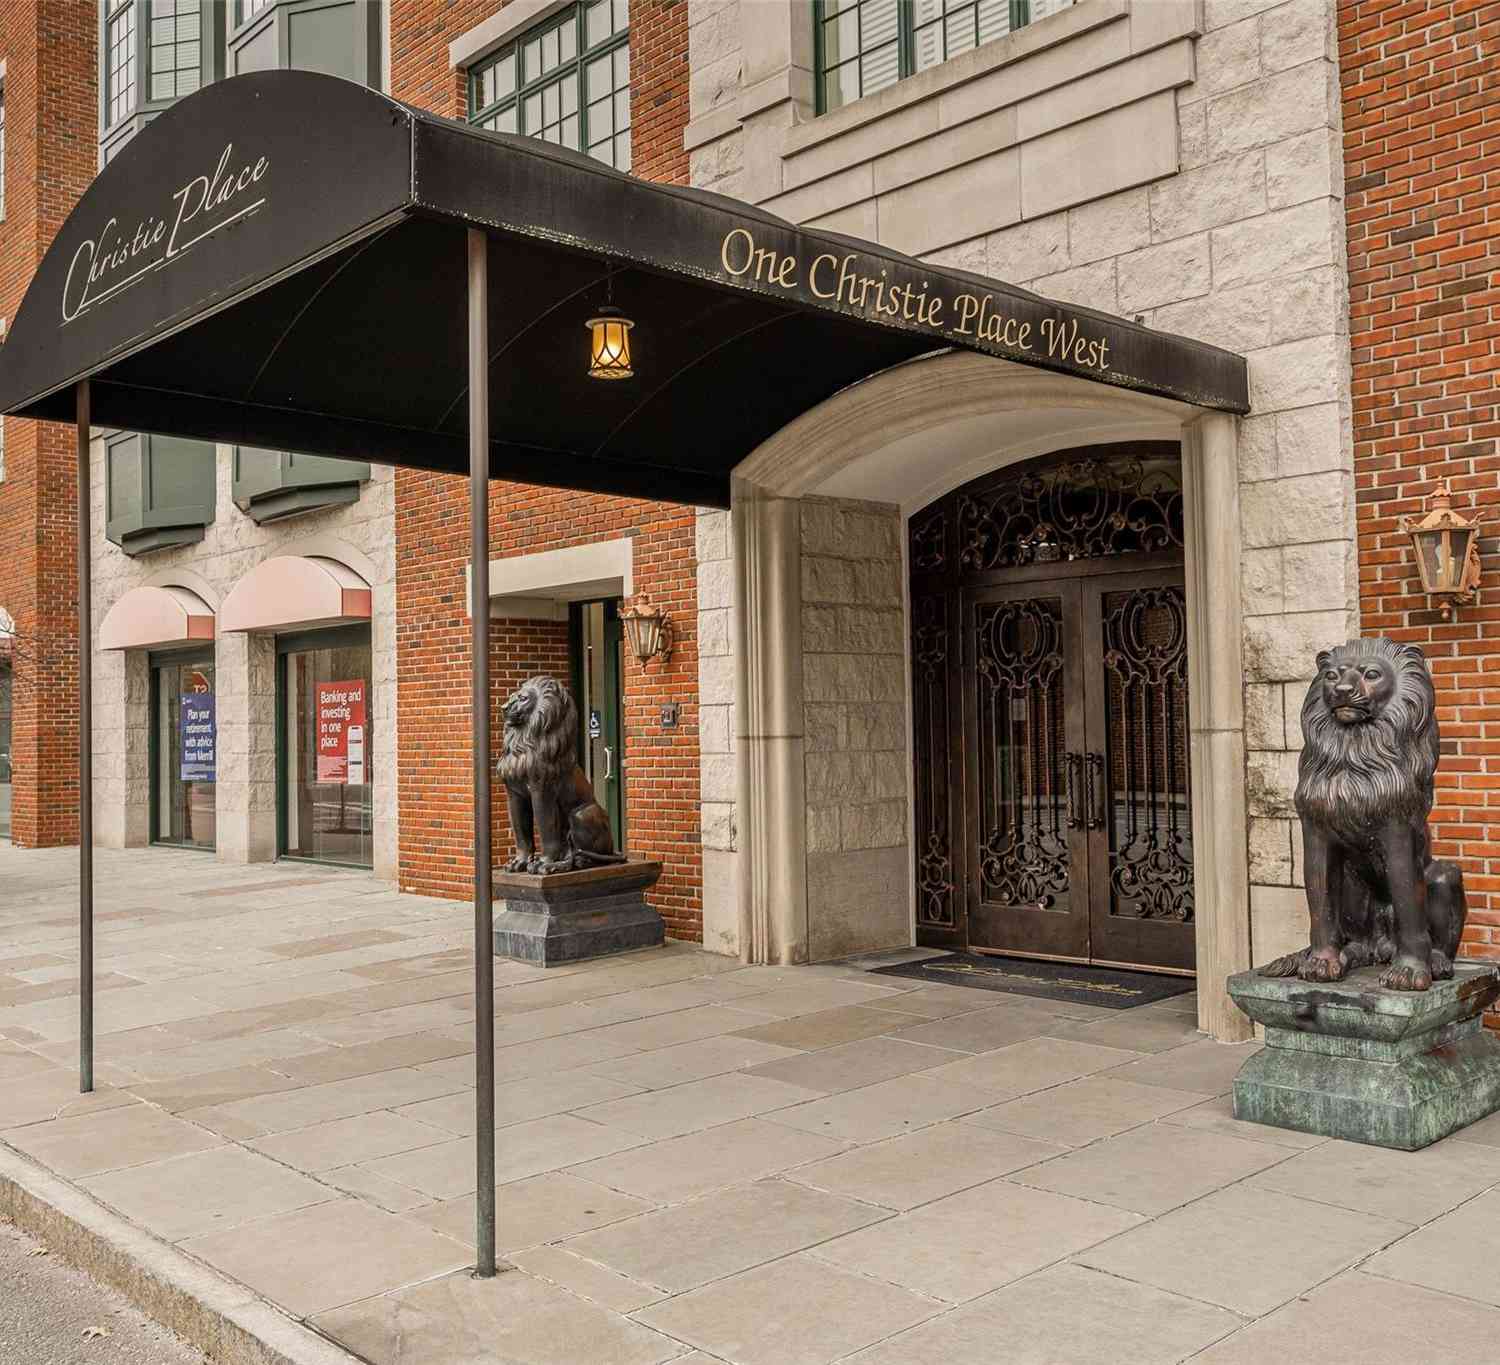
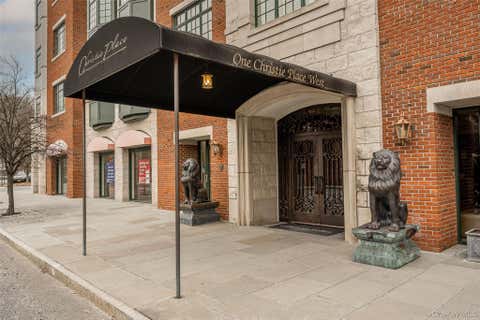
| 1 Christie Place #406W, Scarsdale, NY, 10583 | $999,000 | 1 | 2 | 1,000 | 1.70 Acres |
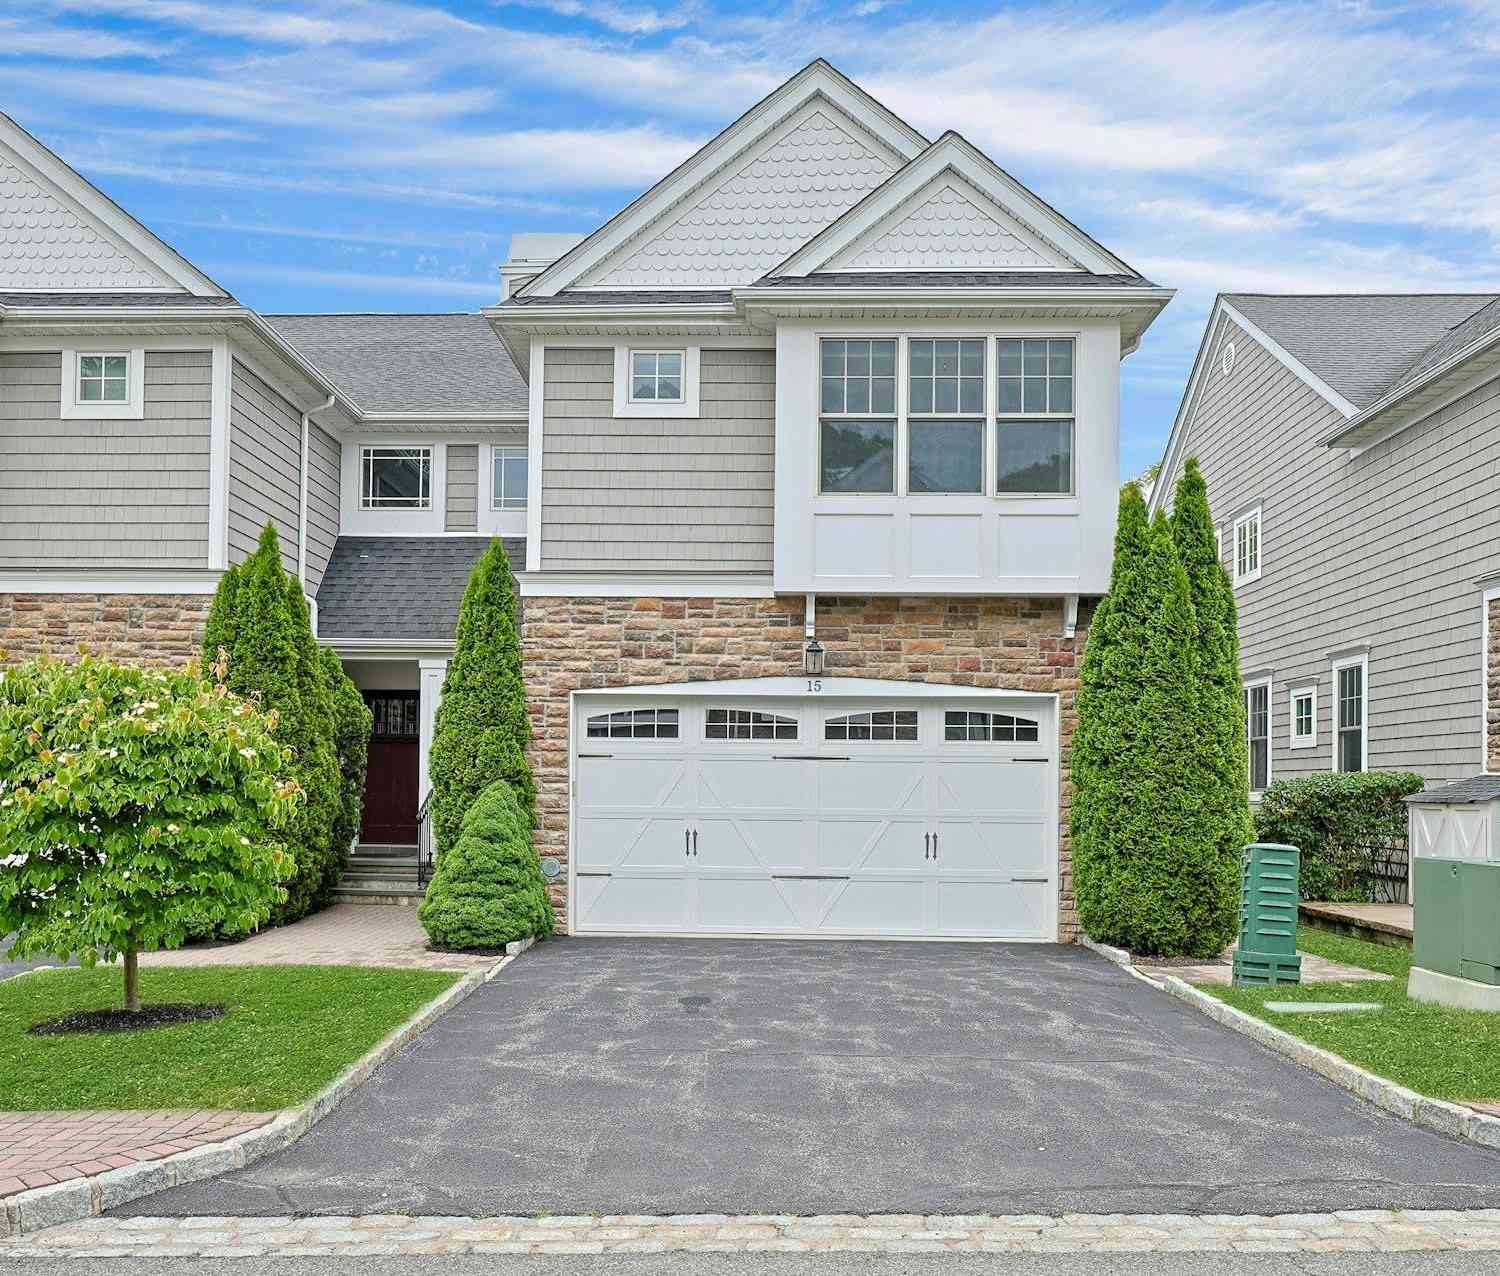
| 15 Hidden Ridge Court, Scarsdale, NY, 10583 | $999,000 | 3 | 3 | 2,500 | 0.08 Acre |
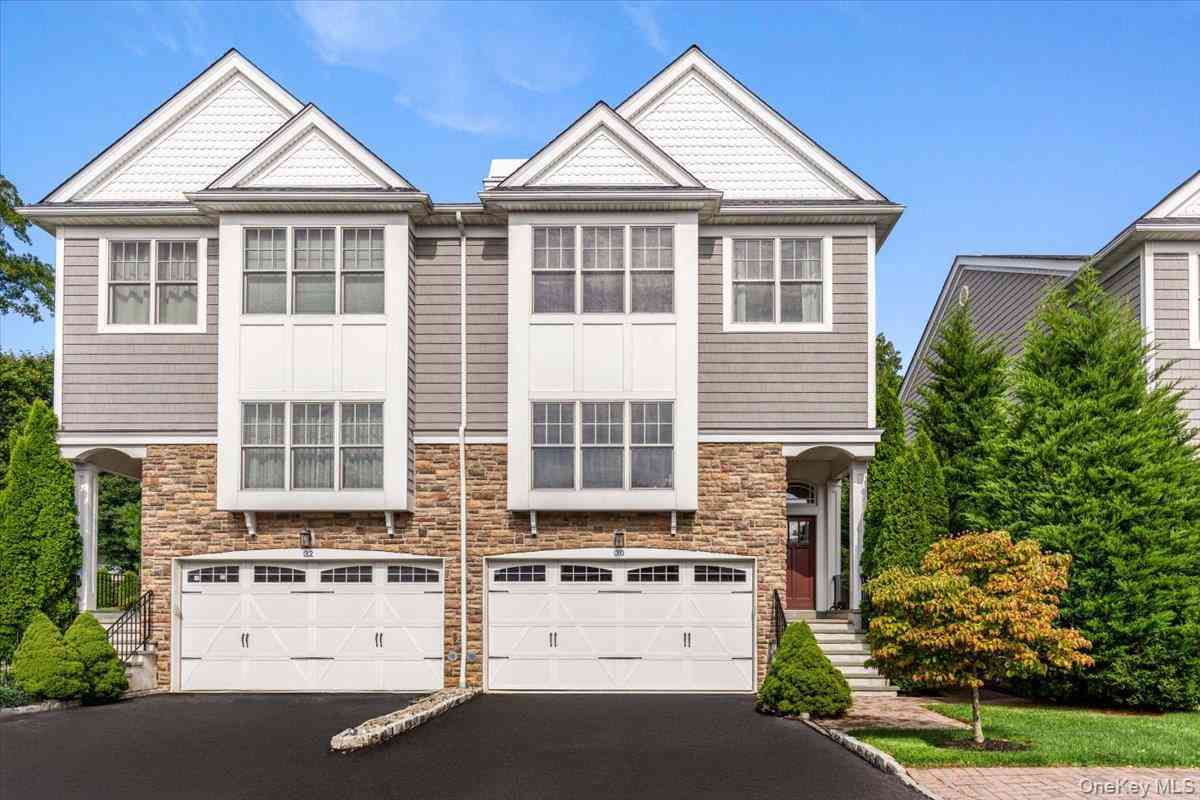
| 30 Hidden Ridge Court, Scarsdale, NY, 10583 | $1,228,000 | 3 | 3 | 2,500 | 0.06 Acre |
| 11 Jackson Avenue #27, Scarsdale, NY, 10583 | $749,999 | 3 | 3 | 2,000 | 0.02 Acre |
Similar Condos To 500 Central Park Avenue #212
Nearby For Sale
The data relating to real estate for sale on this website comes in part from the Internet Data exchange of OneKey MLS. IDX information is provided exclusively for consumers' personal, non-commercial use and may not be used for any purpose other than to identify prospective properties consumers may be interested in purchasing. Information deemed reliable but not guaranteed. Copyright © 2026 OneKey MLS. All Rights Reserved
ByOwner last updated this listing 09/29/2026 @ 17:54
More Cities with for Sale by Owner Homes
- Scarsdale Homes For Sale By Owner
- Hartsdale Homes For Sale By Owner
- Eastchester Homes For Sale By Owner
- Tuckahoe Homes For Sale By Owner
- Ardsley Homes For Sale By Owner
- White Plains Homes For Sale By Owner
- Bronxville Homes For Sale By Owner
- Dobbs Ferry Homes For Sale By Owner
- Harrison Homes For Sale By Owner
- Mamaroneck Homes For Sale By Owner
- West Harrison Homes For Sale By Owner
- Larchmont Homes For Sale By Owner
- Elmsford Homes For Sale By Owner
- Irvington Homes For Sale By Owner
- Fleetwood Homes For Sale By Owner
- New Rochelle Homes For Sale By Owner
- Yonkers Homes For Sale By Owner
- Purchase Homes For Sale By Owner
- Rye Homes For Sale By Owner
- Pelham Homes For Sale By Owner
Homes around $715,000











Verify Your Email
Please enter the 6-digit verification code
sent to your email address.
Verify Your Phone Number
Please enter the 6-digit verification code
sent to your mobile phone.