

1404 N Tustin #P-3
Santa Ana, CA 92705

 2
2
Bed
 2
2
Bath
 1,364
1,364Sqft
363,746Sqft(Lot)
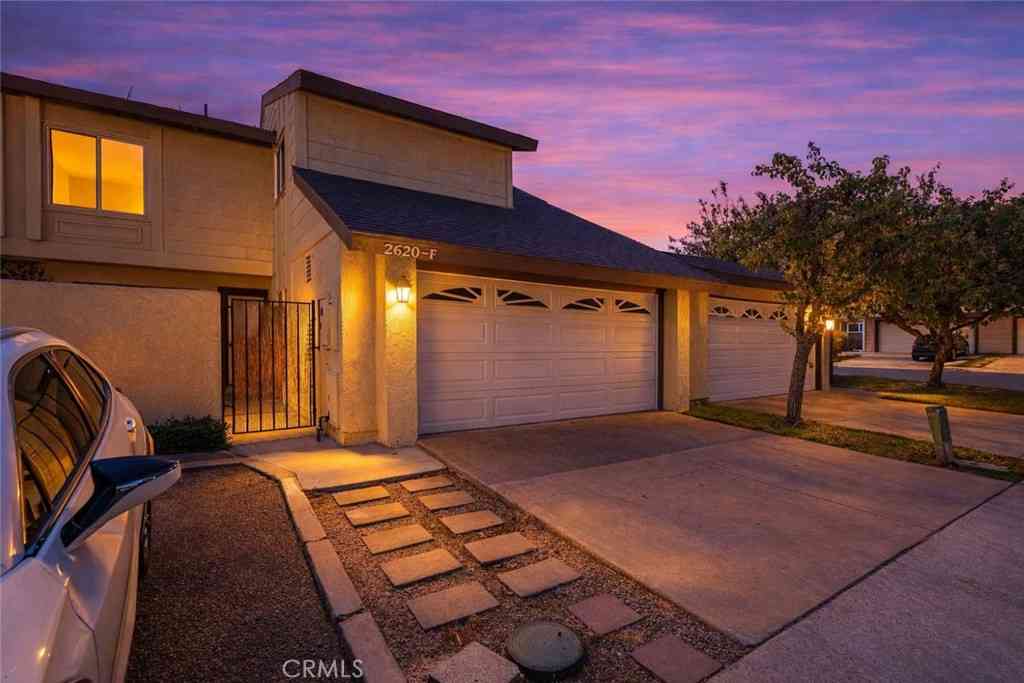
Welcome to this dramatic 2 bed plus loft unit (optional 3rd bedroom). This home is ideally situated in a quiet and peaceful location within the community. The open concept features vaulted high ceilings, impressive two-story windows overlooking a spacious private patio/yard, alongside a striking two-story wood-burning fireplace. New luxury vinyl plank flooring just installed (Sept 2026) throughout the main level. The recently remodeled kitchen includes newer cabinets and engineered quartz waterfall countertops. The main level includes a comfortable bedroom, extra large closet, and full bath. Upstairs, you will find the primary suite with a full bath and laundry area. The large loft features a full-sized closet, offering great versatility as a 3rd bedroom, home office, or family room.

 Property Details
 Map
Map
 Map
Map
What's Nearby
Nearby Areas
 Features
-
Bedroom Information
Total beds: 2Bathroom Information
Total Baths: 2 Full Baths: 2Roofing Information
CompositionFlooring Information
Carpet, Tile, Vinyl -
Interior Features
BreakfastBar, BuiltInFeatures, CeilingFans, CathedralCeilings, HighCeilings, OpenFloorplan, QuartzCounters, RecessedLighting, TwoStoryCeilings, BedroomOnMainLevel, LoftRoof: CompositionAppliances: Dryer, WasherLaundry Features: CommonArea, WasherHookup, ElectricDryerHookup, StackedWindow Features: DoublePaneWindows, EnergyStarQualifiedWindows -
Heating & Cooling
Has Heating: Yes Heating: Fireplaces, SeeRemarks Has Cooling: Yes Cooling: SeeRemarks
-
Building Information
Year Built: 1965Construction Materials: BlownInInsulation, Drywall, Frame, Stucco, WoodSidingStories: 2Patio And Porch Features: Brick, Concrete, Covered, Enclosed, Open, PatioPool Features: Community, AssociationPrivate Pool: NoView: ParkGreenbeltAssociation Fee Frequency: Monthly
-
Lot Information
Main Square Feet: 363746 Lot Size Acres: 8.3505 Lot Size Source: Assessor Lot Size Square Feet: 363,746 Lot Description: BackYardProperty Information
Subdivision: The Tennessean Source Property Type: Residential Property SubType: Condominium Levels: Two Property Age: 61
-
Listing Price Information
Listing Price: $649500Cash, CashToNewLoan
-
Tax Information
Parcel Number: 93448050 Tax Lot: 1
-
Virtual Tour
Parking Information
Parking Total: 3 Assigned, DoorSingle, GarageGarage Information
Has Garage: Yes Garage Space: 1Homeowners Association Information
Has Association: YesIncluded Fees: SewerHOA: $525.00Association Amenities: Clubhouse, MaintenanceGrounds, MaintenanceFrontYard, Other, Pool, Sauna, SpaHotTub, Trash, WaterCommunity Features: StreetLights, Suburban, Urban, Pool
-
School Information
Elementary School: Guin Foss Junior High School: Columbus Tustin Senior High School: Foothill -
Utility Information
CableConnected, ElectricityConnected, SewerConnected, WaterConnected -
Location Information
Direction: From 17th St, S on Tustin Ave. then turn R into Tennessean Condo Community WaterSource: Public Security Features: SmokeDetectors
How much is this property worth?
Curious about this home's true market value? Use our free Home Evaluation Tool to instantly get a personalized Comparative Market Analysis (CMA) report. Make smarter, data-driven decisions before you buy.

Nearby Home Value
| Address | Estimate | Bed | Bath | Sq. Ft | Lot Size |
|---|---|---|---|---|---|
| 2423 Deodar, Santa Ana, CA, 92705 | $495,000 | 2 | 1 | 851 | 7,090 Sq. Ft |
| 2236 E Franzen, Santa Ana, CA, 92705 | $1,595,000 | 8 | 7 | -- | 7,916 Sq. Ft |
| 2620 N Tustin #A/37, Santa Ana, CA, 92705 | $285,500 | 3 | 2 | 1,455 | 413,806 Sq. Ft |
| 2618 N Tustin #D/34, Santa Ana, CA, 92705 | $290,000 | 3 | 3 | 1,617 | 413,806 Sq. Ft |
| 2528 N Tustin #D, Santa Ana, CA, 92705 | $320,000 | 3 | 2 | 1,455 | 413,806 Sq. Ft |
| 2514 N Tustin Avenue #F, Santa Ana, CA, 92705 | $295,900 | 3 | 3 | 1,617 | 413,806 Sq. Ft |
| 2624 N Tustin Avenue #D, Santa Ana, CA, 92705 | $295,900 | 3 | 3 | 1,617 | 347,912 Sq. Ft |
| 2516 N Tustin Avenue #A, Santa Ana, CA, 92705 | $190,000 | 2 | 2 | 1,283 | 347,912 Sq. Ft |
| 1921 N Sherry #89, Santa Ana, CA, 92705 | $558,000 | 2 | 2 | 1,089 | 398,489 Sq. Ft |
| 1919 Sherry Lane #46, Santa Ana, CA, 92705 | $549,900 | 2 | 2 | 1,159 | 398,489 Sq. Ft |
Similar Condos To 1404 N Tustin #P-3
Nearby For Sale





The information being provided by Miami Association of REALTORS® is for the consumer's personal, non-commercial use. Any information relating to real estate for sale referenced on this web site comes from the Internet Data Exchange (IDX) program of the Miami Association of REALTORS®. The accuracy of all information is deemed reliable but not guaranteed and should be personally verified through personal inspection by and/or with the appropriate professionals. The data contained herein is copyrighted by Miami Association of REALTORS® and is protected by all applicable copyright laws. Any unauthorized dissemination of this information is in violation of copyright laws and is strictly prohibited. Copyright 2026 Miami Association of REALTORS®. All rights reserved.
ByOwner last updated this listing 09/27/2026 @ 03:50
More Cities with for Sale by Owner Homes
- Santa Ana Homes For Sale By Owner
- Tustin Homes For Sale By Owner
- Orange Homes For Sale By Owner
- Garden Grove Homes For Sale By Owner
- Fountain Valley Homes For Sale By Owner
- Villa Park Homes For Sale By Owner
- Costa Mesa Homes For Sale By Owner
- Irvine Homes For Sale By Owner
- Midway City Homes For Sale By Owner
- Newport Beach Homes For Sale By Owner
- Westminster Homes For Sale By Owner
- Anaheim Hills Homes For Sale By Owner
- Placentia Homes For Sale By Owner
- Anaheim Homes For Sale By Owner
- Stanton Homes For Sale By Owner
- Huntington Beach Homes For Sale By Owner
- Fullerton Homes For Sale By Owner
- Yorba Linda Homes For Sale By Owner
- Corona del Mar Homes For Sale By Owner
- Buena Park Homes For Sale By Owner
Homes around $649,500



Verify Your Email
Please enter the 6-digit verification code
sent to your email address.
Verify Your Phone Number
Please enter the 6-digit verification code
sent to your mobile phone.