

1919 Sherry Lane #46
Santa Ana, CA 92705

 2
2
Bed
 2
2
Bath
 1,159
1,159Sqft
398,489Sqft(Lot)
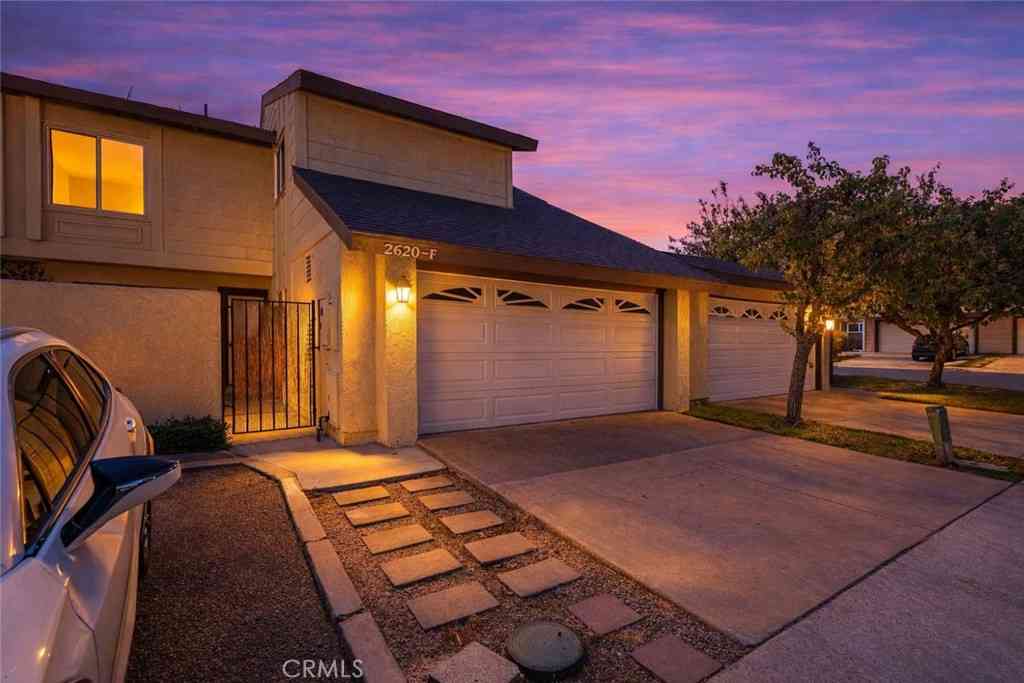
Price Reduced For A Quick Sale! Welcome To This Beautifully And Completely Remodeled 2 Story Townhome In The Desirable Hillview Regency Community, Border Of North Santa Ana And Tustin, Situated Within The Award-Winning Tustin Unified School District. This Charming Home Features Two Spacious Bedrooms and One And A Half Bathrooms With Open Floor Plan And Comfortable Layout, And An Abundance Of Natural Light Through New Large Double Pane Windows and A Sliding Patio Door. You’ll Always Feel Comfortable In This Home, Whether Heat Waves Or Freezing Cold, As A New Central Air Conditioning and Heating System Was Just Installed. Upon Entering, You’ll Immediately Notice Freshly Painted Interior, New Water Resistant Vinyl Floorings, And Recessed Lightings Throughout. Straight Ahead Is A New Redesign

 Property Details
 Map
Map
 Map
Map
What's Nearby
Nearby Areas
 Features
-
Bedroom Information
Total beds: 2Bathroom Information
Total Baths: 2 Full Baths: 1 Half Baths: 1Flooring Information
Tile, Vinyl -
Interior Features
SeparateFormalDiningRoom, QuartzCounters, RecessedLighting, AllBedroomsUpAppliances: Dishwasher, Disposal, GasOven, GasRange, RangeHoodLaundry Features: WasherHookup, GasDryerHookup, Inside, Stacked, UpperLevelWindow Features: DoublePaneWindows -
Heating & Cooling
Has Heating: Yes Heating: Central Has Cooling: Yes Cooling: CentralAir
-
Building Information
Year Built: 1963Construction Materials: StuccoStories: 2Patio And Porch Features: Concrete, PatioPool Features: Community, InGround, AssociationPrivate Pool: NoView: NoneAssociation Fee Frequency: Monthly -
Exterior Features
Exterior Features: Lighting
-
Lot Information
Main Square Feet: 398489 Lot Size Acres: 9.148 Lot Size Source: Assessor Lot Size Square Feet: 398,489 Lot Description: GreenbeltProperty Information
Subdivision: unknown Source Property Type: Residential Property SubType: Condominium Direction Faces: East Levels: Two Property Age: 63
-
Listing Price Information
Listing Price: $585000Original Price: $599000Cash, CashToNewLoan, Conventional
-
Tax Information
Parcel Number: 93051046 Tax Lot: 1
-
Virtual Tour
Parking Information
Parking Total: 2 Covered, CarportHomeowners Association Information
Has Association: YesIncluded Fees: PestControlHOA: $465.00Association Amenities: Clubhouse, Pool, Trash, WaterCommunity Features: StreetLights, Sidewalks, Pool
-
Utility Information
SewerConnected, WaterConnected -
Location Information
Direction: 17th and Tustin WaterSource: Public Security Features: CarbonMonoxideDetectors,SmokeDetectors
How much is this property worth?
Curious about this home's true market value? Use our free Home Evaluation Tool to instantly get a personalized Comparative Market Analysis (CMA) report. Make smarter, data-driven decisions before you buy.

Nearby Home Value
| Address | Estimate | Bed | Bath | Sq. Ft | Lot Size |
|---|---|---|---|---|---|
| 2423 Deodar, Santa Ana, CA, 92705 | $495,000 | 2 | 1 | 851 | 7,090 Sqft |
| 2236 E Franzen, Santa Ana, CA, 92705 | $1,595,000 | 8 | 7 | -- | 7,916 Sqft |
| 2620 N Tustin #A/37, Santa Ana, CA, 92705 | $285,500 | 3 | 2 | 1,455 | 413,806 Sqft |
| 2618 N Tustin #D/34, Santa Ana, CA, 92705 | $290,000 | 3 | 3 | 1,617 | 413,806 Sqft |
| 2528 N Tustin #D, Santa Ana, CA, 92705 | $320,000 | 3 | 2 | 1,455 | 413,806 Sqft |
| 2516 N Tustin Avenue #A, Santa Ana, CA, 92705 | $190,000 | 2 | 2 | 1,283 | 347,912 Sqft |
| 2626 N Tustin #A, Santa Ana, CA, 92705 | $353,000 | 4 | 3 | 1,858 | -- |
| 1921 N Sherry #89, Santa Ana, CA, 92705 | $558,000 | 2 | 2 | 1,089 | 398,489 Sqft |
| 801 K-4 S Lyon #165, Santa Ana, CA, 92705 | $399,900 | 2 | 1 | 923 | 321,403 Sqft |
| 801 K-6 S Lyon #163, Santa Ana, CA, 92705 | $399,900 | 2 | 1 | 923 | 321,403 Sqft |
Similar Condos To 1919 Sherry Lane #46
Nearby For Sale





The information being provided by Miami Association of REALTORS® is for the consumer's personal, non-commercial use. Any information relating to real estate for sale referenced on this web site comes from the Internet Data Exchange (IDX) program of the Miami Association of REALTORS®. The accuracy of all information is deemed reliable but not guaranteed and should be personally verified through personal inspection by and/or with the appropriate professionals. The data contained herein is copyrighted by Miami Association of REALTORS® and is protected by all applicable copyright laws. Any unauthorized dissemination of this information is in violation of copyright laws and is strictly prohibited. Copyright 2026 Miami Association of REALTORS®. All rights reserved.
ByOwner last updated this listing 09/14/2026 @ 05:44
More Cities with for Sale by Owner Homes
- Santa Ana Homes For Sale By Owner
- Tustin Homes For Sale By Owner
- Orange Homes For Sale By Owner
- Garden Grove Homes For Sale By Owner
- Fountain Valley Homes For Sale By Owner
- Villa Park Homes For Sale By Owner
- Costa Mesa Homes For Sale By Owner
- Irvine Homes For Sale By Owner
- Midway City Homes For Sale By Owner
- Newport Beach Homes For Sale By Owner
- Westminster Homes For Sale By Owner
- Anaheim Hills Homes For Sale By Owner
- Placentia Homes For Sale By Owner
- Anaheim Homes For Sale By Owner
- Stanton Homes For Sale By Owner
- Huntington Beach Homes For Sale By Owner
- Fullerton Homes For Sale By Owner
- Yorba Linda Homes For Sale By Owner
- Corona del Mar Homes For Sale By Owner
- Buena Park Homes For Sale By Owner
Homes around $585,000





Verify Your Email
Please enter the 6-digit verification code
sent to your email address.
Verify Your Phone Number
Please enter the 6-digit verification code
sent to your mobile phone.