

6700 Roswell Road #33E
Sandy Springs, GA 30328

 2
2
Bed
 2
2
Bath
 1,100
1,100Sqft
 0.03
0.03Acre(Lot)
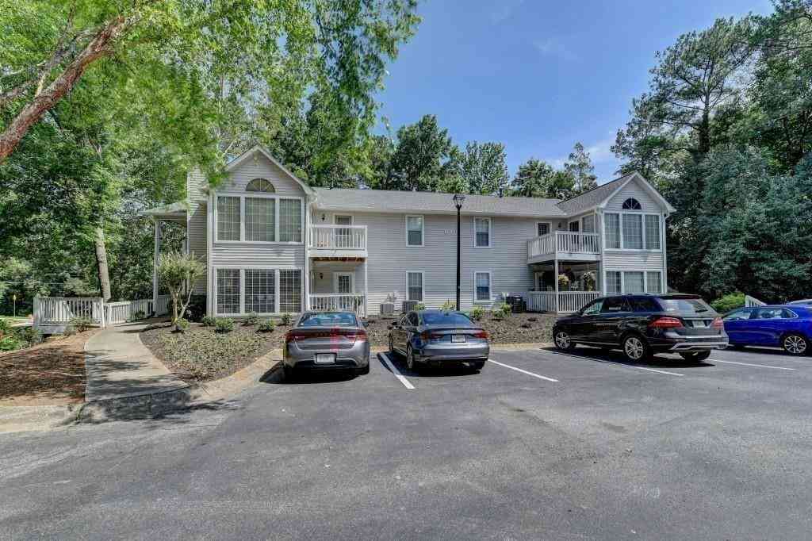
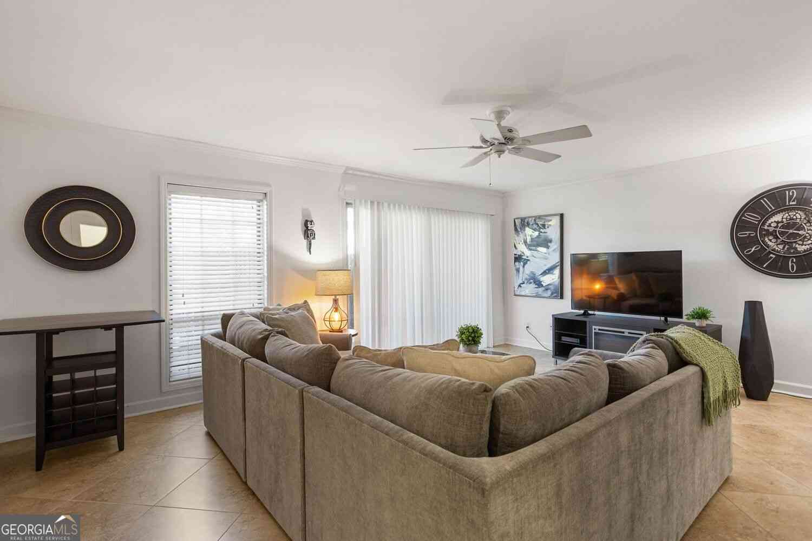
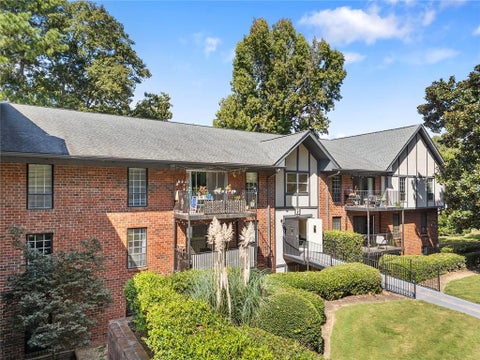
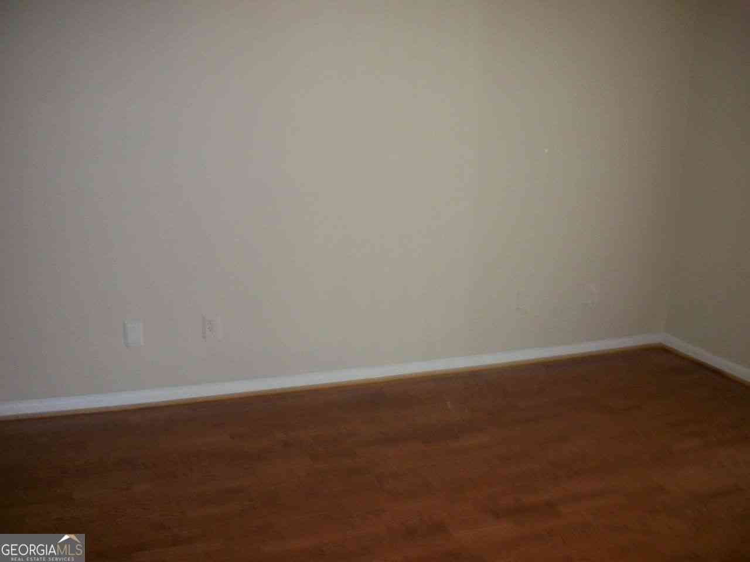
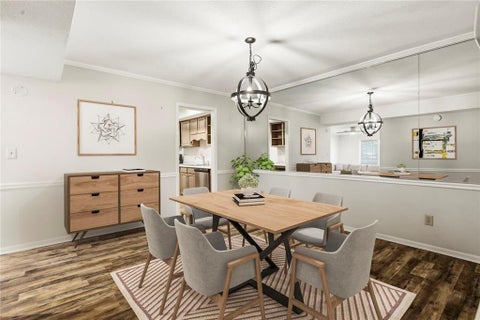
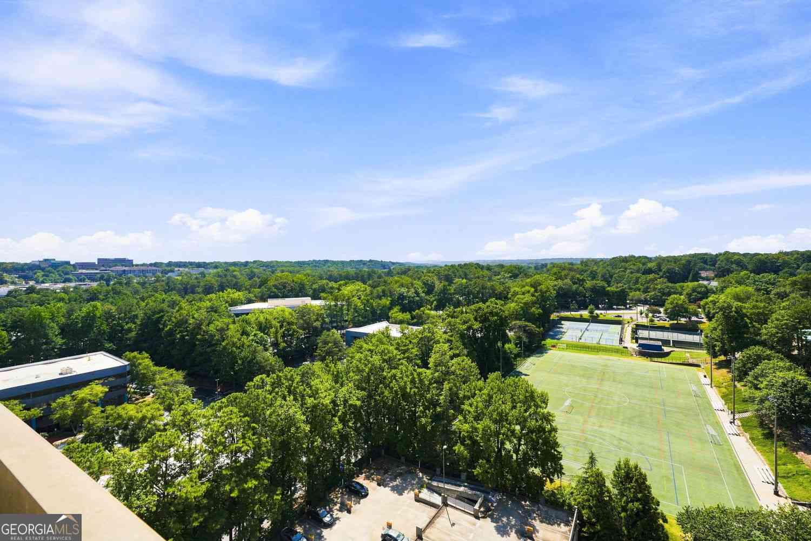
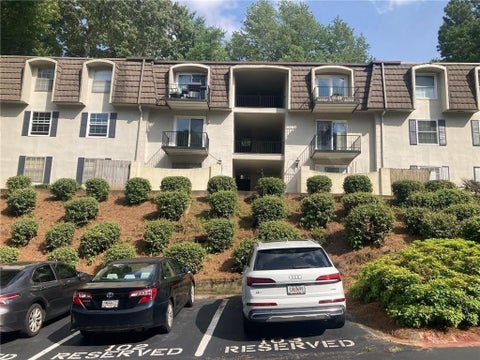
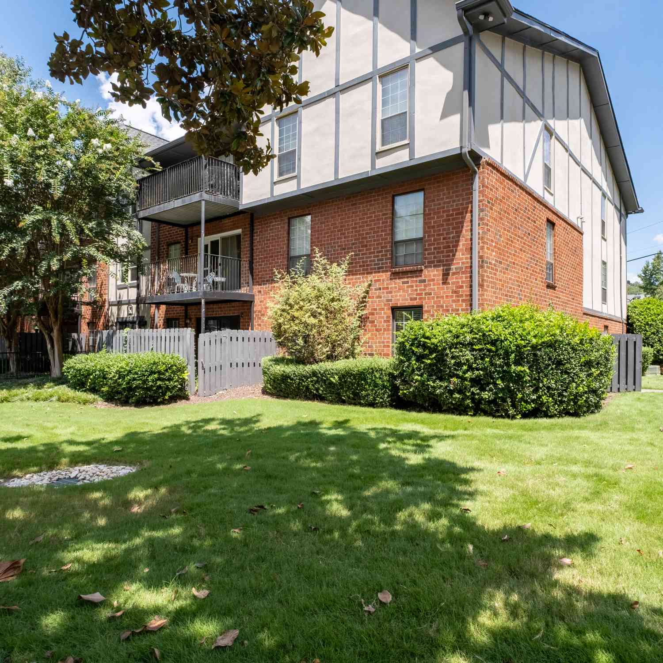
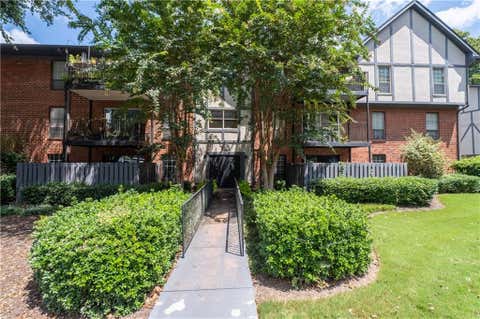
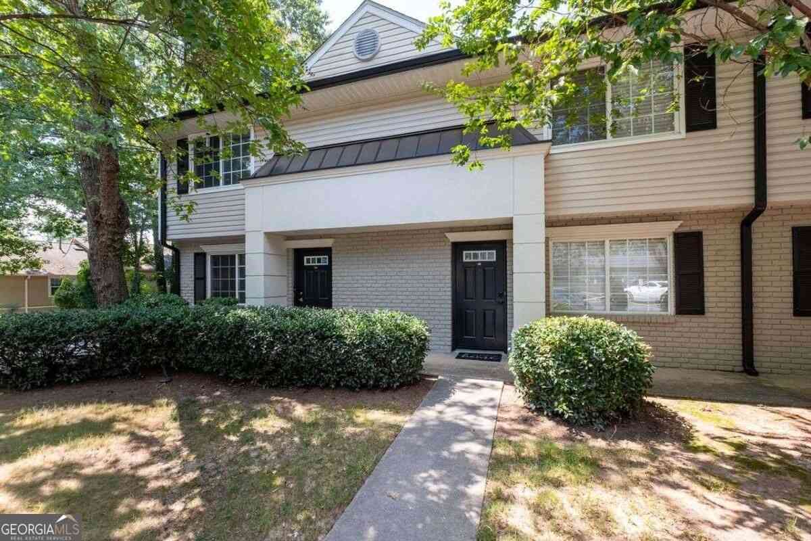
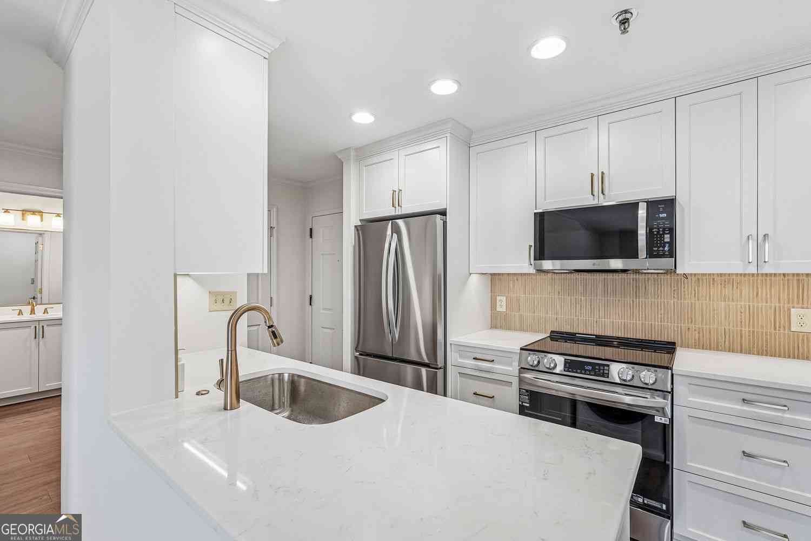
**Foreclosure**This 2BR, 1.5BA townhome offers unbeatable value in one of Atlanta’s most sought-after locations! Featuring a private entrance & patio, gleaming hardwood floors on the main level, brand-new carpet upstairs, and a finished attic for extra storage, this home is move-in ready. Enjoy incredible convenience—less than 2 miles to Mercedes-Benz North American HQ, minutes to Perimeter Center, and under 1 mile to Publix & Trader Joe’s. Love the outdoors? You’re just 5 minutes to East Palisades & Chattahoochee National Recreation Area, plus Abernathy Greenway Park. Walk to grocery, dining, and fitness! Nestled in a quiet, well-maintained community, you’ll have access to a pool, tennis courts, basketball, and a playground—plus ample parking for you and your guests. With FHA & VA approva

 Property Details
 Map
Map
 Map
Map
What's Nearby
Nearby Areas
 Features
-
Bedroom Information
Total beds: 2Bathroom Information
Total Baths: 2 Full Baths: 1 Half Baths: 1Room Information
Basement: None -
Flooring Information
Carpet -
Roofing Information
Composition -
Interior Features
Crown Molding Roof: Composition Appliances: Electric Range, Refrigerator Laundry Features: In Kitchen Window Features: Insulated Windows -
Heating & Cooling
Has Heating: Yes Heating: Central Has Cooling: Yes Cooling: Central Air
-
Building Information
Year Built: 1967 Building Area Total: 1100 Patio And Porch Features: Patio Pool Features: None Private Pool: No View: City Association Fee Frequency: Monthly -
Exterior Features
Exterior Features: Balcony
-
Lot Information
Lot Size Acres: 0.025 Lot Size Source: Other Lot Description: LevelProperty Information
Subdivision: Raleigh Square Source Property Type: Residential Property SubType: Condominium Levels: Two Property Age: 59
-
Listing Price Information
Listing Price: $175000
-
Tax Information
Parcel Number: 17 007300030797 Tax Year: 2025 Tax Legal Desc: in Doc Section
-
Parking Information
Parking Lot, Parking PadHomeowners Association InformationHas Association: Yes HOA: $338.00 Community Features: Pool, Sidewalks, Street Lights
-
School Information
Elementary School: Heards FerryJunior High School: Ridgeview CharterSenior High School: North Springs -
Utility Information
None -
Location Information
Direction: Kindly Use GPS WaterSource: Public Security Features: Smoke Detector(s)
How much is this property worth?
Curious about this home's true market value? Use our free Home Evaluation Tool to instantly get a personalized Comparative Market Analysis (CMA) report. Make smarter, data-driven decisions before you buy.

Nearby Home Value
| Address | Estimate | Bed | Bath | Sq. Ft | Lot Size |
|---|---|---|---|---|---|
| 1101 Garden Court, Sandy Springs, GA, 30328 | $249,900 | 2 | 2 | 1,200 | 0.03 Acre |
| 1101 Garden Court, Sandy Springs, GA, 30328 | $249,900 | 2 | 2 | 1,200 | 0.03 Acre |
| 211 Abingdon Way, Sandy Springs, GA, 30328 | $230,000 | 1 | 1 | -- | 0.03 Acre |
| 211 Abingdon Way, Sandy Springs, GA, 30328 | $235,000 | 1 | 1 | 1,128 | 0.03 Acre |
| 104 Abingdon Way, Sandy Springs, GA, 30328 | $210,000 | 1 | 1 | 1,128 | -- |
| 14 Dunwoody Springs Drive, Sandy Springs, GA, 30328 | $265,000 | 2 | 2 | 1,900 | 0.04 Acre |
| 104 Abingdon Way, Sandy Springs, GA, 30328 | $210,000 | 1 | 1 | 1,128 | -- |
| 14 Dunwoody Springs Drive, Sandy Springs, GA, 30328 | $265,000 | 2 | 2 | 1,900 | 0.04 Acre |
| 60 Basswood Circle, Sandy Springs, GA, 30328 | $529,999 | 3 | 3 | 2,446 | -- |
| 60 Basswood Circle, Sandy Springs, GA, 30328 | $529,999 | 3 | 4 | -- | 0.06 Acre |
Similar Condos To 6700 Roswell Road #33E
Nearby For Sale


Listings on this website come from the FMLS IDX Compilation and may be held by brokerage firms other than the owner of this website. The listing brokerage is identified in any listing details. Information is deemed reliable but is not guaranteed. If you believe any FMLS listing contains material that infringes your copyrighted work, please (https://www.fmls.com/dmca.htm) to review our DMCA policy and learn how to submit a takedown request. © 2026 FMLS.
ByOwner last updated this listing 10/03/2026 @ 06:54
More Cities with for Sale by Owner Homes
- Sandy Springs Homes For Sale By Owner
- Brookhaven Homes For Sale By Owner
- Atlanta Homes For Sale By Owner
- Smyrna Homes For Sale By Owner
- Dunwoody Homes For Sale By Owner
- Doraville Homes For Sale By Owner
- Chamblee Homes For Sale By Owner
- Mableton Homes For Sale By Owner
- Marietta Homes For Sale By Owner
- Decatur Homes For Sale By Owner
- Scottdale Homes For Sale By Owner
- Avondale Estates Homes For Sale By Owner
- Tucker Homes For Sale By Owner
- Clarkston Homes For Sale By Owner
- Austell Homes For Sale By Owner
- Roswell Homes For Sale By Owner
- Peachtree Corners Homes For Sale By Owner
- Pine Lake Homes For Sale By Owner
- East Point Homes For Sale By Owner
- Lithia Springs Homes For Sale By Owner
Homes around $175,000









Verify Your Email
Please enter the 6-digit verification code
sent to your email address.
Verify Your Phone Number
Please enter the 6-digit verification code
sent to your mobile phone.