
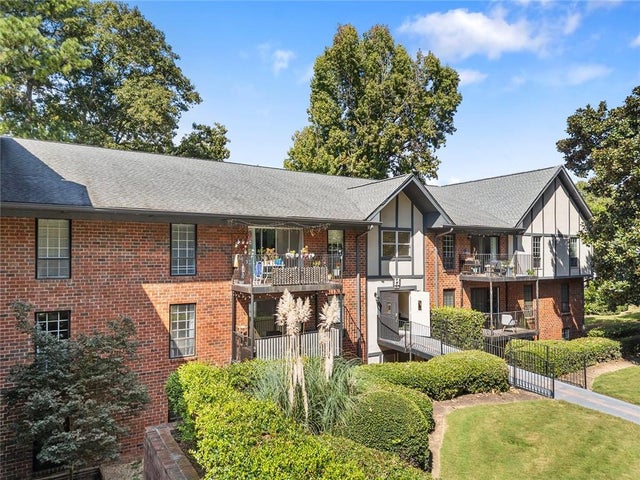
6851 Roswell Road #H28
Sandy Springs, GA 30328

 2
2
Bed
 2
2
Bath
 1,206
1,206Sqft
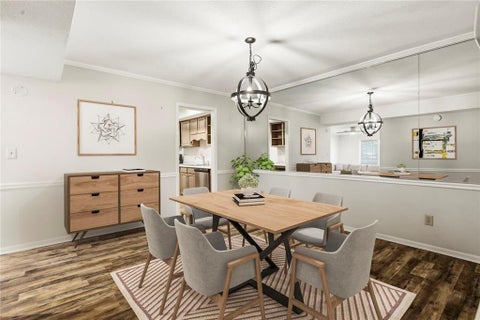
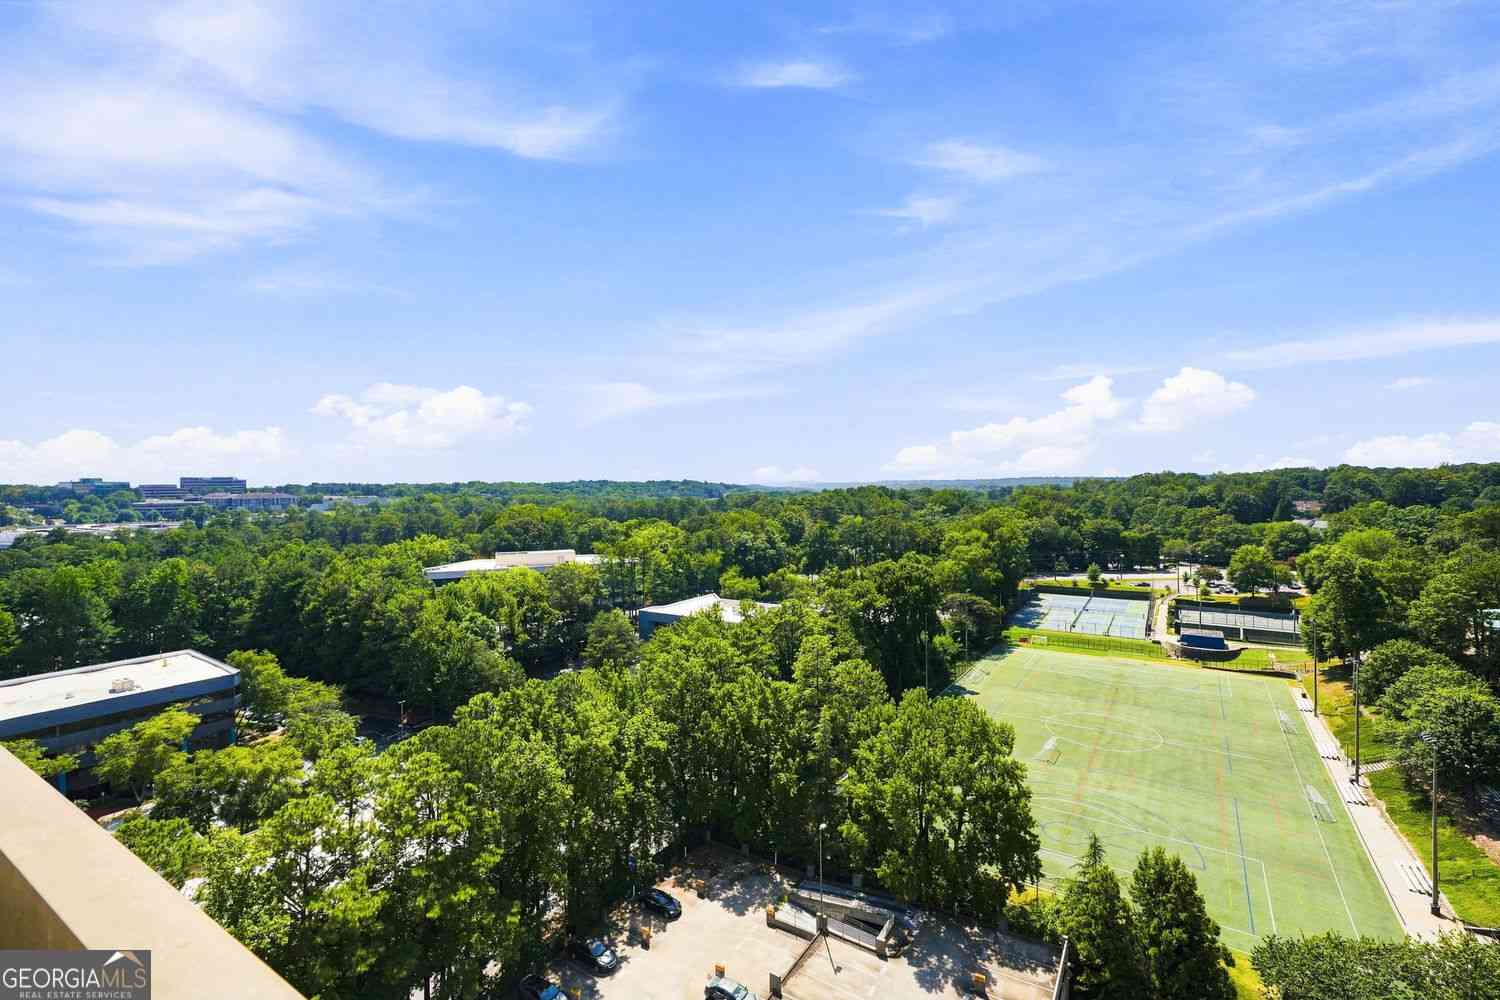
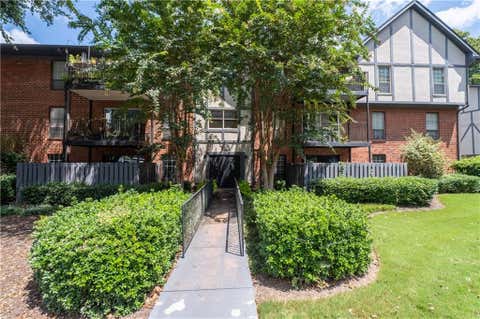
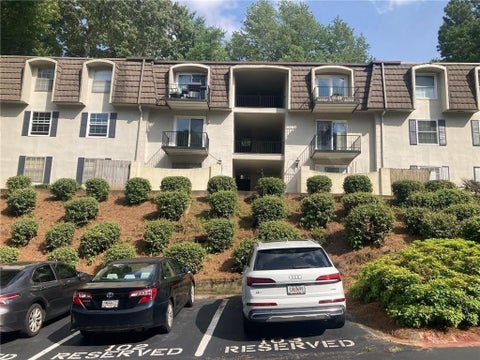
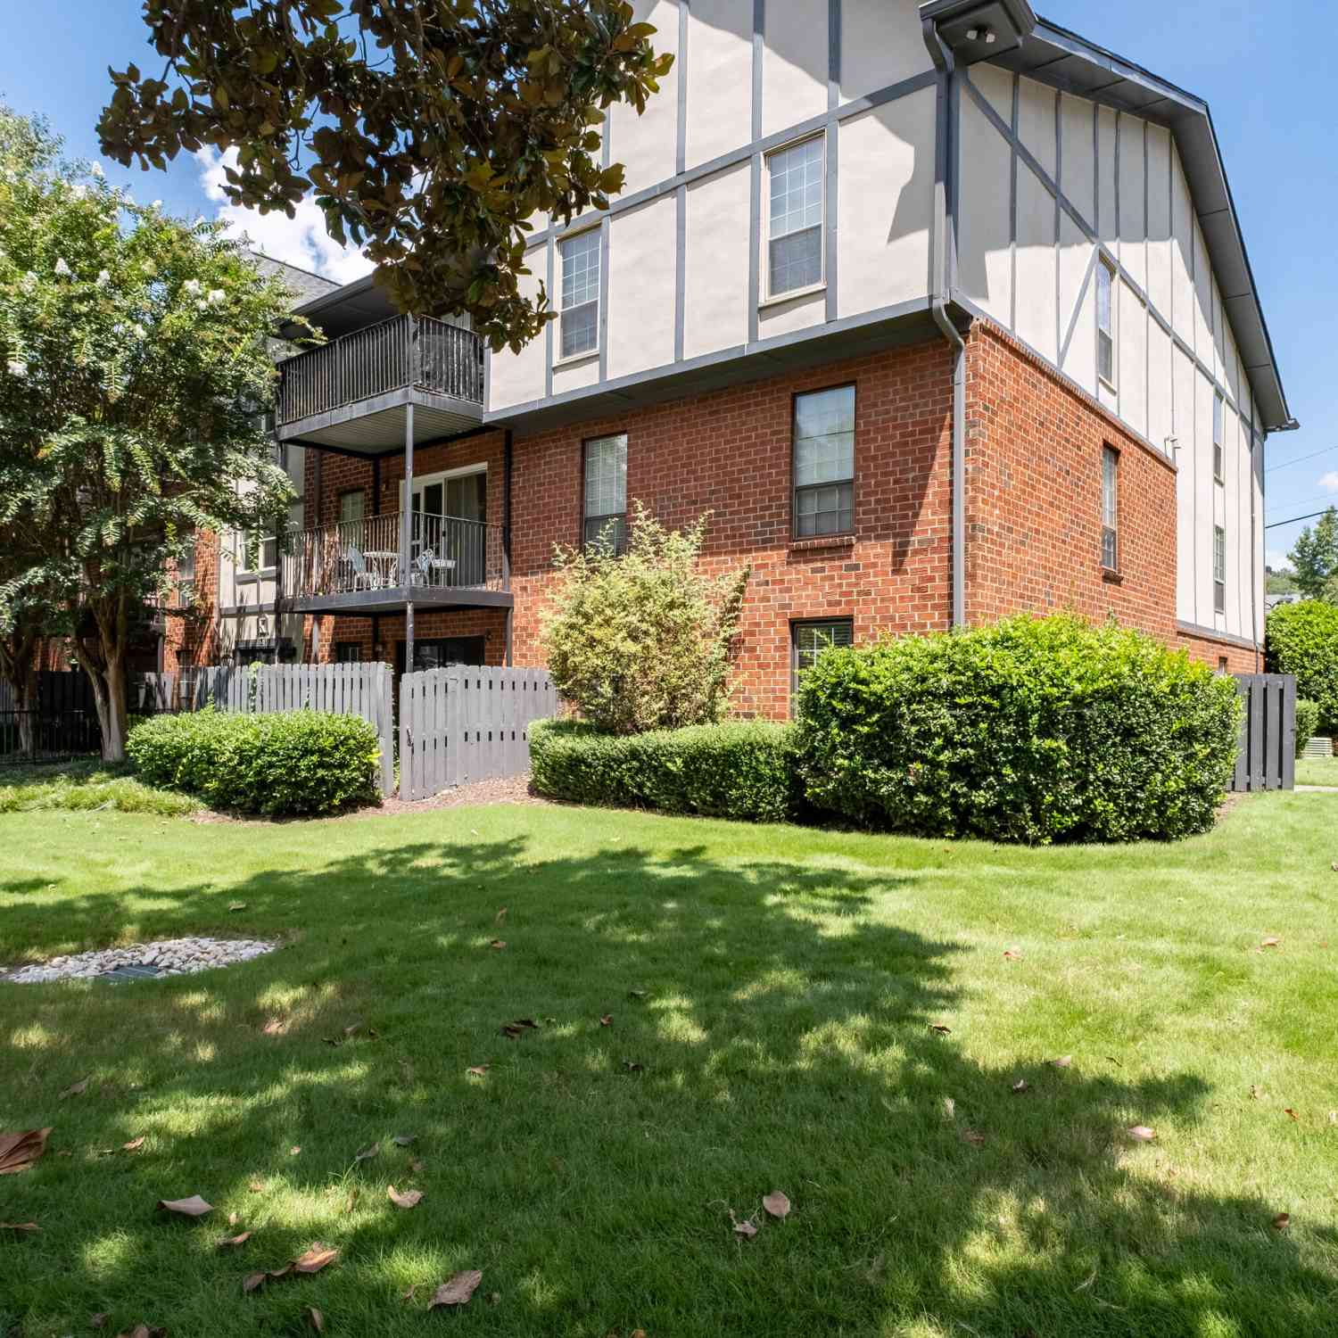
Welcome home to Foxcroft Condominiums, an inviting retreat nestled in the heart of Sandy Springs! Completely move-in ready, this light-filled open concept residence features an expansive living and dining area seamlessly connected to a galley-style kitchen complete with stainless steel appliances and a gas stove. Storage is abundant throughout, highlighted by generous closets in every bedroom, including a spacious walk-in closet in the primary suite and large vanities with ample cabinetry in both full baths. Convenient in-unit laundry. Easy assigned parking. Step outside to your private, covered patio, an ideal spot for container gardening and a cup of tea. Set within a secure, gated and well-maintained community with 24-hour security, Foxcroft offers premier amenities including a sparklin

 Property Details
 Map
Map
 Map
Map
What's Nearby
Nearby Areas
 Features
-
Bedroom Information
Total beds: 2Bathroom Information
Total Baths: 2 Full Baths: 2Room Information
Basement: None -
Flooring Information
Carpet, Other -
Roofing Information
Composition -
Interior Features
Pantry, Double Vanity, High Speed Internet, Walk-In Closet(s), Master Downstairs Roof: Composition Appliances: Dishwasher, Disposal, Microwave, Washer, Dryer, Gas Range, Refrigerator Laundry Features: In Kitchen Window Features: Storm Window(s) -
Heating & Cooling
Has Heating: Yes Heating: Central, Hot Water, Natural Gas Has Cooling: Yes Cooling: Central Air, Ceiling Fan(s)
-
Building Information
Year Built: 1964 Building Area Total: 1206 Construction Materials: Frame, Stucco Patio And Porch Features: Covered, Patio Pool Features: None Private Pool: No View: Neighborhood Association Fee Frequency: Monthly -
Exterior Features
Exterior Features: Other
-
Lot Information
Lot Dimensions: 00x00 Lot Description: Landscaped, LevelProperty Information
Subdivision: Foxcroft Source Property Type: Residential Property SubType: Condominium Levels: One Property Age: 62
-
Listing Price Information
Listing Price: $172000 Cash, Conventional
-
Tax Information
Parcel Number: 17 007300062600 Tax Lot: 00 Tax Block: 00 Tax Year: 2025 Annual Tax: $2289 Tax Legal Desc: 17-0073-0006-260-0
-
Parking Information
Assigned, Parking Lot, StorageHomeowners Association InformationHas Association: Yes Included Fees: Pest Control, Maintenance Structure, Maintenance Grounds, Insurance, Security HOA: $482.00 Community Features: Clubhouse, Gated, Pool, Park, Playground, Tennis Court(s)
-
School Information
Elementary School: Woodland - FultonJunior High School: Ridgeview CharterSenior High School: Riverwood International Charter -
Utility Information
Electricity Available, Natural Gas Available, Sewer Available, Water Available -
Location Information
Direction: North on Roswell Road - 1/4 mile past Abernathy Road turn right into Foxcroft. Plenty of guest parking! WaterSource: Public Security Features: Smoke Detector(s), Fire Alarm, Security Guard, Carbon Monoxide Detector(s), Security Gate, Security Service
How much is this property worth?
Curious about this home's true market value? Use our free Home Evaluation Tool to instantly get a personalized Comparative Market Analysis (CMA) report. Make smarter, data-driven decisions before you buy.

Nearby Home Value
| Address | Estimate | Bed | Bath | Sq. Ft | Lot Size |
|---|---|---|---|---|---|
| 1101 Garden Court, Sandy Springs, GA, 30328 | $249,900 | 2 | 2 | 1,200 | 0.03 Acre |
| 1101 Garden Court, Sandy Springs, GA, 30328 | $249,900 | 2 | 2 | 1,200 | 0.03 Acre |
| 211 Abingdon Way, Sandy Springs, GA, 30328 | $235,000 | 1 | 1 | -- | 0.03 Acre |
| 211 Abingdon Way, Sandy Springs, GA, 30328 | $235,000 | 1 | 1 | 1,128 | 0.03 Acre |
| 104 Abingdon Way, Sandy Springs, GA, 30328 | $210,000 | 1 | 1 | 1,128 | -- |
| 14 Dunwoody Springs Drive, Sandy Springs, GA, 30328 | $265,000 | 2 | 2 | 1,900 | 0.04 Acre |
| 104 Abingdon Way, Sandy Springs, GA, 30328 | $210,000 | 1 | 1 | 1,128 | -- |
| 14 Dunwoody Springs Drive, Sandy Springs, GA, 30328 | $265,000 | 2 | 2 | 1,900 | 0.04 Acre |
| 60 Basswood Circle, Sandy Springs, GA, 30328 | $529,999 | 3 | 3 | 2,446 | -- |
| 60 Basswood Circle, Sandy Springs, GA, 30328 | $529,999 | 3 | 4 | -- | 0.06 Acre |
Similar Condos To 6851 Roswell Road #H28
Nearby For Sale



Listings on this website come from the FMLS IDX Compilation and may be held by brokerage firms other than the owner of this website. The listing brokerage is identified in any listing details. Information is deemed reliable but is not guaranteed. If you believe any FMLS listing contains material that infringes your copyrighted work, please (https://www.fmls.com/dmca.htm) to review our DMCA policy and learn how to submit a takedown request. © 2026 FMLS.
ByOwner last updated this listing 10/02/2026 @ 18:26
More Cities with for Sale by Owner Homes
- Sandy Springs Homes For Sale By Owner
- Brookhaven Homes For Sale By Owner
- Atlanta Homes For Sale By Owner
- Smyrna Homes For Sale By Owner
- Dunwoody Homes For Sale By Owner
- Doraville Homes For Sale By Owner
- Chamblee Homes For Sale By Owner
- Mableton Homes For Sale By Owner
- Marietta Homes For Sale By Owner
- Decatur Homes For Sale By Owner
- Scottdale Homes For Sale By Owner
- Avondale Estates Homes For Sale By Owner
- Tucker Homes For Sale By Owner
- Clarkston Homes For Sale By Owner
- Austell Homes For Sale By Owner
- Roswell Homes For Sale By Owner
- Peachtree Corners Homes For Sale By Owner
- Pine Lake Homes For Sale By Owner
- East Point Homes For Sale By Owner
- Lithia Springs Homes For Sale By Owner
Homes around $172,000









Verify Your Email
Please enter the 6-digit verification code
sent to your email address.
Verify Your Phone Number
Please enter the 6-digit verification code
sent to your mobile phone.