
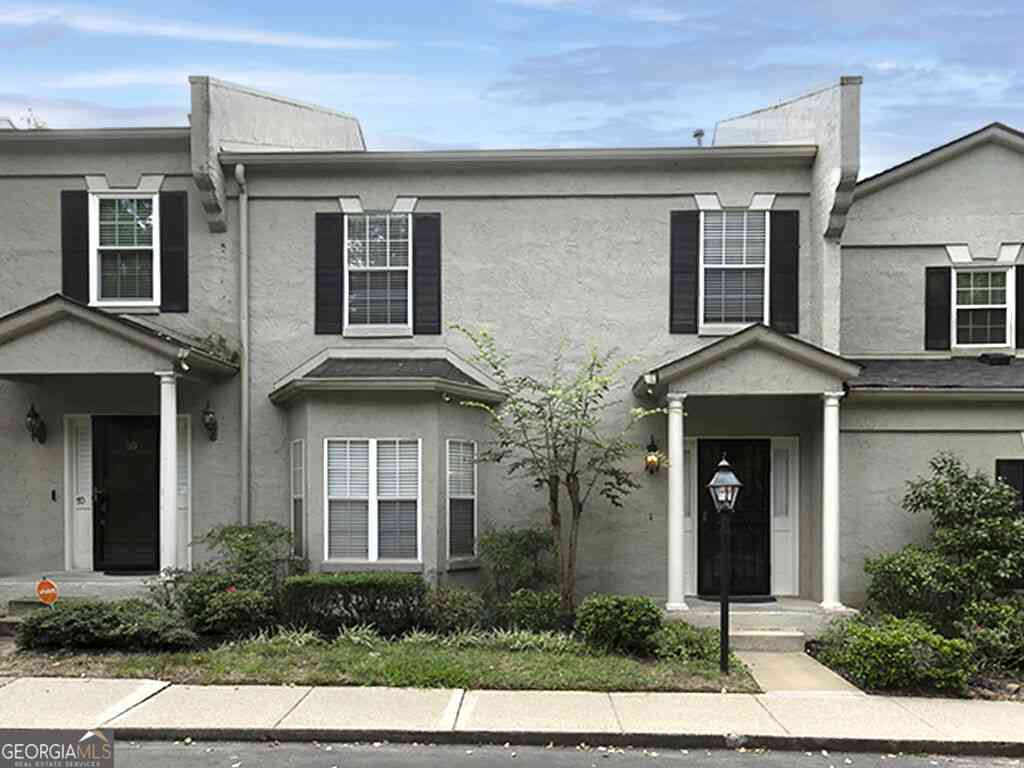
5996 Mitchell Road #11
Sandy Springs, GA 30328

 3
3
Bed
 2
2
Bath
 0.05
0.05Acre(Lot)
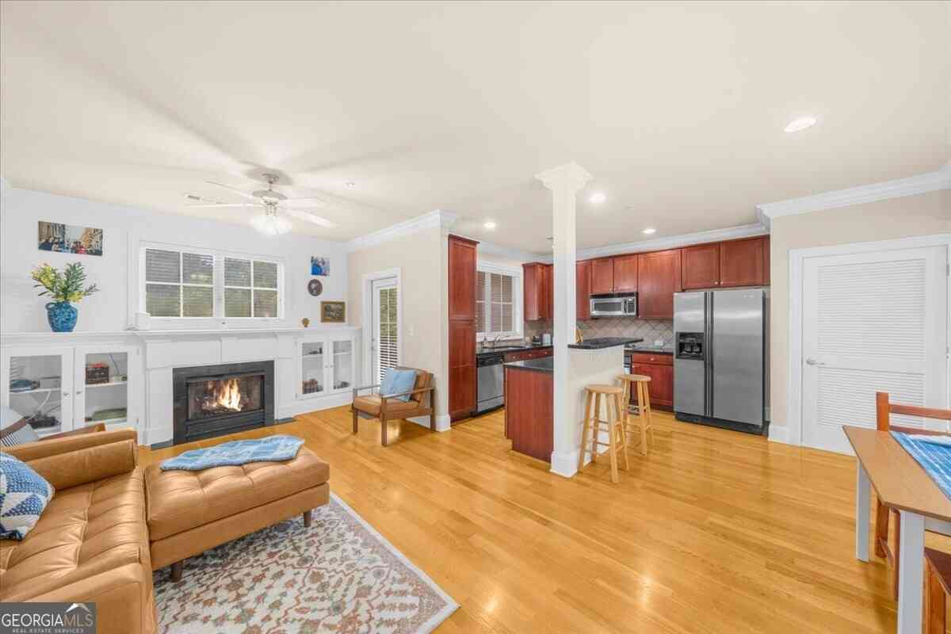
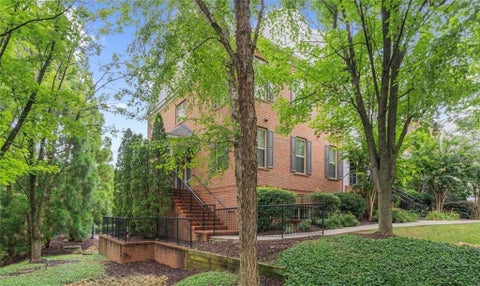
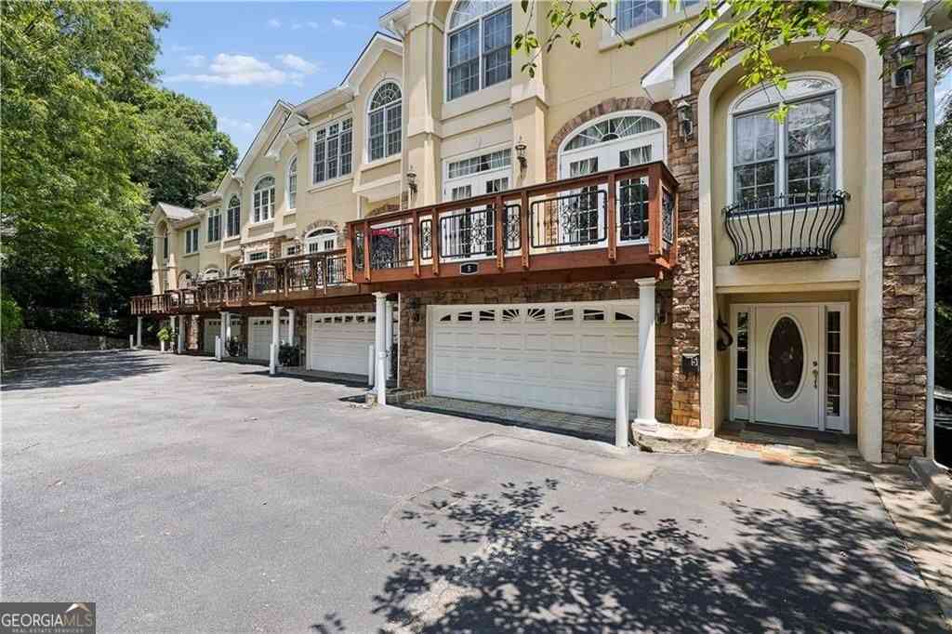
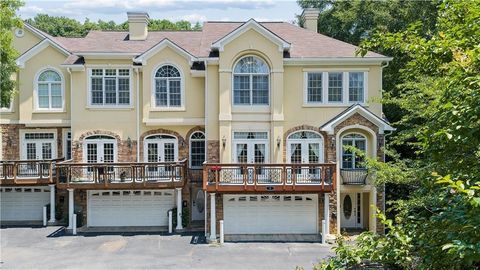
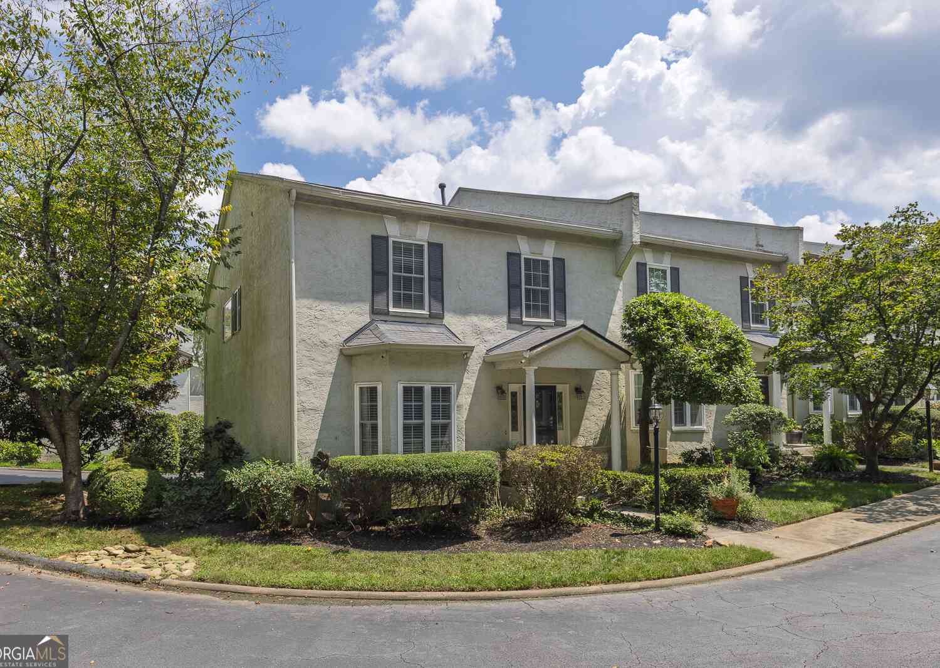
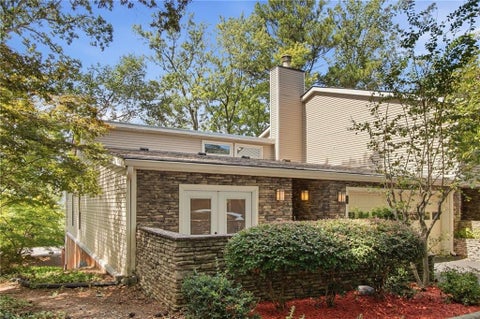
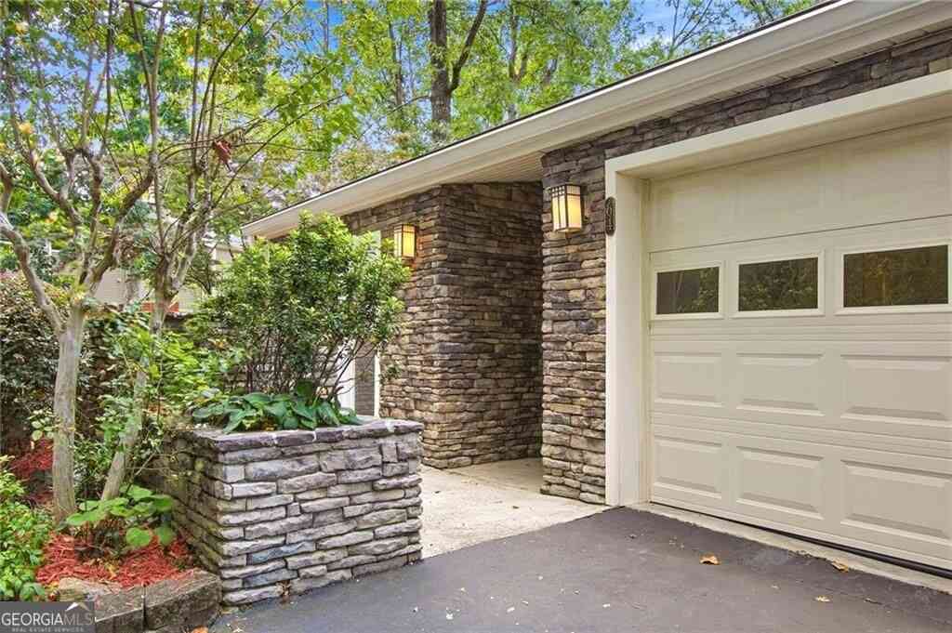
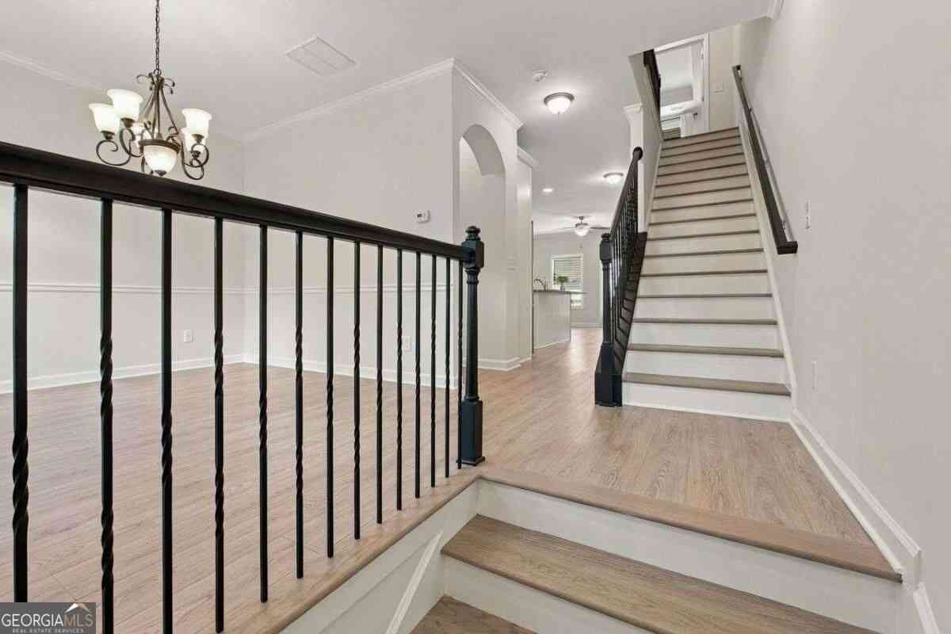
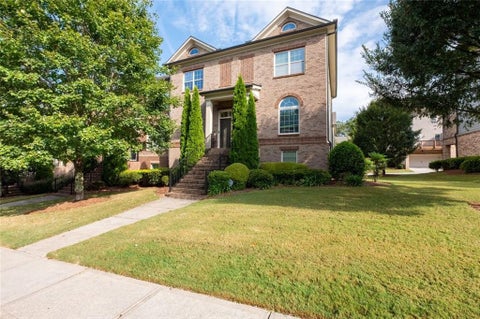
Nestled within the private neighborhood of Surrey Place in the sought after Township of Sandy Springs, this home boasts a seamless blend of classic elegance and modern newness. Step inside and be greeted by an inviting entry foyer, leading to a spacious dining room and great room with a gorgeous Italian black marble fireplace. Enjoy the abundance of natural light throughout the home. The open floor plan seamlessly connects the great room to the dining area, providing an ideal setting for entertaining guests or relaxing with family. Take in the newly renovated kitchen, with stainless steel appliances, quartz countertops and trendy marble backsplash. Freshly painted throughout, just ready to call home. The two-car garage offers convenient parking options, while the private deck provides

 Property Details
 Map
Map
 Map
Map
What's Nearby
Nearby Areas
 Features
-
Bedroom Information
Total Bedrooms: 3 Bedrooms On Upper Level: 3 Bedrooms On Lower Level: 0 Main Bedrooms: 0 Room Type: Foyer,Great Room,Laundry Window Features: Insulated WindowsBathroom Information
Total Baths: 2 Full Baths: 2 Half Baths: 1 Full Baths Main: 0 Baths Full Lower: 0 Baths Full Upper: 2Water/Sewer
Water Source: Public Water BodyName: NONE Sewer: Public Sewer -
Kitchen Information
Kitchen: Breakfast Area,Solid Surface Counters Dining Room: Dining Rm/Living Rm ComboInterior Features
Bookcases,Double Vanity,High Ceilings,Tile Bath,Walk-In Closet(s) Flooring: Carpet,Hardwood,TileAppliances
Dishwasher,Disposal,Dryer,Gas Water Heater,Microwave,Oven/Range (Combo),Refrigerator,Stainless Steel Appliance(s),WasherUtilities
Cable Available,Electricity Available,High Speed Internet,Natural Gas Available,Phone Available,Sewer Available,Sewer Connected,Water Available -
Cooling Features
Ceiling Fan(s),Central Air,ElectricHeating Source
Central,Forced Air,Natural GasFireplace
Number of Fireplaces: 1 Fireplace Features: Family Room,Gas Log
-
Building Information
Built Year: 1986 Roof Type: Composition Basement: Crawl Space,Partial,Unfinished Common Walls: 2+ Common Walls,No One Above,No One Below Levels: Two Property Age: 40 -
Foundation
BlockSecurity Features
Smoke Detector(s) -
Laundry Features
OtherPatio And Porch
DeckConstruction Materials
StuccoProperty Condition
Updated/Remodeled
-
Lot Information
Lot Size (Acr): 0.051 Land Lot: 123 Lot Size Source: Public Records Lot Features: Level -
Property Information
Property Type: Residential Property Sub Type: Condominium Structure Type: Other Subdivision: Surrey Place City: Sandy Springs State: GA Directions: North on Roswell Road, take a left on Hammond Drive, take left on Mitchell Road, then a right into the community. Turn right onto Surrey Place. The home will be on your left. Unit #11. No sign in yard. Property Status: New
-
Listing Price Information
Original List Price: $465,000
-
Tax Information
Annual Tax: $5071 Tax Year: 2025 Tax Lot: 15 -
Home Warranty
Home Warranty Paid: No
-
Parking Information
Parking: 2 Parking Features: Attached,Basement,Garage,Garage Door Opener,Side/Rear Entrance -
Homeowners Association Information
Association: Yes Annual Association Fee: 4800 Calculated Total Monthly Association Fees: 4800 Association Fee Includes: Maintenance Grounds,Pest Control,Trash,Water Community Features: Sidewalks,Street Lights,Walk To Public Transit,Walk To Schools,Walk To Shopping
-
School Information
Elementary School: Heards Ferry High School: Riverwood Middle School: Ridgeview Source Neighborhood: Surrey Place
How much is this property worth?
Curious about this home's true market value? Use our free Home Evaluation Tool to instantly get a personalized Comparative Market Analysis (CMA) report. Make smarter, data-driven decisions before you buy.

Nearby Home Value
| Address | Estimate | Bed | Bath | Sq. Ft | Lot Size |
|---|---|---|---|---|---|
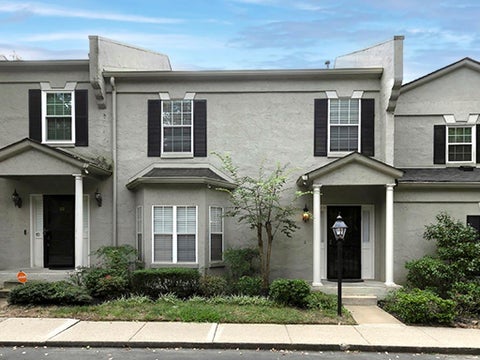
| 1101 Garden Court, Sandy Springs, GA, 30328 | $249,900 | 2 | 2 | 1,200 | 0.03 Acre |
| 1101 Garden Court, Sandy Springs, GA, 30328 | $249,900 | 2 | 2 | 1,200 | 0.03 Acre |
| 211 Abingdon Way, Sandy Springs, GA, 30328 | $230,000 | 1 | 1 | -- | 0.03 Acre |
| 211 Abingdon Way, Sandy Springs, GA, 30328 | $230,000 | 1 | 1 | 1,128 | 0.03 Acre |
| 104 Abingdon Way, Sandy Springs, GA, 30328 | $210,000 | 1 | 1 | 1,128 | -- |
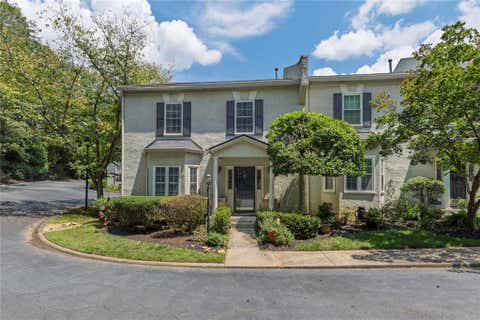
| 14 Dunwoody Springs Drive, Sandy Springs, GA, 30328 | $265,000 | 2 | 2 | 1,900 | 0.04 Acre |
| 104 Abingdon Way, Sandy Springs, GA, 30328 | $210,000 | 1 | 1 | 1,128 | -- |
| 14 Dunwoody Springs Drive, Sandy Springs, GA, 30328 | $265,000 | 2 | 2 | 1,900 | 0.04 Acre |
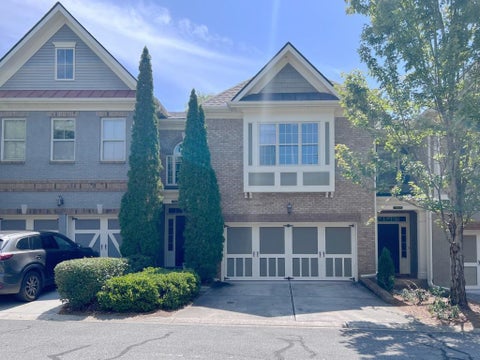
| 60 Basswood Circle, Sandy Springs, GA, 30328 | $529,999 | 3 | 3 | 2,446 | -- |
| 60 Basswood Circle, Sandy Springs, GA, 30328 | $529,999 | 3 | 4 | -- | 0.06 Acre |
Similar Condos To 5996 Mitchell Road #11
Nearby For Sale




The data relating to real estate for sale on this web site comes in part from the Broker Reciprocity Program of Georgia MLS. Real estate listings held by brokerage firms other than Byowner are marked with the Broker Reciprocity logo and detailed information about them includes the name of the listing brokers. Information deemed reliable but not guaranteed. Copyright 2026 Georgia MLS. All rights reserved.
ByOwner last updated this listing 10/06/2026 @ 16:56
More Cities with for Sale by Owner Homes
- Sandy Springs Homes For Sale By Owner
- Brookhaven Homes For Sale By Owner
- Atlanta Homes For Sale By Owner
- Smyrna Homes For Sale By Owner
- Dunwoody Homes For Sale By Owner
- Doraville Homes For Sale By Owner
- Chamblee Homes For Sale By Owner
- Mableton Homes For Sale By Owner
- Marietta Homes For Sale By Owner
- Decatur Homes For Sale By Owner
- Scottdale Homes For Sale By Owner
- Avondale Estates Homes For Sale By Owner
- Tucker Homes For Sale By Owner
- Clarkston Homes For Sale By Owner
- Austell Homes For Sale By Owner
- Roswell Homes For Sale By Owner
- Peachtree Corners Homes For Sale By Owner
- Pine Lake Homes For Sale By Owner
- East Point Homes For Sale By Owner
- Lithia Springs Homes For Sale By Owner
Homes around $465,000






Verify Your Email
Please enter the 6-digit verification code
sent to your email address.
Verify Your Phone Number
Please enter the 6-digit verification code
sent to your mobile phone.