
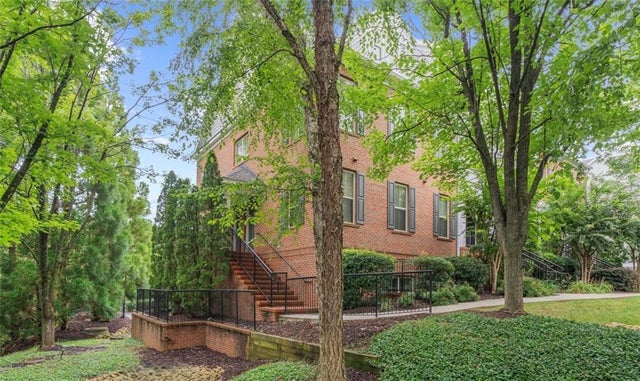
199 Le Gran Court
Sandy Springs, GA 30328

 2
2
Bed
 3
3
Bath
 1,200
1,200Sqft
 0.02
0.02Acre(Lot)
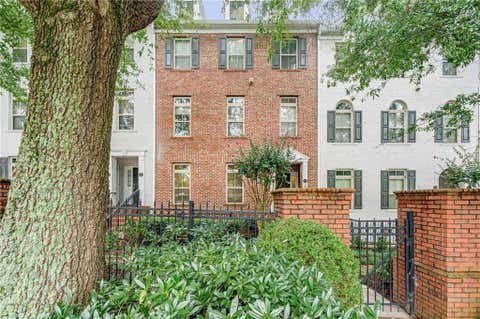
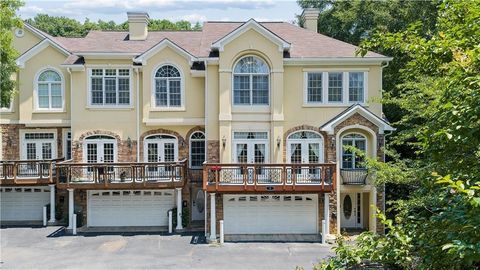
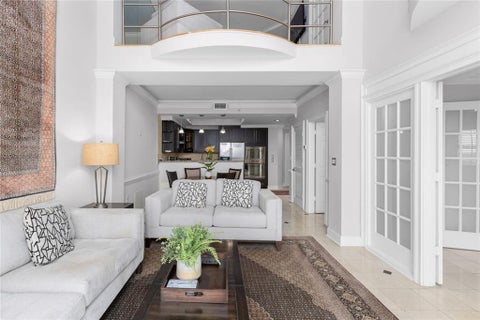
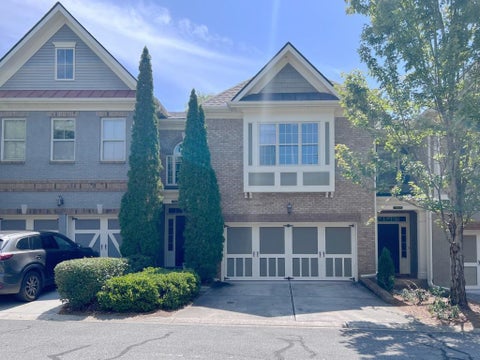
This end unit sits higher than every other building in the community, and that elevation is doing real work: you're tucked into the innermost part of the neighborhood, away from the main roads, with both bedrooms facing inward toward the community instead of out toward traffic. Sunrise comes through the bedroom and master bath windows. Sunset shows up in the kitchen and off the balcony. The layout is a true roommate floor plan: each bedroom has its own level, its own entry, its own bathroom, and its own walk-in closet. No shared walls between living spaces, no negotiating one bathroom in the morning. Zero carpet anywhere, hardwood, LVP, and tile throughout. Being an end unit means windows on more sides than a standard interior unit gets, more natural light in every room, and unobstructed v

 Property Details
 Map
Map
 Map
Map
What's Nearby
Nearby Areas
 Features
-
Bedroom Information
Total beds: 2Bathroom Information
Total Baths: 3 Full Baths: 2 Half Baths: 1Room Information
Has Basement: Yes Basement: Daylight, Exterior Entry, Finished, Full, Interior Entry -
Flooring Information
Carpet, Ceramic Tile, Hardwood -
Roofing Information
Composition -
Interior Features
Breakfast Bar, Eat-in Kitchen, Pantry, Bookcases, Entrance Foyer, High Speed Internet, Walk-In Closet(s) Roof: Composition Appliances: Dishwasher, Disposal, Electric Water Heater, Self Cleaning Oven Laundry Features: In Basement, Laundry Room Window Features: Double Pane Windows, Insulated Windows -
Heating & Cooling
Has Heating: Yes Heating: Electric, Forced Air, Zoned Has Cooling: Yes Cooling: Ceiling Fan(s), Central Air, Electric, Zoned
-
Building Information
Year Built: 2005 Building Area Total: 1200 Construction Materials: Vinyl Siding Patio And Porch Features: Front Porch Pool Features: None Private Pool: No View: Neighborhood Association Fee Frequency: Monthly -
Exterior Features
Exterior Features: Balcony
-
Lot Information
Lot Size Acres: 0.024 Lot Size Source: Other Lot Description: Landscaped, LevelProperty Information
Subdivision: Hammond Heights Source Property Type: Residential Property SubType: Townhouse Levels: Two Property Age: 21
-
Listing Price Information
Listing Price: $419900 Original Price: $424900
-
Tax Information
Parcel Number: 17 0090 LL1574 Tax Lot: 39 Tax Block: 5 Tax Year: 2025 Annual Tax: $3390 Tax Legal Desc: L 39 BLK 5
-
Parking Information
Attached, Garage, Garage Door Opener, Garage Faces Rear, DrivewayGarage Information
Has Garage: Yes Has Attached Garage: Yes Garage Space: 1Homeowners Association InformationHas Association: Yes Included Fees: Insurance, Maintenance Grounds, Maintenance Structure, Trash HOA: $261.00 Community Features: Park
-
School Information
Elementary School: Lake ForestJunior High School: Ridgeview CharterSenior High School: Riverwood International Charter -
Utility Information
Underground Utilities -
Location Information
Direction: When you're at the community, at stop sign take a right. Then take your first left. Go straight and park in guest parking directly ahead of you on the right. Unit is last one on the right directly ahead of you. To access the front door, go around the building and up the stairs, second door on the right. WaterSource: Public
How much is this property worth?
Curious about this home's true market value? Use our free Home Evaluation Tool to instantly get a personalized Comparative Market Analysis (CMA) report. Make smarter, data-driven decisions before you buy.

Nearby Home Value
| Address | Estimate | Bed | Bath | Sq. Ft | Lot Size |
|---|---|---|---|---|---|
| 803 Dunwoody Chace, Sandy Springs, GA, 30328 | $524,900 | 2 | 2 | -- | 0.05 Acre |
| 803 Dunwoody Chace, Sandy Springs, GA, 30328 | $524,900 | 2 | 2 | -- | 0.04 Acre |
| 14 Carrington Way, Sandy Springs, GA, 30328 | $625,000 | 3 | 4 | 800 | 0.05 Acre |
| 14 Carrington Way, Sandy Springs, GA, 30328 | $625,000 | 3 | 3 | 800 | 0.06 Acre |
| 1085 Charles Towne Square, Sandy Springs, GA, 30328 | $689,000 | 4 | 4 | 3,165 | 0.06 Acre |
| 1085 Charles Towne Square, Sandy Springs, GA, 30328 | $689,000 | 4 | 3 | 3,165 | 0.06 Acre |
| 997 Pearl Point, Sandy Springs, GA, 30328 | $529,900 | 3 | 3 | 2,001 | 0.05 Acre |
| 997 Pearl Point, Sandy Springs, GA, 30328 | $529,900 | 3 | 4 | -- | 0.05 Acre |
| 1014 Bergeron Place, Sandy Springs, GA, 30328 | $580,000 | 3 | 3 | 3,189 | 0.03 Acre |
| 909 Dumaine Trace, Sandy Springs, GA, 30328 | $560,000 | 3 | 4 | 2,084 | 0.06 Acre |
Similar Townhouse To 199 Le Gran Court
Nearby For Sale


Listings on this website come from the FMLS IDX Compilation and may be held by brokerage firms other than the owner of this website. The listing brokerage is identified in any listing details. Information is deemed reliable but is not guaranteed. If you believe any FMLS listing contains material that infringes your copyrighted work, please (https://www.fmls.com/dmca.htm) to review our DMCA policy and learn how to submit a takedown request. © 2026 FMLS.
ByOwner last updated this listing 09/18/2026 @ 12:55
More Cities with for Sale by Owner Homes
- Sandy Springs Homes For Sale By Owner
- Brookhaven Homes For Sale By Owner
- Atlanta Homes For Sale By Owner
- Smyrna Homes For Sale By Owner
- Dunwoody Homes For Sale By Owner
- Doraville Homes For Sale By Owner
- Chamblee Homes For Sale By Owner
- Mableton Homes For Sale By Owner
- Marietta Homes For Sale By Owner
- Decatur Homes For Sale By Owner
- Scottdale Homes For Sale By Owner
- Clarkdale Homes For Sale By Owner
- Avondale Estates Homes For Sale By Owner
- Tucker Homes For Sale By Owner
- Clarkston Homes For Sale By Owner
- Austell Homes For Sale By Owner
- Roswell Homes For Sale By Owner
- Peachtree Corners Homes For Sale By Owner
- Pine Lake Homes For Sale By Owner
- East Point Homes For Sale By Owner
Homes around $419,900











Verify Your Email
Please enter the 6-digit verification code
sent to your email address.
Verify Your Phone Number
Please enter the 6-digit verification code
sent to your mobile phone.