
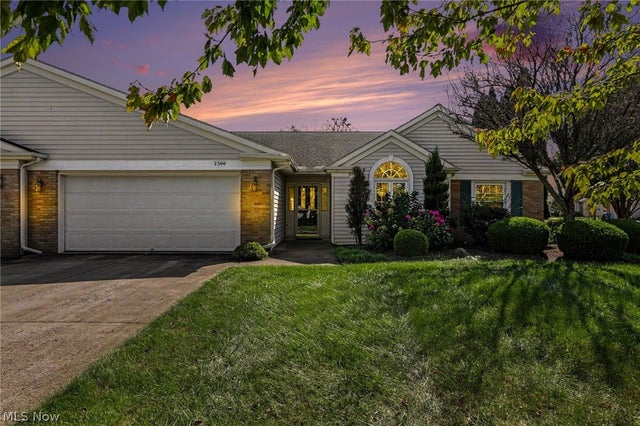
2300 Westwind Drive
Sandusky, OH 44870

 3
3
Bed
 2
2
Bath
 1,830
1,830Sqft
 0.42
0.42Acre(Lot)
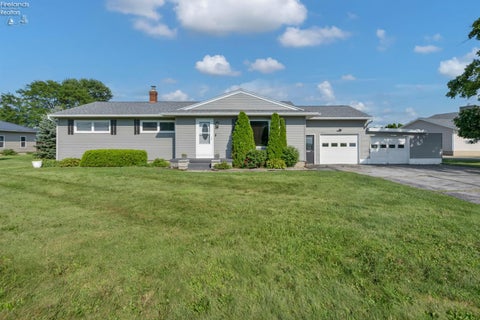
Discover the perfect blend of space and comfort at 2300. This expansive ranch features a massive Great Room with soaring vaulted ceilings and a cozy gas fireplace. The open-concept kitchen boasts cherry cabinetry, granite countertops, and a breakfast bar, flowing into a sunny breakfast nook with patio access. The Primary Suite offers a walk-in closet with custom shelving and an en-suite bath with a double vanity. Two additional bedrooms provide flexibility, including one with dark hardwood floors and a stunning arched window, perfect for a home office or den. Outside, enjoy a private concrete patio surrounded by mature landscaping and privacy fencing. Complete with a 2-car garage and meticulous maintenance, this home is attractively priced and a must-see; it won't last long!
 Property Details
 Map
Map
 Map
Map
What's Nearby
Nearby Areas
 Features
-
Bedroom Information
Total beds: 3Bathroom Information
Total Baths: 2 Full Baths: 2Room Information
Rooms Total: 6 Basement: None -
Roofing Information
Asphalt, Composition, Fiberglass, Shingle -
Interior Features
Vaulted Ceiling(s), Wet Bar, Breakfast Bar, Built-in Features, Ceiling Fan(s), Chandelier, Cathedral Ceiling(s), Double Vanity, Entrance Foyer, Eat-in Kitchen, Granite Counters, High Ceilings, Open Floorplan, Recessed Lighting, Walk-In Closet(s), Master Downstairs Roof: Asphalt, Composition, Fiberglass, Shingle Appliances: Dryer, Dishwasher, Microwave, Range, Refrigerator, Washer Laundry Features: Inside, Main Level, Laundry Room Window Features: Blinds, Bay Window(s), Double Pane Windows, Insulated Windows, Plantation Shutters, Screens, Window Coverings, Window Treatments -
Heating & Cooling
Has Heating: Yes Heating: Baseboard, Forced Air, Fireplace(s) Has Cooling: Yes Cooling: Ceiling Fan(s), Central Air
-
Building Information
Year Built: 1994 Construction Materials: Brick, Brick Veneer, Frame, Vinyl Siding Stories: 1 Patio And Porch Features: Front Porch, Patio Private Pool: No View: Neighborhood, Trees/Woods Association Fee Frequency: Monthly -
Exterior Features
Exterior Features: Lighting, Private Yard
-
Lot Information
Main Square Feet: 0.4181 Acres Lot Size Acres: 0.4181 Lot Size Source: Public Records Lot Description: Back Yard, Front Yard, Level, WoodedProperty Information
Subdivision: Plum Brook Estate Source Property Type: Residential Property SubType: Condominium Levels: One Property Age: 32
-
Listing Price Information
Listing Price: $275000 Cash, Conventional, FHA, USDA Loan, VA Loan
-
Tax Information
Parcel Number: 32-01287-086 Tax Year: 2025 Annual Tax: $4216 Tax Legal Desc: UNIT 2300 PLUM BROOK ESTATES CONDO
-
Parking Information
Attached, Concrete, Driveway, Garage, PavedGarage Information
Has Garage: Yes Has Attached Garage: Yes Garage Space: 2Homeowners Association InformationHas Association: Yes HOA: $321.00
-
Location Information
Direction: From Bogart Road, turn onto Galloway Road, then turn left onto Westwind Drive. The property is located at 2300 Westwind Drive. WaterSource: Public
How much is this property worth?
Curious about this home's true market value? Use our free Home Evaluation Tool to instantly get a personalized Comparative Market Analysis (CMA) report. Make smarter, data-driven decisions before you buy.

Nearby Home Value
| Address | Estimate | Bed | Bath | Sq. Ft | Lot Size |
|---|---|---|---|---|---|
| 2310 Westwind Drive, Sandusky, OH, 44870 | $183,500 | 2 | 2 | -- | -- |
| 4118 Greenfield Drive, Sandusky, OH, 44870 | $299,000 | 3 | 2 | -- | -- |
| 49 Marina Point Drive, Sandusky, OH, 44870 | $245,900 | 1 | 1 | -- | 1 Acre |
| 31 Marina Point Drive, Sandusky, OH, 44870 | $199,900 | 1 | 1 | -- | -- |
| 24 Marina Point Drive, Sandusky, OH, 44870 | $325,000 | 2 | 2 | -- | -- |
| 1305 Mckinley Street #B2, Sandusky, OH, 44870 | $134,900 | 2 | 2 | -- | -- |
| 1305 Mckinley Street #B3, Sandusky, OH, 44870 | $119,900 | 2 | 2 | -- | -- |
| 1401 Mckinley Street #A-7, Sandusky, OH, 44870 | $138,900 | 2 | 2 | -- | -- |
| 1315 Lake Wilmer Dr, Sandusky, OH, 44870 | $129,000 | 1 | 1 | -- | -- |
| 1315 S Lake Wilmer Driv.., Sandusky, OH, 44870 | $90,000 | 1 | 1 | -- | -- |
Similar Condos To 2300 Westwind Drive
Nearby For Sale
The data relating to real estate for sale on this website comes in part from the Internet Data Exchange program of MLS Now. Real estate listings are marked with the Internet Data Exchange logo and detailed information about them includes the name of the listing broker(s). Information Deemed Reliable But Not Guaranteed.
ByOwner last updated this listing 10/09/2026 @ 21:35
More Cities with for Sale by Owner Homes
- Sandusky Homes For Sale By Owner
- Marblehead Homes For Sale By Owner
- Lakeside Marblehead Homes For Sale By Owner
- Castalia Homes For Sale By Owner
- Huron Homes For Sale By Owner
- Kelleys Island Homes For Sale By Owner
- Milan Homes For Sale By Owner
- Port Clinton Homes For Sale By Owner
- Berlin Heights Homes For Sale By Owner
- Bellevue Homes For Sale By Owner
- Put in Bay Homes For Sale By Owner
- Norwalk Homes For Sale By Owner
- Clyde Homes For Sale By Owner
- Monroeville Homes For Sale By Owner
- Vermilion Homes For Sale By Owner
- Wakeman Homes For Sale By Owner
- Fremont Homes For Sale By Owner
- Oak Harbor Homes For Sale By Owner
- South Amherst Homes For Sale By Owner
- Amherst Homes For Sale By Owner
Homes around $275,000









Verify Your Email
Please enter the 6-digit verification code
sent to your email address.
Verify Your Phone Number
Please enter the 6-digit verification code
sent to your mobile phone.