
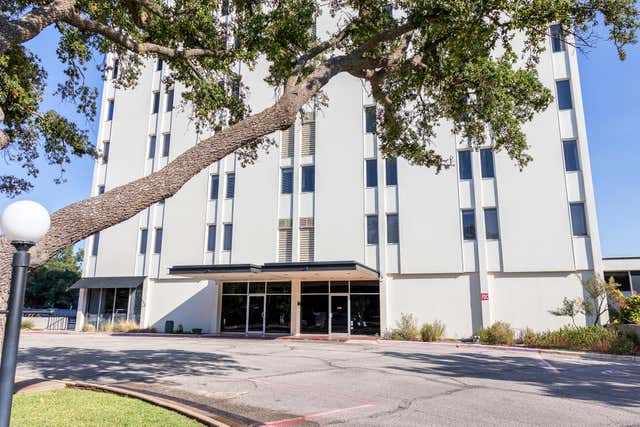
800 W Avenue D Street #STE 3 W 5.382%
San Angelo, TX 76903

 3
3
Bed
 4
4
Bath
 1,976
1,976Sqft
 3.47
3.47Acres(Lot)
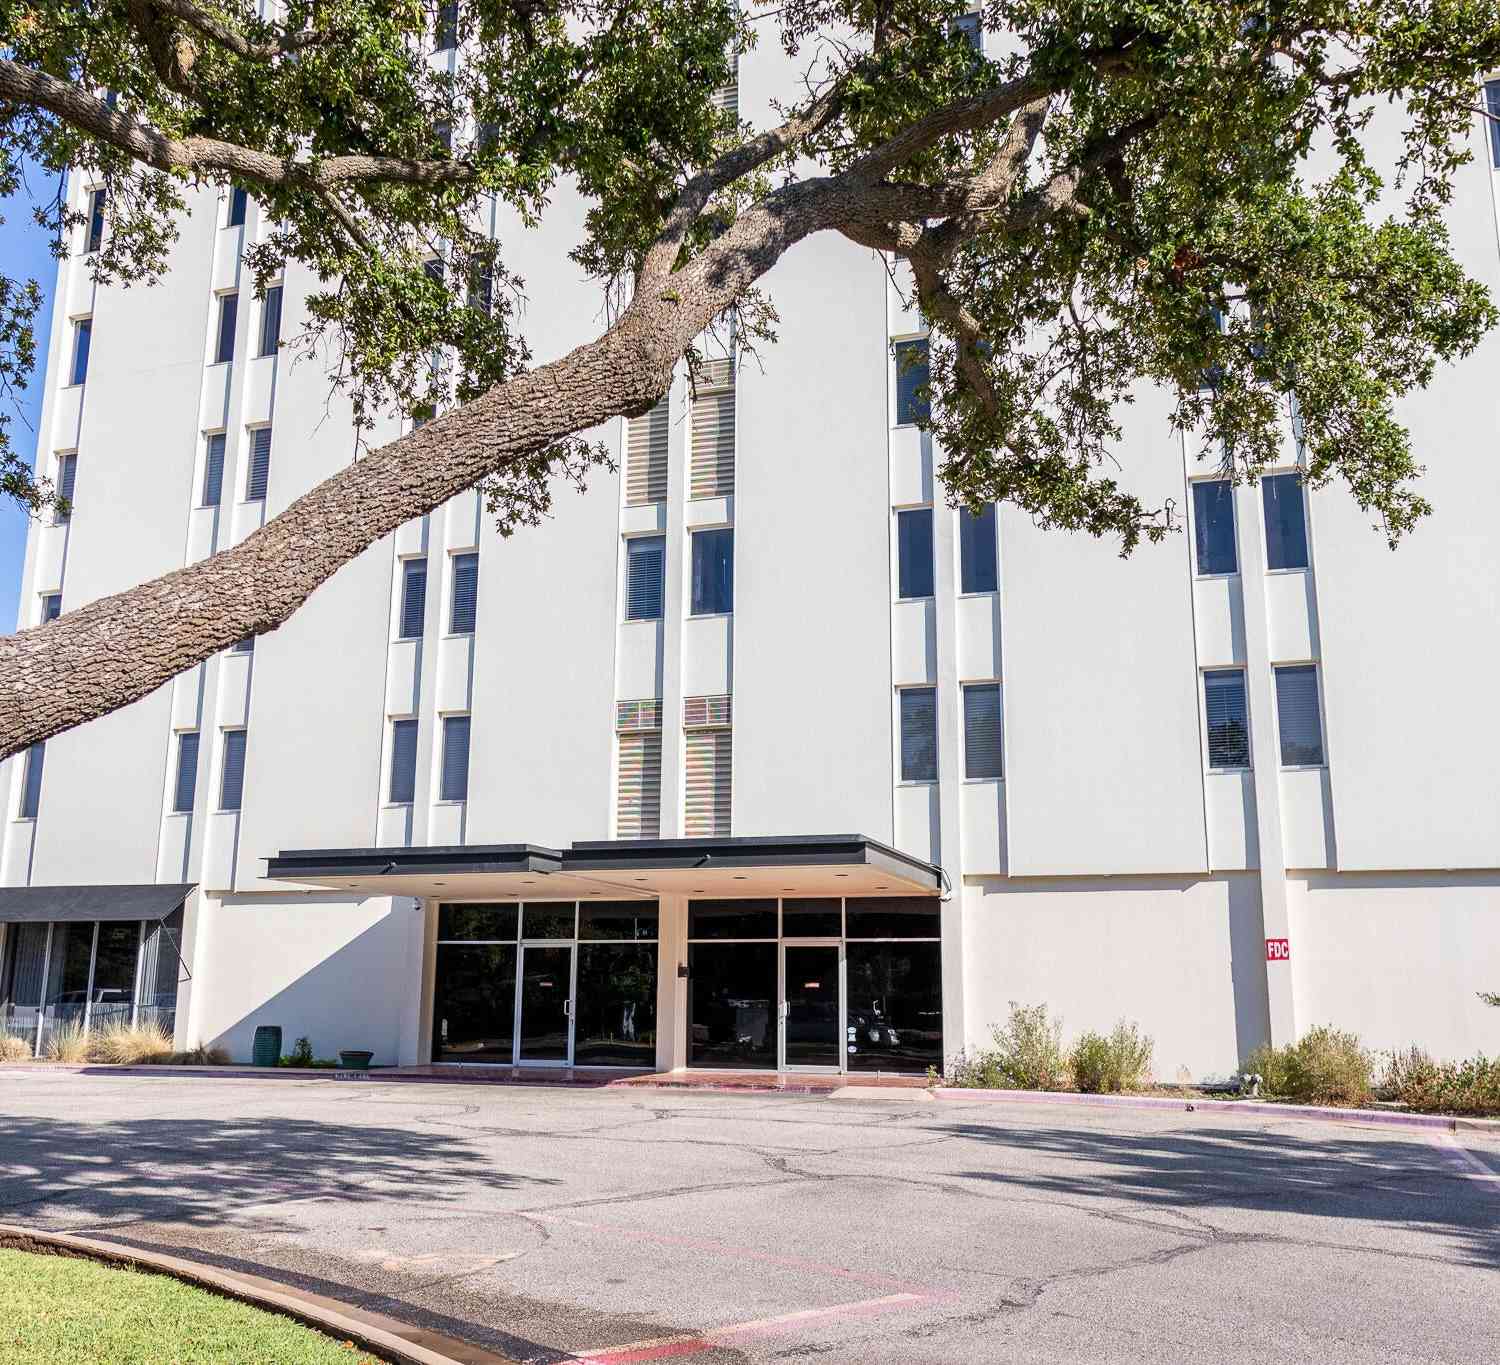
This luxurious condo has beautiful views of the Concho River and is tucked away in a private area. Amenities include covered parking garage, laundry access, security, and an excellent restaurant for your dining enjoyment. It has been fully remodeled from top to bottom and has a gorgeous kitchen with lots of storage and high end appliances, 3 beautiful bathrooms ...one for each of the 3 bedrooms. Beautiful woodwork and trim and cabinetry. All done by present owner with a custom builder. No stone was left unturned. The River Terrace building has had many recent updates. It is ready for a new owner to move right in and enjoy the beautiful views of the river and park area below as well as the Concho River Christmas lights provided by the city during the holidays. Most all of the expenses are

 Property Details
 Map
Map
 Map
Map
What's Nearby
Nearby Areas
 Features
-
Bedroom Information
Total beds: 3Bathroom Information
Total Baths: 4 Full Baths: 3Room Information
Rooms Total: 6 Has Basement: Yes -
Flooring Information
Tile -
Roofing Information
Rolled/Hot Mop -
Interior Features
Pantry, Storage, Granite Counters, Ceiling Fan(s) Roof: Rolled/Hot Mop Appliances: Dishwasher, Disposal, Electric Range, Microwave, Other, Oven, Refrigerator, Water Purifier Owned, Electric Water Heater Laundry Features: Common Area, Electric Dryer Hookup, Inside, Laundry Room, Lower Level, Washer Hookup Window Features: Double Pane Windows -
Heating & Cooling
Has Heating: Yes Heating: Central, Electric Has Cooling: Yes Cooling: Central Air, Electric, Ceiling Fan(s)
-
Building Information
Year Built: 1959 Building Area Total: 1976 Construction Materials: Stucco Patio And Porch Features: Patio Private Pool: No Association Fee Frequency: Monthly
-
Lot Information
Main Square Feet: 3.47 Acres Lot Size Acres: 3.47 Lot Size Square Feet: 151327 Lot Description: Interior Lot, LandscapedProperty Information
Subdivision: River Terrace Source Property Type: Residential MLS Area Minor: E Postal Code Plus 4: 6700 Property SubType: Condominium Levels: One Property Age: 67
-
Listing Price Information
Listing Price: $299000 Cash, Conventional, FHA, VA Loan
-
Tax Information
Parcel Number: R000070840 Tax Lot: 0 Tax Block: 0
-
Parking Information
Attached, Basement, Concrete, Covered, Garage, Garage Faces Rear, Secured, StorageGarage Information
Has Garage: Yes Has Attached Garage: Yes Garage Space: 2Homeowners Association InformationHas Association: Yes HOA: $2,808.97 Association Amenities: Elevator(s), Landscaping, Laundry, Management, Meeting Room, Other, Party Room, Security Community Features: Park, Restaurant
-
School Information
Elementary School: Santa RitaJunior High School: Lone StarSenior High School: Central -
Utility Information
Electricity Available, Sewer Connected, Water Connected -
Location Information
Direction: Take the resident elevator to 3rd floor. Unit is to the right. WaterSource: Public Security Features: Smoke Detector(s), Security System Owned
How much is this property worth?
Curious about this home's true market value? Use our free Home Evaluation Tool to instantly get a personalized Comparative Market Analysis (CMA) report. Make smarter, data-driven decisions before you buy.

Nearby Home Value
| Address | Estimate | Bed | Bath | Sq. Ft | Lot Size |
|---|---|---|---|---|---|
| 718 E 45th St, San Angelo, TX, 76903 | $235,000 | 3 | 2 | 1,735 | 0.34 Acre |
| 3602 Gemini Drive #1C, San Angelo, TX, 76903 | $195,000 | 2 | 2 | 1,591 | -- |
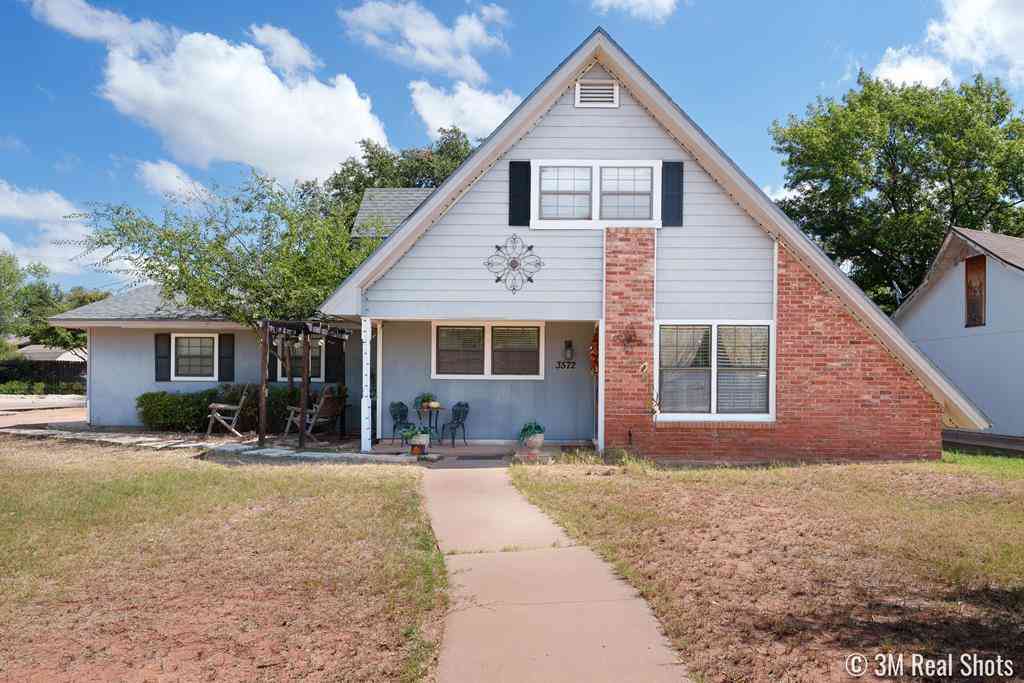
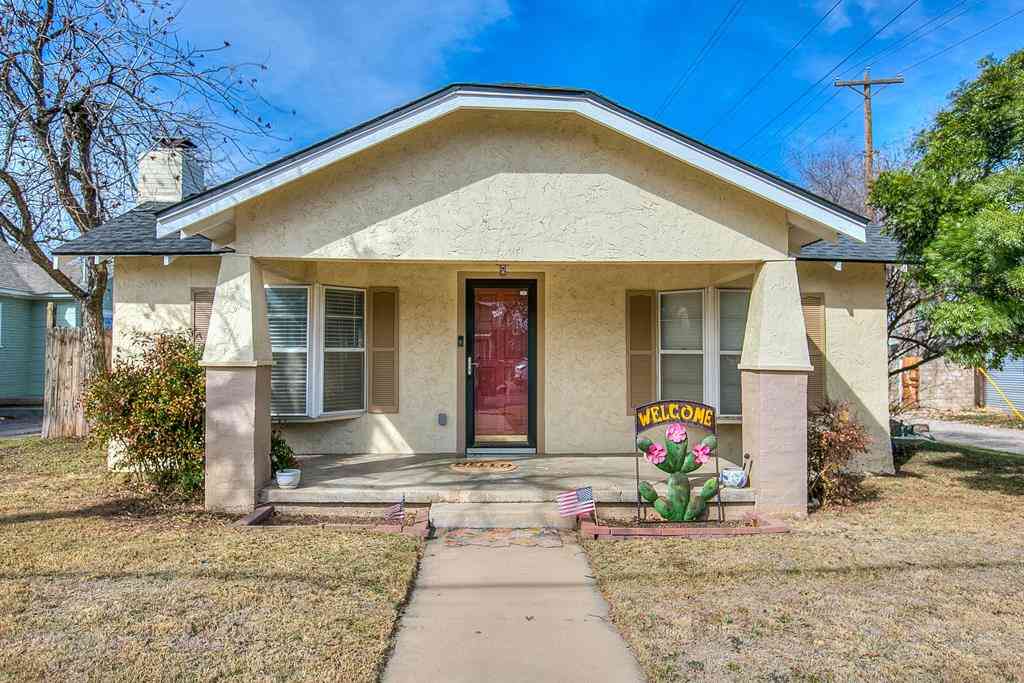
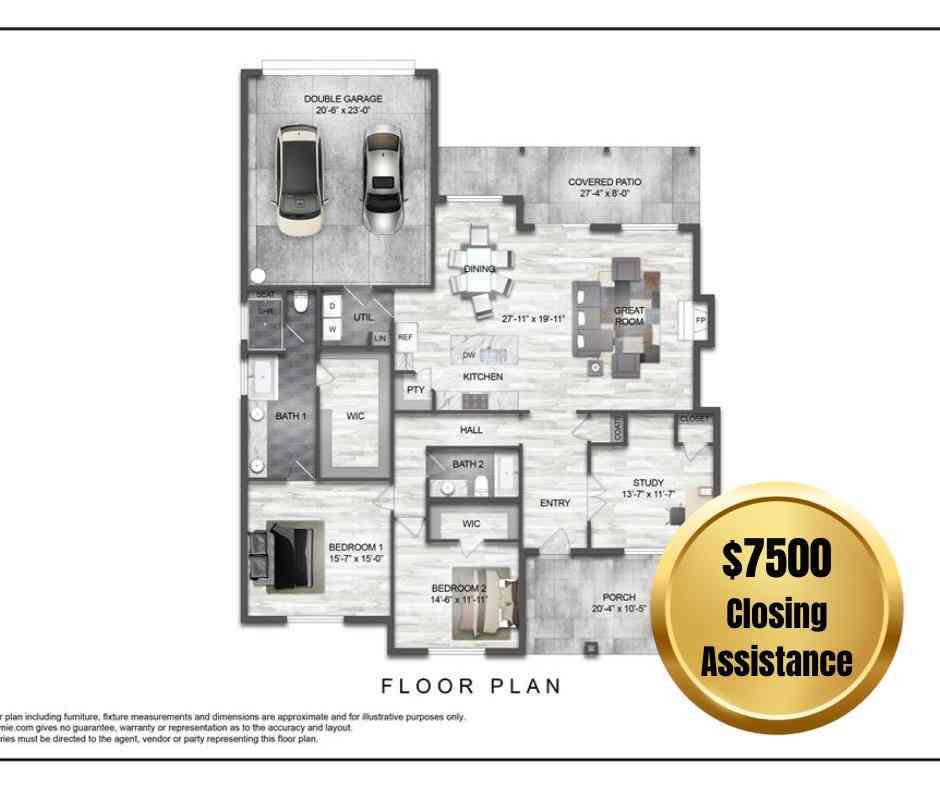
Similar Condos To 800 W Avenue D Street #STE 3 W 5.382%
Nearby For Sale

The information being provided by San Angelo Association of Realtors is for the consumer’s personal, non-commercial use and may not be used for any purpose other than to identify prospective properties consumers may be interested in purchasing. The information is deemed reliable but not guaranteed and should therefore be independently verified. ©2026 San Angelo Association of Realtors All rights reserved.
ByOwner last updated this listing 10/02/2026 @ 07:54
More Cities with for Sale by Owner Homes
- San Angelo Homes For Sale By Owner
- Carlsbad Homes For Sale By Owner
- Christoval Homes For Sale By Owner
- Miles Homes For Sale By Owner
- Mertzon Homes For Sale By Owner
- Robert Lee Homes For Sale By Owner
- Bronte Homes For Sale By Owner
- Paint Rock Homes For Sale By Owner
- Ballinger Homes For Sale By Owner
- Eldorado Homes For Sale By Owner
- Eden Homes For Sale By Owner
- Wingate Homes For Sale By Owner
- Blackwell Homes For Sale By Owner
- Millersview Homes For Sale By Owner
- Voss Homes For Sale By Owner
- Winters Homes For Sale By Owner
- Talpa Homes For Sale By Owner
- Gouldbusk Homes For Sale By Owner
- Menard Homes For Sale By Owner
- Big Lake Homes For Sale By Owner
Homes around $299,000










Verify Your Email
Please enter the 6-digit verification code
sent to your email address.
Verify Your Phone Number
Please enter the 6-digit verification code
sent to your mobile phone.