
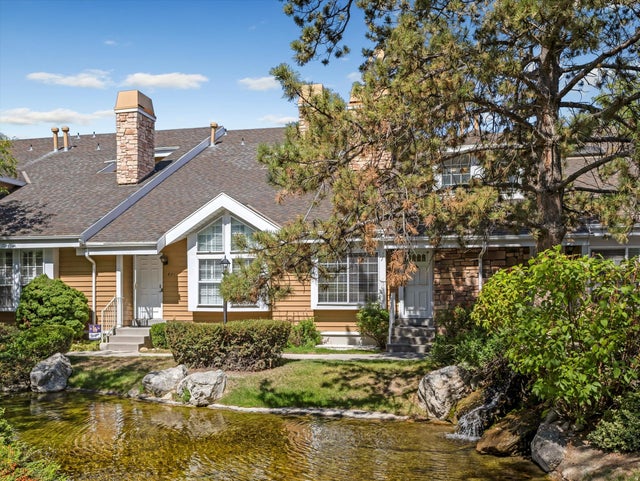
823 E Shady Lake Dr
Salt Lake City, UT 84106

 3
3
Bed
 3
3
Bath
 1,644
1,644Sqft
 0.01
0.01Acre(Lot)
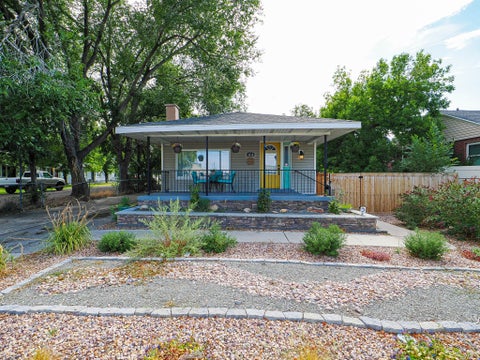
FULLY REMODELED *** NEARLY $70K IN UPGRADES *** LUSH, WOODED SETTING MINUTES FROM WORLD-CLASS SKIING & HIKING Wow, if you're looking for a beautifully remodeled townhome tucked into a peaceful, tree-lined community in the heart of Millcreek, this is it! This 3-bedroom, 2.5-bath townhome offers 1,644 square feet in the desirable Shadybrook Condos community, where ponds, creeks, waterfalls, and fountains wind through mature pines and towering trees, giving the whole neighborhood a private, retreat-like feel just minutes from the city. As you arrive, you'll immediately fall for the setting: your own charming water feature and waterfall right out front, with natural stone accents, mature landscaping, and classic curb appeal. Step inside and you'll see why the sellers invested nearly $70,000 in

 Property Details
 Map
Map
 Map
Map
What's Nearby
Nearby Areas
 Features
-
Bedroom Information
Total beds: 3Bathroom Information
Total Baths: 3 Full Baths: 2 Half Baths: 1Room Information
Rooms Total: 12 Has Basement: Yes Basement: Daylight, Full -
Flooring Information
Carpet, Hardwood -
Roofing Information
Asphalt -
Interior Features
Walk-In Closet(s), Vaulted Ceiling(s), Granite Counters Roof: Asphalt Appliances: Disposal, Oven, Range, Dryer, Microwave, Refrigerator, Washer Window Features: Skylight(s), Window Coverings, Blinds, Double Pane Windows -
Heating & Cooling
Has Heating: Yes Heating: Central, Natural Gas, Forced Air Has Cooling: Yes Cooling: Ceiling Fan(s), Central Air
-
Building Information
Year Built: 1983 Building Area Total: 1644 Construction Materials: Brick, Cedar, Stone Stories: 3 Frontage Length: 0.0 Patio And Porch Features: Patio Pool Features: Fenced, In Ground, Pool/Spa Combo, Private Private Pool: Yes View: Mountain(s), Water Association Fee Frequency: Monthly -
Exterior Features
Exterior Features: Balcony, Lighting
-
Lot Information
Lot Dimensions: 0.0x0.0x0.0 Main Square Feet: 0.01 Acres Lot Size Acres: 0.01 Lot Size Square Feet: 435.6 Lot Description: Wooded, PrivateProperty Information
Subdivision: SHADYBROOK CONDOS Source Property Type: Residential Zoning Description: MULTI Property SubType: Condominium Direction Faces: South Property Age: 43
-
Listing Price Information
Listing Price: $475000 Cash, Conventional
-
Tax Information
Parcel Number: 16-29-382-015 Annual Tax: $2522
-
Parking Information
Parking Total: 3 Attached, RV Access/Parking, GarageGarage Information
Has Garage: Yes Has Attached Garage: Yes Garage Space: 1Homeowners Association InformationHas Association: Yes Included Fees: Cable TV, Insurance, Maintenance Grounds, Sewer, Trash, Water HOA: $422.00 Association Amenities: Cable TV, Clubhouse, RV Parking, Insurance, Maintenance, Management, Pool, Snow Removal, Tennis Court(s), Trash, Water Community Features: Clubhouse
-
School Information
Elementary School: RooseveltJunior High School: Granite ParkSenior High School: Granite Peaks -
Utility Information
Natural Gas Available, Natural Gas Connected, Electricity Connected, Sewer Connected, Water Connected -
Location Information
Direction: Enter off 700 East ,Turn East into Shady Brook main Entrance, go straight back to the end to park in quest parking, unit steps away Security Features: Security System
How much is this property worth?
Curious about this home's true market value? Use our free Home Evaluation Tool to instantly get a personalized Comparative Market Analysis (CMA) report. Make smarter, data-driven decisions before you buy.

Nearby Home Value
| Address | Estimate | Bed | Bath | Sq. Ft | Lot Size |
|---|---|---|---|---|---|
| 2760 S Highland Dr #7, Salt Lake City, UT, 84106 | $399,999 | 3 | 2 | 1,722 | 0.01 Acre |
| 1498 E Foxboro Dr #1, Salt Lake City, UT, 84106 | $384,800 | 3 | 2 | 1,170 | 0.01 Acre |
| 1140 E Parkway Ave #G1, Salt Lake City, UT, 84106 | $475,000 | 2 | 2 | 1,418 | 0.01 Acre |
| 2708 S Highland Dr #7, Salt Lake City, UT, 84106 | $355,000 | 2 | 2 | 1,277 | 0.01 Acre |
| 1478 E Foxboro Dr #2, Salt Lake City, UT, 84106 | $374,000 | 2 | 2 | 884 | 0.01 Acre |
| 2404 S Elizabeth St #3, Salt Lake City, UT, 84106 | $279,900 | 1 | 1 | 689 | 0.01 Acre |
| 1190 E 2700 #3, Salt Lake City, UT, 84106 | $435,000 | 3 | 2 | 1,650 | 0.01 Acre |
| 2438 S Elizabeth St #5, Salt Lake City, UT, 84106 | $369,900 | 2 | 2 | 910 | 0.01 Acre |
| 2730 S 1100 #14, Salt Lake City, UT, 84106 | $259,000 | 2 | 1 | 792 | 0.01 Acre |
| 1181 E Brickyard Rd Rd .., Salt Lake City, UT, 84106 | $540,000 | 3 | 3 | 2,200 | 0.01 Acre |
Similar Condos To 823 E Shady Lake Dr
Nearby For Sale
Based on information from the Wasatch Front Regional Multiple Listing Service, Inc. as of 09/19/2026 @ 02:36. All data, including all measurements and calculations of area, is obtained from various sources and has not been, and will not be, verified by broker or the MLS. All information should be independently reviewed and verified for accuracy. Properties may or may not be listed by the office/agent presenting the information.
ByOwner last updated this listing 09/19/2026 @ 02:36
More Cities with for Sale by Owner Homes
- Salt Lake City Homes For Sale By Owner
- North Salt Lake Homes For Sale By Owner
- West Valley City Homes For Sale By Owner
- Taylorsville Homes For Sale By Owner
- West Bountiful Homes For Sale By Owner
- Kearns Homes For Sale By Owner
- Bountiful Homes For Sale By Owner
- Woods Cross Homes For Sale By Owner
- Midvale Homes For Sale By Owner
- Murray Homes For Sale By Owner
- Centerville Homes For Sale By Owner
- West Jordan Homes For Sale By Owner
- Sandy Homes For Sale By Owner
- South Jordan Homes For Sale By Owner
- Herriman Homes For Sale By Owner
- Magna Homes For Sale By Owner
- Riverton Homes For Sale By Owner
- Farmington Homes For Sale By Owner
- Draper Homes For Sale By Owner
- Fruit Heights Homes For Sale By Owner
Homes around $475,000












Verify Your Email
Please enter the 6-digit verification code
sent to your email address.
Verify Your Phone Number
Please enter the 6-digit verification code
sent to your mobile phone.