
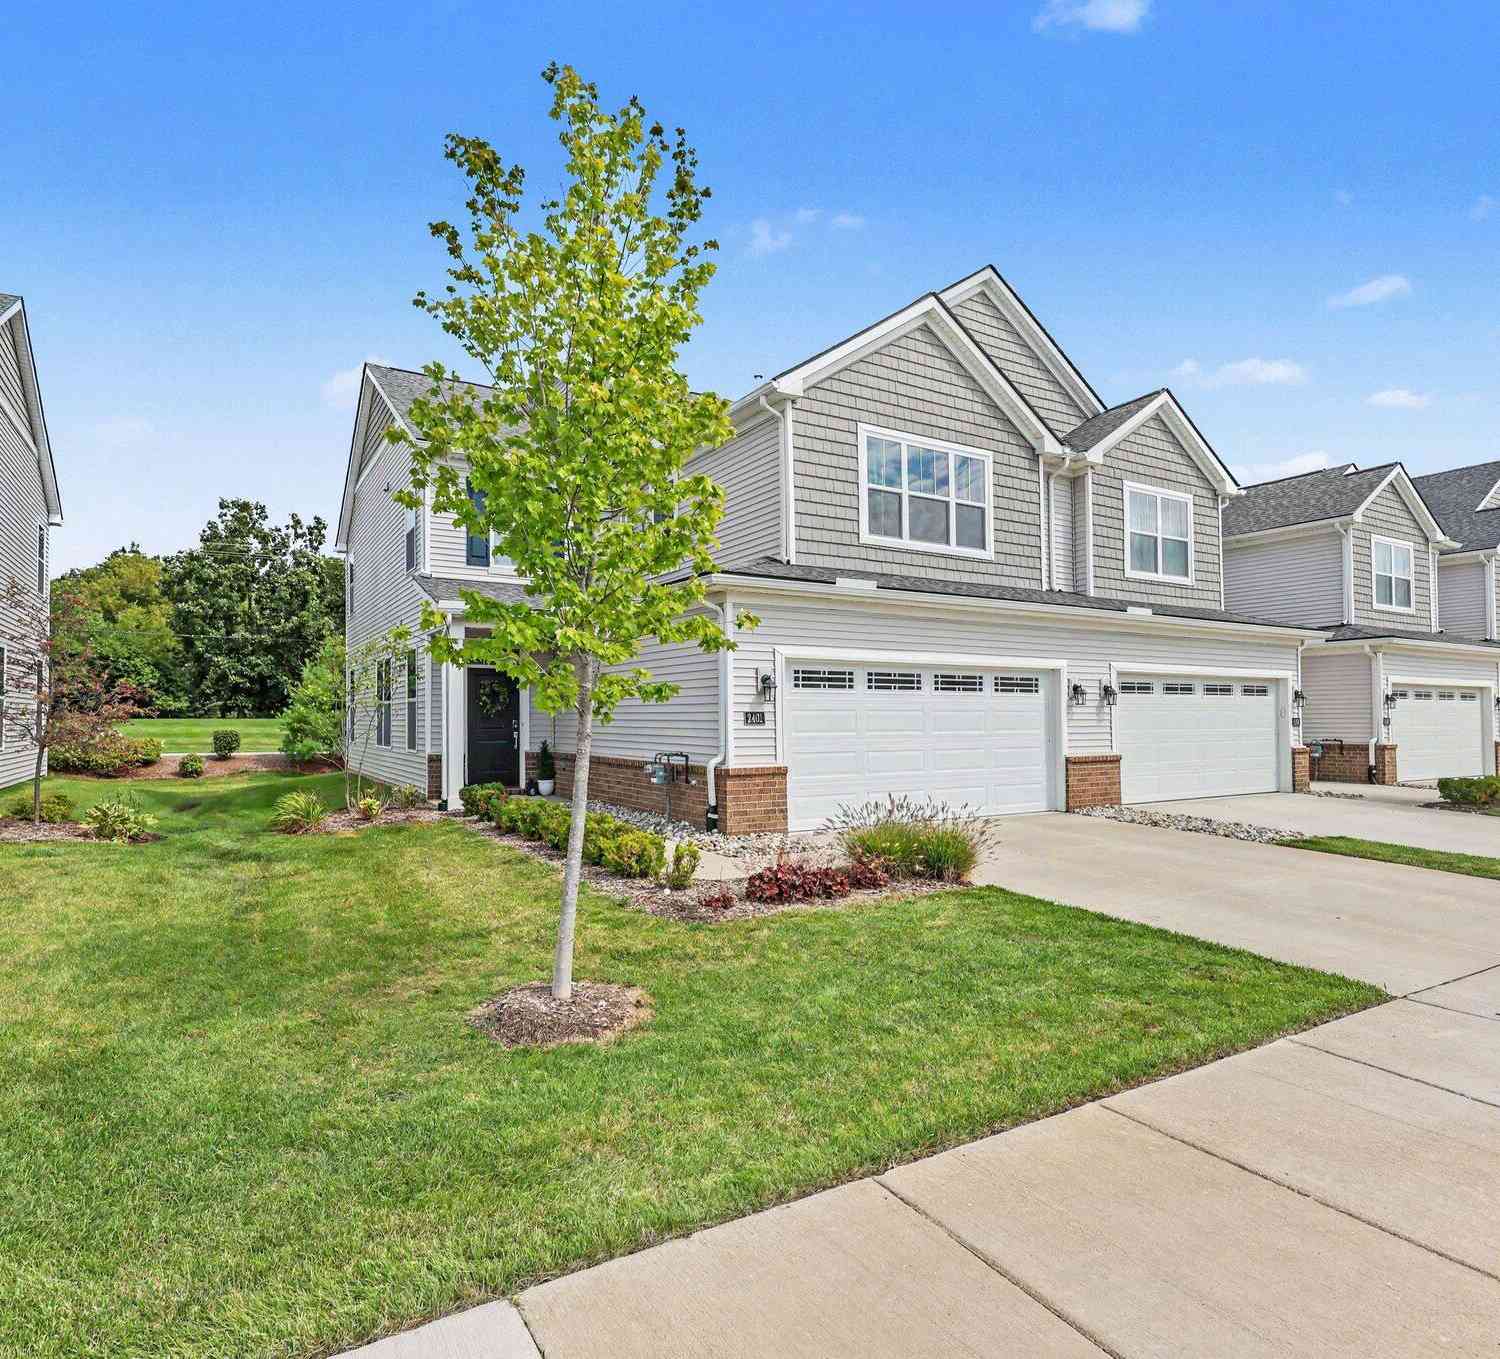
2401 Salt Springs Drive
Saline, MI 48176

 3
3
Bed
 3
3
Bath
 2,088
2,088Sqft
 0.03
0.03Acre(Lot)
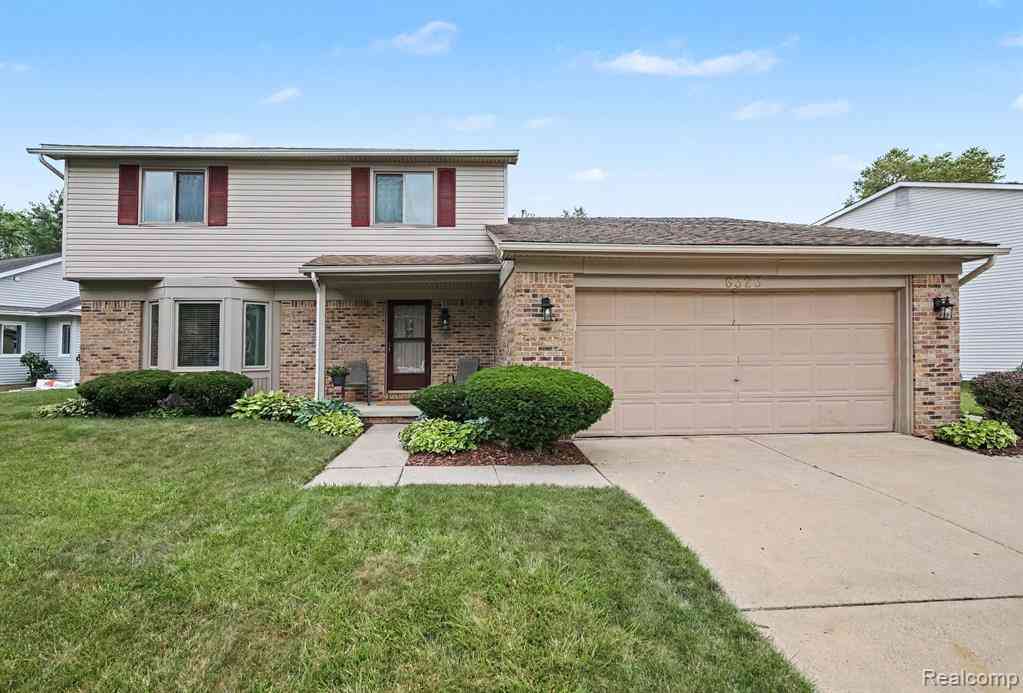
Welcome home to this beautifully maintained end-unit townhome in the popular Andelina Farms community. Offering more than 2,000 square feet of living space, this move-in-ready home features 3 bedrooms, 2.5 baths, a great open floor plan, and numerous upgrades throughout. The main level is bright and inviting with an open-concept design perfect for comfortable everyday living and entertaining. The spacious kitchen features quartz countertops, abundant cabinetry, modern finishes, stainless steel appliances, and a large center island overlooking the dining and living areas. Step outside to the private deck, a great spot for morning coffee, grilling, or relaxing outdoors. Upstairs, the spacious primary suite includes a private bath and large walk-in closet enhanced with a professionally instal


 Property Details
 Map
Map
 Map
Map
What's Nearby
Nearby Areas
 Features
-
Bedroom Information
Total Bedrooms: 3Bathroom Information
Total Baths: 3 Full Baths: 2 Half Baths: 1Room Information
Other Rooms: 9 -
Flooring Information
Carpet, Ceramic Tile, Engineered Hardwood -
Roofing Information
Asphalt, Shingle -
Interior Features
Garage Door Opener, Center Island Roof: Asphalt, Shingle Appliances: Dishwasher, Disposal, Dryer, Microwave, Range, Refrigerator, Washer Laundry Features: Laundry Room, Upper Level -
Heating & Cooling
Heating: Forced Air Cooling: Central Air WaterSource: Private Water -
Fireplace
Number of Fireplaces: 0 Fireplace Features: 0
-
Building Information
Year Built: 2023 Construction Materials: Brick, Vinyl Siding Basement: Slab Roof: Asphalt, Shingle -
Exterior Features
Porch: Deck -
Road Types
Private Road -
Laundry Features
Laundry Room, Upper LevelPatio And Porch
Deck
-
Lot Information
Lot Size Area: 0.03 Acres Lot Square Feet: 1,238 Stories: 2 Main Square Feet: 2088Property Information
Property Type: Residential Sub Type: Condominium Structure Type: Townhouse SQ ft (Living Area): 2,088 Construction Materials: Brick, Vinyl Siding Property Age: 3
-
Listing Price Information
Listing Id: 26045446 ist Price: $394,900 List Price Tot SqFt: $189 Listing Terms Cash, Conventional -
Listing Information
Possession: Close Of Escrow
-
Tax Information
Parcel Number: R-18-02-402-114 Annual Tax: $7,044 Tax Year: 2026 Taxes: UNIT 114, THE TOWNS AT ANDELINA FARMS
-
Virtual Tour
Parking Information
# of Garage Spaces: 2 Has Garage: Yes Attached Garage: Yes Garage Faces Front, Garage Door Opener, AttachedHomeowners Association Information
Association YN: Yes Included Fees: Snow Removal, Lawn/Yard Care Included Amenities: Playground HOA: $166.00 Monthly Association Fee Frequency: Monthly
-
School Information
Elementary School: Pleasant Ridge Elementary SchoolElementary School District:Junior High School: Saline Middle SchoolSenior High School: Saline High SchoolSenior High School District: Saline -
Utility Information
Natural Gas Connected -
Location Information
Direction: Michigan Ave to Austin to Andelina Farms
How much is this property worth?
Curious about this home's true market value? Use our free Home Evaluation Tool to instantly get a personalized Comparative Market Analysis (CMA) report. Make smarter, data-driven decisions before you buy.

Nearby Home Value
| Address | Estimate | Bed | Bath | Sq. Ft | Lot Size |
|---|---|---|---|---|---|
| 1294 Gallery Pointe Drive, Saline, MI, 48176 | $613,520 | 3 | 3 | 1,948 | -- |
| 1420 Eastwood Circle, Saline, MI, 48176 | $465,000 | 3 | 3 | 1,722 | 0.29 Acre |
| 6495 S State Road, Saline, MI, 48176 | $599,000 | 3 | 3 | 1,900 | -- |
| 1321 Gallery Pointe Drive, Saline, MI, 48176 | $657,910 | 3 | 3 | 2,612 | -- |
| 1294 Gallery Pointe Dri.., Saline, MI, 48176 | $613,520 | 3 | 2.5 | 1,948 | -- |
| 29 Black Cherry Lane, Saline, MI, 48176 | $615,000 | 3 | 3 | 2,095 | -- |
| 28 Black Cherry Lane, Saline, MI, 48176 | $648,000 | 4 | 4 | 2,734 | -- |
| 7106 Black Cherry Lane, Saline, MI, 48176 | $560,980 | 3 | 3 | 1,954 | -- |
| 7142 Black Cherry Lane, Saline, MI, 48176 | $966,170 | 4 | 4 | 3,531 | -- |
| 7124 Black Cherry Lane, Saline, MI, 48176 | $899,194 | 4 | 4 | 3,531 | -- |
Similar Condos To 2401 Salt Springs Drive
Nearby For Sale
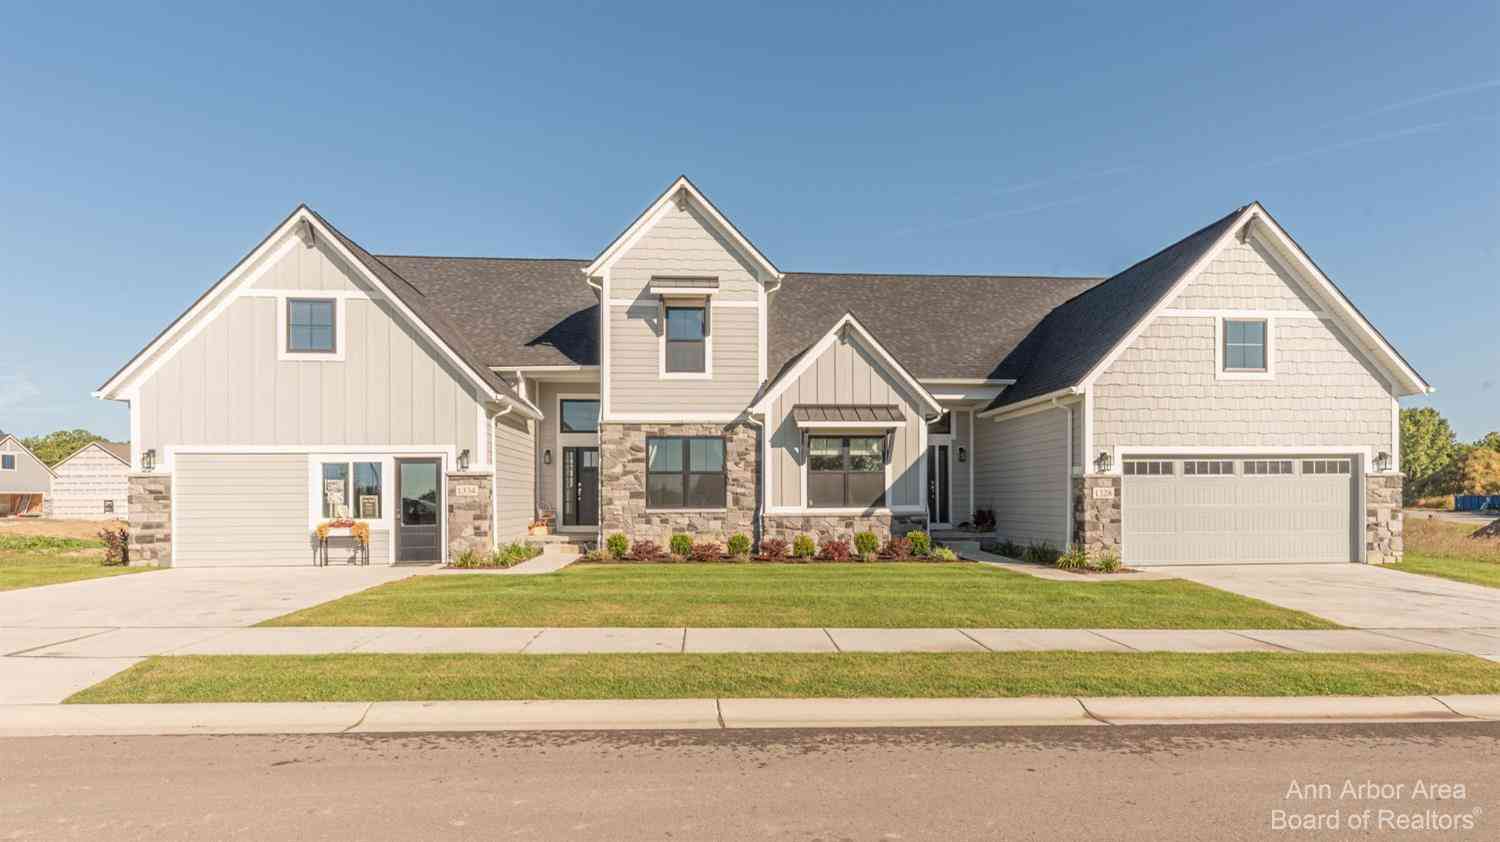


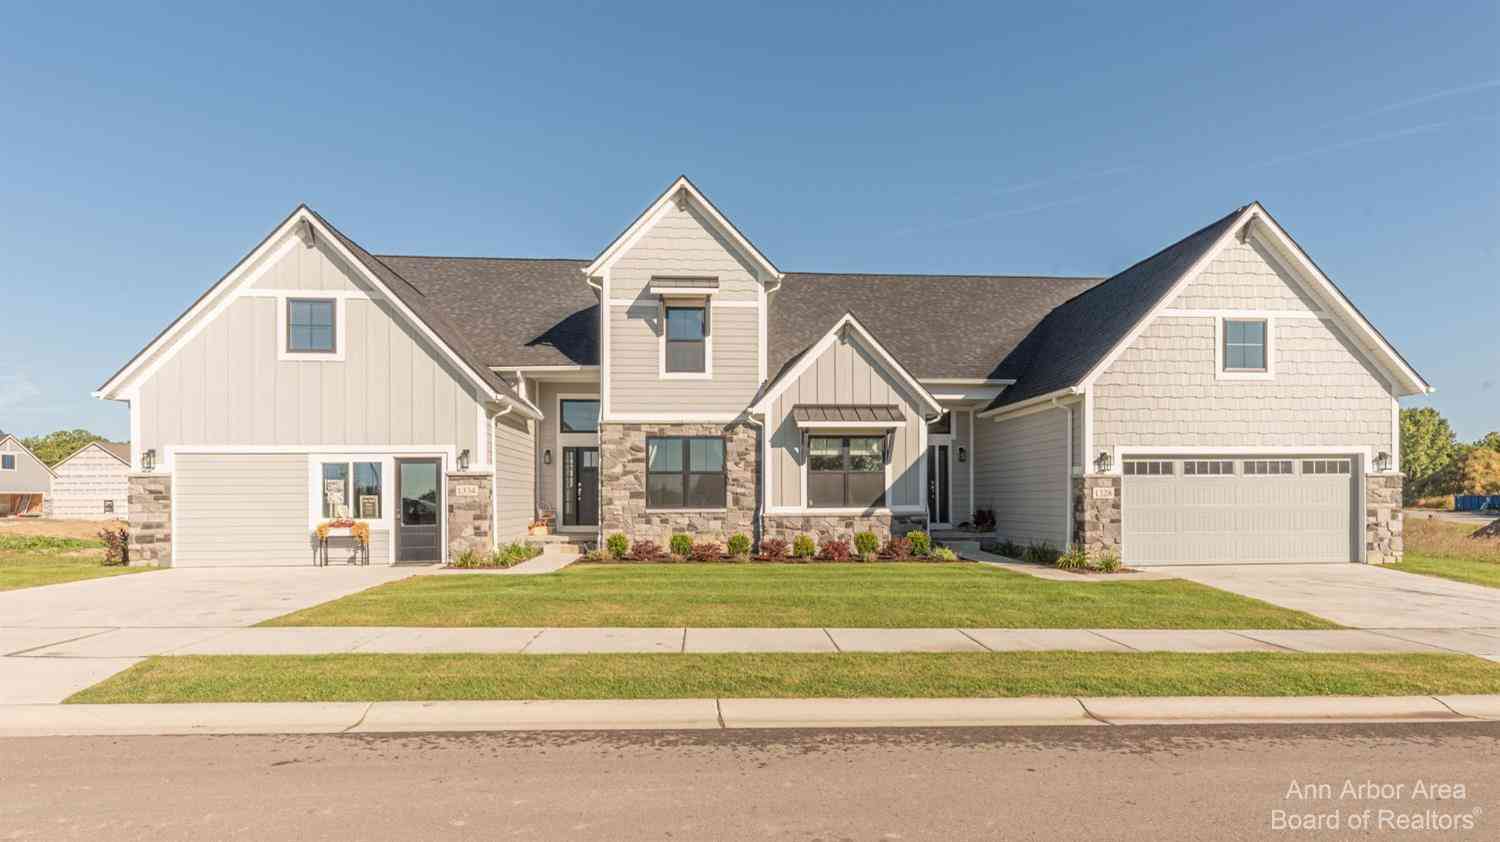
ByOwner last updated this listing 09/01/2026 @ 07:06
More Cities with for Sale by Owner Homes
- Saline Homes For Sale By Owner
- Ann Arbor Homes For Sale By Owner
- Milan Homes For Sale By Owner
- Pittsfield Twp Homes For Sale By Owner
- Clinton Homes For Sale By Owner
- Willis Homes For Sale By Owner
- Ypsilanti Homes For Sale By Owner
- Manchester Homes For Sale By Owner
- Britton Homes For Sale By Owner
- Tecumseh Homes For Sale By Owner
- Dexter Homes For Sale By Owner
- Dundee Homes For Sale By Owner
- Van Buren Twp Homes For Sale By Owner
- Belleville Homes For Sale By Owner
- Maybee Homes For Sale By Owner
- Whitmore Lake Homes For Sale By Owner
- Chelsea Homes For Sale By Owner
- Canton Homes For Sale By Owner
- Tipton Homes For Sale By Owner
- Plymouth Homes For Sale By Owner
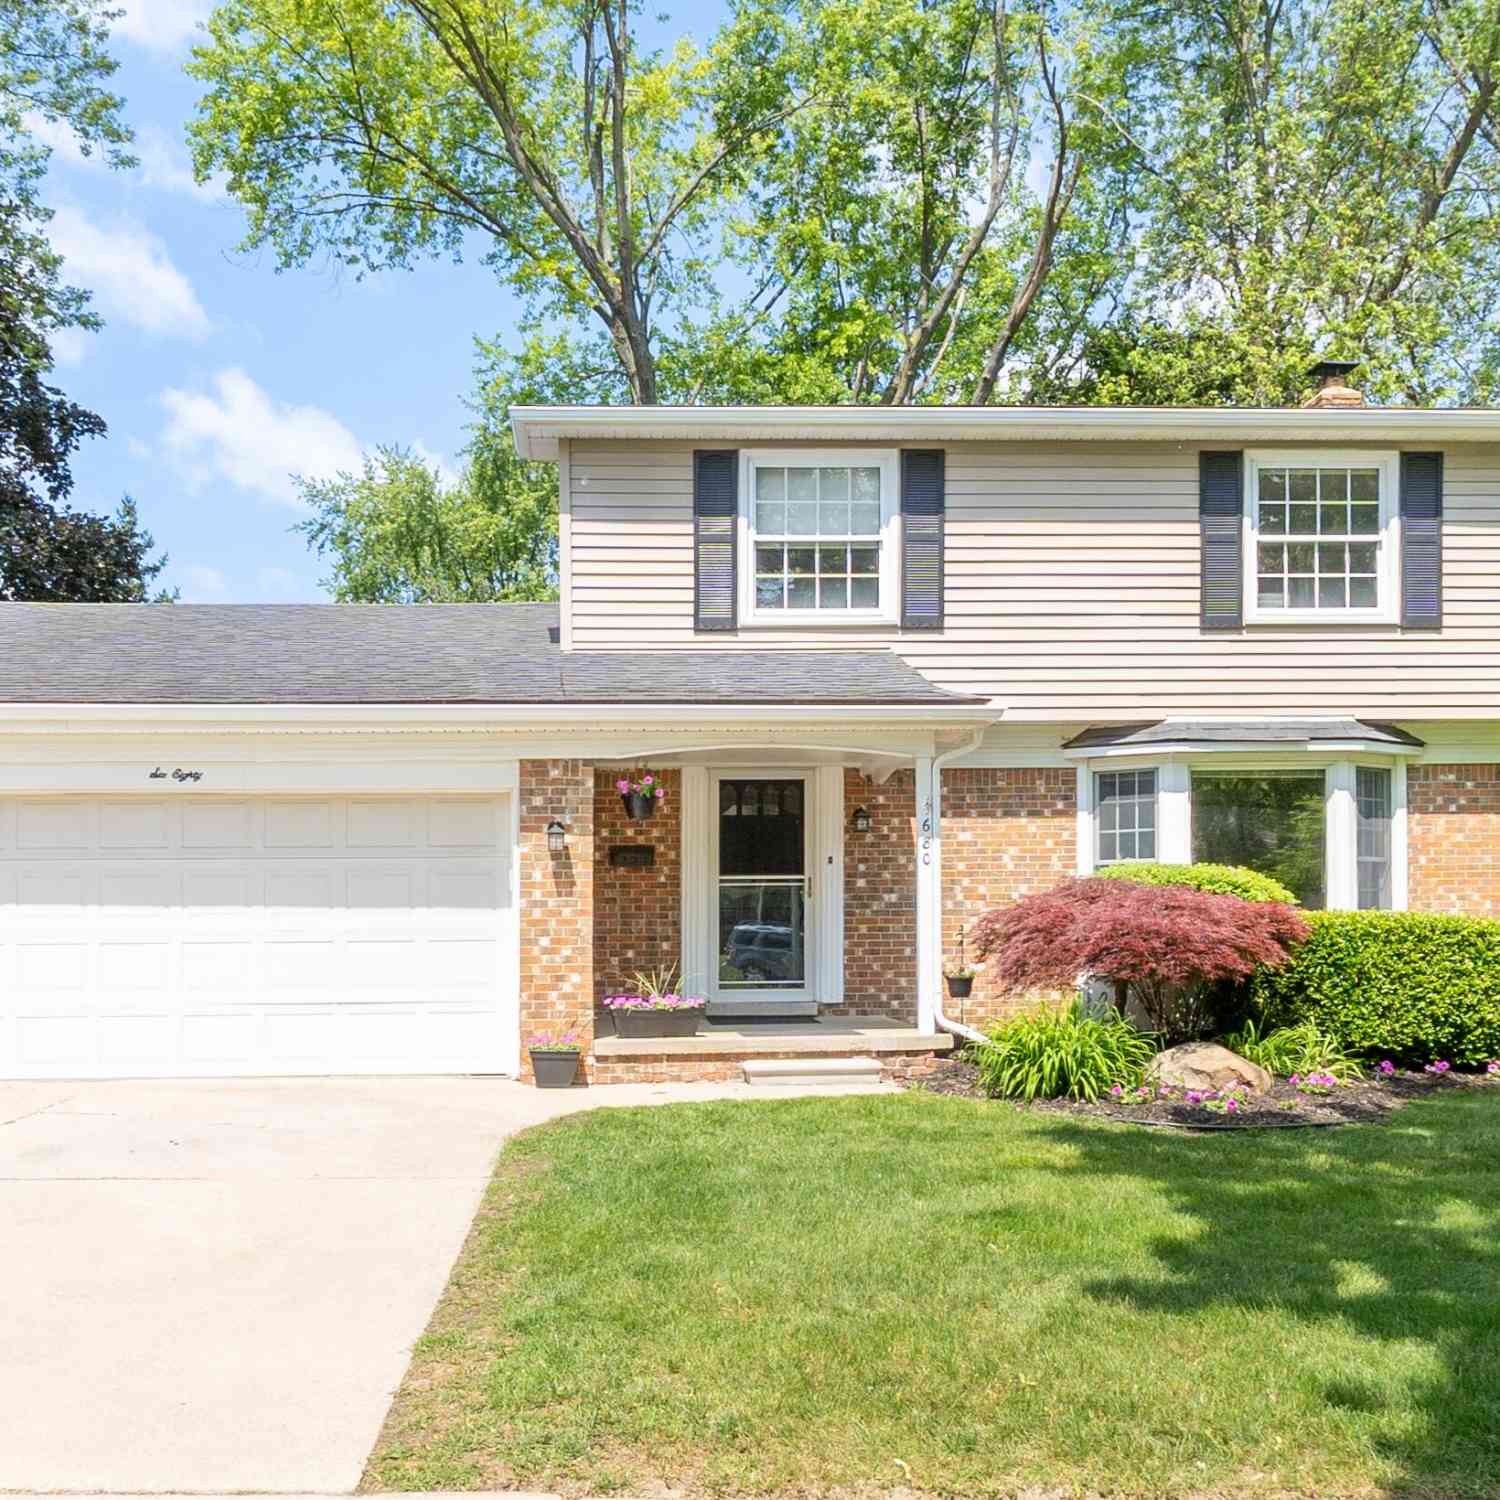
Homes around $394,900



Verify Your Email
Please enter the 6-digit verification code
sent to your email address.
Verify Your Phone Number
Please enter the 6-digit verification code
sent to your mobile phone.