
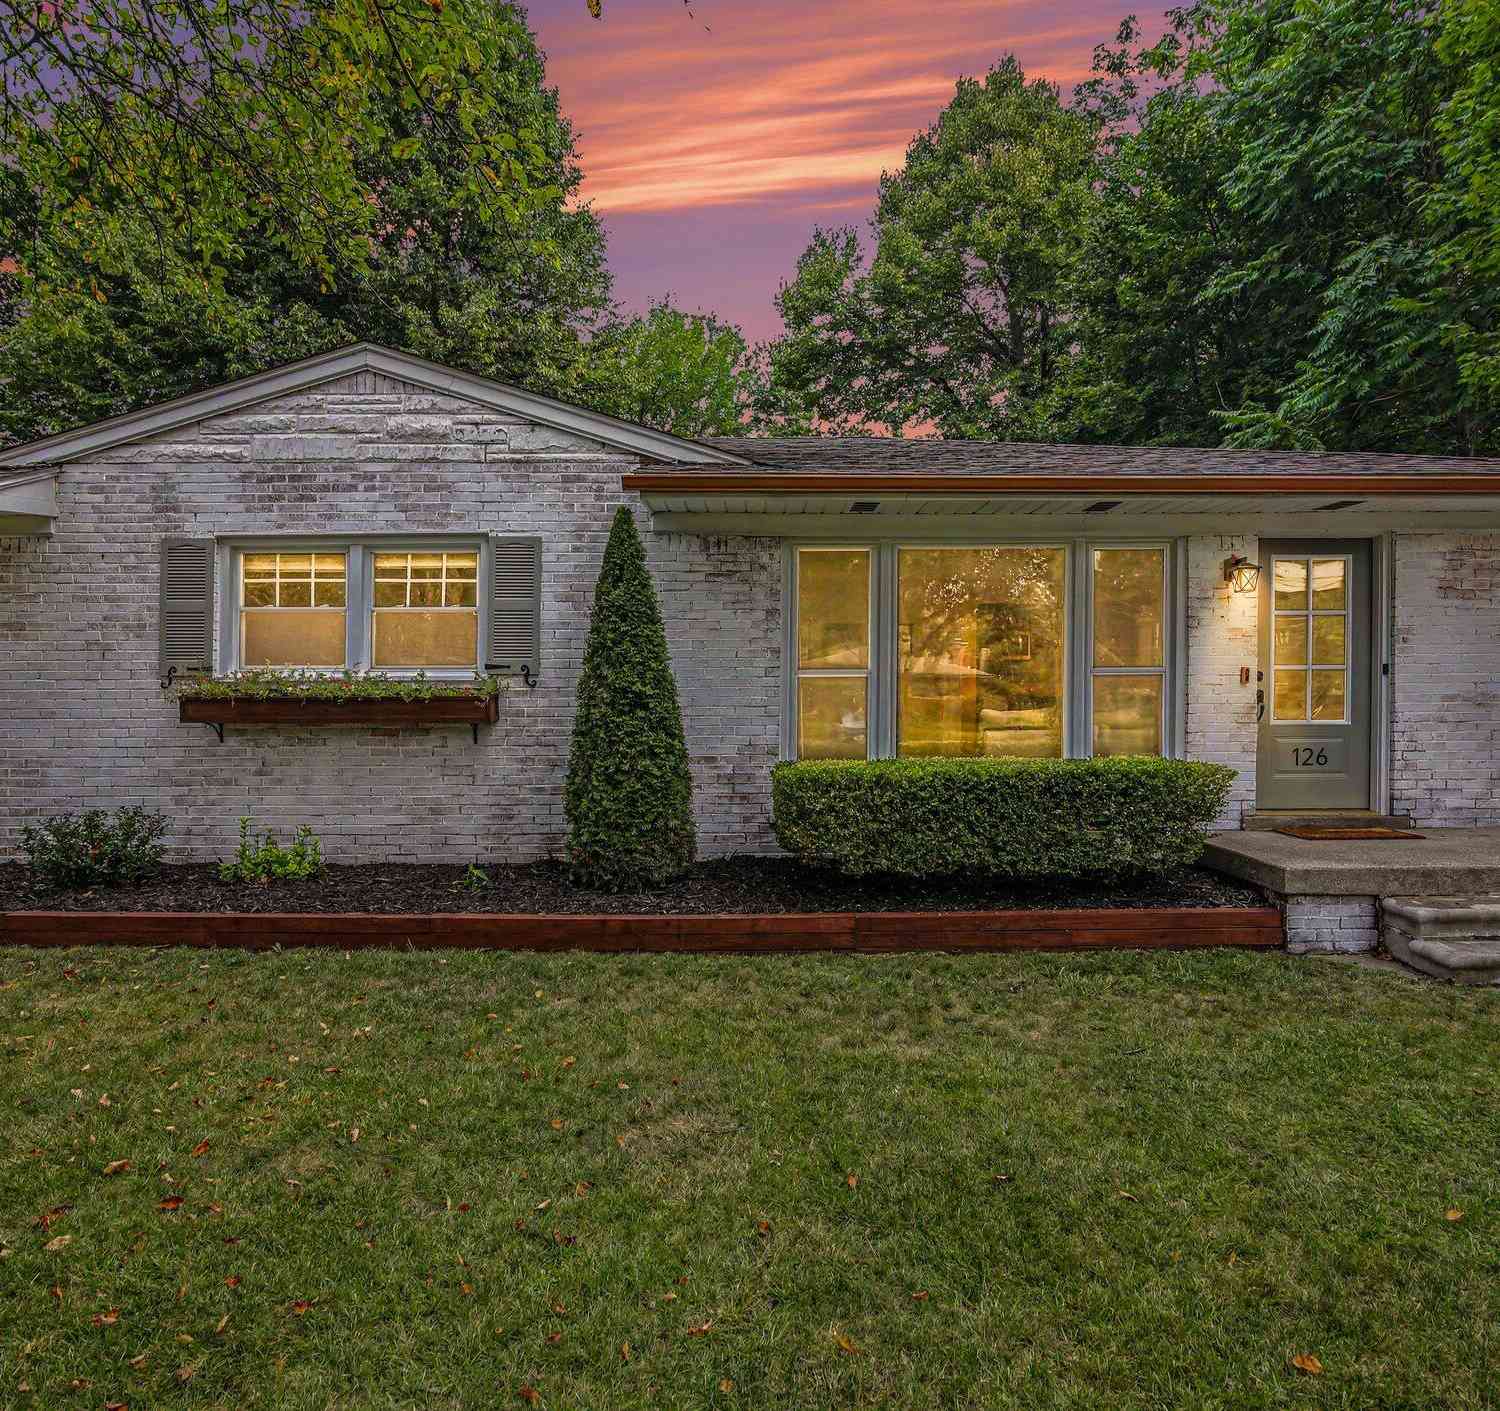
126 Pleasant Ridge Drive
Saline, MI 48176

 3
3
Bed
 2
2
Bath
 1,736
1,736Sqft
 0.15
0.15Acre(Lot)
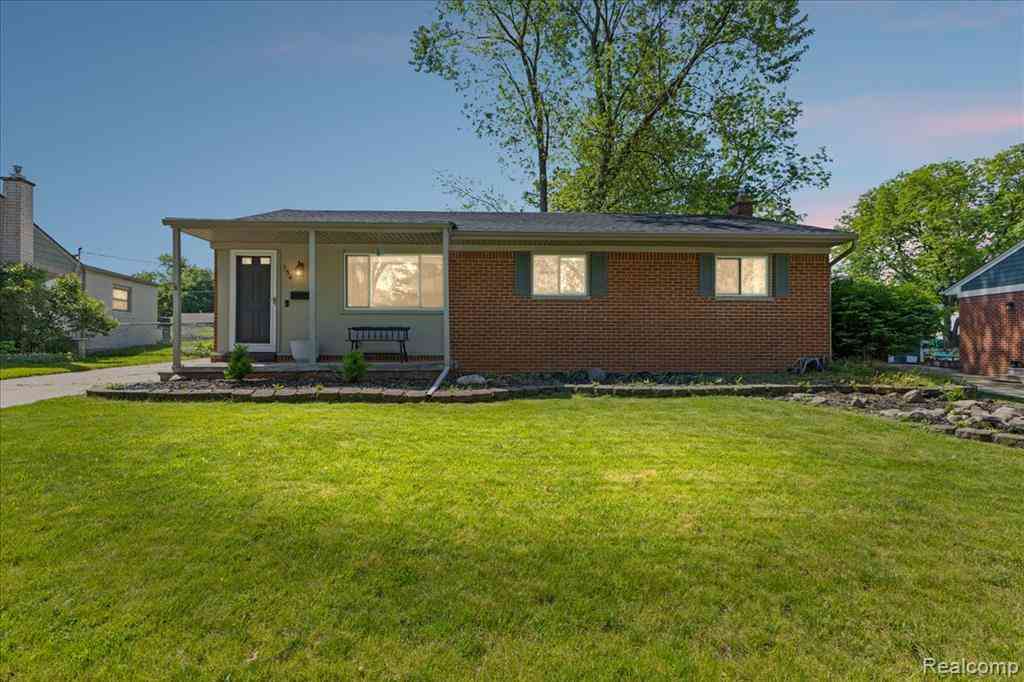
Cute, Updated Ranch with Beautiful Outdoor Space! Welcome to this charming and beautifully updated ranch featuring three bedrooms and one-and-a-half baths. The main level offers gorgeous hardwood flooring throughout, an abundance of recessed lighting, open kitchen area to family room and combined dining room with a stunning fireplace future with built ins. The updated kitchen features a convenient center island and is perfect for everyday living or entertaining. Both updated bathrooms are gorgeous. The finished basement adds valuable living space with a dedicated office and recreation room, offering plenty of flexibility for work, hobbies, or relaxation. Step outside to enjoy the beautifully landscaped backyard, a wonderful space for entertaining, gardening, or simply unwinding. The 2½-car

 Property Details
 Map
Map
 Map
Map
What's Nearby
Nearby Areas
 Features
-
Bedroom Information
Total Bedrooms: 3 Window Feature: Screens, Window TreatmentsBathroom Information
Total Baths: 2 Full Baths: 1 Half Baths: 1Water/Sewer
Sewer: PublicRoom Information
Other Rooms: 7 -
Flooring Information
Tile, Wood -
Roofing Information
Asphalt, Shingle -
Interior Features
Garage Door Opener, Eat-in Kitchen, Pantry Roof: Asphalt, Shingle Appliances: Dishwasher, Disposal, Dryer, Microwave, Oven, Range, Refrigerator, Washer Laundry Features: In Basement -
Heating & Cooling
Heating: Forced Air Cooling: Central Air WaterSource: Public -
Fireplace
Fireplace: Yes Number of Fireplaces: 1 Fireplace Features: 1
-
Building Information
Year Built: 1956 Construction Materials: Brick Security System: Smoke Detector(s) Basement: Full Roof: Asphalt, Shingle -
Exterior Features
Porch: Patio, Porch(es) -
Road Types
Paved -
Fencing
Fenced Back -
Laundry Features
In BasementPatio And Porch
Patio, Porch(es)Fencing
Fenced Back
-
Lot Information
Lot Dimensions: 60 x 110 Lot Description: Sidewalk Lot Size Area: 0.15 Acres Lot Square Feet: 6,534 Stories: 1 Main Square Feet: 1736Property Information
Property Type: Residential Sub Type: Single Family Residence Style: Ranch SQ ft (Living Area): 1,736 Subdivision: Golden Acres Source Neighborhood: Golden Acres Construction Materials: Brick Property Age: 70
-
Listing Price Information
Listing Id: 26041908 ist Price: $375,000 List Price Tot SqFt: $216 Listing Terms Cash, FHA, VA Loan, Conventional -
Listing Information
Possession: Negotiable
-
Tax Information
Parcel Number: 18-18-01-185-005 Annual Tax: $8,208 Tax Year: 2026 Taxes: *OLD SID - 18 18-090-002-00 SC 18-2 LOT 2 GOLDEN ACRES.
-
Parking Information
# of Garage Spaces: 2.5 Has Garage: Yes Garage Faces Front, Detached
-
School Information
Senior High School District: Saline -
Utility Information
Natural Gas Connected, Cable Connected, Storm Sewer, High-Speed Internet -
Location Information
Direction: Off Ann Arbor Street
How much is this property worth?
Curious about this home's true market value? Use our free Home Evaluation Tool to instantly get a personalized Comparative Market Analysis (CMA) report. Make smarter, data-driven decisions before you buy.

Nearby Home Value
| Address | Estimate | Bed | Bath | Sq. Ft | Lot Size |
|---|---|---|---|---|---|
| 758 Sutton Court , Saline, MI, 48176 | $1,195,000 | 5 | 4 | 3,282 | 3,282 SqFt |
| 9787 York Woods Drive , Saline, MI, 48176 | $545,000 | 4 | 2.5 | 1,758 | 1,758 SqFt |
| 4489 Clara Louise Ct , Saline, MI, 48176 | $1,290,000 | 5 | 4.5 | 3,675 | 3,675 SqFt |
| 9080 Emerson Drive, Saline, MI, 48176 | $700,000 | 5 | 4 | 2,831 | 2,831 SqFt |
| 6556 Pennstone Circle, Saline, MI, 48176 | $479,900 | 3 | 3 | 2,510 | 2,510 SqFt |
| 9006 Carter Drive, Saline, MI, 48176 | $575,000 | 4 | 4 | 2,968 | 2,968 SqFt |
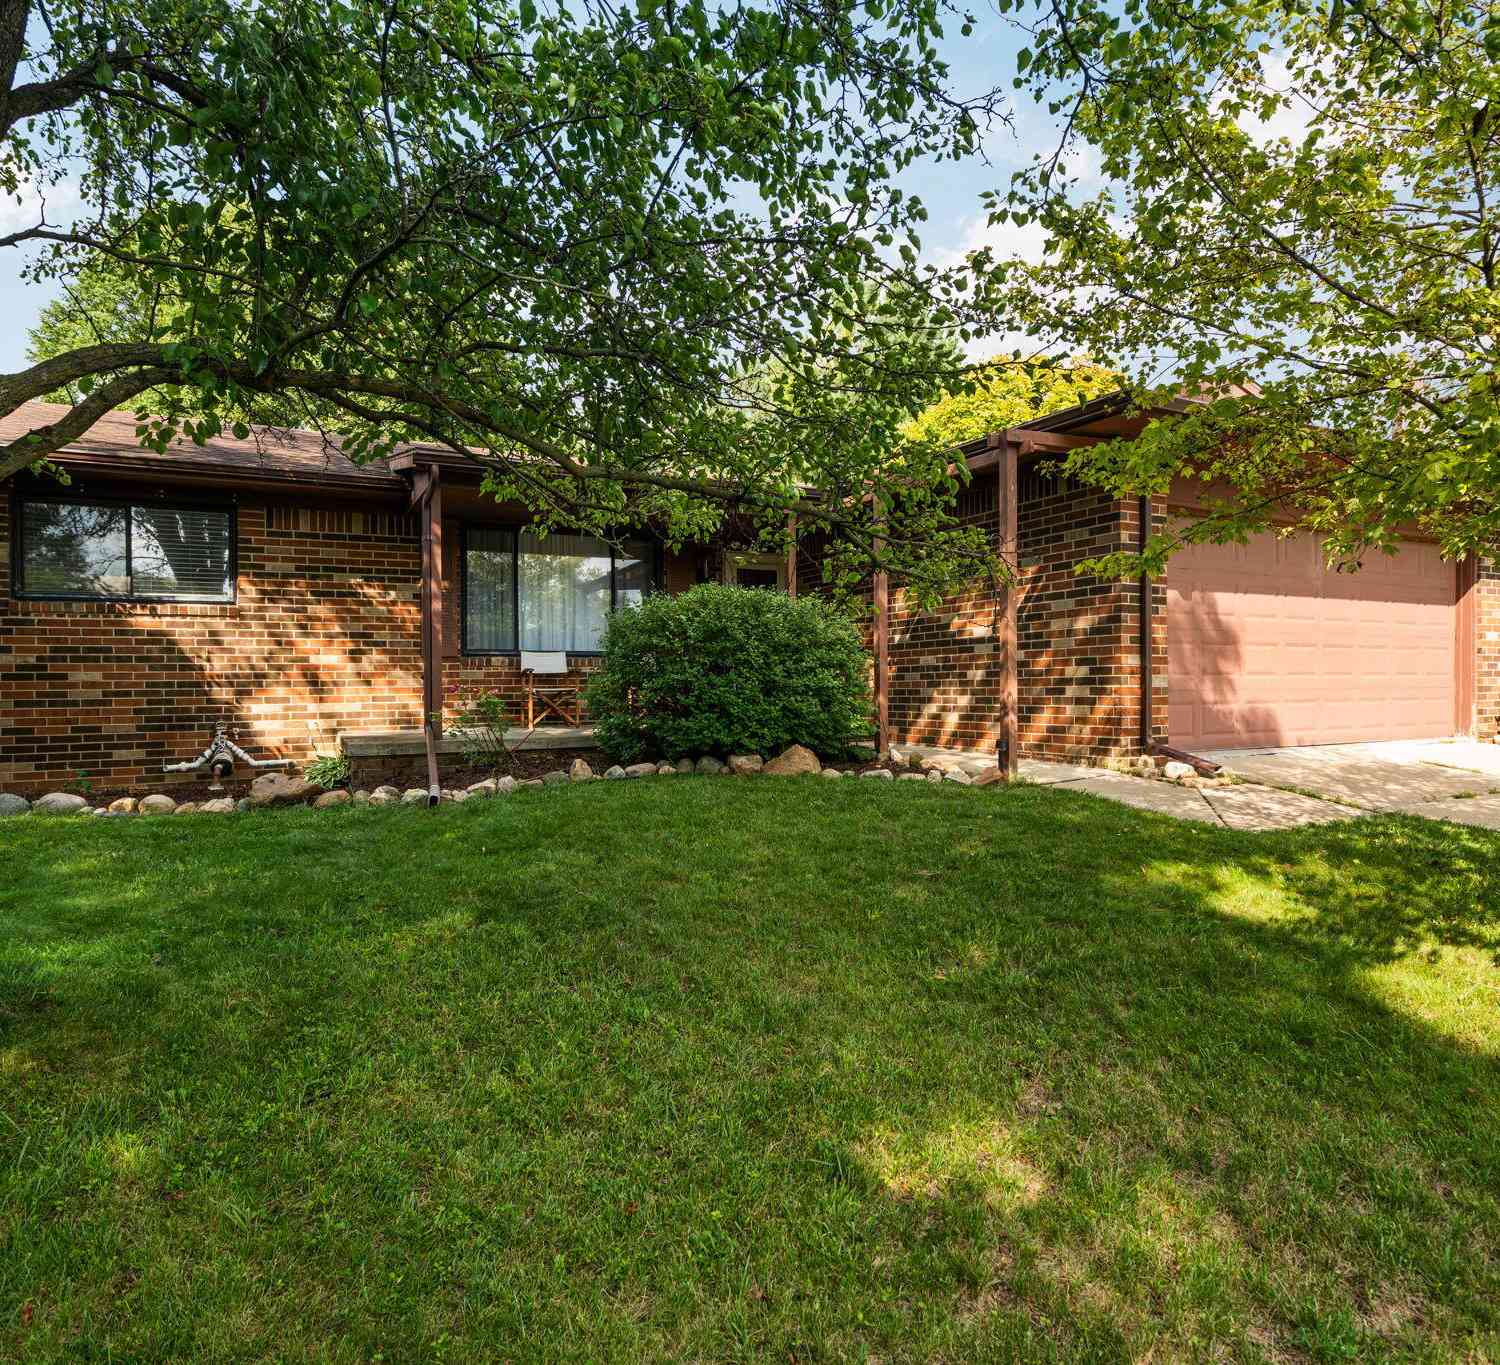

| 6595 Sauk Trail, Saline, MI, 48176 | $365,000 | 3 | 2 | 1,361 | 1,361 SqFt |
| 6323 Robison Lane E E, Saline, MI, 48176 | $425,000 | 3 | 2.5 | 1,962 | 1,962 SqFt |
| 6727 Robison Lane, Saline, MI, 48176 | $459,900 | 4 | 3 | 2,088 | 2,088 SqFt |
| 9128 Meadow View Lane, Saline, MI, 48176 | $525,000 | 4 | 3 | 3,024 | 3,024 SqFt |
Similar Homes To 126 Pleasant Ridge Drive
Nearby For Sale
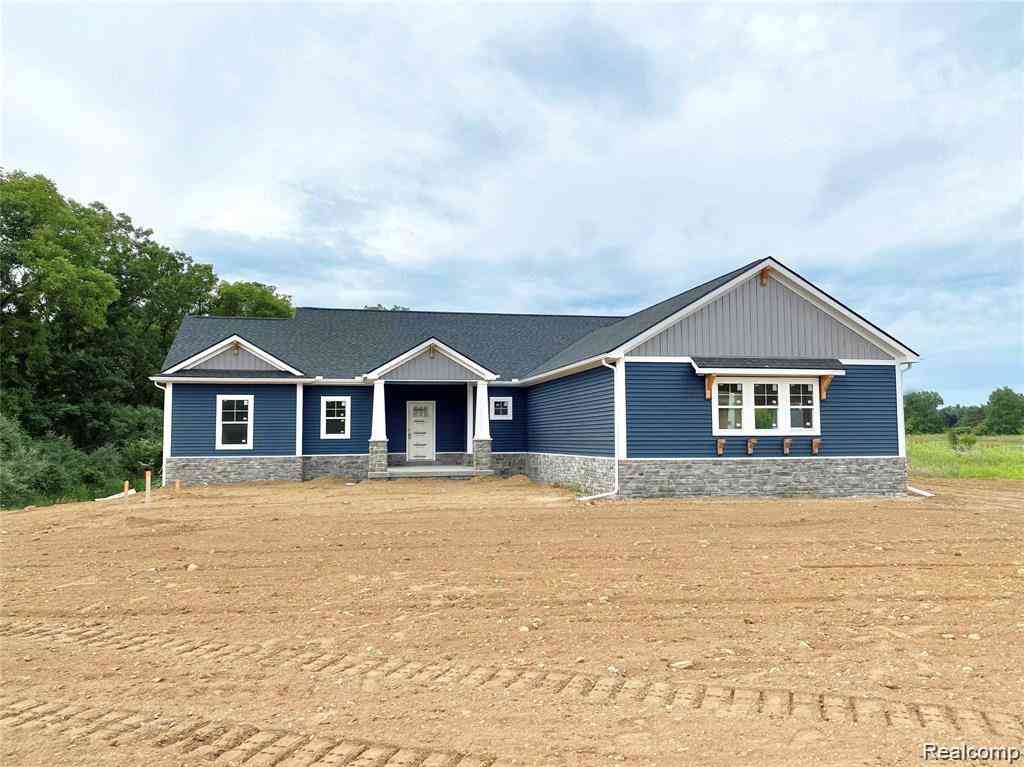
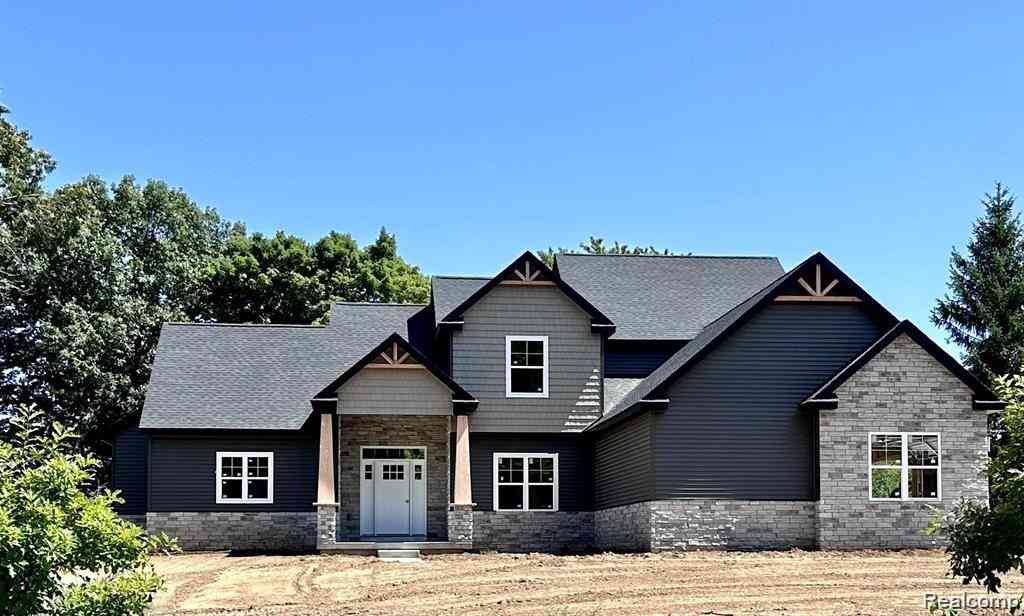
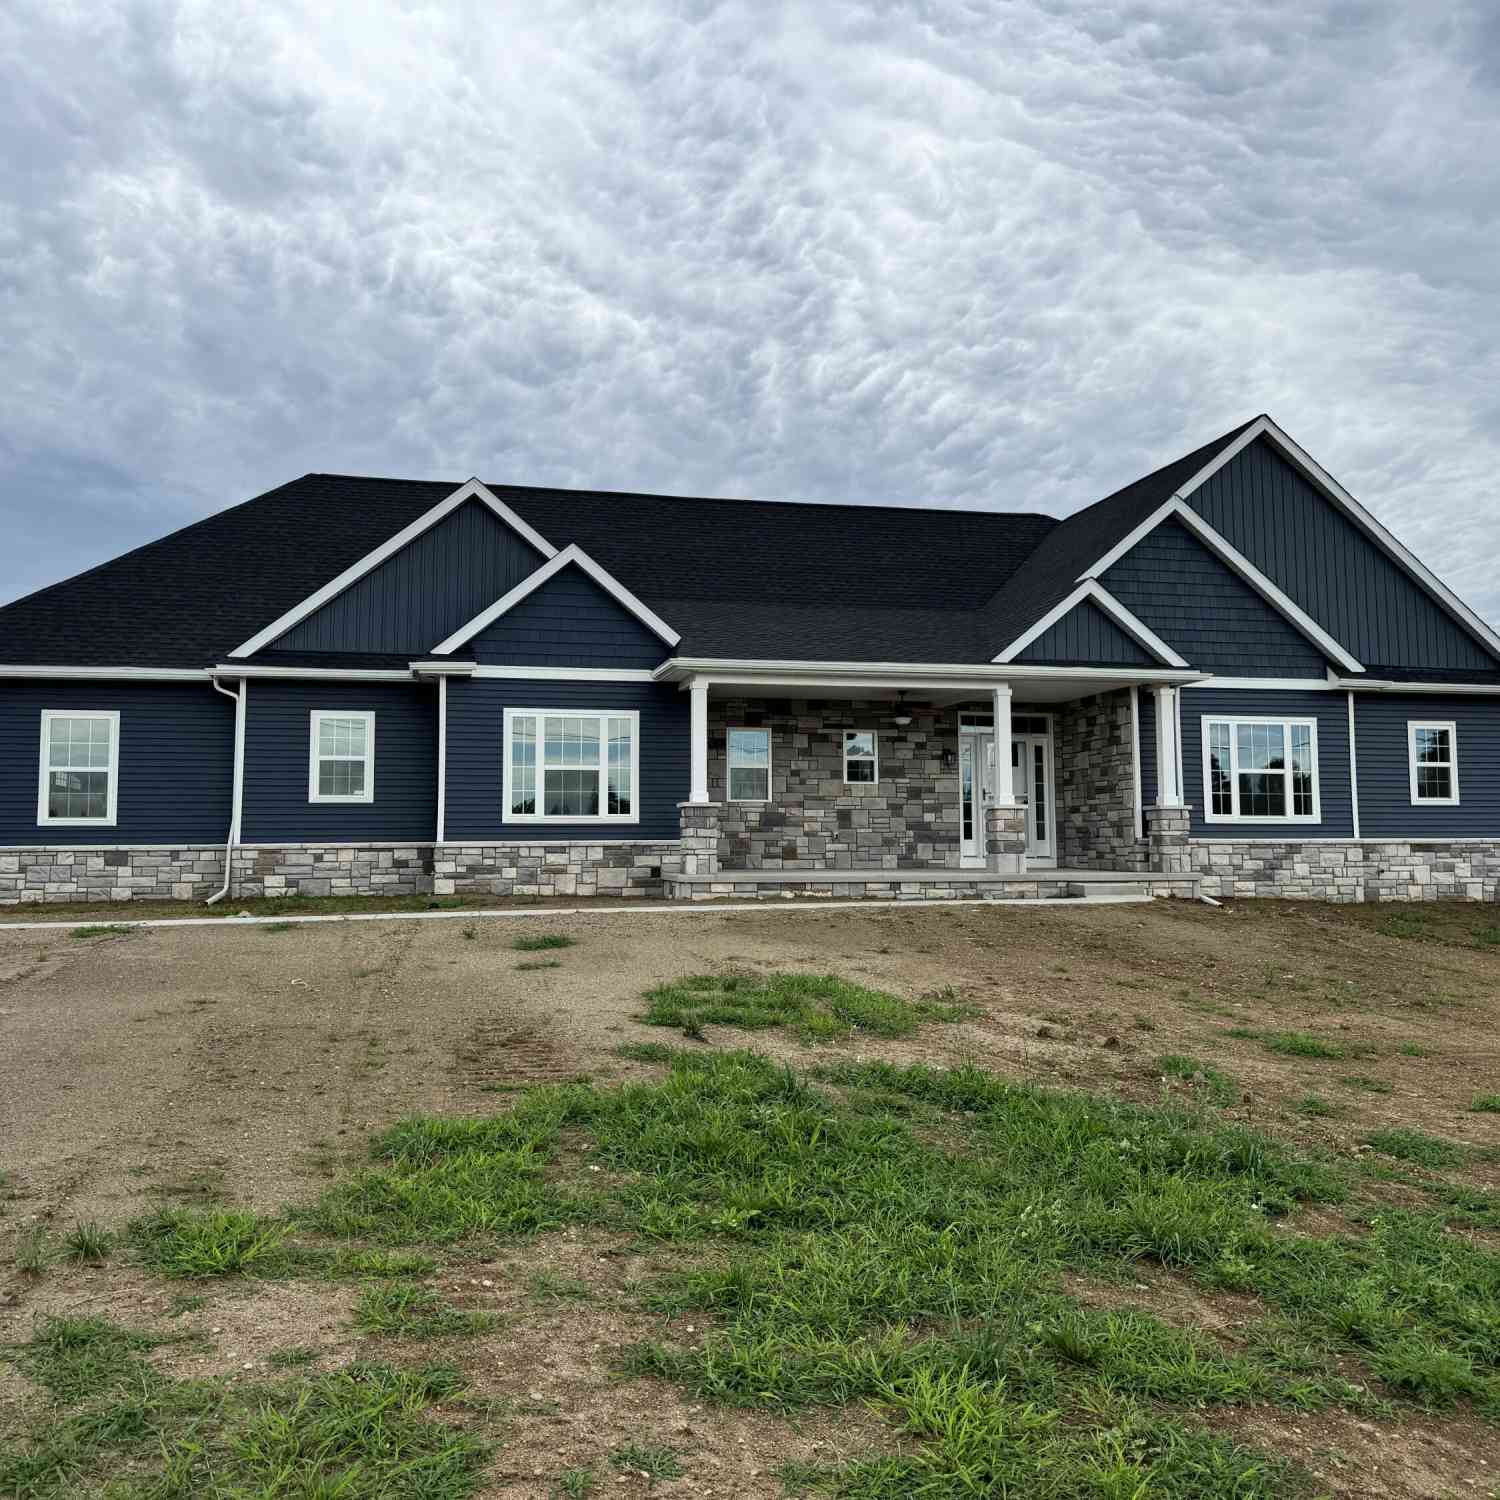
ByOwner last updated this listing 08/18/2026 @ 00:08
More Cities with for Sale by Owner Homes
- Saline Homes For Sale By Owner
- Ann Arbor Homes For Sale By Owner
- Milan Homes For Sale By Owner
- Pittsfield Twp Homes For Sale By Owner
- Clinton Homes For Sale By Owner
- Willis Homes For Sale By Owner
- Ypsilanti Homes For Sale By Owner
- Manchester Homes For Sale By Owner
- Britton Homes For Sale By Owner
- Tecumseh Homes For Sale By Owner
- Dexter Homes For Sale By Owner
- Dundee Homes For Sale By Owner
- Van Buren Twp Homes For Sale By Owner
- Belleville Homes For Sale By Owner
- Maybee Homes For Sale By Owner
- Whitmore Lake Homes For Sale By Owner
- Chelsea Homes For Sale By Owner
- Canton Homes For Sale By Owner
- Tipton Homes For Sale By Owner
- Plymouth Homes For Sale By Owner
Homes around $375,000




Verify Your Email
Please enter the 6-digit verification code
sent to your email address.