
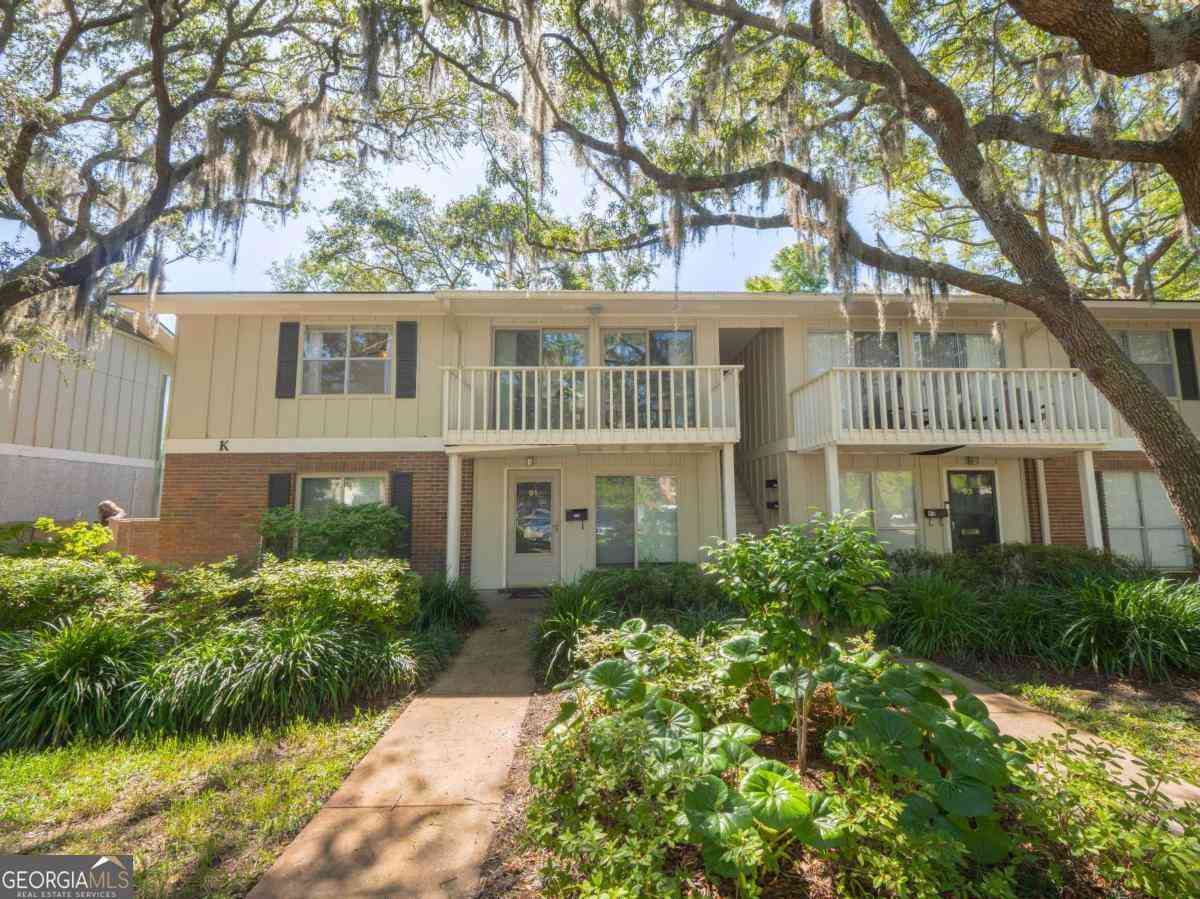
800 Mallery Street
St. Simons, GA 31522

 2
2
Bed
 2
2
Bath
 898
898Sqft
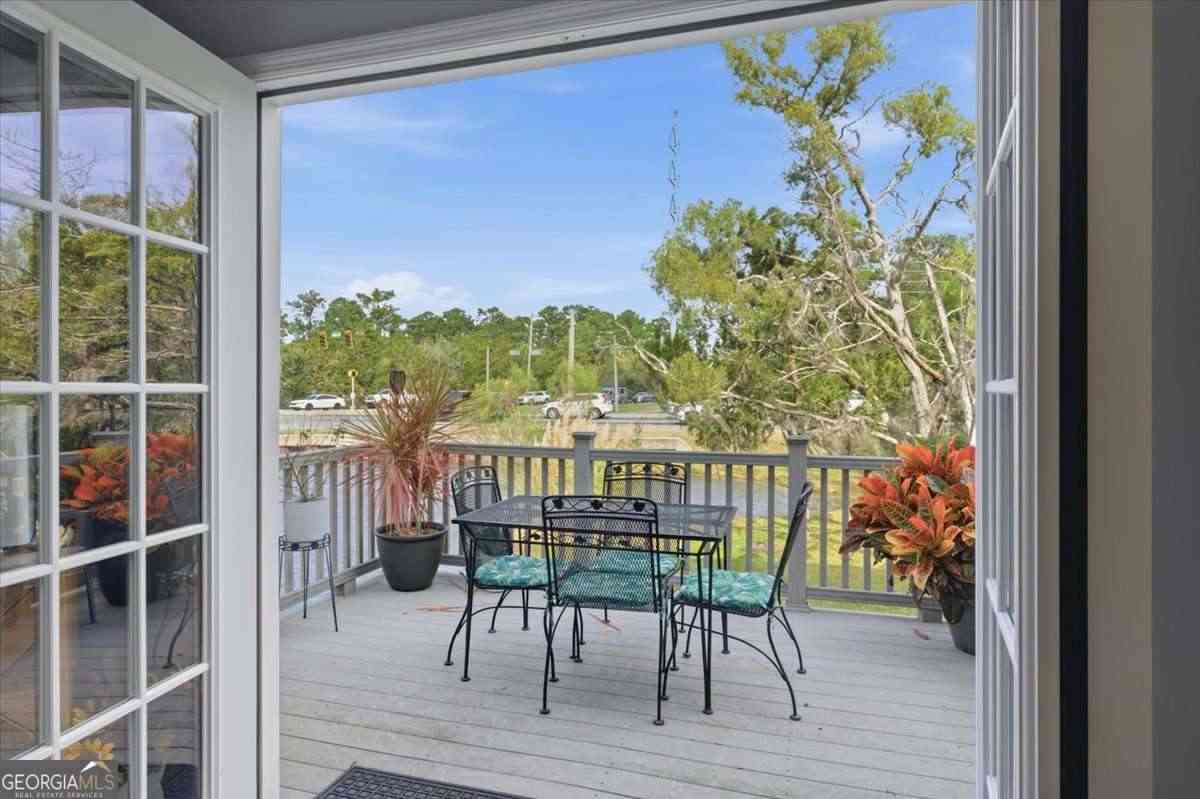
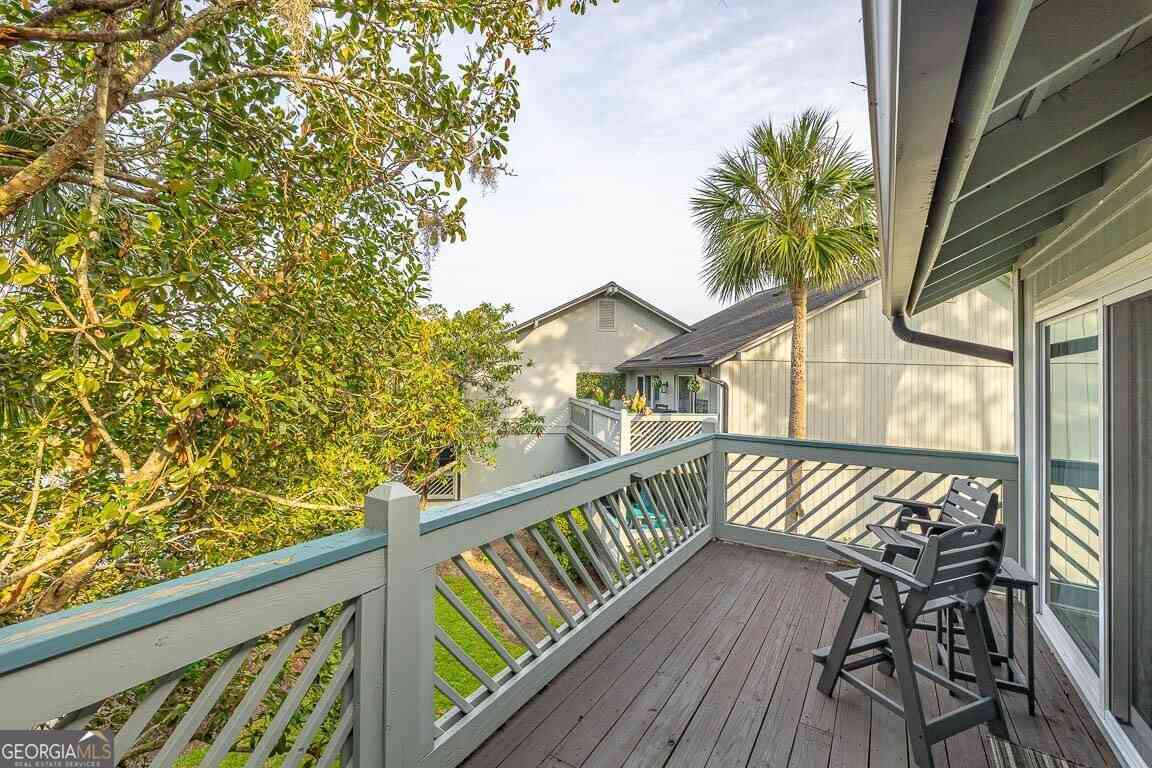
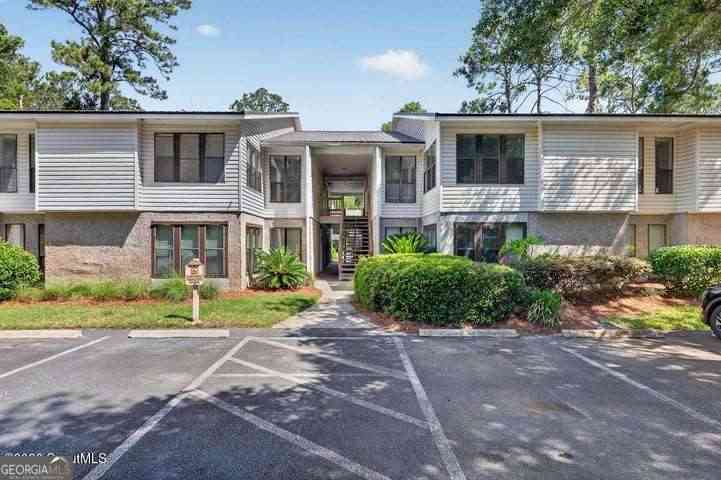
A light-filled coastal retreat in the heart of the Golden Isles, this fully furnished two-bedroom, two-bath condominium offers the ease of island living with the charm of a coastal village setting. Perfectly positioned just moments from St. Simons Island, this residence is approximately a half mile from the Village, restaurants, and boutique shopping, and less than a mile to the beach, lighthouse, and pier. Designed for relaxed coastal living, the second-floor layout is open, airy, and filled with natural light. Three sliding glass doors extend the living experience outdoors, opening to private front and back balconies framed by moss-draped live oaks and lush, established landscaping. The result is a quiet, elevated vantage point that feels tucked away while still being close to everything

 Property Details
 Map
Map
 Map
Map
What's Nearby
Nearby Areas
 Features
-
Bedroom Information
Total Bedrooms: 2 Bedrooms On Upper Level: 0 Bedrooms On Lower Level: 0 Main Bedrooms: 2 Room Type: Family Room Window Features: Insulated WindowsBathroom Information
Total Baths: 2 Full Baths: 2 Half Baths: 0 Full Baths Main: 2 Baths Full Lower: 0 Baths Full Upper: 0Water/Sewer
Water Source: Public Sewer: Public Sewer -
Interior Features
Split Bedroom Plan Flooring: Carpet,TileAppliances
Dishwasher,Dryer,Microwave,Refrigerator,WasherUtilities
Cable Available,Water Available -
Cooling Features
Central AirHeating Source
CentralFireplace
Number of Fireplaces: 0
-
Building Information
Built Year: 1983 Roof Type: Tar/Gravel Basement: None Common Walls: 1 Common Wall Levels: One Property Age: 43 -
Exterior Features
BalconyFoundation
Slab -
Laundry Features
Laundry ClosetPatio And Porch
DeckConstruction Materials
BrickProperty Condition
Resale
-
Lot Information
Lot Size (Acr): 0 Lot Size Source: Public Records Lot Features: None -
Property Information
Property Type: Residential Property Sub Type: Condominium Structure Type: House Subdivision: Village Green City: St. Simons State: GA Directions: Coming East on Kings Way from the causeway turn left onto Mallery. Go past Mallery Park. Village Green will be on your right. 800 Mallery St #92K is in the center back of the complex on the second floor. Property Status: Active
-
Listing Price Information
Original List Price: $379,000
-
Tax Information
Annual Tax: $2326.74 Tax Year: 2025 -
Home Warranty
Home Warranty Paid: No
-
Parking Information
Parking: 0 Parking Features: Assigned -
Homeowners Association Information
Association: Yes Annual Association Fee: 4500 Calculated Total Monthly Association Fees: 4500 Association Fee Includes: Maintenance Exterior,Maintenance Grounds,Pest Control,Swimming,Trash,Water Community Features: Pool
-
School Information
Elementary School: Saint Simons High School: Glynn Middle School: Glynn Source Neighborhood: Village Green
How much is this property worth?
Curious about this home's true market value? Use our free Home Evaluation Tool to instantly get a personalized Comparative Market Analysis (CMA) report. Make smarter, data-driven decisions before you buy.


The data relating to real estate for sale on this web site comes in part from the Broker Reciprocity Program of Georgia MLS. Real estate listings held by brokerage firms other than Byowner are marked with the Broker Reciprocity logo and detailed information about them includes the name of the listing brokers. Information deemed reliable but not guaranteed. Copyright 2026 Georgia MLS. All rights reserved.
ByOwner last updated this listing 10/07/2026 @ 14:44
More Cities with for Sale by Owner Homes
- Saint Simons Homes For Sale By Owner
- Saint Simons Island Homes For Sale By Owner
- St Simons Island Homes For Sale By Owner
- Jekyll Island Homes For Sale By Owner
- Brunswick Homes For Sale By Owner
- Waverly Homes For Sale By Owner
- Darien Homes For Sale By Owner
- Townsend Homes For Sale By Owner
- South Fulton Homes For Sale By Owner
- White Oak Homes For Sale By Owner
- Woodbine Homes For Sale By Owner
- Waynesville Homes For Sale By Owner
- Saint Marys Homes For Sale By Owner
- Kingsland Homes For Sale By Owner
- Fernandina Beach Homes For Sale By Owner
- Jesup Homes For Sale By Owner
- Nahunta Homes For Sale By Owner
- Yulee Homes For Sale By Owner
- Hortense Homes For Sale By Owner
- Hilliard Homes For Sale By Owner
Homes around $379,000







Verify Your Email
Please enter the 6-digit verification code
sent to your email address.
Verify Your Phone Number
Please enter the 6-digit verification code
sent to your mobile phone.