
1000 Sea Island Road #68
St. Simons, GA 31522

 3
3
Bed
 1
1
Bath
 1,344
1,344Sqft
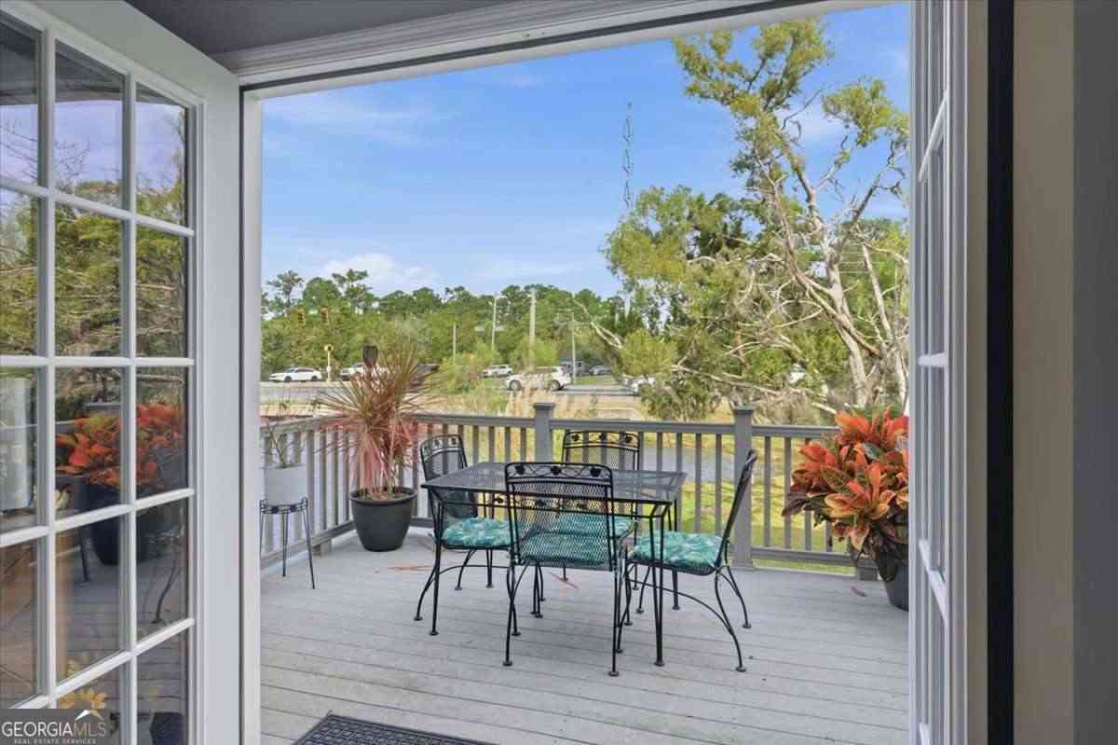
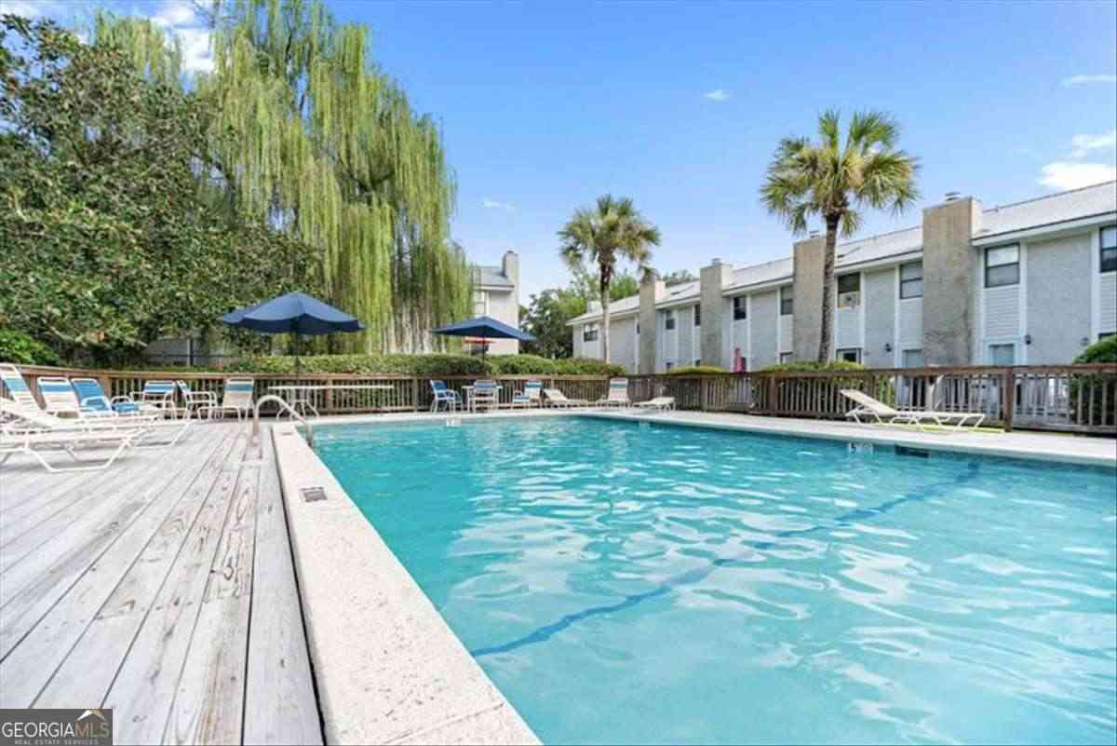
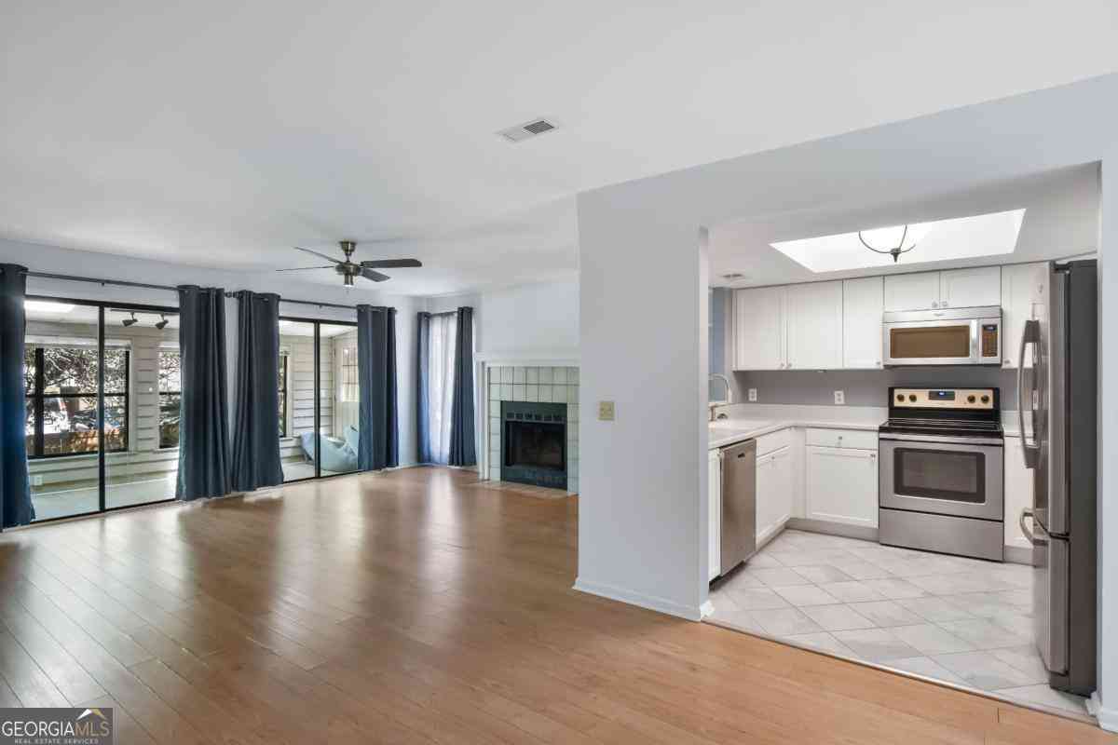
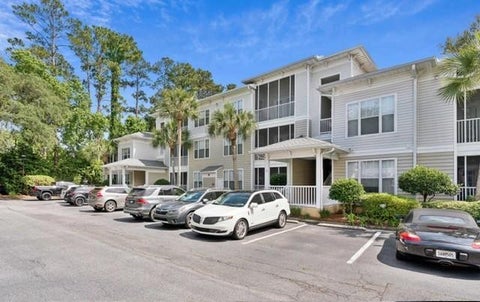
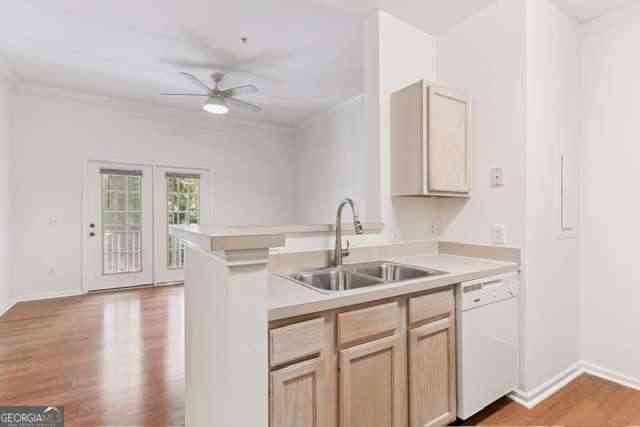
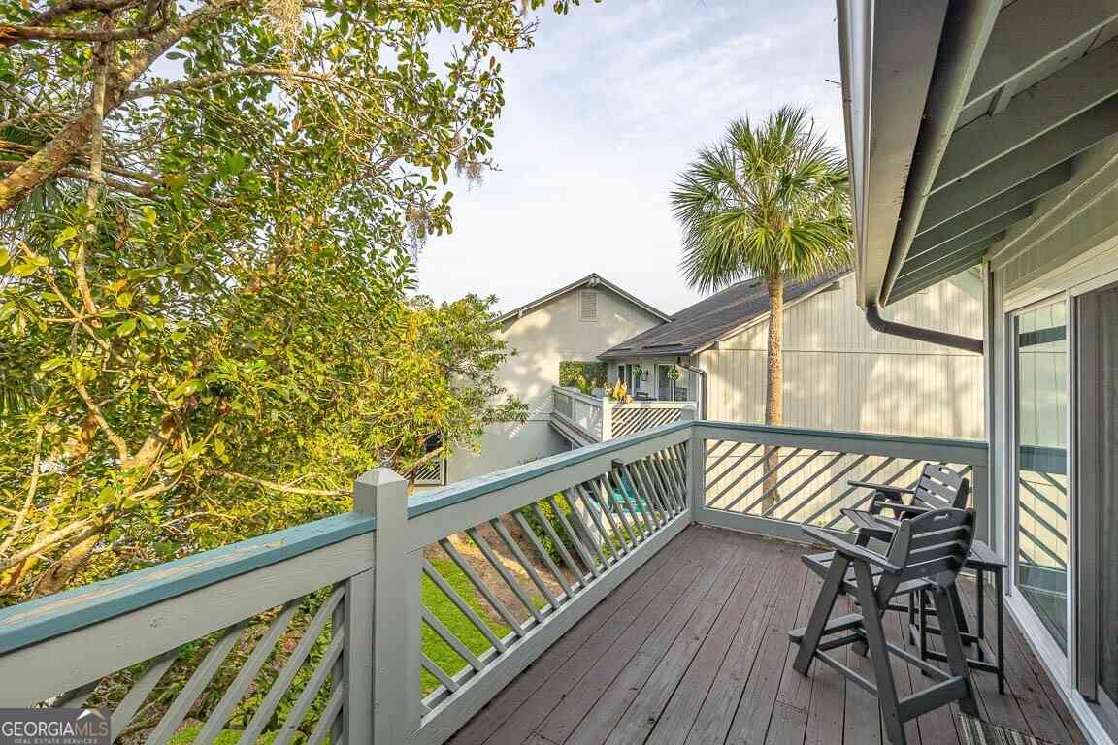
Prime end-unit condo with peaceful lagoon views-fully furnished and move-in ready. Just a short walk to shopping and restaurants. Enjoy a covered front porch and an amazing custom private outdoor shower with sink, perfect after the beach OR to use as an extra shower. The kitchen features stainless steel appliances, and beautiful hardwoods flow through the main living areas. The living room centers on a cozy wood-burning fireplace with an optional glass bead insert, and the dining area frames serene water views. A convenient half bath serves the main level. Step out to an oversized back deck perched over the lagoon with a soothing water feature-ideal for morning coffee or sunset dining. Additional perks include a large storage room, pull down attic stairs with floored attic, and a commu

 Property Details
 Map
Map
 Map
Map
What's Nearby
Nearby Areas
 Features
-
Bedroom Information
Total Bedrooms: 3 Bedrooms On Upper Level: 3 Bedrooms On Lower Level: 0 Main Bedrooms: 0 Room Type: Family Room,Foyer Window Features: Double Pane Windows,Window TreatmentsBathroom Information
Total Baths: 1 Full Baths: 1 Half Baths: 1 Full Baths Main: 0 Baths Full Lower: 0 Baths Full Upper: 1Water/Sewer
Water Source: Public Sewer: Public Sewer -
Interior Features
Pulldown Attic Stairs,Walk-In Closet(s) Flooring: Carpet,Hardwood,Laminate,TileAppliances
Dishwasher,Dryer,Electric Water Heater,Microwave,Oven/Range (Combo),Refrigerator,Stainless Steel Appliance(s),WasherUtilities
Cable Available,Electricity Available,Underground Utilities -
Cooling Features
Ceiling Fan(s),Central Air,Electric,Heat PumpEnergy
Green Energy: Appliances,Thermostat Electric: 220 VoltsHeating Source
Electric,Heat PumpFireplace
Number of Fireplaces: 1 Fireplace Features: Living Room
-
Building Information
Built Year: 1982 Roof Type: Metal Basement: None Common Walls: 1 Common Wall Levels: Two Property Age: 44 -
Foundation
Pillar/Post/PierSecurity Features
Security System,Smoke Detector(s) -
Pool Features
In GroundLaundry Features
In KitchenPatio And Porch
Deck,Patio,PorchFencing
OtherConstruction Materials
Tabby,Vinyl SidingProperty Condition
Updated/Remodeled
-
Lot Information
Lot Size (Acr): 0 Lot Size Source: Public Records Lot Features: Corner Lot,Level -
Property Information
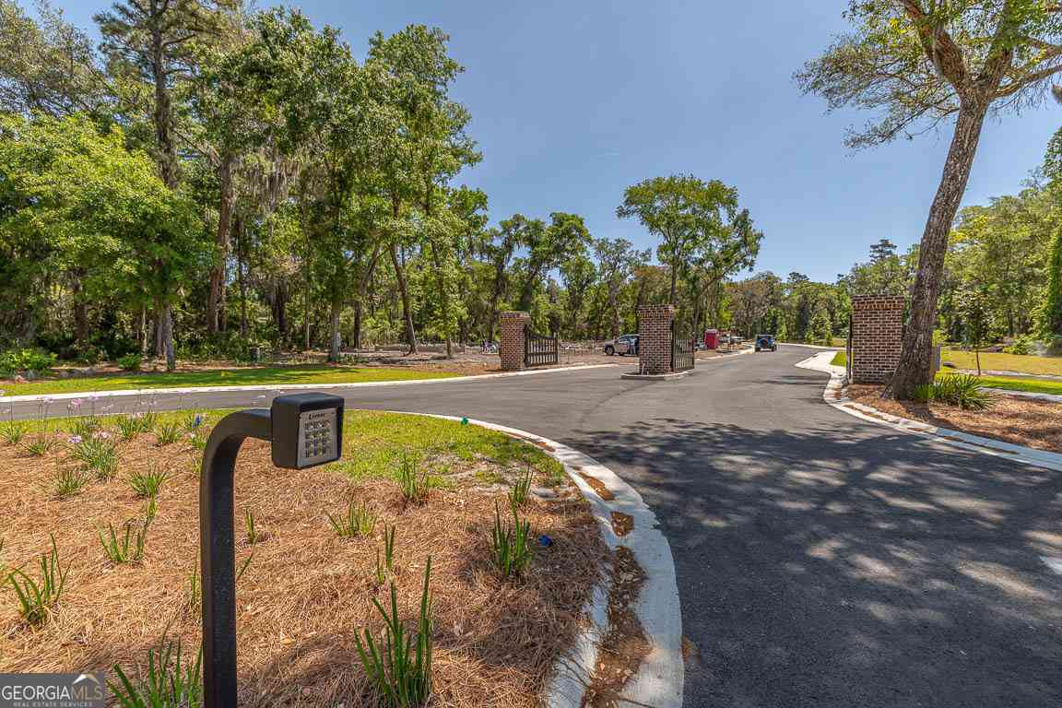
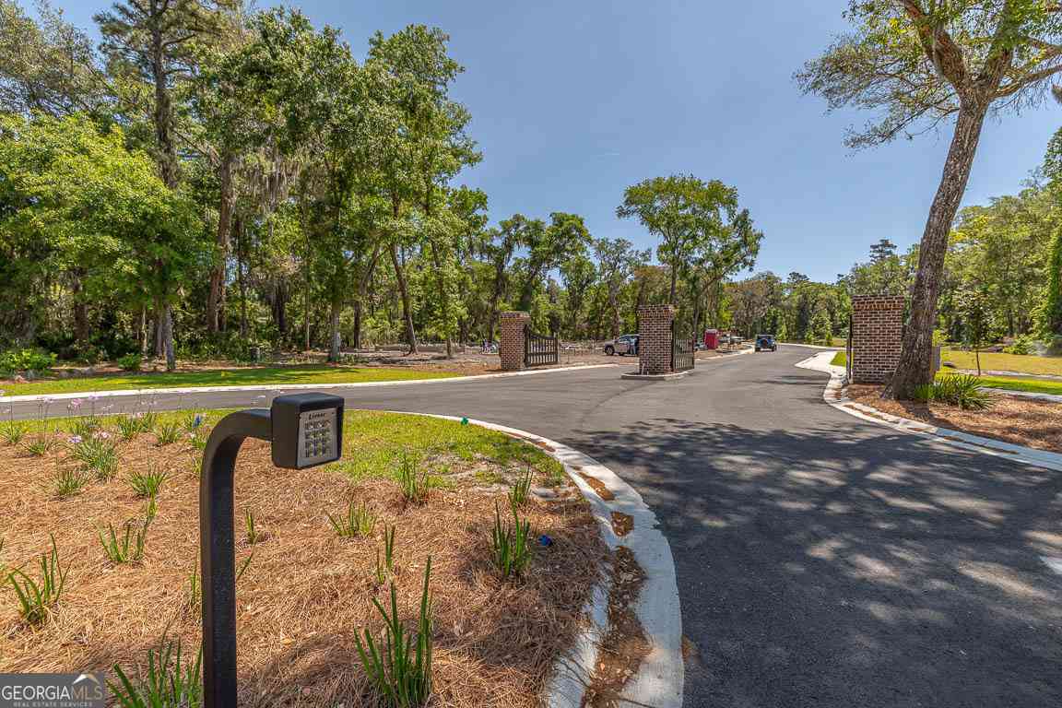
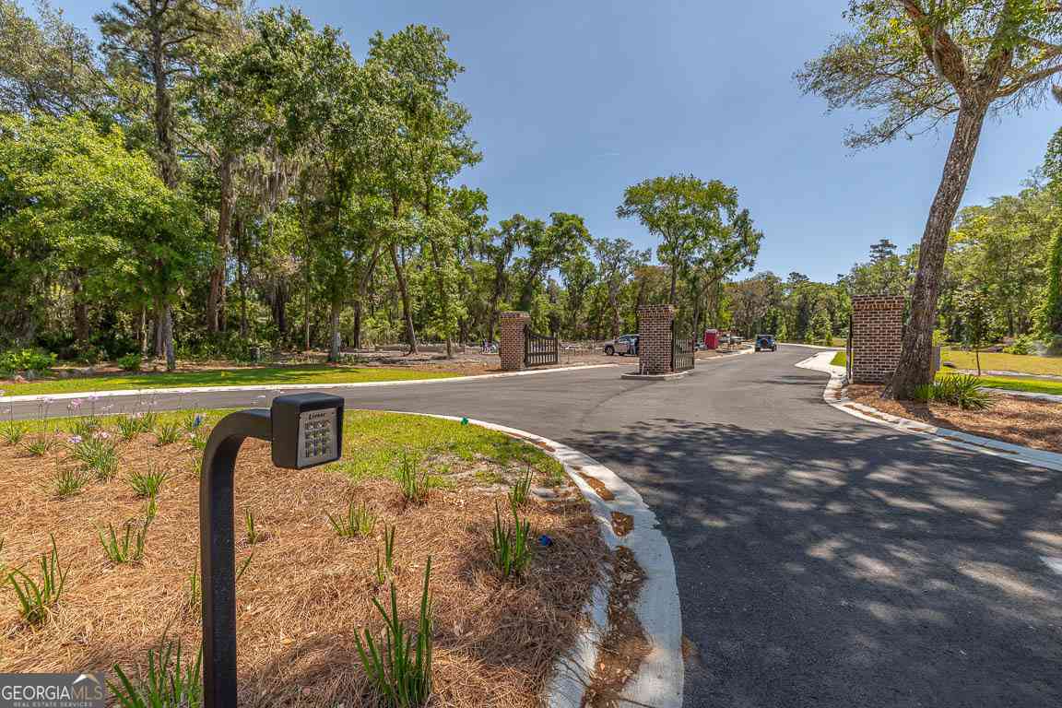
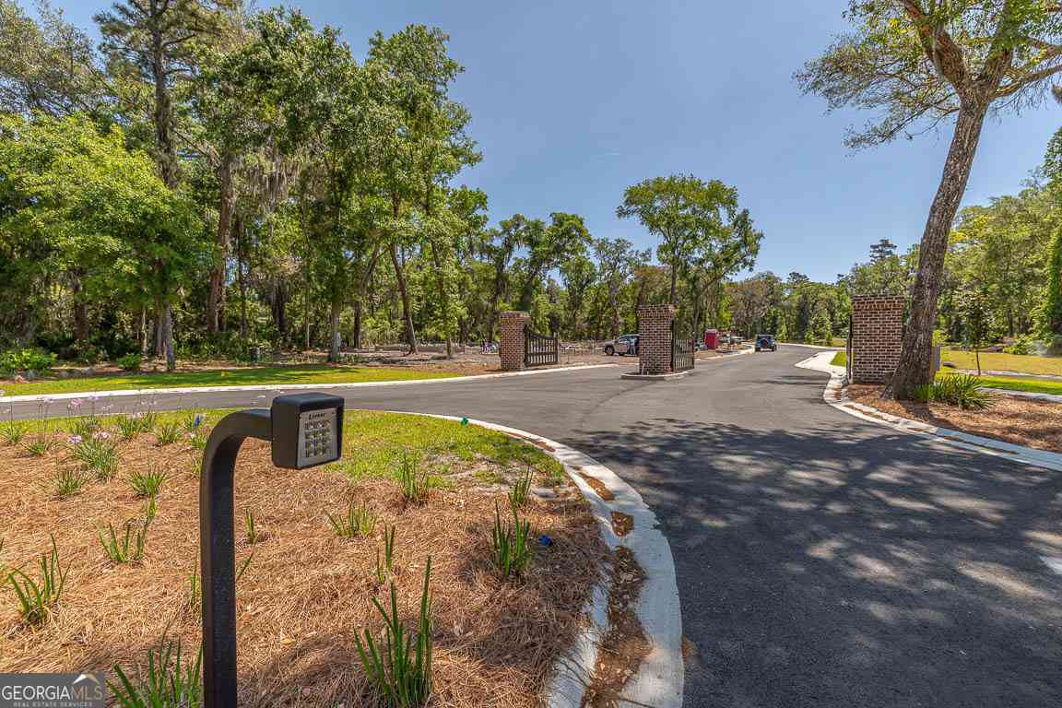
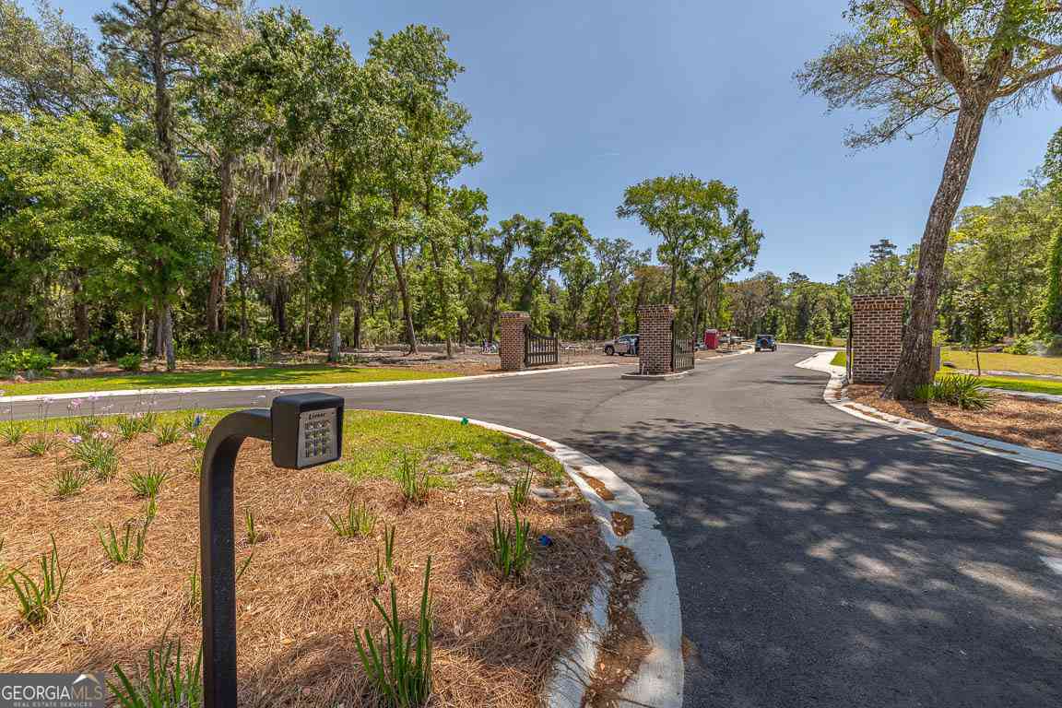
Property Type: Residential Property Sub Type: Condominium Structure Type: Other Subdivision: Gascoigne Condos City: St. Simons State: GA Directions: From the Torras Causeway driving onto the island, veer left onto Sea Island Rd towards Demere Rd; the entrance to Gascoigne Condos will be on your right before the traffic light. Once in the community turn left to unit 68. Google map friendly Property Status: Active
-
Listing Price Information
Original List Price: $329,900
-
Tax Information
Annual Tax: $3052.41 Tax Year: 2025 -
Home Warranty
Home Warranty Paid: No
-
Virtual Tour
Parking Information
Parking: 2 Parking Features: Assigned,Over 1 Space per Unit -
Homeowners Association Information
Association: Yes Annual Association Fee: 7954 Calculated Total Monthly Association Fees: 7954 Association Fee Includes: Insurance,Maintenance Exterior,Maintenance Grounds,Management Fee,Other,Pest Control,Sewer,Trash,Water Community Features: Park,Pool,Sidewalks,Street Lights,Walk To Shopping
-
School Information
Elementary School: Saint Simons High School: Glynn Middle School: Glynn Source Neighborhood: Gascoigne Condos
How much is this property worth?
Curious about this home's true market value? Use our free Home Evaluation Tool to instantly get a personalized Comparative Market Analysis (CMA) report. Make smarter, data-driven decisions before you buy.


The data relating to real estate for sale on this web site comes in part from the Broker Reciprocity Program of Georgia MLS. Real estate listings held by brokerage firms other than Byowner are marked with the Broker Reciprocity logo and detailed information about them includes the name of the listing brokers. Information deemed reliable but not guaranteed. Copyright 2026 Georgia MLS. All rights reserved.
ByOwner last updated this listing 10/07/2026 @ 16:24
More Cities with for Sale by Owner Homes
- Saint Simons Homes For Sale By Owner
- Saint Simons Island Homes For Sale By Owner
- St Simons Island Homes For Sale By Owner
- Jekyll Island Homes For Sale By Owner
- Brunswick Homes For Sale By Owner
- Waverly Homes For Sale By Owner
- Darien Homes For Sale By Owner
- Townsend Homes For Sale By Owner
- South Fulton Homes For Sale By Owner
- White Oak Homes For Sale By Owner
- Woodbine Homes For Sale By Owner
- Waynesville Homes For Sale By Owner
- Saint Marys Homes For Sale By Owner
- Kingsland Homes For Sale By Owner
- Fernandina Beach Homes For Sale By Owner
- Jesup Homes For Sale By Owner
- Nahunta Homes For Sale By Owner
- Yulee Homes For Sale By Owner
- Hortense Homes For Sale By Owner
- Hilliard Homes For Sale By Owner
Homes around $329,900






Verify Your Email
Please enter the 6-digit verification code
sent to your email address.
Verify Your Phone Number
Please enter the 6-digit verification code
sent to your mobile phone.