

1845 W Canyon View Dr #1905
Saint George, UT 84770

 3
3
Bed
 2
2
Bath
 1,742
1,742Sqft
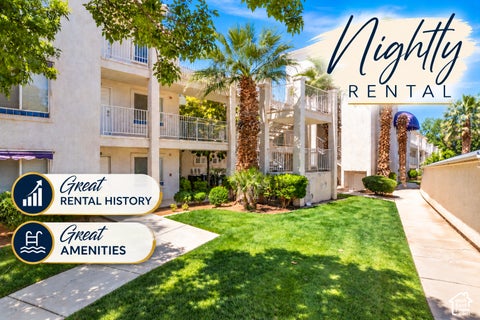
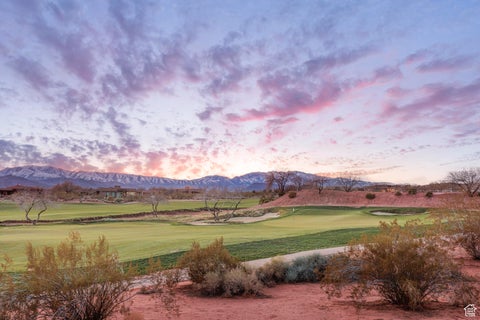
Discover opportunity at Las Palmas Resort! This fully furnished 2nd-floor end unit offers extensive patio space, and has never been in the rental pool. Zoned for nightly and weekly rentals, you have the flexibility to self-manage or choose your own property management company. Resort amenities include five pools, water slide, splash pad, hot tubs, pickleball, basketball, volleyball, fitness rooms, playgrounds, and clubhouse. Whether for personal enjoyment or investment, this property is ready to make an impact!
 Property Details
 Open House
- 10/08 12 PM-3 PM
- 10/10 12 PM-4 PM
- 10/24 12 PM-4 PM
 Map
Map
 Map
Map
What's Nearby
Nearby Areas
Features
-
Bedroom Information
Total beds: 3Bathroom Information
Total Baths: 2 Full Baths: 2Room Information
Rooms Total: 9 -
Flooring Information
Carpet, Tile -
Roofing Information
Tile -
Interior Features
Elevator, Walk-In Closet(s), Vaulted Ceiling(s), Granite Counters Roof: Tile Appliances: Disposal, Oven, Range, Portable Dishwasher, Dryer, Microwave, Range Hood, Refrigerator, Washer, Dishwasher Laundry Features: Electric Dryer Hookup Window Features: Window Coverings, Blinds -
Heating & Cooling
Has Heating: Yes Heating: Heat Pump Has Cooling: Yes Cooling: Ceiling Fan(s), Central Air
-
Building Information
Year Built: 2003 Building Area Total: 1742 Construction Materials: Stucco Stories: 1 Frontage Length: 0.0 Patio And Porch Features: Deck Private Pool: No View: Mountain(s) Association Fee Frequency: Monthly -
Exterior Features
Exterior Features: Awning(s)
-
Lot Information
Lot Dimensions: 0.0x0.0x0.0Property Information
Subdivision: LAS PALMAS RESORT Source Property Type: Residential Zoning Description: R-3 Property SubType: Condominium Direction Faces: Southwest Property Age: 23
-
Listing Price Information
Listing Price: $495000 Original Price: $499000 Cash, Conventional
-
Tax Information
Parcel Number: SG-LP-2-4-1905 Annual Tax: $2964
-
Parking Information
Parking Total: 3 DetachedGarage Information
Has Garage: Yes Garage Space: 1Homeowners Association InformationHas Association: Yes Included Fees: Maintenance Grounds, Sewer, Trash, Water HOA: $452.00 Association Amenities: Clubhouse, Fitness Center, Maintenance, Picnic Area, Playground, Pool, Spa/Hot Tub, Trash, Water Community Features: Clubhouse
-
School Information
Elementary School: ArrowheadJunior High School: Dixie MiddleSenior High School: Dixie -
Utility Information
Natural Gas Available, Natural Gas Connected, Electricity Connected, Sewer Connected, Water Connected -
Location Information
Direction: When entering the Las Palmas Resort, there is a site map on the right hand side of the entryway. Look for Building 19. The unit is on the second floor on the far North End.
How much is this property worth?
Curious about this home's true market value? Use our free Home Evaluation Tool to instantly get a personalized Comparative Market Analysis (CMA) report. Make smarter, data-driven decisions before you buy.

Nearby Home Value
| Address | Estimate | Bed | Bath | Sq. Ft | Lot Size |
|---|---|---|---|---|---|
| 1845 W Canyon View Dr #.., St. George, UT, 84770 | $499,000 | 3 | 3 | 2,017 | 0.04 Acre |
Based on information from the Wasatch Front Regional Multiple Listing Service, Inc. as of 10/08/2026 @ 00:24. All data, including all measurements and calculations of area, is obtained from various sources and has not been, and will not be, verified by broker or the MLS. All information should be independently reviewed and verified for accuracy. Properties may or may not be listed by the office/agent presenting the information.
ByOwner last updated this listing 10/08/2026 @ 00:24
More Cities with for Sale by Owner Homes
- Saint George Homes For Sale By Owner
- Washington Homes For Sale By Owner
- Santa Clara Homes For Sale By Owner
- Leeds Homes For Sale By Owner
- Ivins Homes For Sale By Owner
- La Verkin Homes For Sale By Owner
- Toquerville Homes For Sale By Owner
- Pine Valley Homes For Sale By Owner
- Dammeron Valley Homes For Sale By Owner
- Apple Valley Homes For Sale By Owner
- Hurricane Homes For Sale By Owner
- Central Homes For Sale By Owner
- Rockville Homes For Sale By Owner
- New Harmony Homes For Sale By Owner
- Virgin Homes For Sale By Owner
- Springdale Homes For Sale By Owner
- Hildale Homes For Sale By Owner
- Enterprise Homes For Sale By Owner
- Mesquite Homes For Sale By Owner
- Cedar City Homes For Sale By Owner
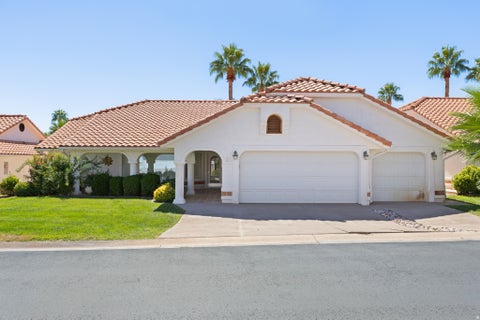
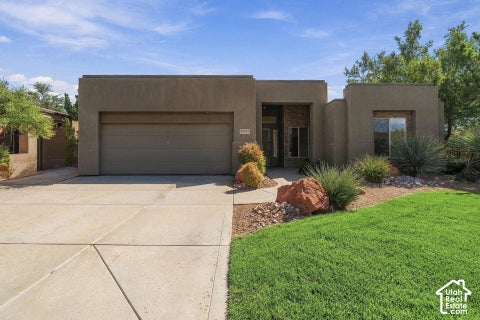
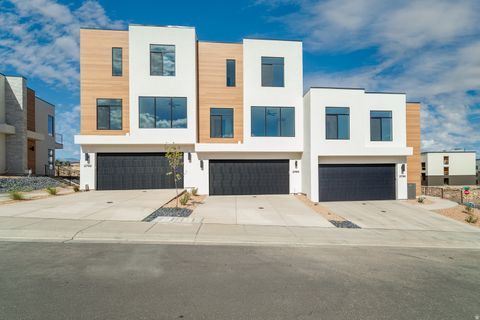
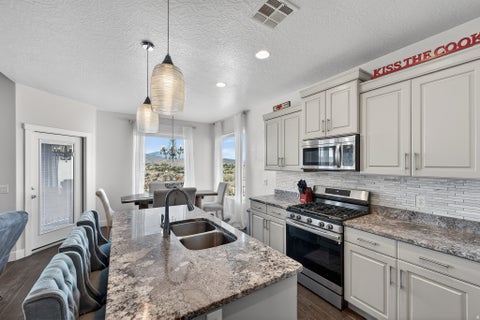
Homes around $495,000










Verify Your Email
Please enter the 6-digit verification code
sent to your email address.
Verify Your Phone Number
Please enter the 6-digit verification code
sent to your mobile phone.