

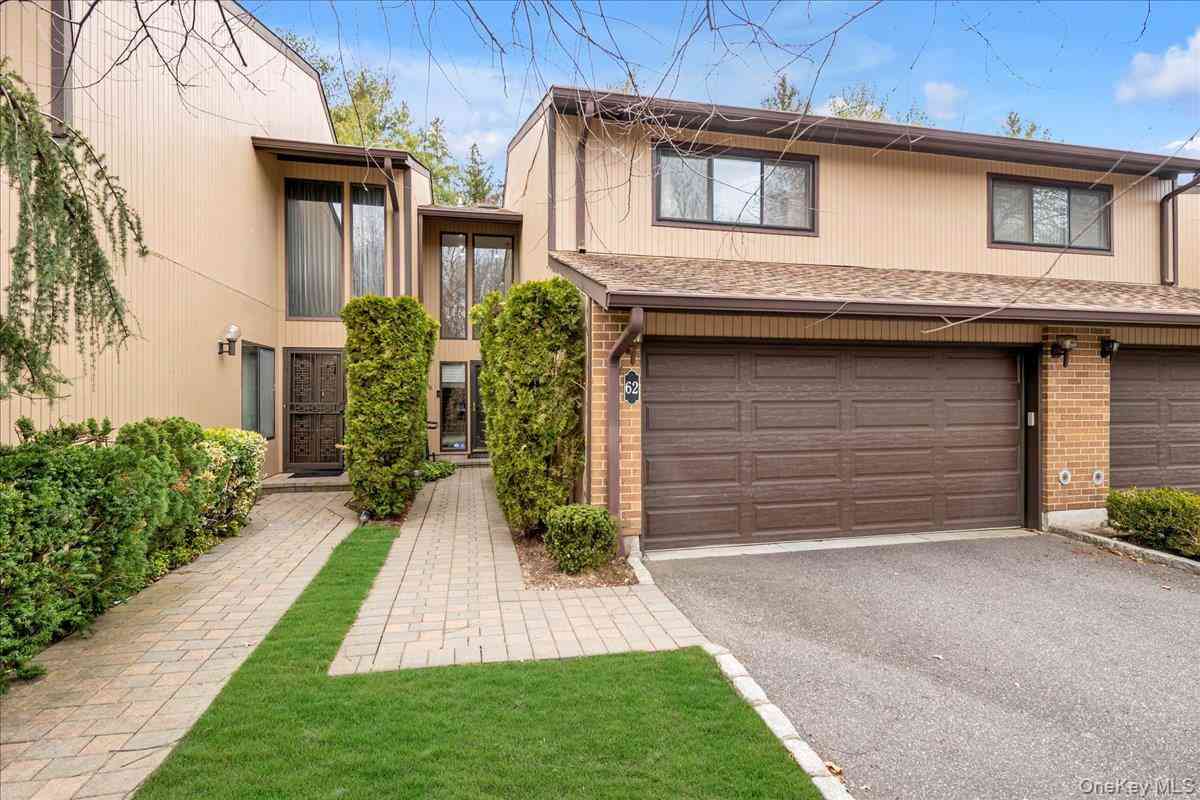
62 Wimbledon Drive
Roslyn, NY 11576

 3
3
Bed
 3
3
Bath
 2,360
2,360Sqft
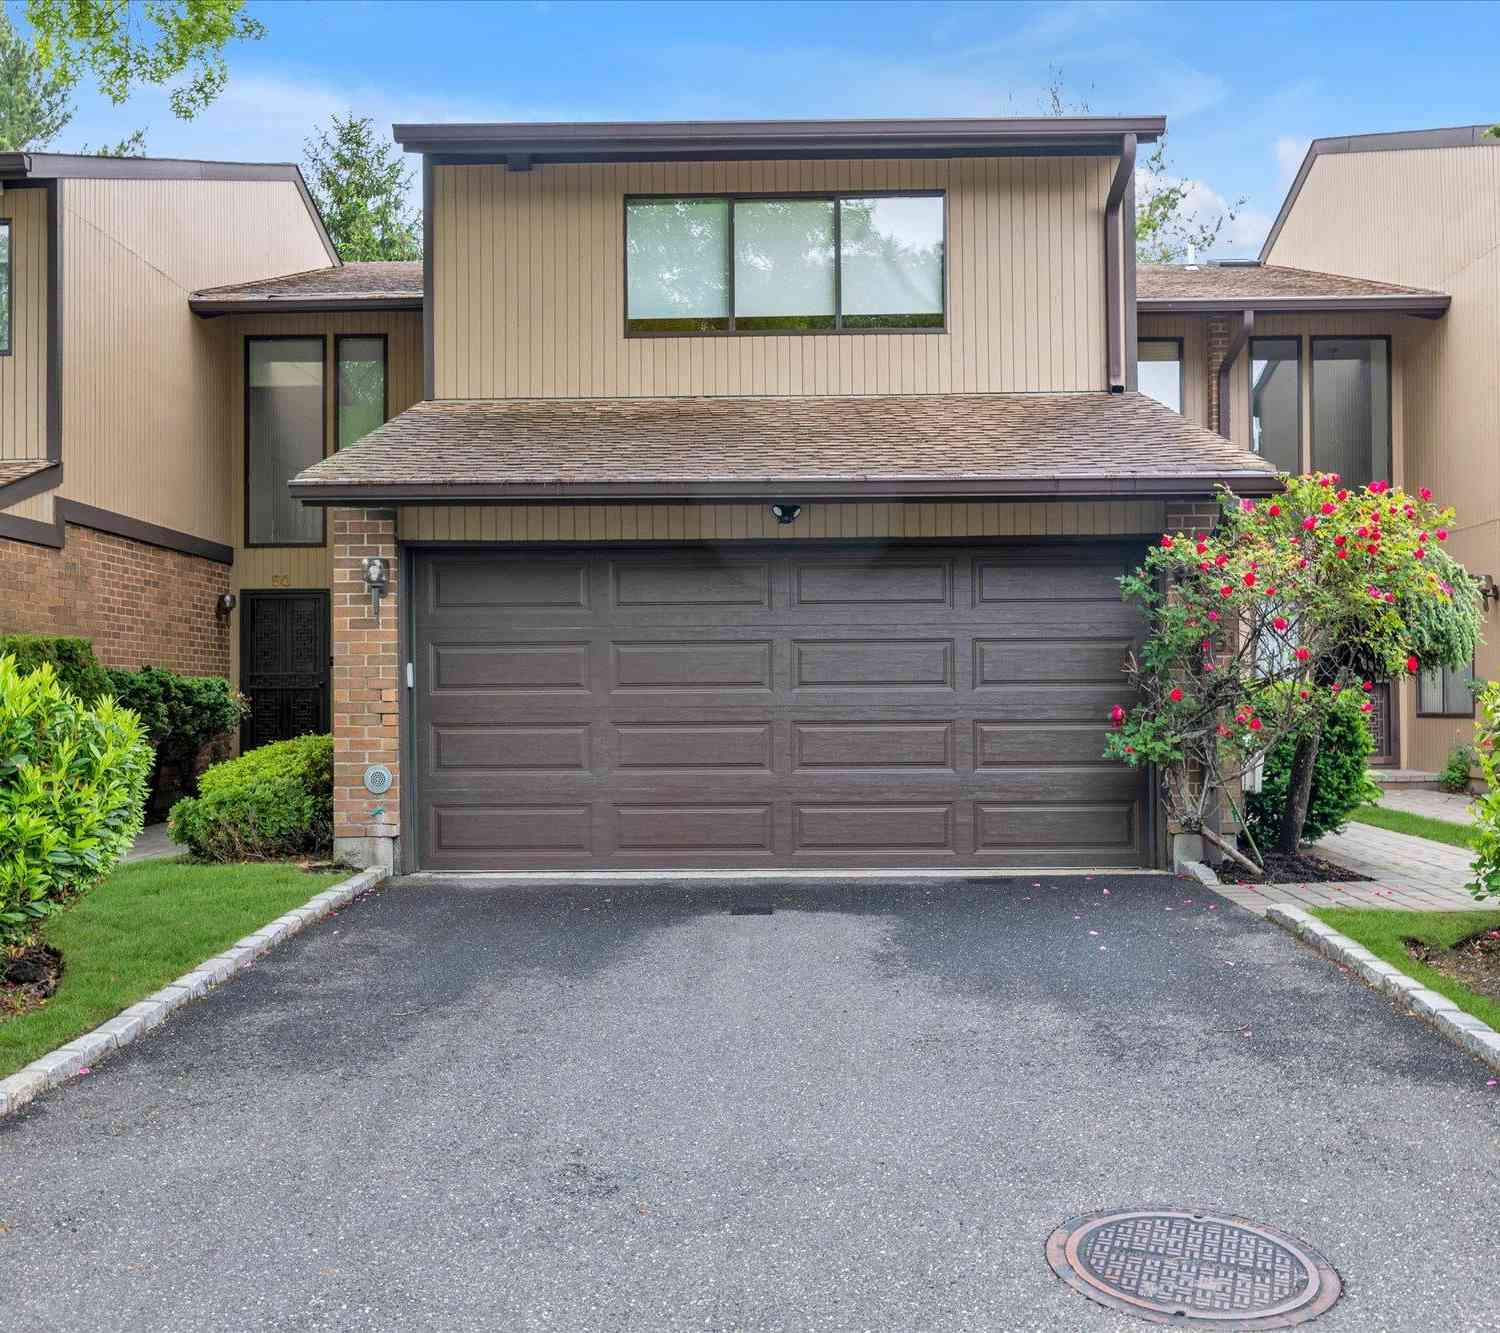
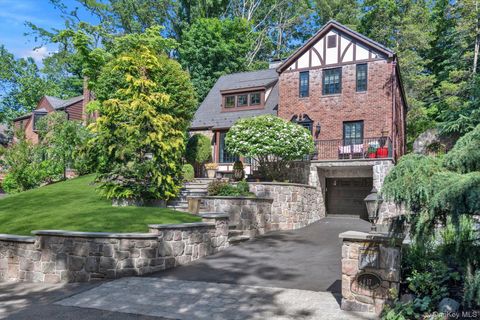
Welcome to this beautifully renovated Ashford model in the highly sought-after boutique community of Imperial Gardens. This spacious and elegant residence offers 3 bedrooms, 2.5 bathrooms, and a thoughtfully designed floor plan that blends comfort, style, and functionality. The first floor features a grand two-story entry foyer, an updated eat-in kitchen with granite countertops and stainless-steel appliances, a stylish powder room, a dining room, and an open-concept living room and den highlighted by polished hardwood floors and a cozy electric fireplace. Sliding doors lead to a private outdoor patio, perfect for relaxing and enjoying the beautifully landscaped surroundings. Upstairs, the freshly painted primary suite offers a spacious retreat complete with a luxurious spa-like bathroom

 Property Details
 Map
Map
 Map
Map
What's Nearby
Nearby Areas
 Features
-
Bedroom Information
Total beds: 3Bathroom Information
Total Baths: 3 Full Baths: 2 Half Baths: 1Room Information
Rooms Total: 7 -
Flooring Information
Carpet, Hardwood -
Interior Features
Cathedral Ceiling(s), Central Vacuum, Crown Molding, Eat-in Kitchen, Entrance Foyer, Granite Counters, Recessed Lighting, Walk-In Closet(s) Appliances: Dishwasher, Dryer, Electric Range, Electric Water Heater, Microwave, Refrigerator, Stainless Steel Appliance(s), Washer Laundry Features: In Unit Window Features: Blinds, Double Pane Windows, Screens, Skylight(s) -
Heating & Cooling
Has Heating: Yes Heating: Electric Has Cooling: Yes Cooling: Central Air
-
Building Information
Year Built: 1986 Construction Materials: Brick, Cedar Patio And Porch Features: Patio Pool Features: Community, Outdoor Pool Private Pool: No Association Fee Frequency: Monthly
-
Lot Information
Lot Description: Near Golf Course, Near Public TransitProperty Information
Subdivision: Imperial Gardens Source Property Type: Residential MLS Area Minor: North Hills Property SubType: Condominium Direction Faces: South Levels: Two Property Age: 40
-
Listing Price Information
Listing Price: $1288000 Original Price: $1320000
-
Tax Information
Parcel Number: 2229-08-A-00-0878-UCA011000062 Annual Tax: $13347
-
Parking Information
Driveway, Garage, Garage Door OpenerGarage Information
Has Garage: Yes Garage Space: 2 Pets Allowed: YesHomeowners Association InformationIncluded Fees: Sewer, Snow Removal, Trash HOA: $750.00 Association Amenities: Pool, Tennis Court(s)
-
School Information
Elementary School: Searingtown SchoolJunior High School: Herricks Middle SchoolSenior High School: Herricks High School -
Utility Information
Cable Connected, Electricity Connected, Phone Connected, Sewer Connected, Water Connected -
Location Information
WaterSource: Public Security Features: Security System
How much is this property worth?
Curious about this home's true market value? Use our free Home Evaluation Tool to instantly get a personalized Comparative Market Analysis (CMA) report. Make smarter, data-driven decisions before you buy.

Nearby Home Value
| Address | Estimate | Bed | Bath | Sq. Ft | Lot Size |
|---|---|---|---|---|---|
| 1673 Northern Boulevard, Roslyn, NY, 11576 | $999,999 | 4 | 2 | 2,800 | 2,800 SqFt |
| 402 Grist Mill Circle, Roslyn, NY, 11576 | $17,800 | 4 | 3 | 4,000 | 4,000 SqFt |
| 1001 Mill Creek, Roslyn, NY, 11576 | $1,780,000 | 3 | 3 | 2,851 | 2,851 SqFt |
| 51 Wimbledon Drive, Roslyn, NY, 11576 | $1,299,000 | 3 | 3 | 2,360 | 2,360 SqFt |
| 66 Chestnut Hill, Roslyn, NY, 11576 | $1,590,000 | 3 | 4 | 2,422 | 2,422 SqFt |
| 60 Pheasant Run, Roslyn, NY, 11576 | $1,200,000 | 3 | 3 | 1,954 | 1,954 SqFt |
| 323 Baltustrol Circle, Roslyn, NY, 11576 | $3,189,000 | 5 | 5 | 4,212 | 4,212 SqFt |
Similar Condos To 62 Wimbledon Drive
Nearby For Sale

The data relating to real estate for sale on this website comes in part from the Internet Data exchange of OneKey MLS. IDX information is provided exclusively for consumers' personal, non-commercial use and may not be used for any purpose other than to identify prospective properties consumers may be interested in purchasing. Information deemed reliable but not guaranteed. Copyright © 2026 OneKey MLS. All Rights Reserved
ByOwner last updated this listing 07/19/2026 @ 00:48
More Cities with for Sale by Owner Homes
- Roslyn Homes For Sale By Owner
- Albertson Homes For Sale By Owner
- Roslyn Heights Homes For Sale By Owner
- Williston Park Homes For Sale By Owner
- Greenvale Homes For Sale By Owner
- Manhasset Homes For Sale By Owner
- Mineola Homes For Sale By Owner
- New Hyde Park Homes For Sale By Owner
- Carle Place Homes For Sale By Owner
- Glen Head Homes For Sale By Owner
- Glen Oaks Homes For Sale By Owner
- Old Westbury Homes For Sale By Owner
- Garden City Homes For Sale By Owner
- Glenwood Landing Homes For Sale By Owner
- Little Neck Homes For Sale By Owner
- Great Neck Homes For Sale By Owner
- Westbury Homes For Sale By Owner
- Bellerose Homes For Sale By Owner
- Floral Park Homes For Sale By Owner
- Douglaston Homes For Sale By Owner
Homes around $1,288,000









Verify Your Email
Please enter the 6-digit verification code
sent to your email address.