

66 Chestnut Hill
Roslyn, NY 11576

 3
3
Bed
 4
4
Bath
 2,422
2,422Sqft
 12.60
12.60Acres(Lot)
Experience the very best in this extraordinary, meticulously and completely renovated (2026) end-unit Elm Ranch Model, perfectly positioned within the prestigious Acorn Ponds community at North Hills. Privately situated with tranquil park-like views, this spectacular residence offers 2,422 square feet of sophisticated living, thoughtfully designed with exceptional craftsmanship and high-end finishes throughout. A dramatic two-story entry foyer welcomes you into an elegant open floor plan featuring rich hardwood floors and contemporary design. The luxurious main-level primary suite offers the convenience of first floor living and features a spa-inspired bath with dual vanities, an oversized shower, and a spacious walk-in closet. The stunning chef's kitchen is beautifully appointed with cust

 Property Details
 Map
Map
 Map
Map
What's Nearby
Nearby Areas
 Features
-
Bedroom Information
Total beds: 3Bathroom Information
Total Baths: 4 Full Baths: 3 Half Baths: 1Room Information
Rooms Total: 7 Basement: Finished, Storage Space -
Interior Features
Cathedral Ceiling(s), Double Vanity, Eat-in Kitchen, Entrance Foyer, High Ceilings, Kitchen Island, Open Floorplan, Soaking Tub, Walk-In Closet(s) Appliances: Dishwasher, Dryer, Electric Cooktop, Electric Oven, Electric Range, Microwave, Refrigerator, Stainless Steel Appliance(s), Washer Laundry Features: In Unit Window Features: Skylight(s) -
Heating & Cooling
Has Heating: Yes Heating: Electric, Heat Pump Has Cooling: Yes Cooling: Central Air
-
Building Information
Year Built: 1979 Construction Materials: Brick Patio And Porch Features: Patio, Porch Private Pool: No View: Park/Greenbelt Association Fee Frequency: Monthly
-
Lot Information
Lot Size Acres: 12.601 Lot Size Square Feet: 548898 Lot Description: Back Yard, Near Golf Course, Near Public Transit
-
Listing Price Information
Listing Price: $1590000
-
Tax Information
Parcel Number: 2229-08-A-00-0818-UCA003400138 Tax Lot: 818U Tax Block: A Annual Tax: $15628
-
Parking Information
Parking Total: 2 Garage, On Street, PrivateGarage Information
Has Garage: Yes Garage Space: 2 Pets Allowed: YesHomeowners Association InformationIncluded Fees: Snow Removal, Trash HOA: $880.00 Association Amenities: Fitness Center, Maintenance, Maintenance Grounds, Playground, Pool, Recreation Facilities, Sauna, Snow Removal, Spa/Hot Tub, Tennis Court(s), Trash Community Features: Clubhouse, Fitness Center, Playground, Pool, Tennis Court(s)
-
School Information
Elementary School: Searingtown SchoolJunior High School: Herricks Middle SchoolSenior High School: Herricks High School -
Utility Information
Electricity Connected, Sewer Connected, Water Connected -
Location Information
Direction: L.I.E. South On Shelter Rock Road To Acorn Ponds Drive. Left Onto Chestnut Hill WaterSource: Public
How much is this property worth?
Curious about this home's true market value? Use our free Home Evaluation Tool to instantly get a personalized Comparative Market Analysis (CMA) report. Make smarter, data-driven decisions before you buy.

Nearby Home Value
| Address | Estimate | Bed | Bath | Sq. Ft | Lot Size |
|---|---|---|---|---|---|
| 1673 Northern Boulevard, Roslyn, NY, 11576 | $999,888 | 4 | 2 | 2,800 | 0.22 Acre |
| 1001 Mill Creek, Roslyn, NY, 11576 | $1,780,000 | 3 | 3 | 2,851 | 2.92 Acres |
| 62 Wimbledon Drive, Roslyn, NY, 11576 | $1,199,000 | 3 | 3 | 2,360 | 10.66 Acres |
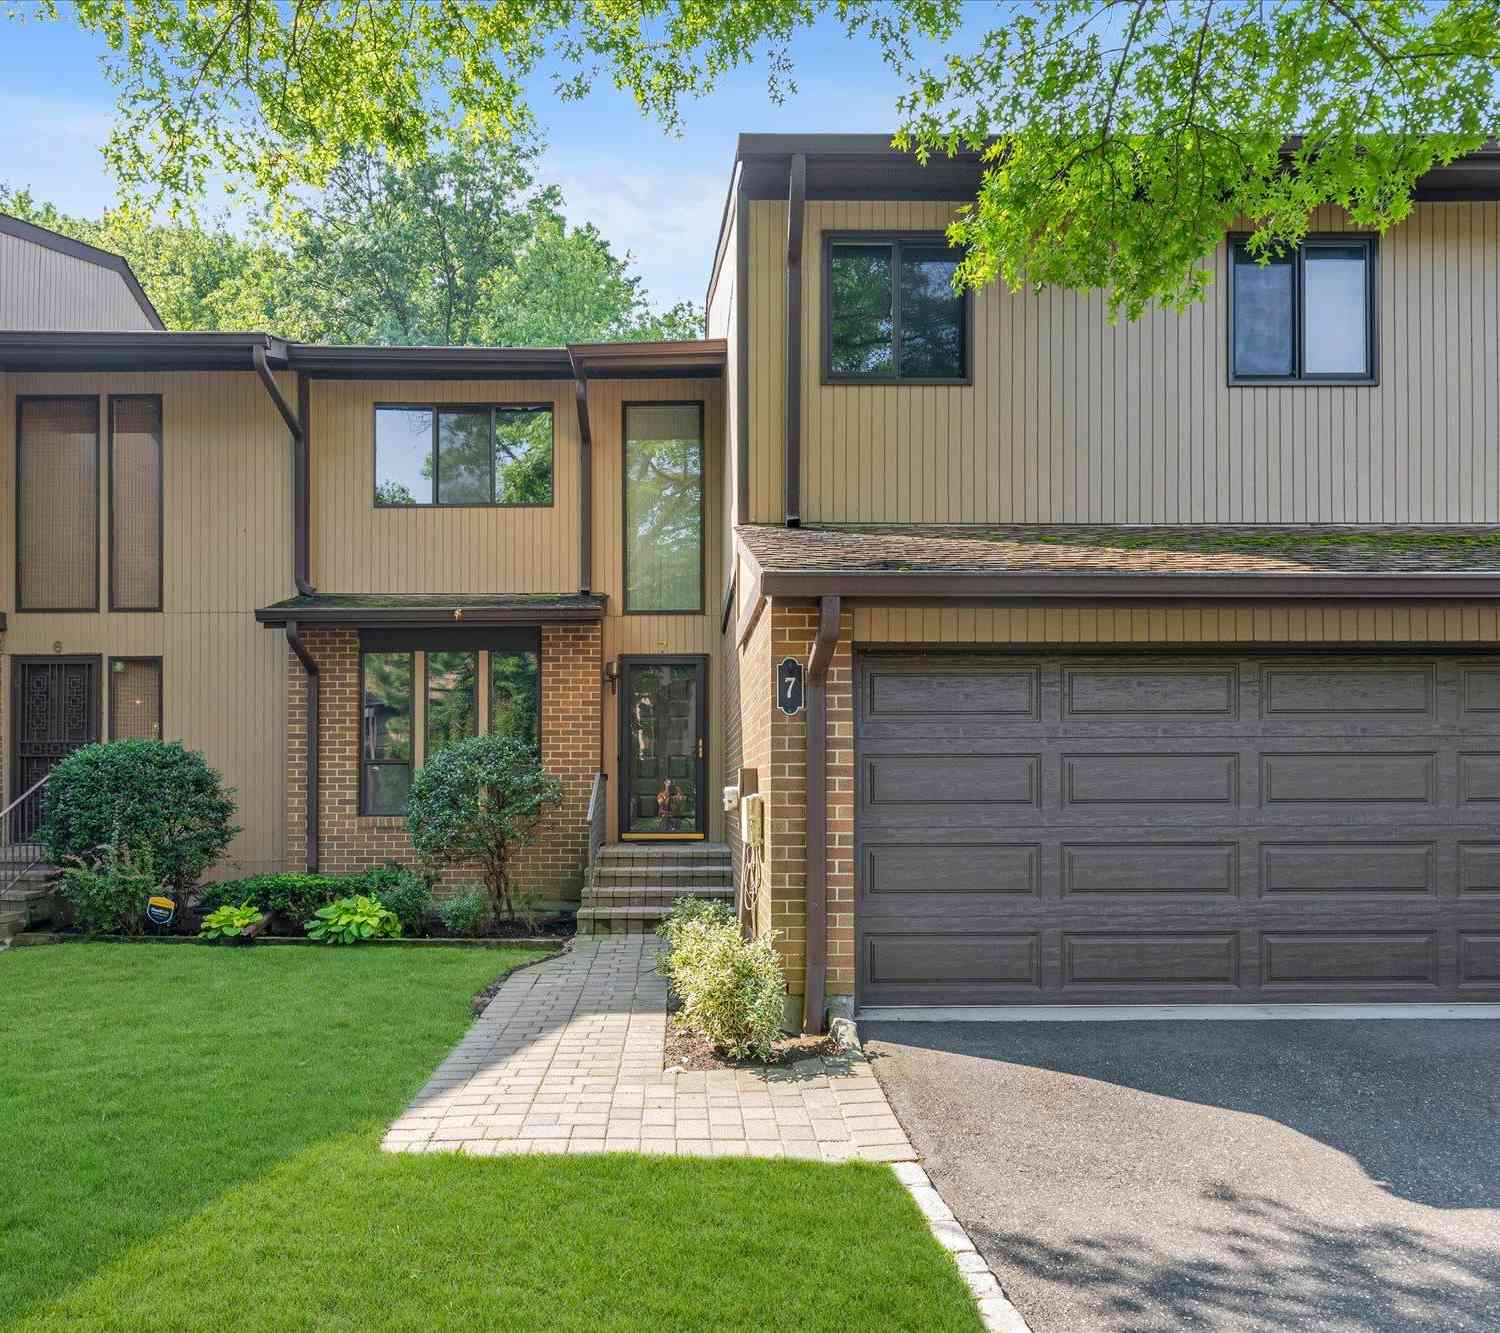
| 7 Wimbledon Drive, Roslyn, NY, 11576 | $1,050,000 | 3 | 3 | 2,432 | -- |
| 48 Wimbledon Drive, Roslyn, NY, 11576 | $1,100,000 | 3 | 3 | 2,360 | -- |
Similar Condos To 66 Chestnut Hill
Nearby For Sale
The data relating to real estate for sale on this website comes in part from the Internet Data exchange of OneKey MLS. IDX information is provided exclusively for consumers' personal, non-commercial use and may not be used for any purpose other than to identify prospective properties consumers may be interested in purchasing. Information deemed reliable but not guaranteed. Copyright © 2026 OneKey MLS. All Rights Reserved
ByOwner last updated this listing 09/02/2026 @ 05:48
More Cities with for Sale by Owner Homes
- Roslyn Homes For Sale By Owner
- Albertson Homes For Sale By Owner
- Roslyn Heights Homes For Sale By Owner
- Williston Park Homes For Sale By Owner
- Manhasset Homes For Sale By Owner
- Mineola Homes For Sale By Owner
- New Hyde Park Homes For Sale By Owner
- Carle Place Homes For Sale By Owner
- Glen Head Homes For Sale By Owner
- Glen Oaks Homes For Sale By Owner
- Old Westbury Homes For Sale By Owner
- Garden City Homes For Sale By Owner
- Glenwood Landing Homes For Sale By Owner
- Little Neck Homes For Sale By Owner
- Great Neck Homes For Sale By Owner
- Westbury Homes For Sale By Owner
- Bellerose Homes For Sale By Owner
- Floral Park Homes For Sale By Owner
- Douglaston Homes For Sale By Owner
- Hempstead Homes For Sale By Owner
Homes around $1,590,000
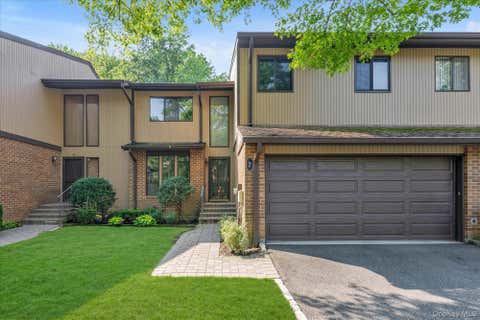
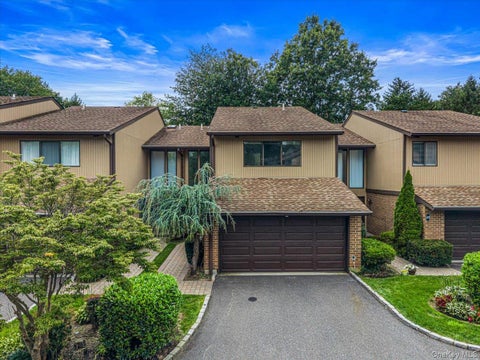

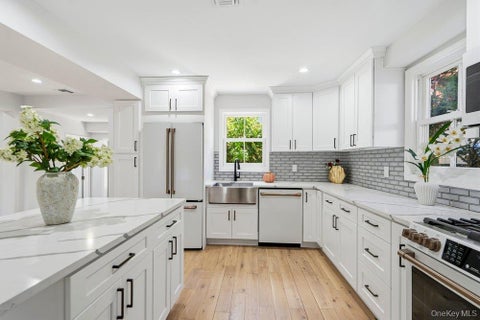
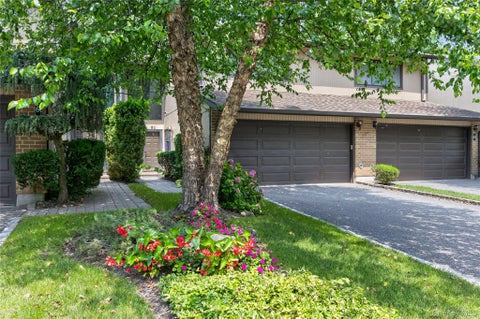
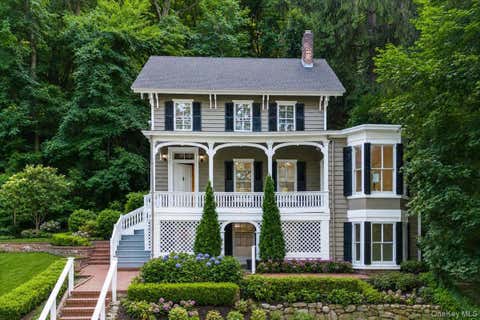


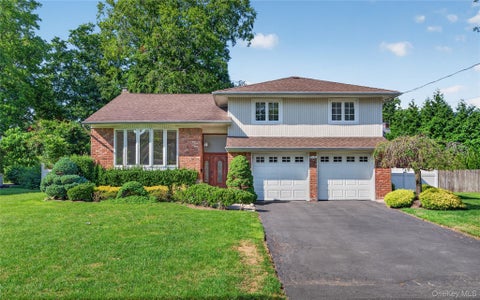


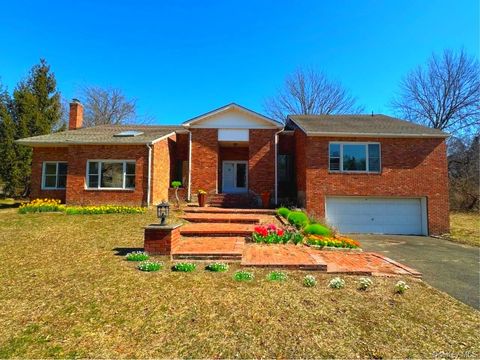


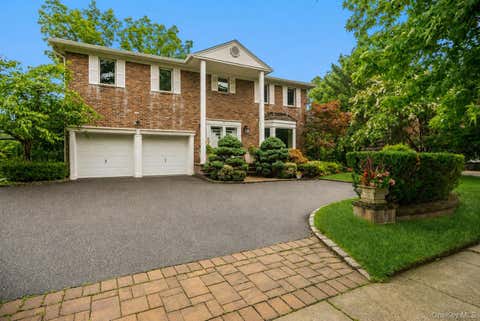


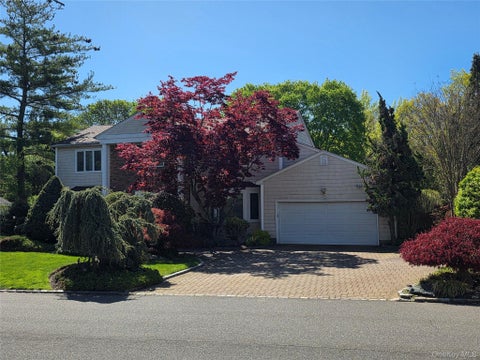


...)

Verify Your Email
Please enter the 6-digit verification code
sent to your email address.
Verify Your Phone Number
Please enter the 6-digit verification code
sent to your mobile phone.