
MLS: #MDMC2254396, Listed By: Glenn Loveland, Abaris Realty, Inc., Source:Bright MLS
9403 Blackwell Rd #301
ROCKVILLE, MD 20850

 3
3
Bed
 3
3
Bath
 3,078
3,078Sqft
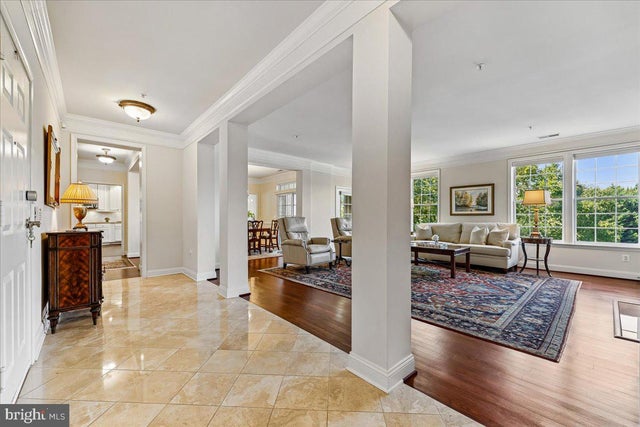
**Back on Market** Discover an exquisite blend of elegance and comfort in this stunning residential unit, where luxury living meets modern convenience. Spanning an impressive 3,078 square feet, this meticulously maintained property, built in 2003, offers a sophisticated lifestyle that is both inviting and refined. Step inside to find a traditional floor plan that seamlessly integrates spacious living areas with high-end finishes. Enjoy the space of a single family home with the benefits of condominium living. The heart of the home is a gourmet kitchen, designed for both culinary enthusiasts and casual entertainers alike. This chef's paradise features top-of-the-line appliances, including GE Cafe' Induction cooktop, Fisher & Paykel double drawer dishwasher, GE Monogram speed cooker, convect

 Property Details
 Map
Map
 Map
Map
What's Nearby
Nearby Areas
 Features
-
Bedroom Information
Total beds: 3Bathroom Information
Total Baths: 3 Full Baths: 2 Half Baths: 1Room Information
Rooms Total: 3 -
Interior Features
Appliances: Range, Double Oven, Gas Water Heater, Washer, Built-In Range, Cooktop, Dishwasher, Disposal, Dryer, Water Heater, Microwave Laundry Features: Washer Hookup Window Features: Screens -
Heating & Cooling
Has Heating: Yes Heating: Natural Gas, Forced Air Has Cooling: Yes Cooling: Central Air, Electric
-
Building Information
Year Built: 2003 Building Area Total: 3078 Construction Materials: Aluminum Siding, Brick Pool Features: Community Private Pool: No Association Fee Frequency: Monthly
-
Property Information
Subdivision: NONE AVAILABLE Source Property Type: Residential Postal Code Plus 4: 3672 Property SubType: Condominium Levels: One Property Age: 23
-
Listing Price Information
Listing Price: $1035000
-
Tax Information
Parcel Number: 160403409155 Tax Year: 2026 Annual Tax: $10925
-
Parking Information
Parking Total: 2 Oversized, Garage Door Opener, Garage, Inside Entrance, AttachedGarage Information
Has Garage: Yes Has Attached Garage: Yes Garage Space: 2 Pets Allowed: Cats OK, Dogs OK, YesHomeowners Association InformationHas Association: Yes Included Fees: Sewer, Snow Removal, Trash, Water, Maintenance Structure HOA: $54.86 Association Amenities: Clubhouse, Fitness Center, Tennis Court(s), Elevator(s), Playground Community Features: Pool
-
School Information
Elementary School: RITCHIE PARKJunior High School: JULIUS WESTSenior High School: RICHARD MONTGOMERY -
Utility Information
Cable Available, Natural Gas Available, Sewer Available, Water Available, Electricity Available -
Location Information
Direction: Shady Grove Road to Blackwell Road to 9403. WaterSource: Public Security Features: Smoke Detector(s)
How much is this property worth?
Curious about this home's true market value? Use our free Home Evaluation Tool to instantly get a personalized Comparative Market Analysis (CMA) report. Make smarter, data-driven decisions before you buy.

Nearby Home Value
| Address | Estimate | Bed | Bath | Sq. Ft | Lot Size |
|---|---|---|---|---|---|
| 14928 Swat Street #1, Rockville, MD, 20850 | $600,000 | 3 | 3 | 1,848 | -- |
| 4 Monroe Street #4-1306, Rockville, MD, 20850 | $149,000 | 1 | 1 | 876 | -- |
| 4 Monroe Street #4-709, Rockville, MD, 20850 | $139,500 | 1 | 1 | 870 | -- |
| 118 Monroe Street #1005, Rockville, MD, 20850 | $240,000 | 2 | 2 | 1,231 | -- |
| 4 Monroe Street #4-810, Rockville, MD, 20850 | $199,499 | 2 | 2 | 1,231 | -- |
| 4 Monroe Street #704, Rockville, MD, 20850 | $132,000 | 1 | 1 | 870 | -- |
| 126 Monroe Street #126-12, Rockville, MD, 20850 | $324,000 | 3 | 3 | 1,573 | -- |
| 114 Monroe Street #114-10, Rockville, MD, 20850 | $230,000 | 2 | 2 | 1,154 | -- |
| 38 Maryland Avenue #PH .., Rockville, MD, 20850 | $375,000 | 2 | 1 | 1,038 | -- |
| 38 Maryland Avenue #PH .., Rockville, MD, 20850 | $410,000 | 1 | 1 | 1,002 | -- |
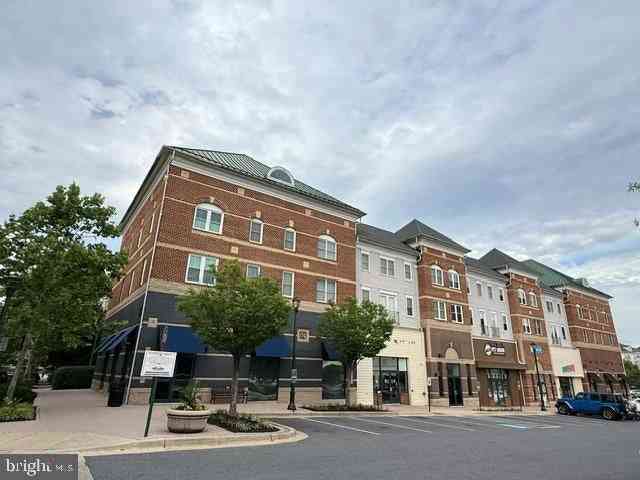
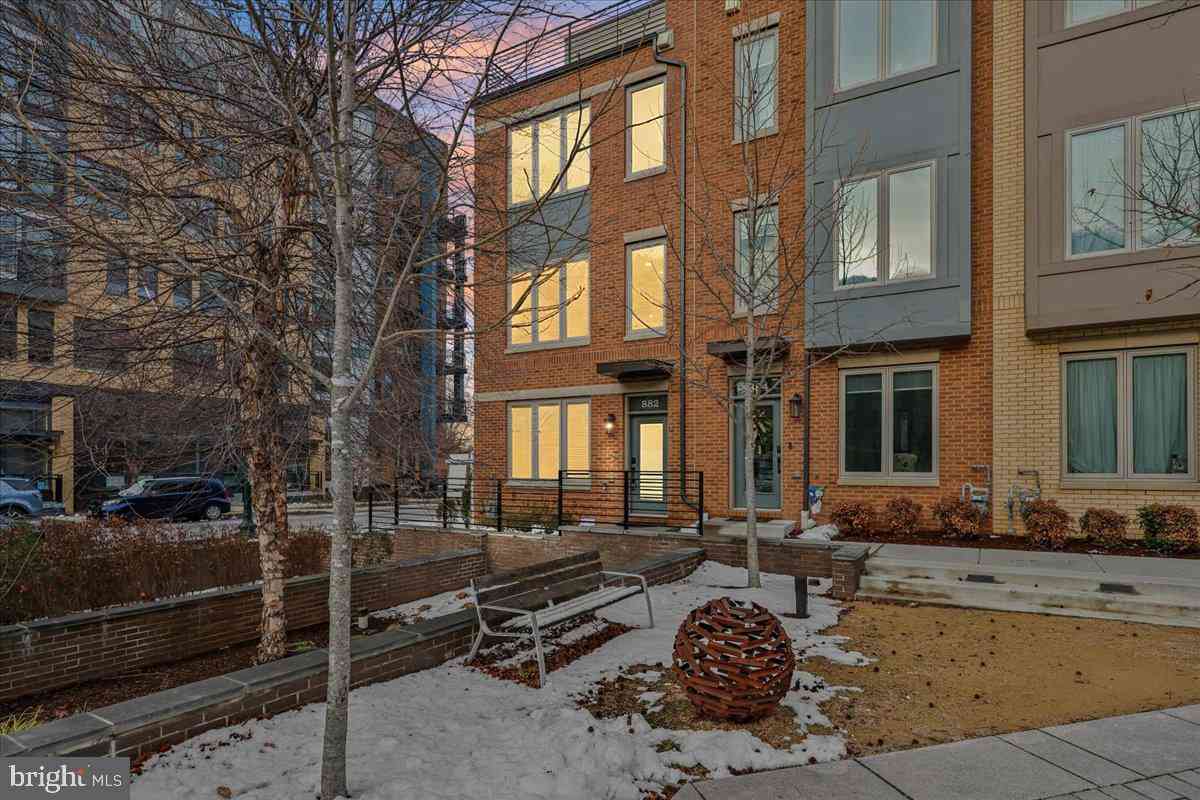
Similar Condos To 9403 Blackwell Rd #301
Nearby For Sale
The data relating to real estate for sale on this website appears in part through the BRIGHT Internet Data Exchange program, a voluntary cooperative exchange of property listing data between licensed real estate brokerage firms in which ByOwner participates, and is provided by BRIGHT through a licensing agreement. The information provided by this website is for the personal, non-commercial use of consumers and may not be used for any purpose other than to identify prospective properties consumers may be interested in purchasing. Some properties which appear for sale on this website may no longer be available because they are under contract, have closed or are no longer being offered for sale. Information Deemed Reliable But Not Guaranteed. Copyright © 2026 Bright MLS. All rights reserved.
ByOwner last updated this listing 09/30/2026 @ 07:27
More Cities with for Sale by Owner Homes
- Rockville Homes For Sale By Owner
- Washington Grove Homes For Sale By Owner
- Derwood Homes For Sale By Owner
- Gaithersburg Homes For Sale By Owner
- North Bethesda Homes For Sale By Owner
- Kensington Homes For Sale By Owner
- Potomac Homes For Sale By Owner
- North Potomac Homes For Sale By Owner
- Olney Homes For Sale By Owner
- Montgomery Village Homes For Sale By Owner
- Cabin John Homes For Sale By Owner
- Bethesda Homes For Sale By Owner
- Sandy Spring Homes For Sale By Owner
- Chevy Chase Homes For Sale By Owner
- Germantown Homes For Sale By Owner
- Silver Spring Homes For Sale By Owner
- Ashton Homes For Sale By Owner
- Great Falls Homes For Sale By Owner
- Spencerville Homes For Sale By Owner
- Mc Lean Homes For Sale By Owner
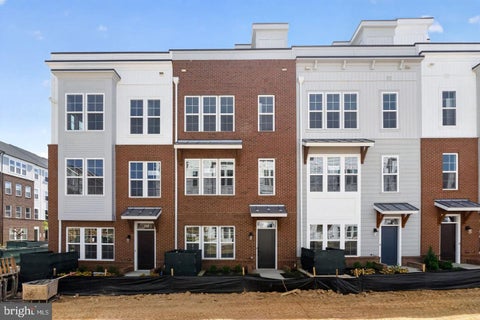
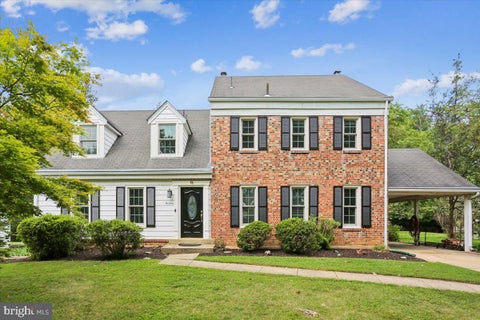
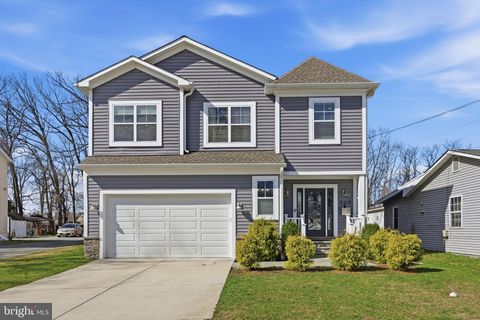
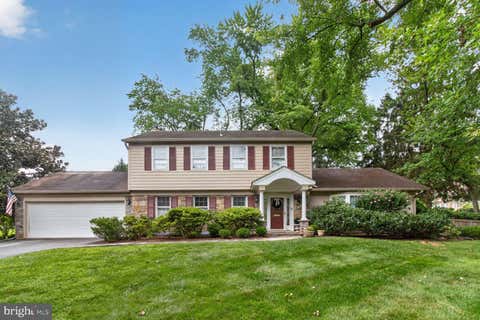
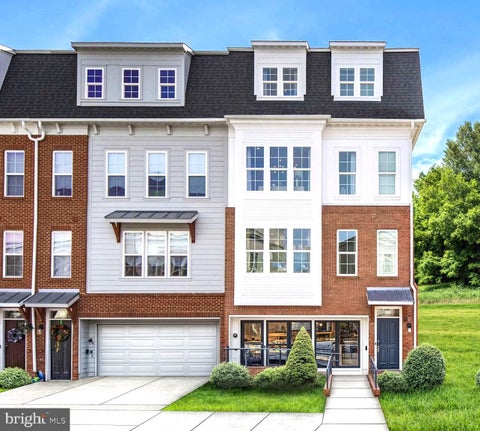
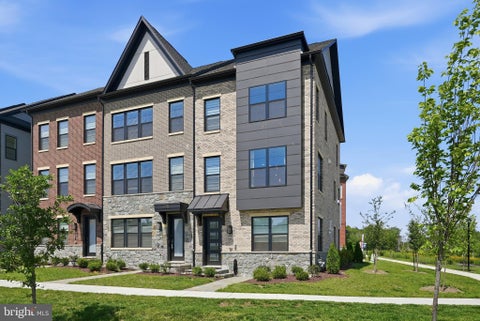
Homes around $1,035,000










Verify Your Email
Please enter the 6-digit verification code
sent to your email address.
Verify Your Phone Number
Please enter the 6-digit verification code
sent to your mobile phone.