
MLS: #MDMC2246664, Listed By: Sarah Reynolds, Keller Williams Realty, Source:Bright MLS
14928 Swat Street #1
ROCKVILLE, MD 20850

 3
3
Bed
 3
3
Bath
 1,848
1,848Sqft
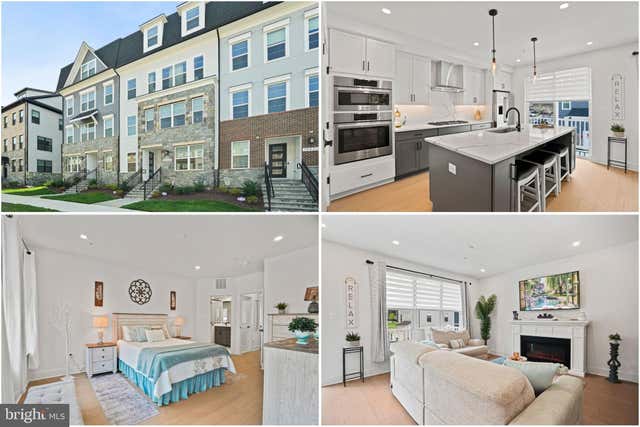
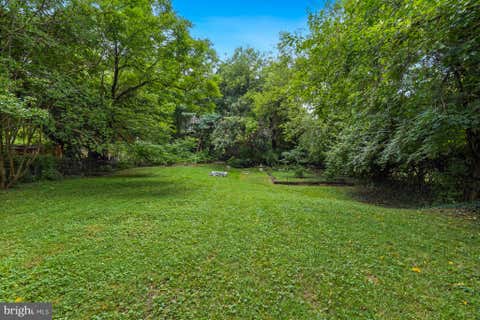
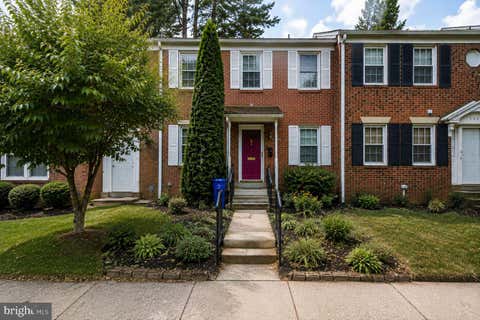
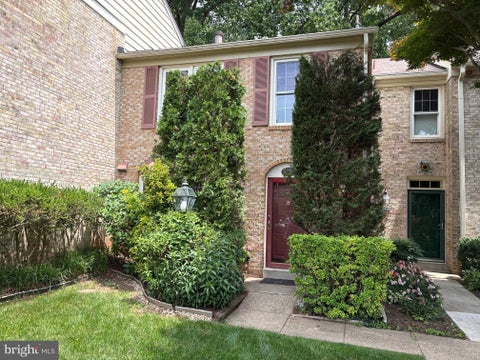
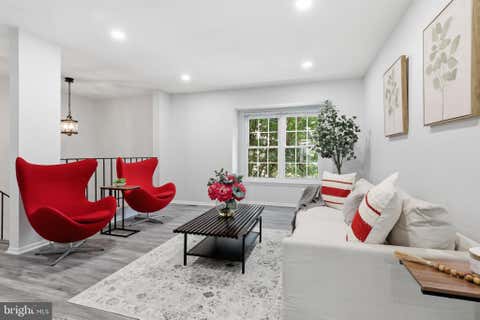
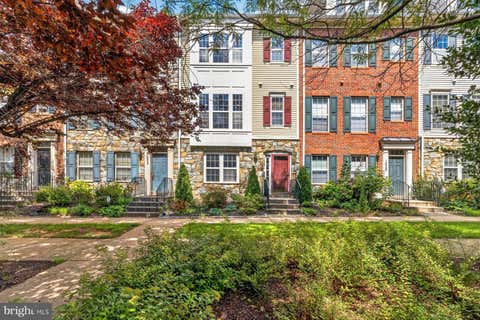
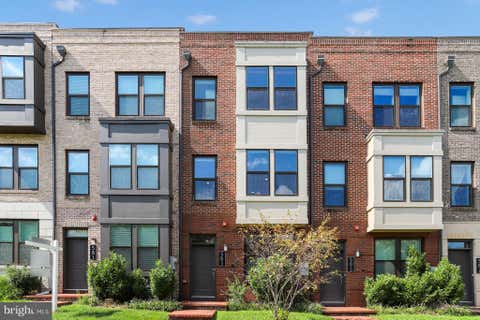
Modern style, flexible living, and an unbeatable location come together in this beautifully designed home. The open floor plan in this townhouse style condo is filled with natural light and centered around a cozy fireplace, creating an inviting space for everyday living and effortless entertaining. The heart of the home is the beautifully appointed kitchen, featuring Quartz countertops, stainless steel appliances, and abundant prep space for everything from weeknight dinners to weekend gatherings. Upstairs, the spacious primary suite offers a relaxing escape with a double vanity and glass-enclosed shower, while the private balcony is the perfect place to enjoy your morning coffee or unwind at the end of the day. Need extra space? The finished basement offers endless possibilities for a hom

 Property Details
 Map
Map
 Map
Map
 Features
-
Bedroom Information
Total beds: 3Bathroom Information
Total Baths: 3 Full Baths: 3Room Information
Has Basement: Yes Basement: Finished -
Interior Features
Ceiling Fan(s) Appliances: Oven, Gas Water Heater, Dryer, Washer, Cooktop, Ice Maker, Refrigerator, Dishwasher -
Heating & Cooling
Has Heating: Yes Heating: Natural Gas, Forced Air Has Cooling: Yes Cooling: Central Air, Ceiling Fan(s), Electric
-
Building Information
Year Built: 2025 Building Area Total: 1848 Construction Materials: Brick, Vinyl Siding Pool Features: Community Private Pool: No Association Fee Frequency: Monthly
-
Lot Information
Lot Dimensions: 0.00 x 0.00Property Information
Subdivision: THE GROVE Source Property Type: Residential Postal Code Plus 4: 4869 Property SubType: Condominium Levels: Three Or More Property Age: 1
-
Listing Price Information
Listing Price: $615000
-
Tax Information
Parcel Number: 160903894360 Tax Year: 2025
-
Parking Information
Parking Total: 1 Garage Door Opener, Garage, AttachedGarage Information
Has Garage: Yes Has Attached Garage: Yes Garage Space: 1 Pets Allowed: Number Limit, YesHomeowners Association InformationHas Association: Yes Included Fees: Trash HOA: $150.00 Association Amenities: Clubhouse, Dog Park, Fitness Center Community Features: Pool
-
School Information
Elementary School: LAKEWOODJunior High School: ROBERT FROSTSenior High School: THOMAS S. WOOTTON -
Location Information
Direction: via MD-28 E, Great Seneca Hwy and Blackwell Rd: Head northeast on MD-28 E, turn right onto Great Seneca Hwy, turn right onto Blackwell Rd, turn left onto Swat St, destination will be on the right WaterSource: Public
How much is this property worth?
Curious about this home's true market value? Use our free Home Evaluation Tool to instantly get a personalized Comparative Market Analysis (CMA) report. Make smarter, data-driven decisions before you buy.

Nearby Home Value
| Address | Estimate | Bed | Bath | Sq. Ft | Lot Size |
|---|---|---|---|---|---|
| 4 Monroe Street #4-709, Rockville, MD, 20850 | $141,000 | 1 | 1 | 870 | -- |
| 4 Monroe Street #4-1306, Rockville, MD, 20850 | $149,000 | 1 | 1 | 876 | -- |
| 4 Monroe Street #704, Rockville, MD, 20850 | $141,999 | 1 | 1 | 870 | -- |
| 4 Monroe Street #4-810, Rockville, MD, 20850 | $199,499 | 2 | 2 | 1,231 | -- |
| 126 Monroe Street #126-12, Rockville, MD, 20850 | $329,000 | 3 | 3 | 1,573 | -- |
| 118 Monroe Street #118-.., Rockville, MD, 20850 | $250,000 | 2 | 2 | 1,231 | -- |
| 118 Monroe Street #118-.., Rockville, MD, 20850 | $240,000 | 2 | 2 | 1,231 | -- |
| 38 Maryland Avenue #PH .., Rockville, MD, 20850 | $375,000 | 2 | 1 | 1,038 | -- |
| 38 Maryland Avenue #224, Rockville, MD, 20850 | $439,900 | 2 | 2 | 1,163 | -- |
| 24 Courthouse Square #212, Rockville, MD, 20850 | $279,900 | 1 | 1 | 724 | -- |
Similar Condos To 14928 Swat Street #1
Nearby For Sale
The data relating to real estate for sale on this website appears in part through the BRIGHT Internet Data Exchange program, a voluntary cooperative exchange of property listing data between licensed real estate brokerage firms in which ByOwner participates, and is provided by BRIGHT through a licensing agreement. The information provided by this website is for the personal, non-commercial use of consumers and may not be used for any purpose other than to identify prospective properties consumers may be interested in purchasing. Some properties which appear for sale on this website may no longer be available because they are under contract, have closed or are no longer being offered for sale. Information Deemed Reliable But Not Guaranteed. Copyright © 2026 Bright MLS. All rights reserved.
ByOwner last updated this listing 09/10/2026 @ 19:37
More Cities with for Sale by Owner Homes
- Rockville Homes For Sale By Owner
- Derwood Homes For Sale By Owner
- Gaithersburg Homes For Sale By Owner
- North Bethesda Homes For Sale By Owner
- Kensington Homes For Sale By Owner
- Potomac Homes For Sale By Owner
- North Potomac Homes For Sale By Owner
- Olney Homes For Sale By Owner
- Montgomery Village Homes For Sale By Owner
- Cabin John Homes For Sale By Owner
- Bethesda Homes For Sale By Owner
- Sandy Spring Homes For Sale By Owner
- Chevy Chase Homes For Sale By Owner
- Germantown Homes For Sale By Owner
- Silver Spring Homes For Sale By Owner
- Ashton Homes For Sale By Owner
- Great Falls Homes For Sale By Owner
- Spencerville Homes For Sale By Owner
- Mc Lean Homes For Sale By Owner
- Brookeville Homes For Sale By Owner
Homes around $615,000













Verify Your Email
Please enter the 6-digit verification code
sent to your email address.
Verify Your Phone Number
Please enter the 6-digit verification code
sent to your mobile phone.