
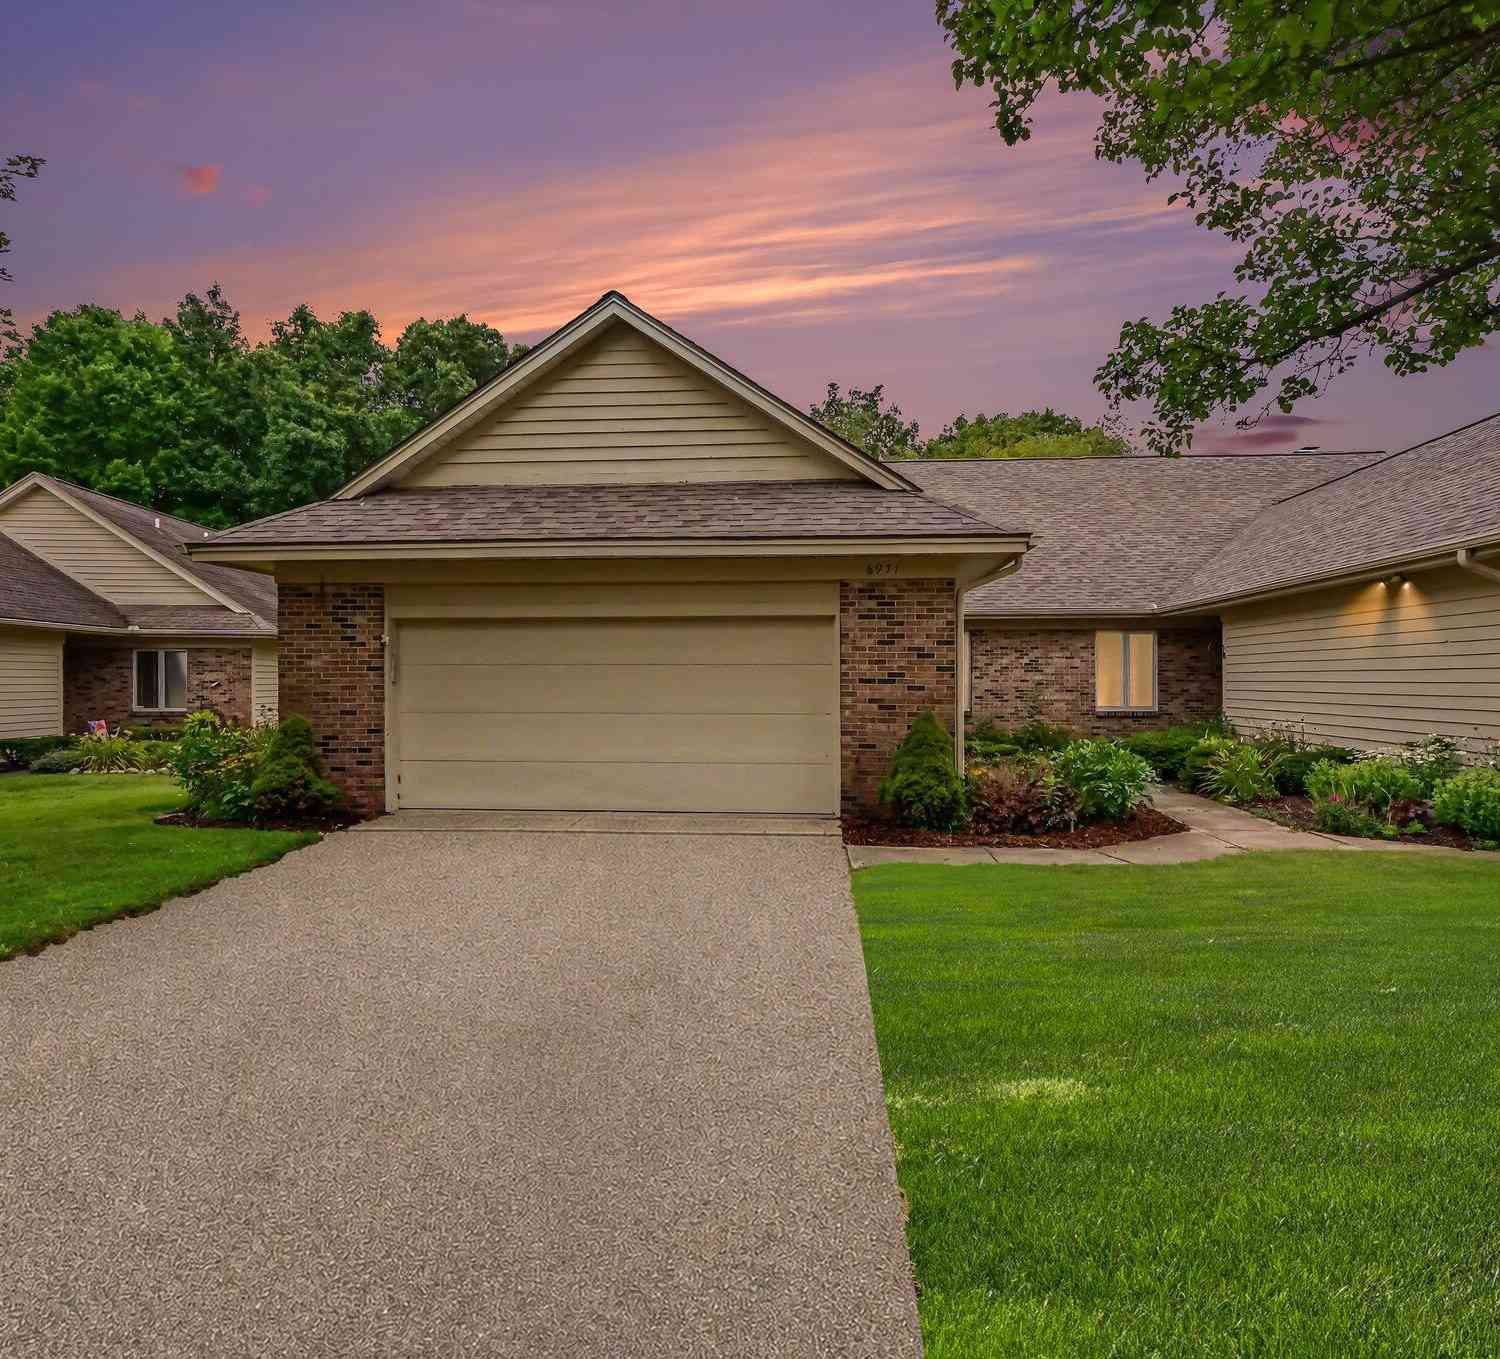
6971 Pinehurst Lane
Rockford, MI 49341

 4
4
Bed
 3
3
Bath
 2,894
2,894Sqft
Experience maintenance-free living at its finest in this beautifully designed end unit ranch condo in desirable Silver Lake Condominiums. Surrounded by tranquil pond views and a private wooded backdrop, this spacious home offers four bedrooms and 2.5 bathrooms with an inviting open-concept floor plan. The vaulted living and dining rooms are filled with natural light, while a triple sliding door opens to a generous screened porch overlooking the peaceful setting. The bright kitchen features abundant cabinetry, and a spacious pantry, with the convenience of main-floor laundry nearby. The main-level primary suite includes a private bath and sliding door to the deck, while a second bedroom offers flexibility as a home office or den. The finished walkout level enhances your living space with an

 Property Details
 Map
Map
 Map
Map
What's Nearby
Nearby Areas
 Features
-
Bedroom Information
Total Bedrooms: 4 Window Feature: Window TreatmentsBathroom Information
Total Baths: 3 Full Baths: 2 Half Baths: 1Water/Sewer
Sewer: PublicRoom Information
Other Rooms: 10 -
Interior Features
Ceiling Fan(s), Garage Door Opener, Pantry Appliances: Dishwasher, Disposal, Dryer, Microwave, Range, Refrigerator, Washer, Water Softener Owned Laundry Features: Main Level -
Heating & Cooling
Heating: Forced Air Cooling: Central Air WaterSource: Public -
Fireplace
Fireplace: Yes Number of Fireplaces: 2 Fireplace Features: 2
-
Building Information
Year Built: 1988 Construction Materials: Brick, Wood Siding Basement: Full, Walk-Out Access -
Exterior Features
Scrn PorchPorch: Deck, Patio, Porch(es) -
Laundry Features
Main LevelPatio And Porch
Deck, Patio, Porch(es)
-
Lot Information
Lot Description: Wooded Waterfront: Pond Stories: 1 Main Square Feet: 2894Property Information
Property Type: Residential Sub Type: Condominium Style: Ranch SQ ft (Living Area): 2,894 Construction Materials: Brick, Wood Siding Property Age: 38
-
Listing Price Information
Listing Id: 26039029 ist Price: $419,500 List Price Tot SqFt: $145 Listing Terms Cash, Conventional -
Listing Information
Possession: Close Of Escrow
-
Tax Information
Parcel Number: 41-11-10-427-005 Annual Tax: $4,247 Tax Year: 2026 Taxes: 411110427005 UNIT 5 BLDG D * SILVER LAKE CONDOMINIUMS KENT COUNTY CONDOMINIUM SUBDIVISION PLAN NO.147 LIBER 2563 PAGE 997 AS AMENDED BY REPLAT NO. 1 LIBER 2592 PAGE 54 & AS AMENDED BY REPLAT NO.2 LIBER 2914 PAGE 769 & AS AMENDED BY REPLAT NO.3 LIBER 3473 PAGE 1306 & AS AMENDED BY CONSOLIDATING MASTER DEED INSTRUMENT NO.20040701-0090733 & AS AMENDED BY INSTRUMENT NO. 20070105-0001935 & AS AMENDED B
-
Parking Information
# of Garage Spaces: 2 Has Garage: Yes Attached Garage: Yes AttachedHomeowners Association Information
Association YN: Yes Included Fees: Water, Trash, Snow Removal, Lawn/Yard Care Included Amenities: End Unit, Pets Allowed HOA: $406.00 Monthly Association Fee Frequency: Monthly
-
School Information
Senior High School District: Rockford -
Location Information
Direction: E. on Belding Rd. Off Northland Dr., N. on Pinehurst Dr. W. to Pinehurst Lane.
How much is this property worth?
Curious about this home's true market value? Use our free Home Evaluation Tool to instantly get a personalized Comparative Market Analysis (CMA) report. Make smarter, data-driven decisions before you buy.

Nearby Home Value
| Address | Estimate | Bed | Bath | Sq. Ft | Lot Size |
|---|---|---|---|---|---|
| 6919 Myers Lake Avenue #9, Rockford, MI, 49341 | $319,900 | 3 | 3 | 1,511 | 0.03 Acre |
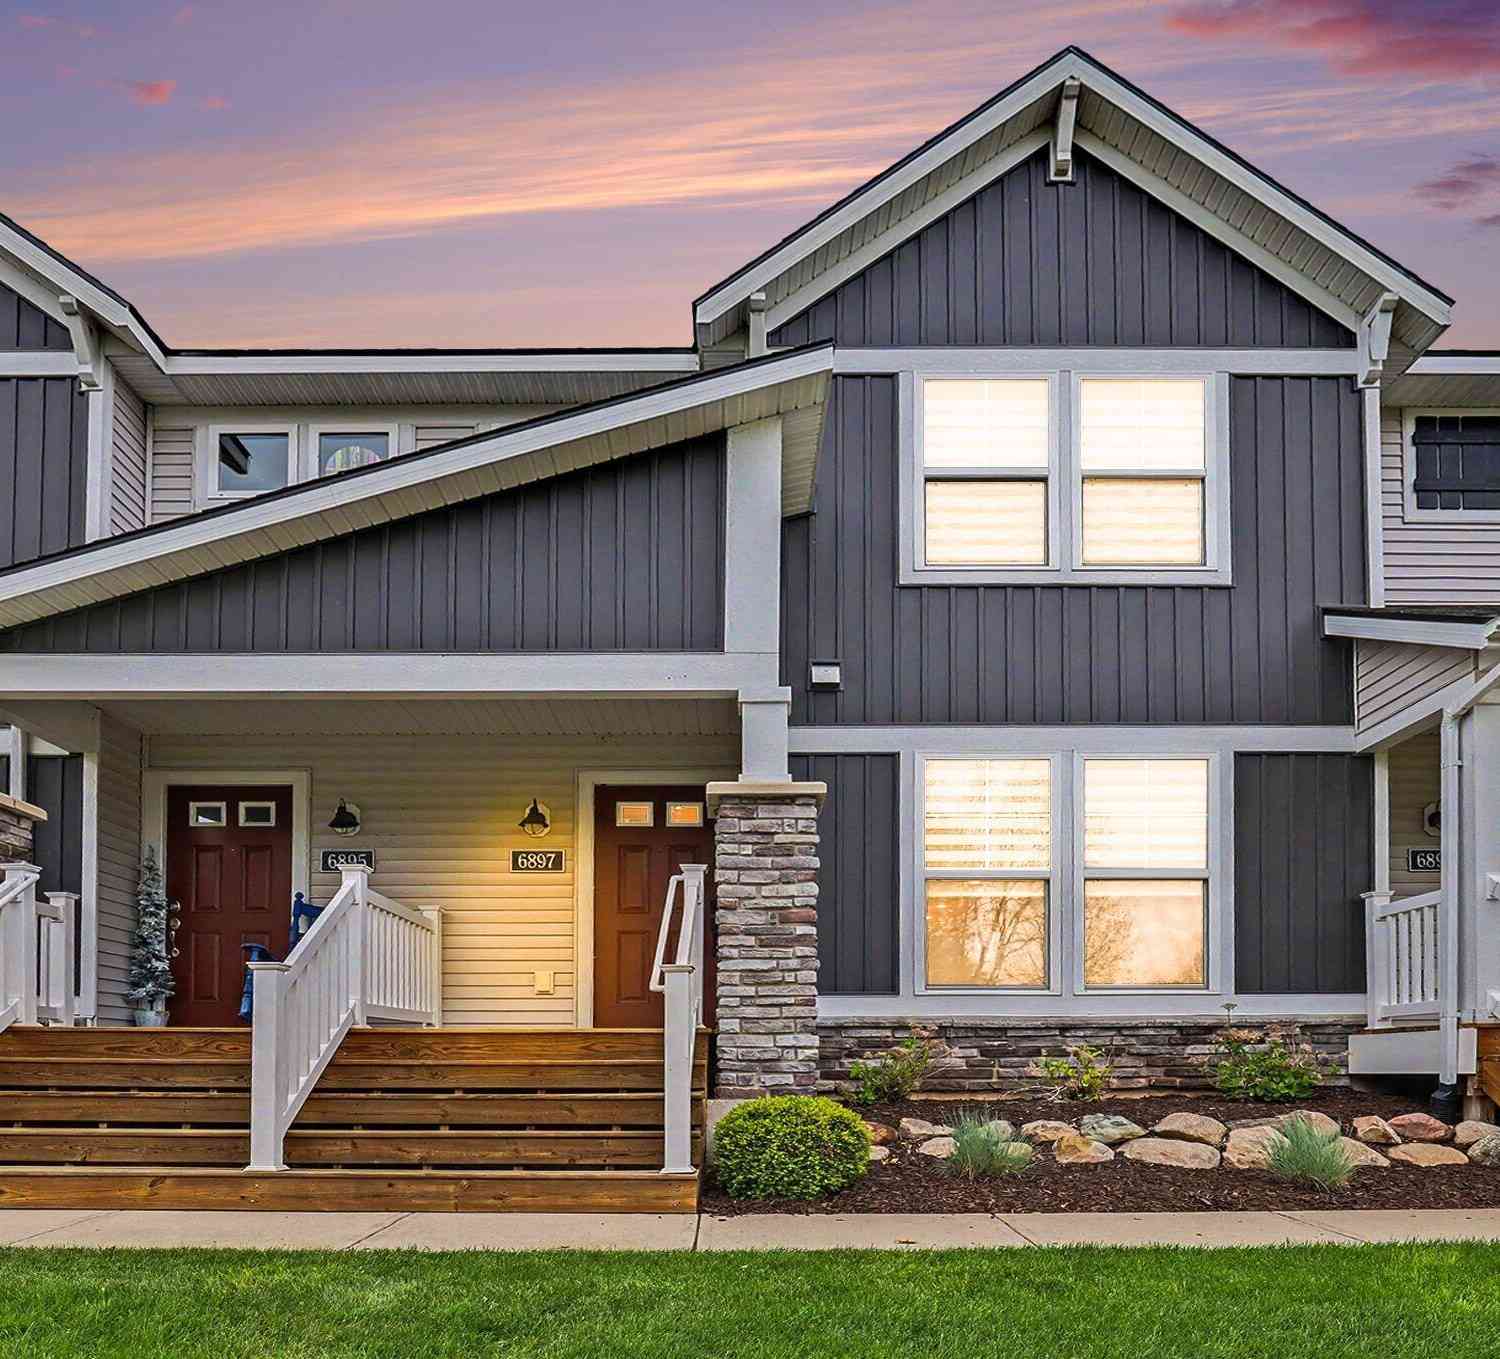
| 6897 Myers Lake Avenue, Rockford, MI, 49341 | $339,999 | 3 | 3 | 1,572 | 0.03 Acre |
| 5493 Rose Ridge Court, Rockford, MI, 49341 | $675,000 | 3 | 3 | 2,719 | -- |
| 8366 Rose Ridge Drive, Rockford, MI, 49341 | $675,000 | 3 | 3 | 2,719 | -- |
| 148 Tamarack Lane #2B, Rockford, MI, 49341 | $470,000 | 3 | 3 | 1,926 | -- |
| 4207 Sand Valley Drive #9, Rockford, MI, 49341 | $380,000 | 3 | 2 | 2,124 | 6.86 Acres |
| 194 Hunters Lane #37, Rockford, MI, 49341 | $247,900 | 2 | 2 | 1,126 | -- |
| 217 Hunters Lane #6, Rockford, MI, 49341 | $249,900 | 2 | 2 | 1,126 | -- |
| 3781 Windsor Ridge Driv.., Rockford, MI, 49341 | $589,900 | 3 | 3 | 2,030 | -- |
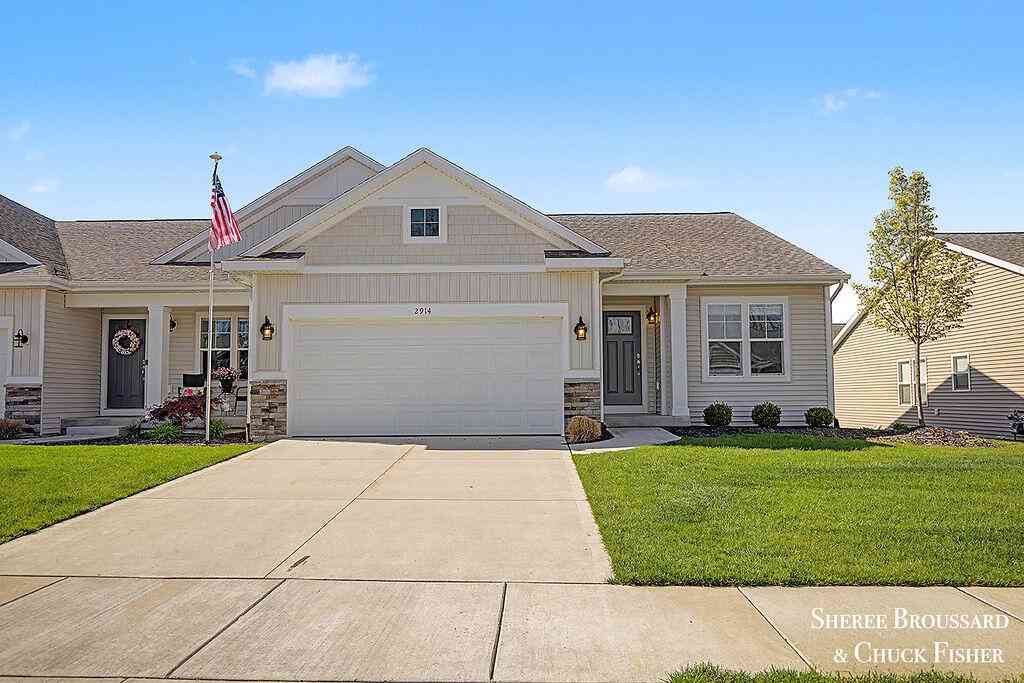
| 2914 Veld Creek Drive #31, Rockford, MI, 49341 | $419,000 | 2 | 3 | 2,759 | 0.30 Acre |
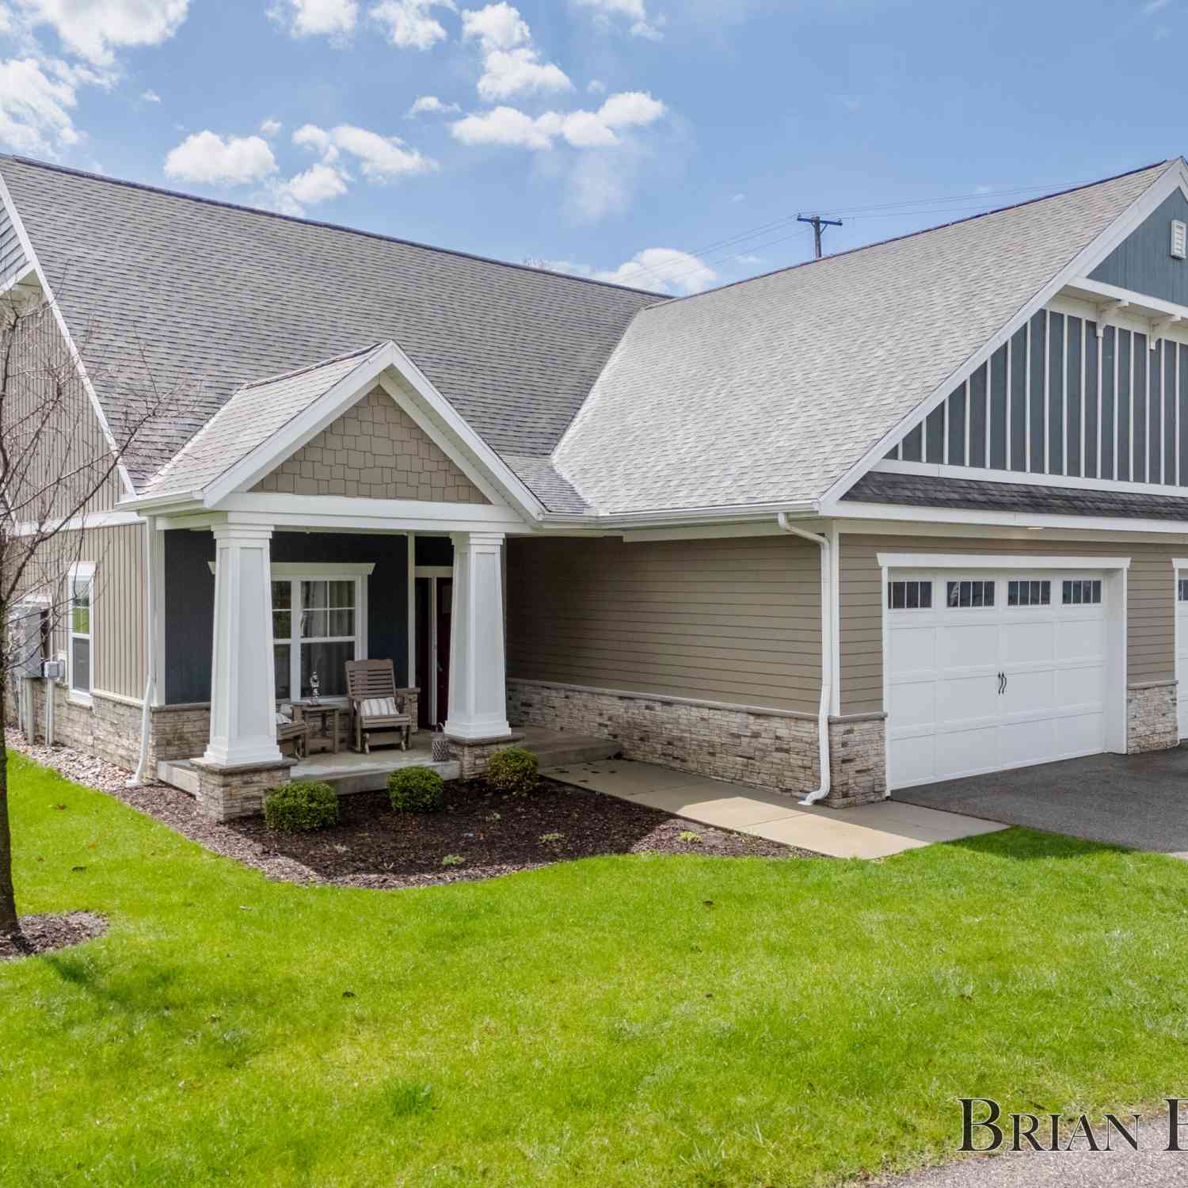
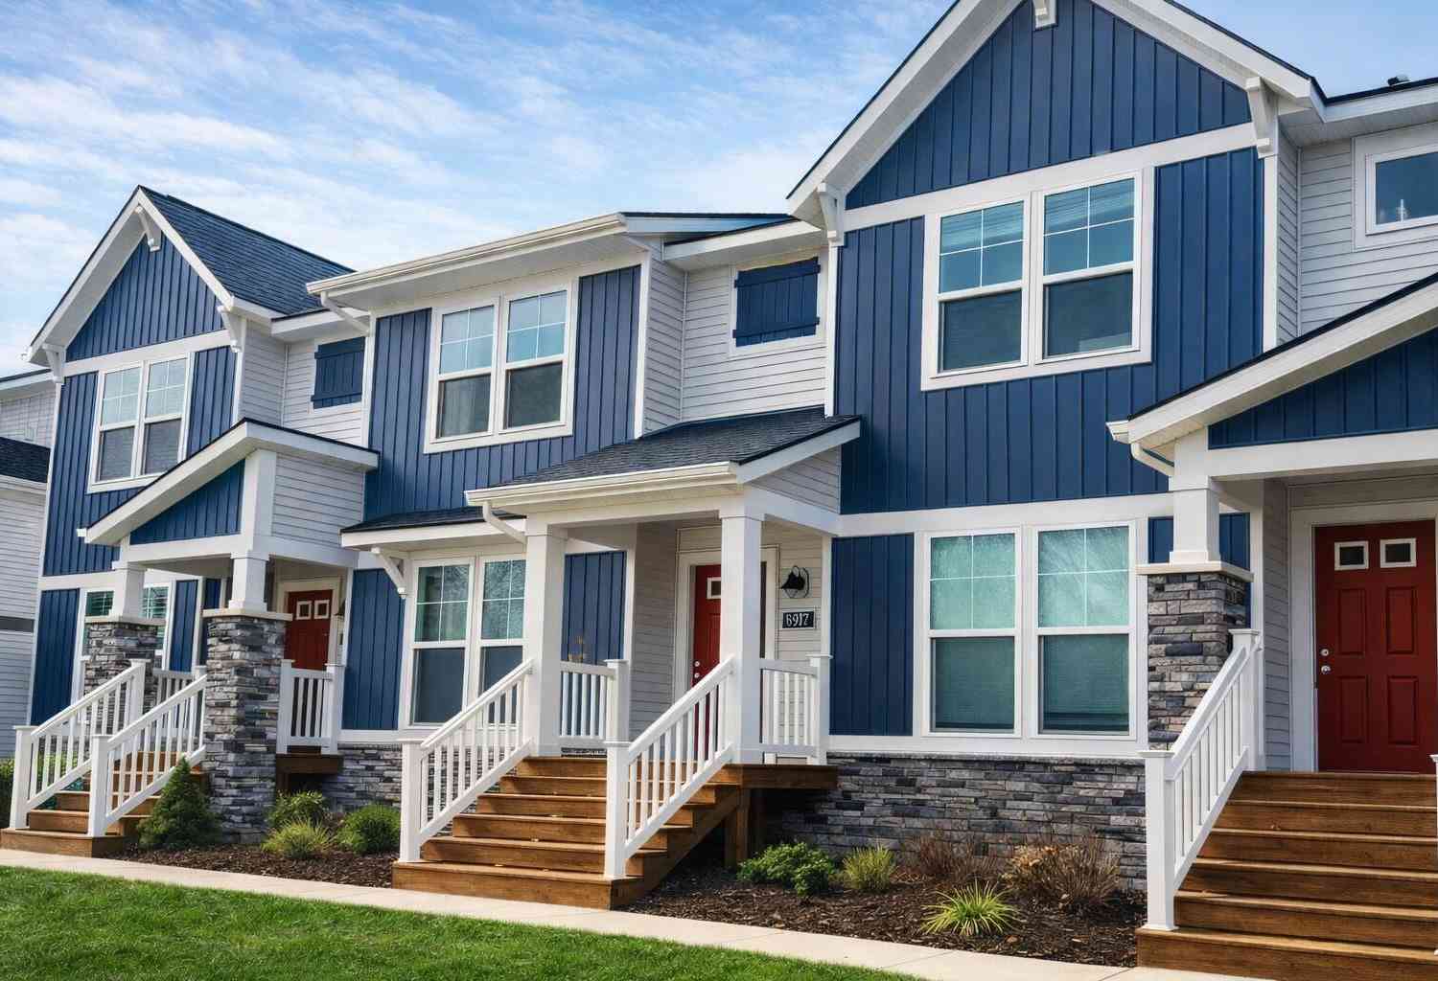
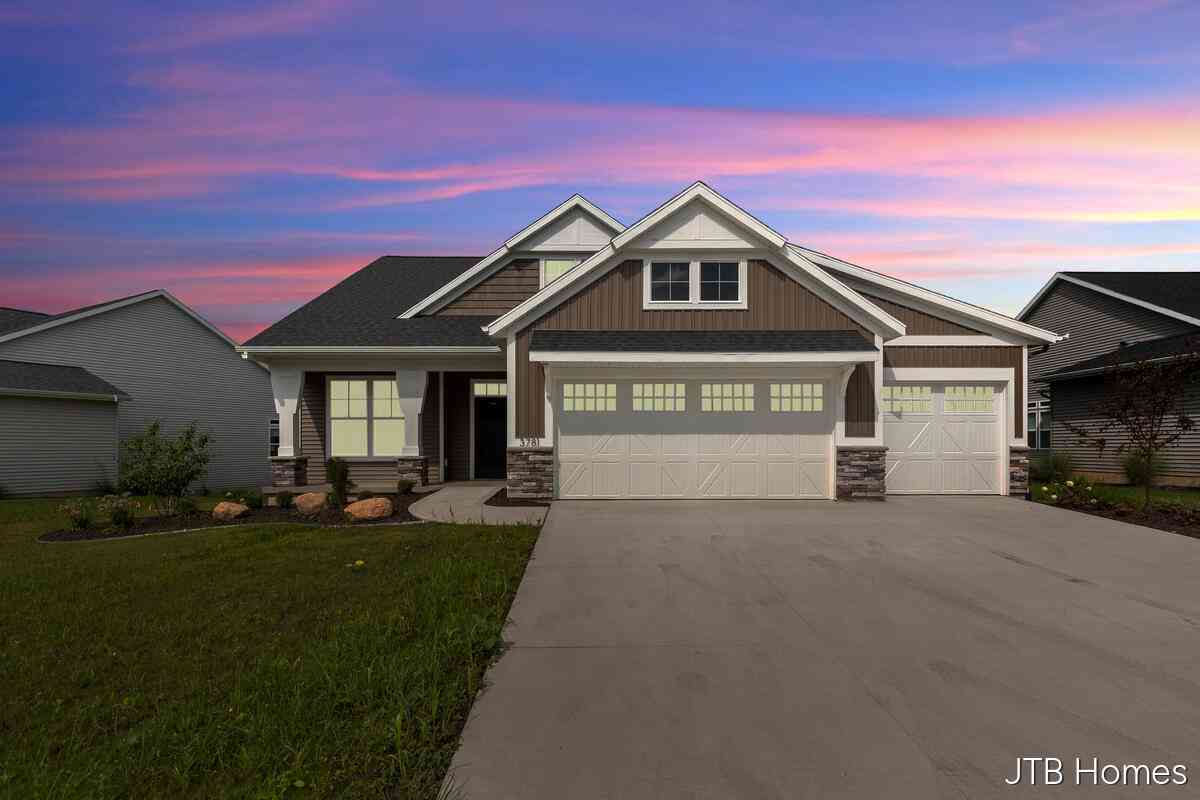
Similar Condos To 6971 Pinehurst Lane
Nearby For Sale

ByOwner last updated this listing 09/20/2026 @ 05:12
More Cities with for Sale by Owner Homes
- Rockford Homes For Sale By Owner
- Belmont Homes For Sale By Owner
- Cedar Springs Homes For Sale By Owner
- Comstock Park Homes For Sale By Owner
- Grand Rapids Homes For Sale By Owner
- Sparta Homes For Sale By Owner
- Ada Homes For Sale By Owner
- Sand Lake Homes For Sale By Owner
- Gowen Homes For Sale By Owner
- East Grand Rapids Homes For Sale By Owner
- Kent City Homes For Sale By Owner
- Lowell Homes For Sale By Owner
- Greenville Homes For Sale By Owner
- Belding Homes For Sale By Owner
- Pierson Homes For Sale By Owner
- Trufant Homes For Sale By Owner
- Conklin Homes For Sale By Owner
- Marne Homes For Sale By Owner
- Kentwood Homes For Sale By Owner
- Wyoming Homes For Sale By Owner
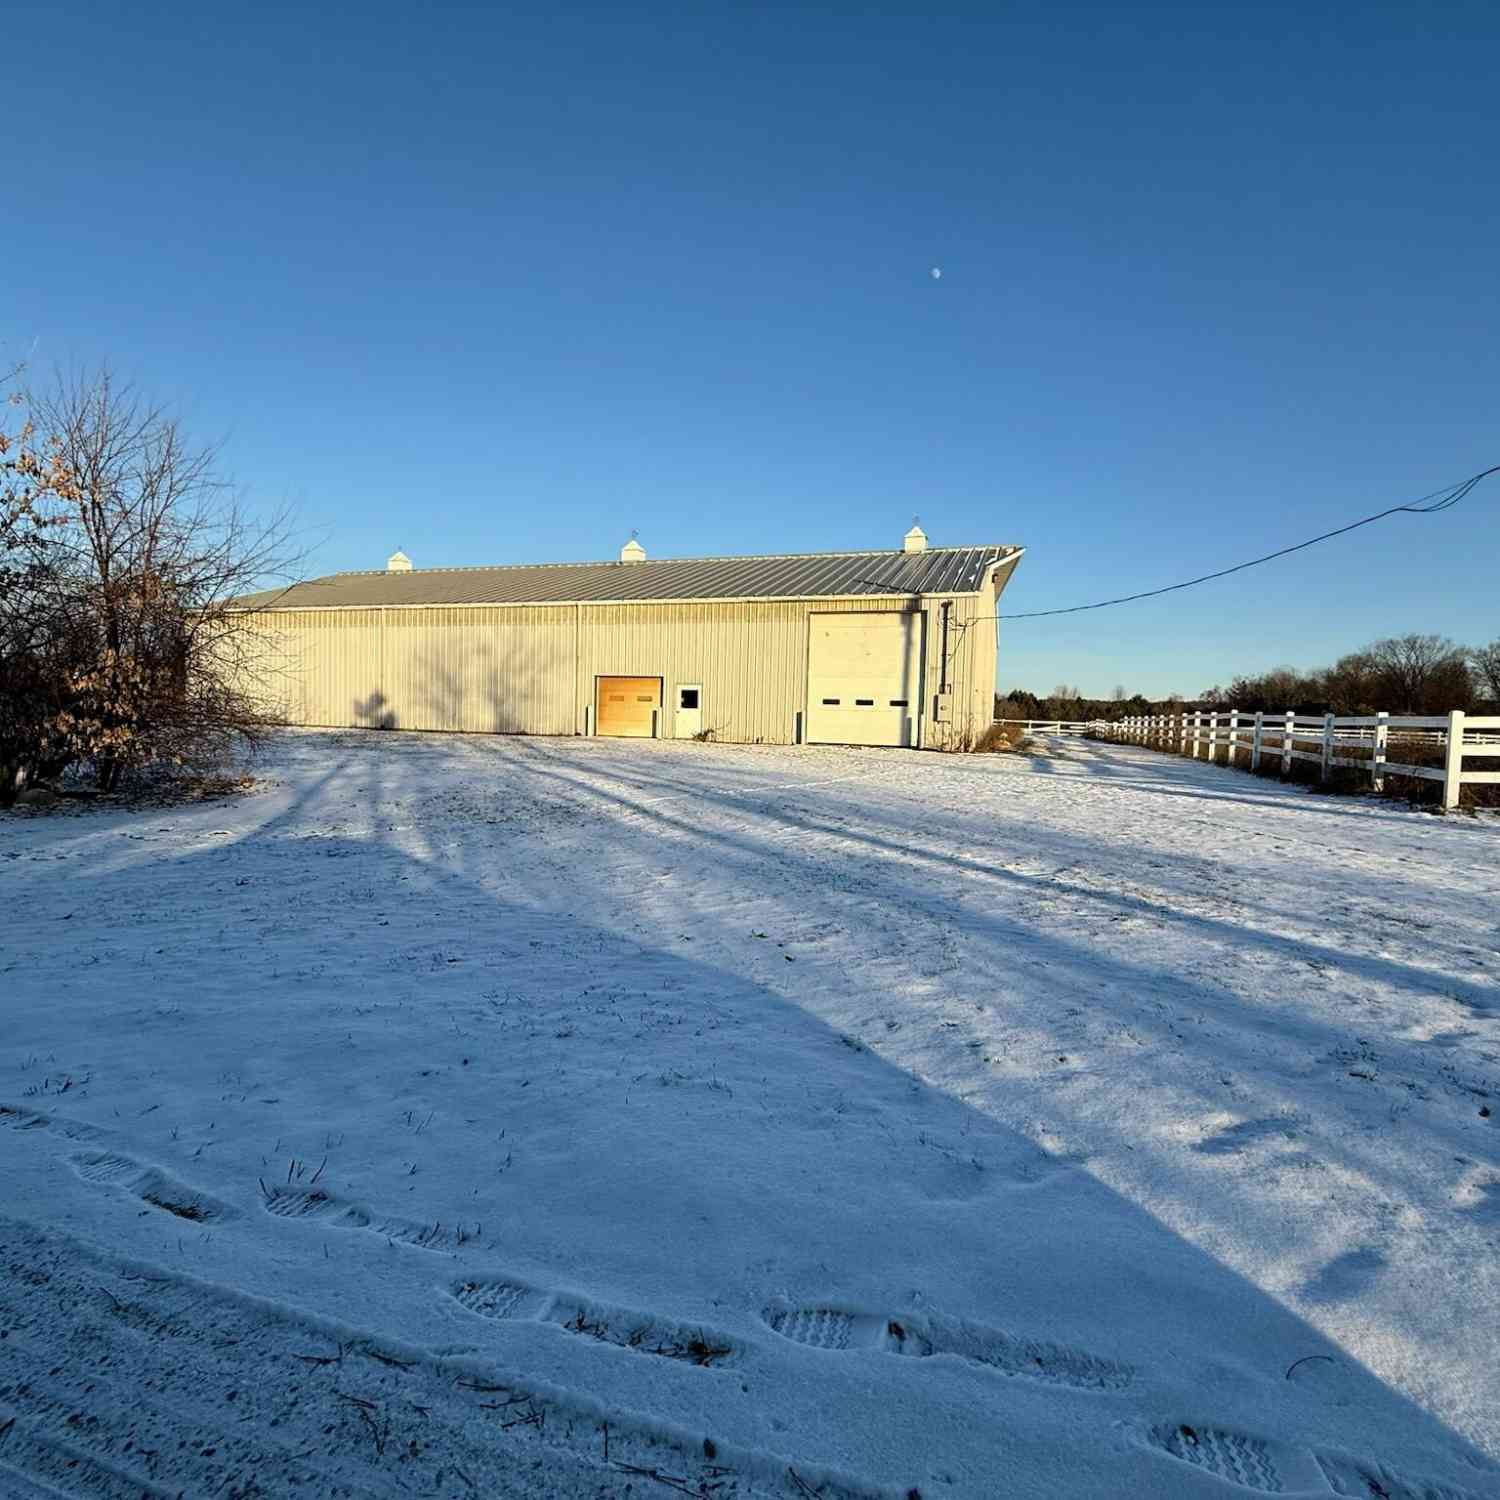
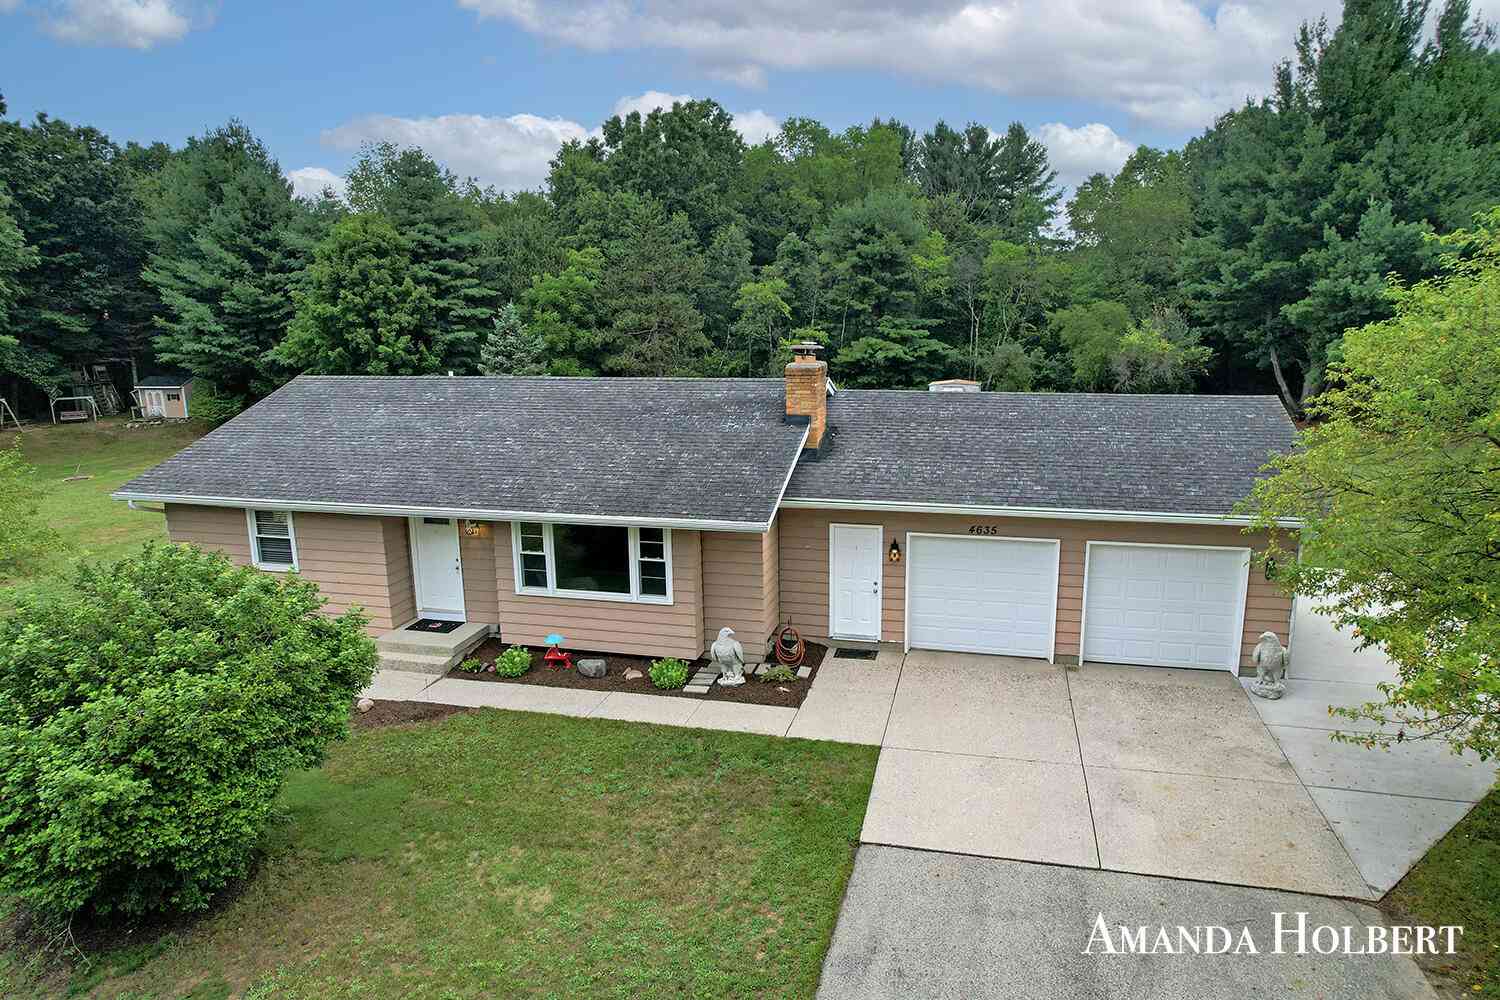
Homes around $419,500



Verify Your Email
Please enter the 6-digit verification code
sent to your email address.
Verify Your Phone Number
Please enter the 6-digit verification code
sent to your mobile phone.