
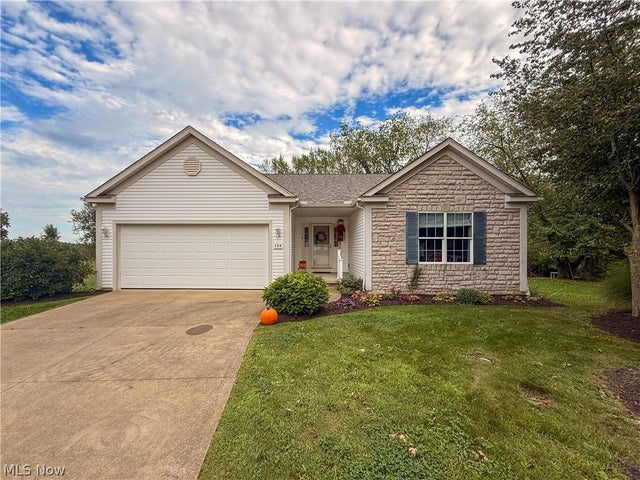
135 Pondview Circle
Rittman, OH 44270

 3
3
Bed
 2
2
Bath
 1,864
1,864Sqft
 0.05
0.05Acre(Lot)
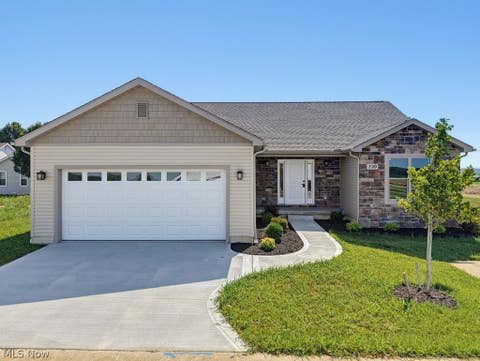
Discover 135 Pondview Circle, a light-filled ranch-style condo offering 1,864 square feet of main-level living with 3 bedrooms and 2 full baths. Moving in is entirely worry-free thanks to major high-ticket mechanical updates already complete—including a new roof (2026), furnace (Dec 2020), central A/C (2021), and hot water heater (2016). To make this home truly your own, the seller has already built a $16,000-$18,000 discount off market value into the price so you can easily recreate the flooring to your exact taste! Step inside to an open-concept great room anchored by an upgraded gas fireplace with remote control and blower, seamlessly leading to a dedicated dining area detailed with a tray ceiling, crown molding, and architectural pillars. Outdoor living is a true highlight on your low-

 Property Details
 Map
Map
 Map
Map
What's Nearby
Nearby Areas
 Features
-
Bedroom Information
Total beds: 3Bathroom Information
Total Baths: 2 Full Baths: 2Room Information
Rooms Total: 6 Has Basement: Yes Basement: Full, Unfinished -
Roofing Information
Asphalt, Fiberglass -
Interior Features
Breakfast Bar, Ceiling Fan(s), Eat-in Kitchen Roof: Asphalt, Fiberglass Appliances: Dishwasher, Disposal, Microwave, Range, Refrigerator Laundry Features: Main Level, Laundry Room -
Heating & Cooling
Has Heating: Yes Heating: Natural Gas, Forced Air, Fireplace(s) Has Cooling: Yes Cooling: Ceiling Fan(s), Central Air
-
Building Information
Year Built: 2004 Construction Materials: Stone Veneer, Vinyl Siding Stories: 1 Patio And Porch Features: Awning(s), Deck, See Remarks Private Pool: No View: Pond Association Fee Frequency: Monthly
-
Lot Information
Main Square Feet: 0.0544 Acres Lot Size Acres: 0.0544 Lot Size Source: Assessor Lot Description: Cul-De-SacProperty Information
Subdivision: Scenic View Condos Source Property Type: Residential Property SubType: Condominium Levels: One Property Age: 22
-
Listing Price Information
Listing Price: $302900
-
Tax Information
Parcel Number: 011-30A-10-007 Tax Year: 2025 Annual Tax: $2903.16 Tax Legal Desc: LOT 3018 UNIT 6 WH SCENIC VIEW CONDO PH 2 0.000A (FR 11-16D-41-010)
-
Parking Information
Attached, Concrete, Driveway, Garage, Garage Door OpenerGarage Information
Has Garage: Yes Has Attached Garage: Yes Garage Space: 2 Pets Allowed: YesHomeowners Association InformationHas Association: Yes HOA: $104.00 Community Features: Curbs
-
Location Information
Direction: Acme Rd to Scenic Ridge Dr to Pondview circle. 135 is in the cul-de-sac. WaterSource: Public
How much is this property worth?
Curious about this home's true market value? Use our free Home Evaluation Tool to instantly get a personalized Comparative Market Analysis (CMA) report. Make smarter, data-driven decisions before you buy.

Nearby Home Value
| Address | Estimate | Bed | Bath | Sq. Ft | Lot Size |
|---|---|---|---|---|---|
| 130 Northcliff Lane, Rittman, OH, 44270 | $334,900 | 2 | 2 | 1,834 | 0.05 Acre |
The data relating to real estate for sale on this website comes in part from the Internet Data Exchange program of MLS Now. Real estate listings are marked with the Internet Data Exchange logo and detailed information about them includes the name of the listing broker(s). Information Deemed Reliable But Not Guaranteed.
ByOwner last updated this listing 10/07/2026 @ 07:36
More Cities with for Sale by Owner Homes
- Rittman Homes For Sale By Owner
- Doylestown Homes For Sale By Owner
- Marshallville Homes For Sale By Owner
- Sterling Homes For Sale By Owner
- Wadsworth Homes For Sale By Owner
- New Franklin Homes For Sale By Owner
- Barberton Homes For Sale By Owner
- Clinton Homes For Sale By Owner
- Orrville Homes For Sale By Owner
- Smithville Homes For Sale By Owner
- Creston Homes For Sale By Owner
- Canal Fulton Homes For Sale By Owner
- Seville Homes For Sale By Owner
- North Lawrence Homes For Sale By Owner
- Dalton Homes For Sale By Owner
- Chippewa Lake Homes For Sale By Owner
- Akron Homes For Sale By Owner
- Green Homes For Sale By Owner
- Burbank Homes For Sale By Owner
- Fairlawn Homes For Sale By Owner
Homes around $302,900





Verify Your Email
Please enter the 6-digit verification code
sent to your email address.
Verify Your Phone Number
Please enter the 6-digit verification code
sent to your mobile phone.