
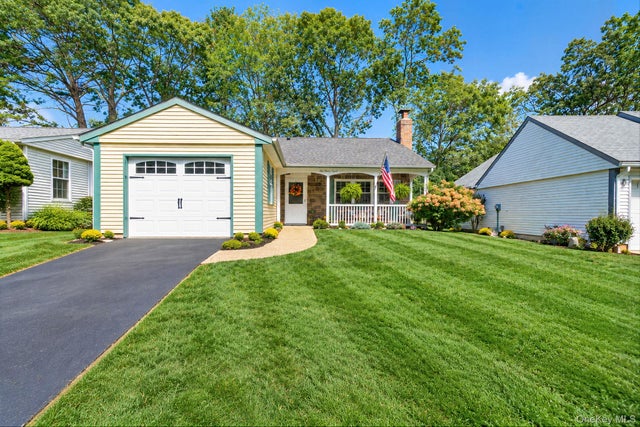
148 Laurance Lane
Ridge, NY 11961

 2
2
Bed
 2
2
Bath
 1,096
1,096Sqft
 0.04
0.04Acre(Lot)
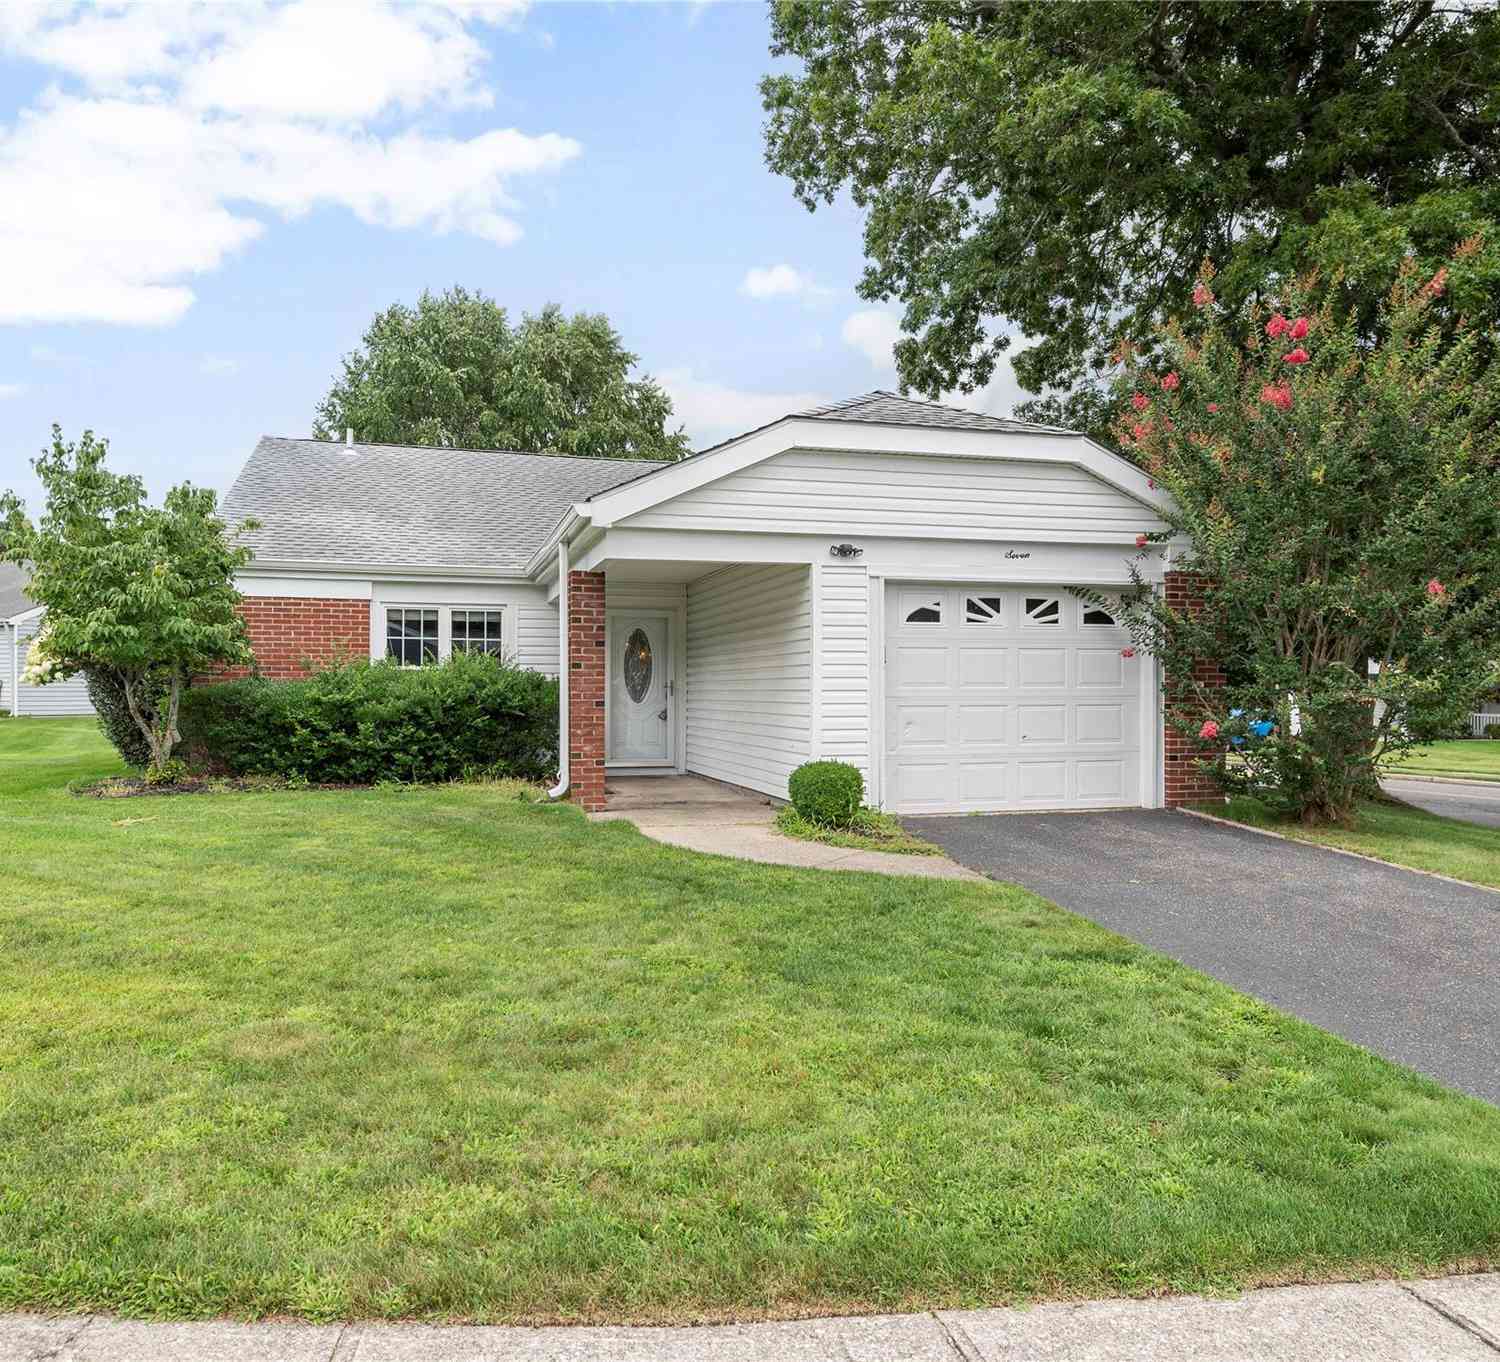
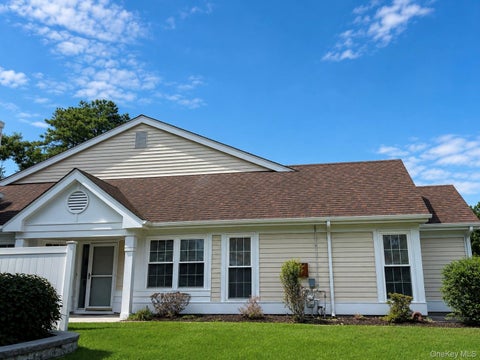
JUST PACK YOUR BAGS & MOVE RIGHT IN! Welcome to easy living in this established 55+ community, where comfort, convenience, and an active lifestyle come together beautifully. This move-in-ready home features a custom kitchen with granite countertops and backsplash, stainless steel appliances, and a unique granite table/pass-through to the dining room—perfect for casual meals and entertaining. Wood-look ceramic tile flooring flows throughout the home, complemented by crown molding and a warm wood-burning fireplace with a custom mantle. The new beautifully designed tile bath features an oversized shower for added comfort. Enjoy your covered front porch with desirable southern exposure, or relax outdoors on the private rear patio. Additional updates and amenities include updated windows, a new

 Property Details
 Map
Map
 Map
Map
What's Nearby
Nearby Areas
 Features
-
Bedroom Information
Total beds: 2Bathroom Information
Total Baths: 2 Full Baths: 1 Half Baths: 1Room Information
Rooms Total: 5 -
Interior Features
Crown Molding, Eat-in Kitchen, Entrance Foyer, Granite Counters, His and Hers Closets, Kitchen Island, Open Floorplan, Storage Appliances: Dishwasher, Refrigerator, Washer, Dryer, Electric Oven, Electric Range, Stainless Steel Appliance(s) Laundry Features: In Hall Window Features: Double Pane Windows, Screens, Storm Window(s) -
Heating & Cooling
Has Heating: Yes Heating: Electric Has Cooling: Yes Cooling: Central Air
-
Building Information
Year Built: 1970 Construction Materials: Vinyl Siding Patio And Porch Features: Covered, Porch Private Pool: No Association Fee Frequency: Monthly
-
Lot Information
Lot Size Acres: 0.04 Lot Size Square Feet: 1742 Lot Description: Back Yard, Cleared, Landscaped, Level, Near Public Transit, Sprinklers In Front, Sprinklers In RearProperty Information
Subdivision: Leisure Knoll Source Property Type: Residential Property SubType: Condominium Direction Faces: South Property Age: 56
-
Listing Price Information
Listing Price: $499000
-
Tax Information
Parcel Number: 0200-241-00-02-00-070-000 Tax Lot: 070.00 Tax Block: 02.00 Annual Tax: $8563.84
-
Parking Information
Parking Total: 1 DrivewayGarage Information
Has Garage: Yes Garage Space: 1 Pets Allowed: Cats OK, Dogs OKHomeowners Association InformationIncluded Fees: Cable TV, Internet, Snow Removal, Trash HOA: $420.00 Association Amenities: Clubhouse, Fitness Center, Gated, Landscaping, Maintenance Grounds, Parking, Pool, Recreation Facilities, Security, Snow Removal, Tennis Court(s), Trash Community Features: Clubhouse, Curbs, Fitness Center, Gated, Other, Pool, Sidewalks, Tennis Court(s)
-
School Information
Elementary School: Coram Elementary SchoolJunior High School: Longwood Junior High SchoolSenior High School: Longwood High School -
Utility Information
Cable Connected, Electricity Connected, Phone Connected, Sewer Connected, Underground Utilities, Water Connected -
Location Information
Direction: Exit 68 off LIE - Head North - Left onto Whiskey Road - Left on Sheffield - Left on Laurance Lane WaterSource: Public
How much is this property worth?
Curious about this home's true market value? Use our free Home Evaluation Tool to instantly get a personalized Comparative Market Analysis (CMA) report. Make smarter, data-driven decisions before you buy.

Nearby Home Value
| Address | Estimate | Bed | Bath | Sq. Ft | Lot Size |
|---|---|---|---|---|---|
| 257 Edinburgh Drive, Ridge, NY, 11961 | $539,900 | 2 | 2 | 1,000 | 0.07 Acre |
| 330 Brownfield Drive, Ridge, NY, 11961 | $429,000 | 2 | 1 | 1,020 | 0.07 Acre |
| 152A Laurance Lane #A, Ridge, NY, 11961 | $389,000 | 2 | 1 | 724 | 0.04 Acre |
| 183 Kingston Drive, Ridge, NY, 11961 | $414,500 | 2 | 1 | 960 | 0.04 Acre |
| 463 B Oldham Court, Ridge, NY, 11961 | $389,990 | 2 | 1 | 1,074 | 0.02 Acre |
| 7 Avon Court, Ridge, NY, 11961 | $469,999 | 2 | 2 | 1,070 | 0.20 Acre |
| 274 Berwick Court #A, Ridge, NY, 11961 | $349,999 | 2 | 1 | 836 | 0.34 Acre |
| 472A Darwen Drive, Ridge, NY, 11961 | $408,000 | 2 | 2 | 1,200 | 0.02 Acre |
| 134 Eastbourne Court #A, Ridge, NY, 11961 | $345,000 | 2 | 1 | 836 | 0.02 Acre |
| 15 Glen Drive, Ridge, NY, 11961 | $569,900 | 2 | 2 | 1,476 | -- |
Similar Condos To 148 Laurance Lane
Nearby For Sale
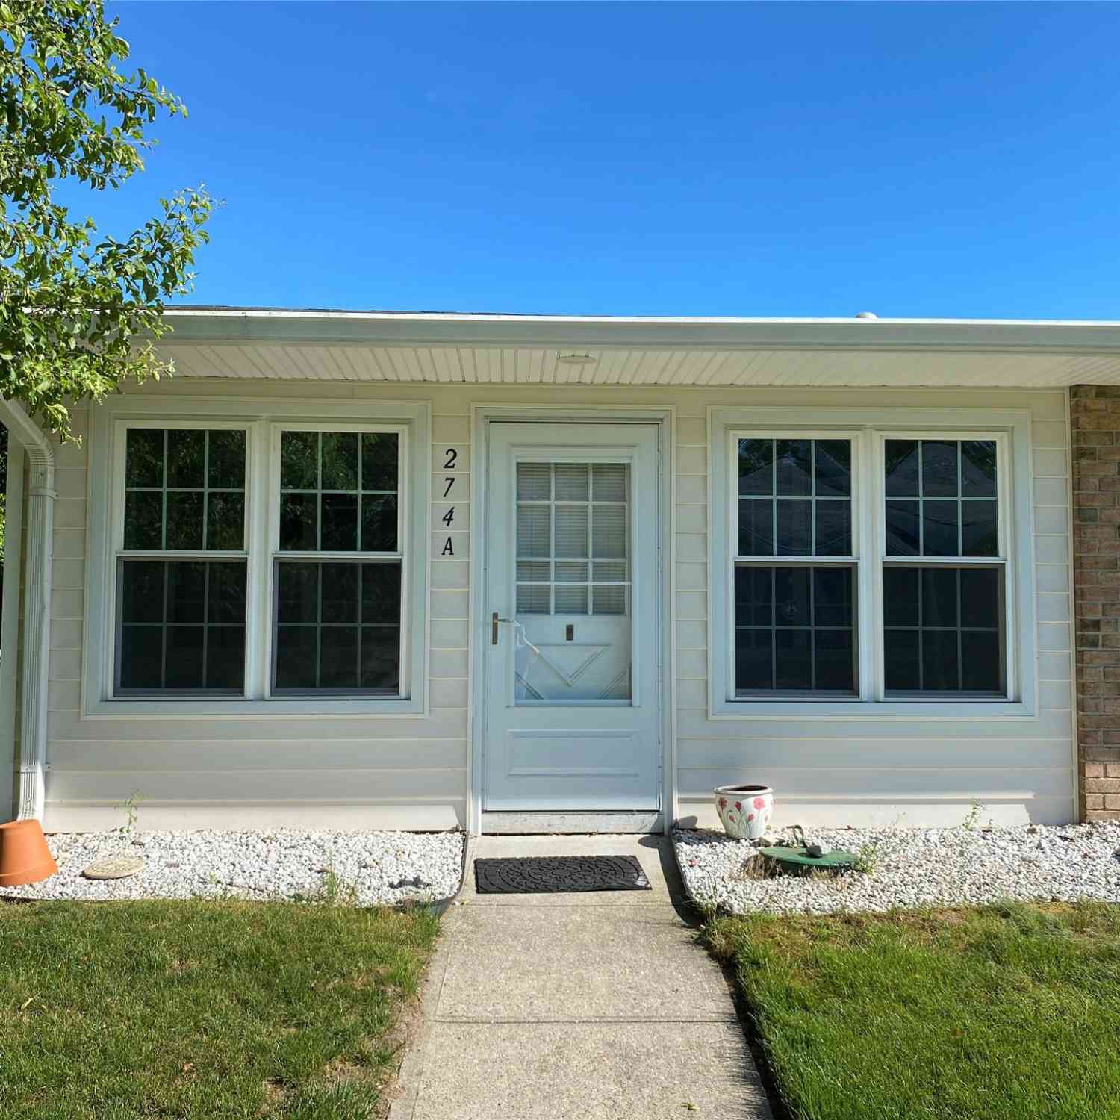
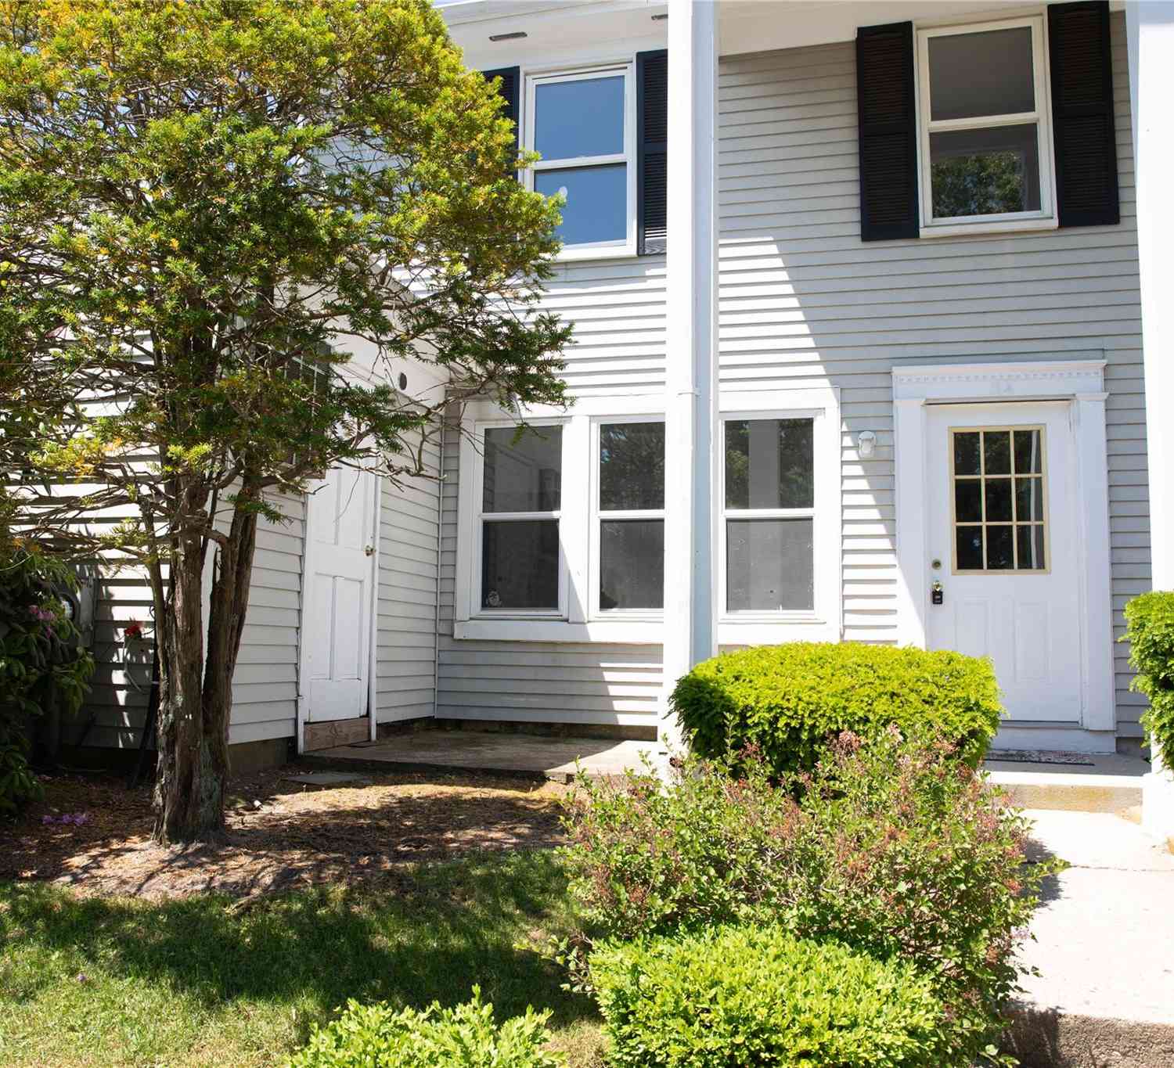
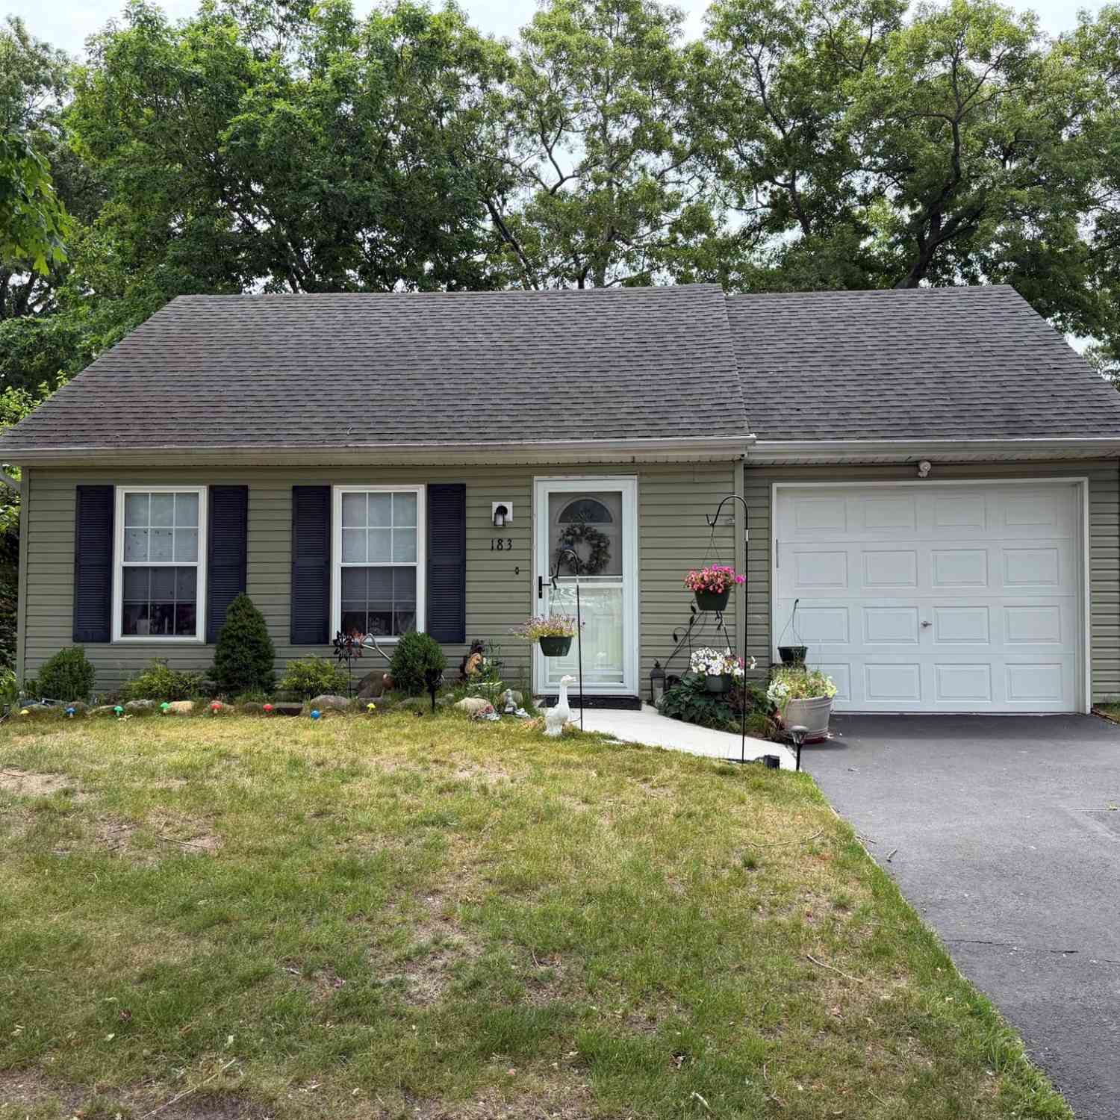

The data relating to real estate for sale on this website comes in part from the Internet Data exchange of OneKey MLS. IDX information is provided exclusively for consumers' personal, non-commercial use and may not be used for any purpose other than to identify prospective properties consumers may be interested in purchasing. Information deemed reliable but not guaranteed. Copyright © 2026 OneKey MLS. All Rights Reserved
ByOwner last updated this listing 10/06/2026 @ 16:28
More Cities with for Sale by Owner Homes
- Ridge Homes For Sale By Owner
- Shoreham Homes For Sale By Owner
- Middle Island Homes For Sale By Owner
- Wading River Homes For Sale By Owner
- Rocky Point Homes For Sale By Owner
- Yaphank Homes For Sale By Owner
- Manorville Homes For Sale By Owner
- Sound Beach Homes For Sale By Owner
- Coram Homes For Sale By Owner
- Calverton Homes For Sale By Owner
- Mastic Homes For Sale By Owner
- Miller Place Homes For Sale By Owner
- Shirley Homes For Sale By Owner
- Mount Sinai Homes For Sale By Owner
- Moriches Homes For Sale By Owner
- Medford Homes For Sale By Owner
- Center Moriches Homes For Sale By Owner
- Brookhaven Homes For Sale By Owner
- Patchogue Homes For Sale By Owner
- East Patchogue Homes For Sale By Owner
Homes around $499,000









Verify Your Email
Please enter the 6-digit verification code
sent to your email address.
Verify Your Phone Number
Please enter the 6-digit verification code
sent to your mobile phone.