
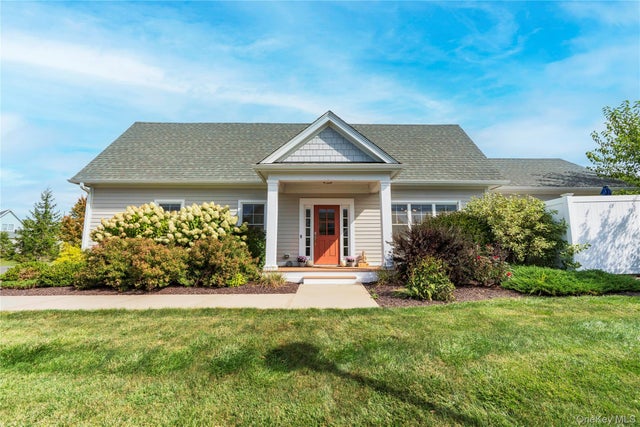
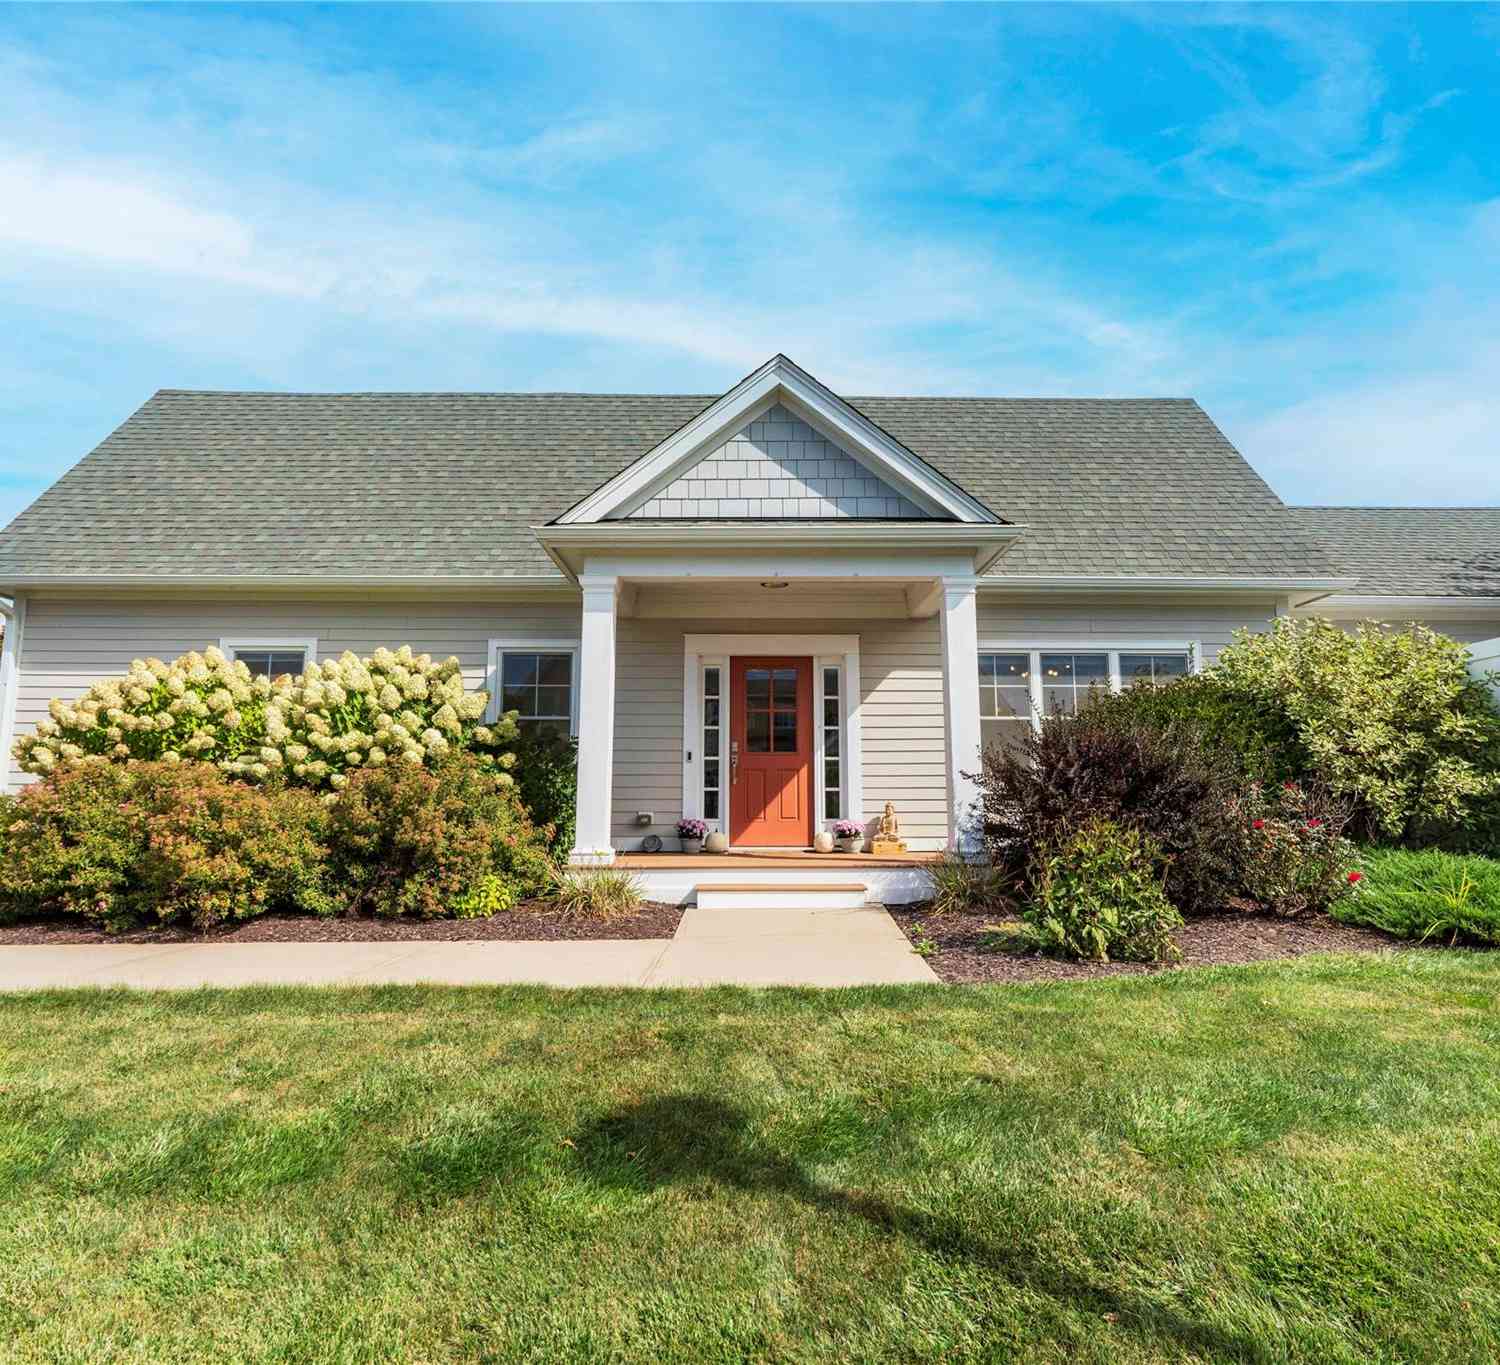
69 Oakwood Lane
Rhinebeck, NY 12572

 2
2
Bed
 2
2
Bath
 1,747
1,747Sqft
 0.20
0.20Acre(Lot)
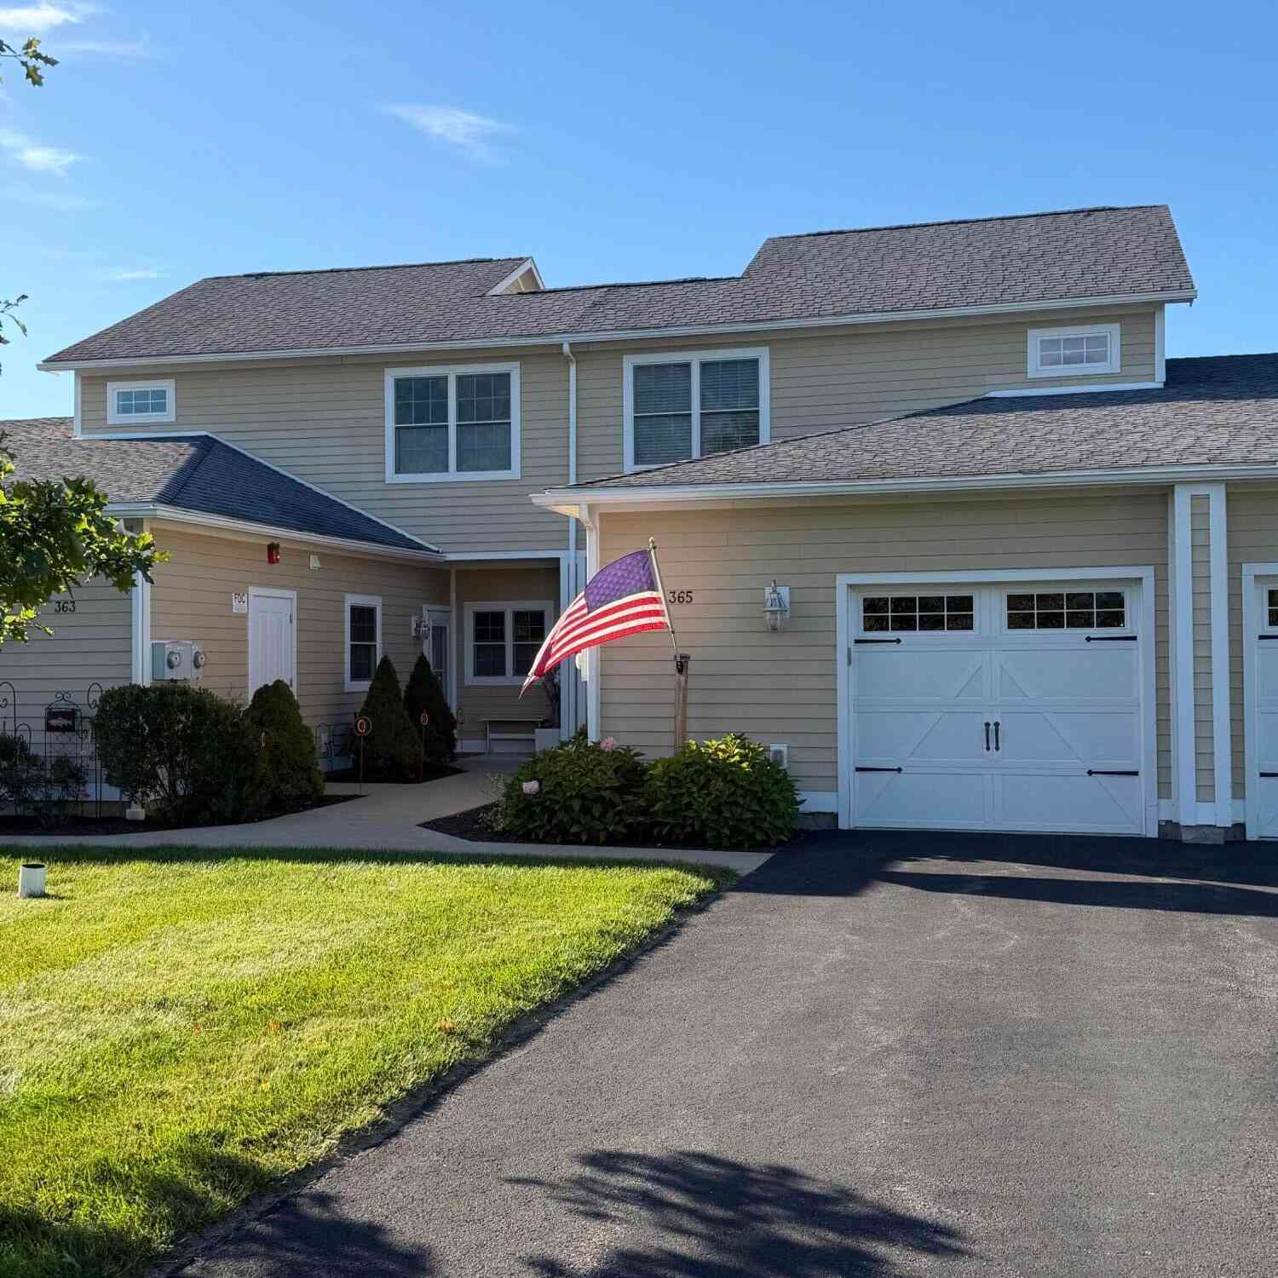
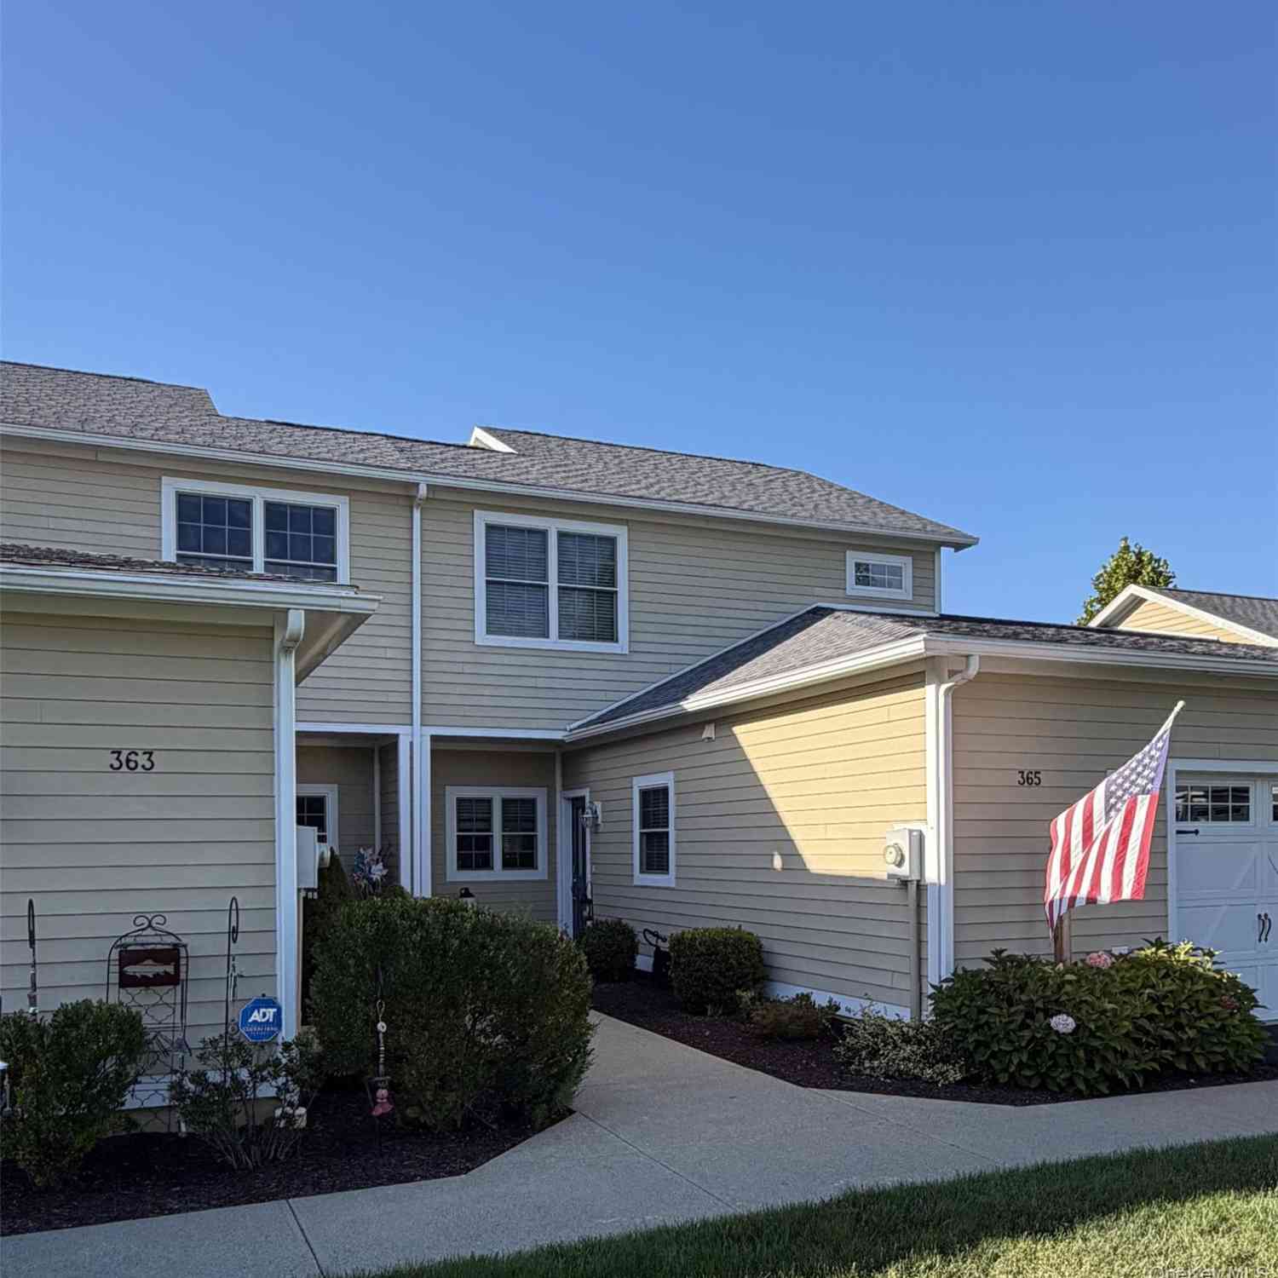
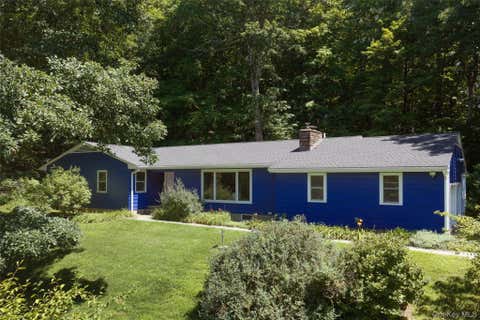
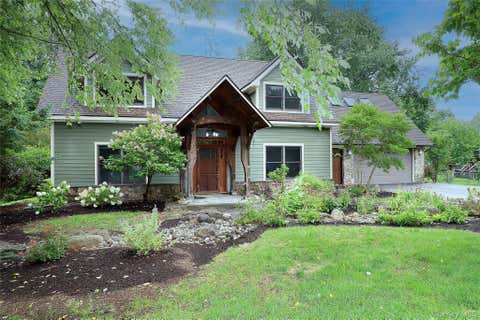
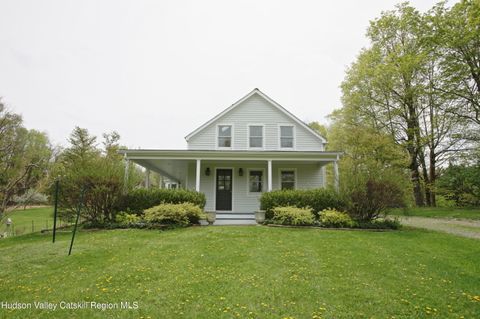
A rare opportunity to own a sought-after Arlington end-unit condominium in The Gardens at Rhinebeck. This light-filled, move-in-ready two-bedroom, two-full-bath home offers easy one-level living in a desirable corner location. A spacious foyer opens to a contemporary open-concept floor plan, where the kitchen flows effortlessly into the dining and living areas. The well-appointed kitchen features quartzite countertops, a tiled backsplash, breakfast island, stainless steel appliances, and a propane range. A wall of windows fills the adjacent dining area with natural light. The generous living room is highlighted by a vaulted ceiling, a wall of windows, and a propane fireplace. Sliding glass doors open to a private patio, creating an inviting connection to the outdoors. The primary suite is

 Property Details
 Map
Map
 Map
Map
What's Nearby
Nearby Areas
 Features
-
Bedroom Information
Total beds: 2Bathroom Information
Total Baths: 2 Full Baths: 2Room Information
Rooms Total: 7 Basement: None -
Flooring Information
Carpet, Tile, Wood -
Interior Features
Breakfast Bar, Built-in Features, Cathedral Ceiling(s), Ceiling Fan(s), Double Vanity, Eat-in Kitchen, Entrance Foyer, High Ceilings, High Speed Internet, His and Hers Closets, Kitchen Island, Open Floorplan, Recessed Lighting, Soaking Tub, Walk-In Closet(s) Appliances: Dishwasher, Dryer, Freezer, Gas Range, Microwave, Refrigerator, Stainless Steel Appliance(s), Washer Laundry Features: Laundry Room Window Features: Blinds, Double Pane Windows, ENERGY STAR Qualified Windows, Screens -
Heating & Cooling
Has Heating: Yes Heating: Forced Air, Propane Has Cooling: Yes Cooling: Central Air
-
Building Information
Year Built: 2018 Construction Materials: Foam Insulation, Frame, HardiPlank Type Patio And Porch Features: Patio Pool Features: Community Private Pool: No View: Neighborhood Association Fee Frequency: Monthly -
Exterior Features
Exterior Features: Garden, Private Entrance, Rain Gutters
-
Lot Information
Lot Size Acres: 0.2 Lot Size Square Feet: 8712 Lot Description: Corner Lot, Front Yard, Garden, Landscaped, Level
-
Listing Price Information
Listing Price: $978000
-
Tax Information
Parcel Number: 135089-6170-03-048487-0000 Annual Tax: $6617.16
-
Parking Information
Parking Total: 3 Attached, Driveway, Garage, Garage Door Opener, OversizedGarage Information
Has Garage: Yes Has Attached Garage: Yes Garage Space: 1Homeowners Association InformationIncluded Fees: Snow Removal, Trash HOA: $495.00 Association Amenities: Basketball Court, Clubhouse, Fitness Center, Landscaping, Maintenance, Maintenance Grounds, Parking, Pool, Snow Removal, Tennis Court(s), Trash Community Features: Clubhouse, Fitness Center, Pool, Tennis Court(s)
-
School Information
Elementary School: Chancellor Livingston Elementary SchJunior High School: Bulkeley Middle SchoolSenior High School: Rhinebeck Senior High School -
Utility Information
Cable Connected, Electricity Connected, Propane, Sewer Connected, Underground Utilities, Water Connected -
Location Information
Direction: From Rhinebeck village take Route 9 North, to a left onto Mt. Rutsen Road, next Left onto Astor Drive, to a left onto Gardens Way, first right onto 69 Oakwood. First corner unit on the left. WaterSource: Public Security Features: Fire Sprinkler System, Security System, Smoke Detector(s)
How much is this property worth?
Curious about this home's true market value? Use our free Home Evaluation Tool to instantly get a personalized Comparative Market Analysis (CMA) report. Make smarter, data-driven decisions before you buy.

Nearby Home Value
| Address | Estimate | Bed | Bath | Sq. Ft | Lot Size |
|---|---|---|---|---|---|
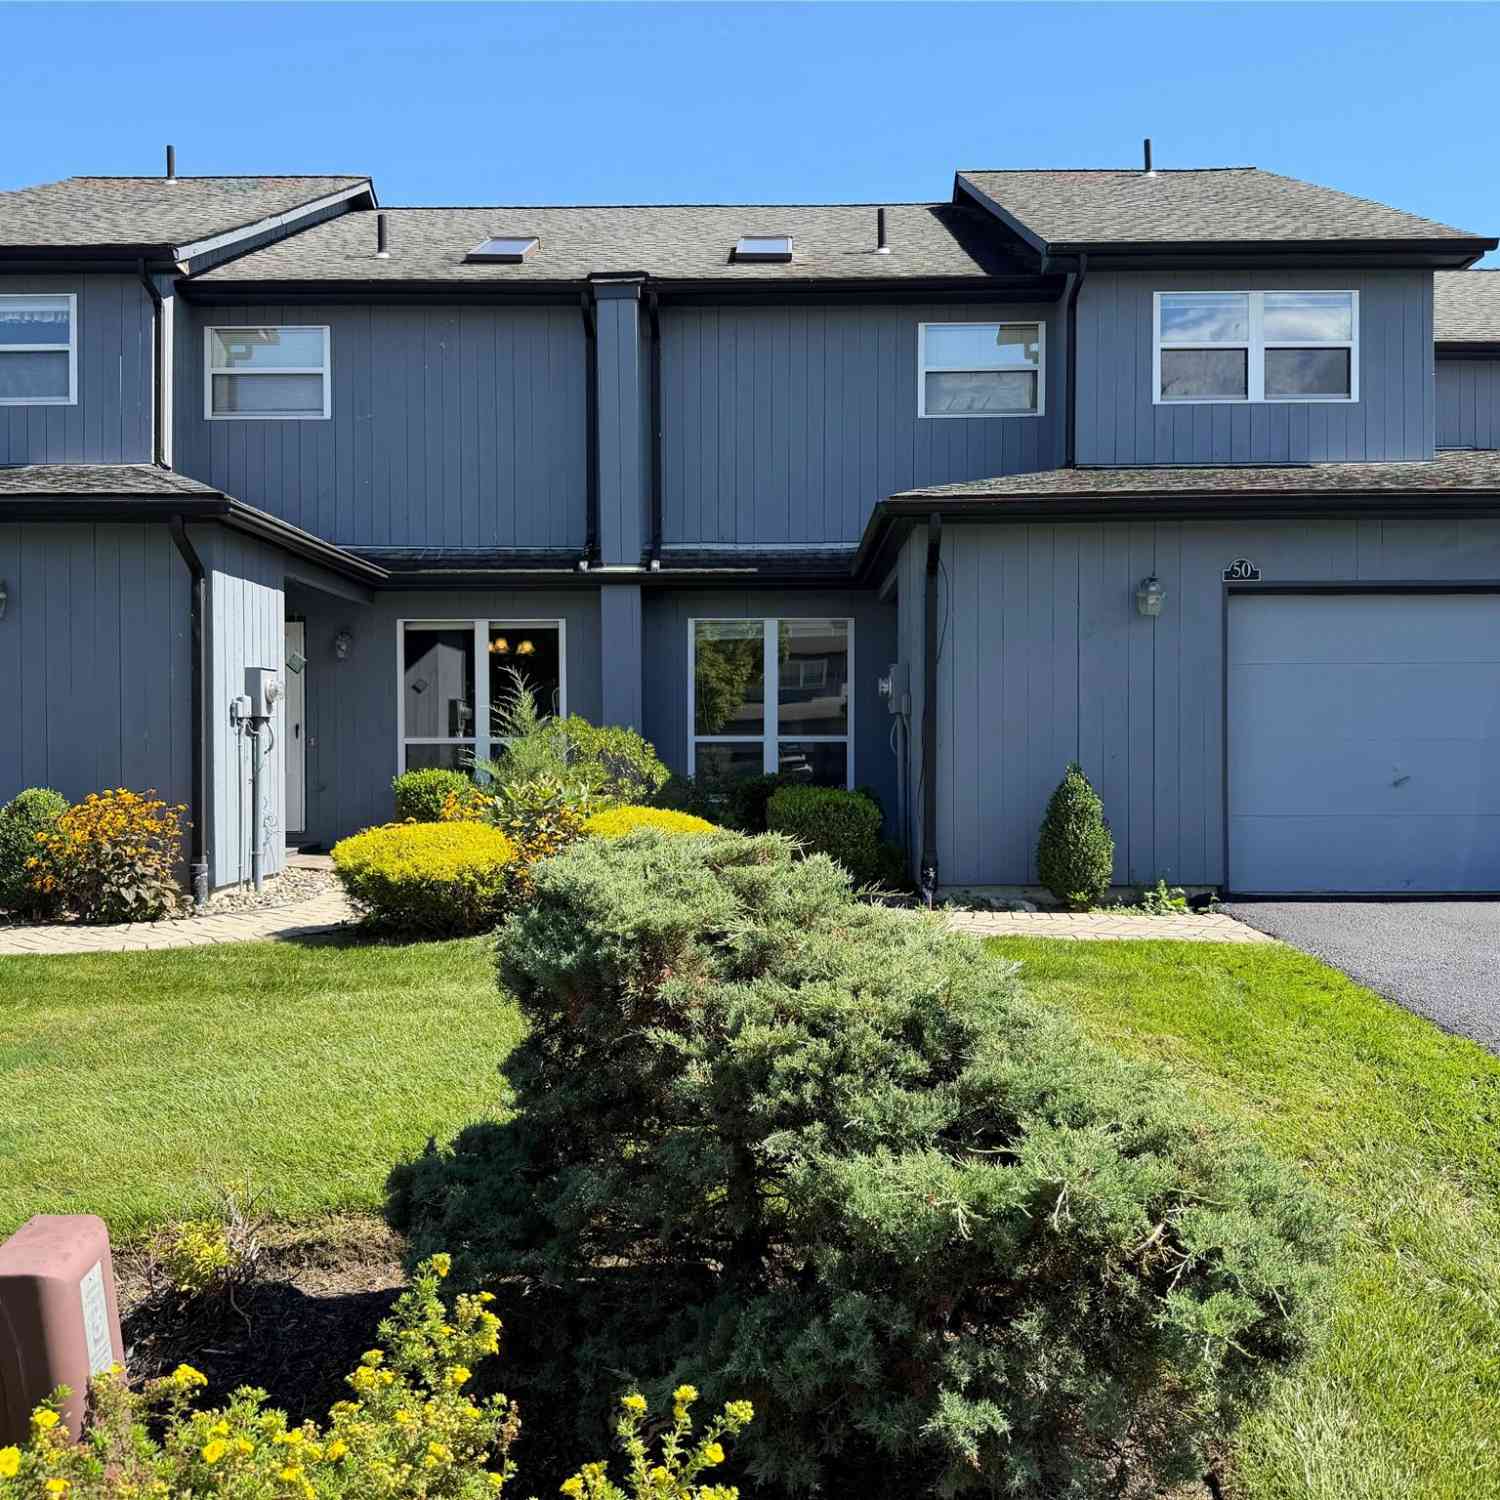
| 50 Pond Drive, Rhinebeck, NY, 12572 | $545,000 | 2 | 3 | 1,472 | 0.28 Acre |
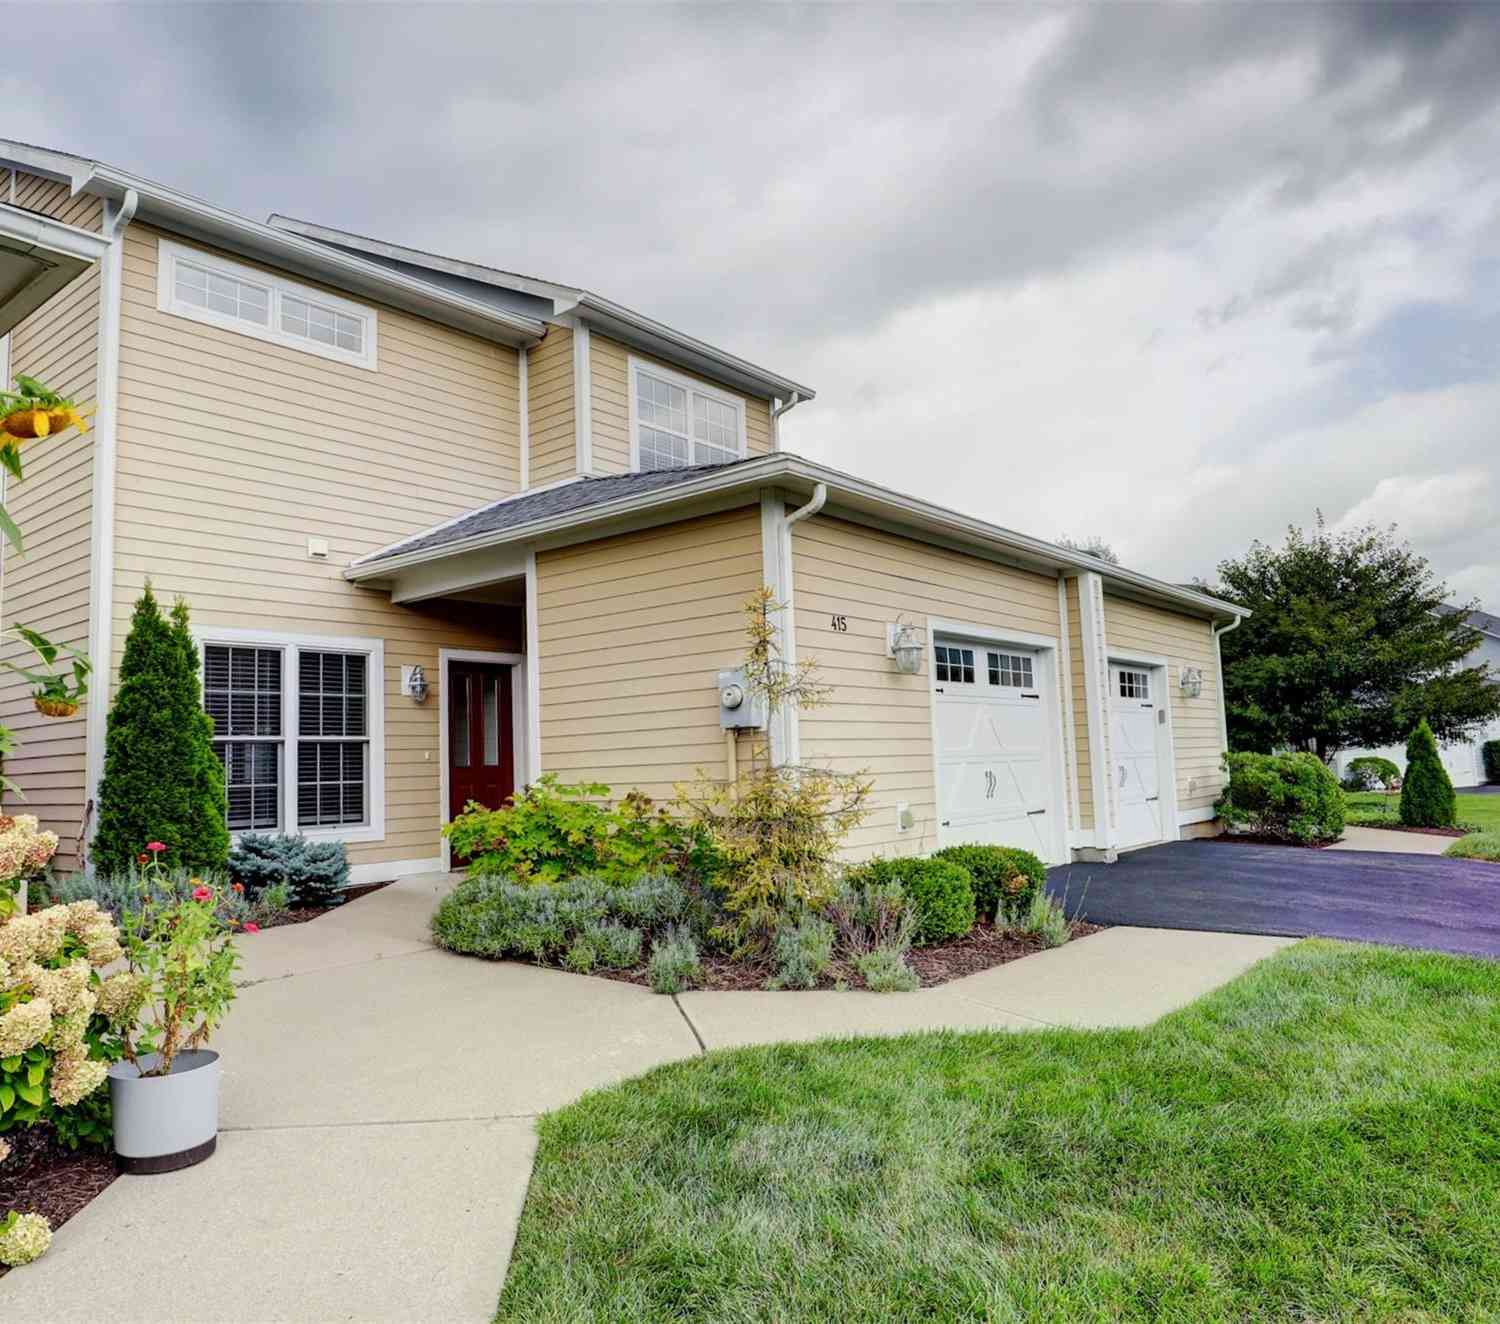
| 415 Gardenia Drive, Rhinebeck, NY, 12572 | $699,500 | 2 | 3 | 1,495 | 0.18 Acre |
| 365 Ivy Trail, Rhinebeck, NY, 12572 | $595,000 | 1 | 2 | 1,183 | -- |
| 365 Ivy Trail, Rhinebeck, NY, 12572 | $595,000 | 1 | 2 | 1,183 | 0.45 Acre |
Similar Condos To 69 Oakwood Lane
Nearby For Sale
The data relating to real estate for sale on this website comes in part from the Internet Data exchange of OneKey MLS. IDX information is provided exclusively for consumers' personal, non-commercial use and may not be used for any purpose other than to identify prospective properties consumers may be interested in purchasing. Information deemed reliable but not guaranteed. Copyright © 2026 OneKey MLS. All Rights Reserved
ByOwner last updated this listing 10/01/2026 @ 12:03
More Cities with for Sale by Owner Homes
- Rhinebeck Homes For Sale By Owner
- Port Ewen Homes For Sale By Owner
- Staatsburg Homes For Sale By Owner
- Red Hook Homes For Sale By Owner
- Ulster Park Homes For Sale By Owner
- Kingston Homes For Sale By Owner
- Clinton Corners Homes For Sale By Owner
- Lake Katrine Homes For Sale By Owner
- Esopus Homes For Sale By Owner
- Hurley Homes For Sale By Owner
- Tivoli Homes For Sale By Owner
- Hyde Park Homes For Sale By Owner
- Tillson Homes For Sale By Owner
- Salt Point Homes For Sale By Owner
- Rosendale Homes For Sale By Owner
- Elizaville Homes For Sale By Owner
- Malden on Hudson Homes For Sale By Owner
- Stanfordville Homes For Sale By Owner
- Saugerties Homes For Sale By Owner
- West Hurley Homes For Sale By Owner
Homes around $978,000











Verify Your Email
Please enter the 6-digit verification code
sent to your email address.
Verify Your Phone Number
Please enter the 6-digit verification code
sent to your mobile phone.