

72485 Roxbury Drive
Rancho Mirage, CA 92270

 3
3
Bed
 3
3
Bath
 1,922
1,922Sqft
2,296Sqft(Lot)
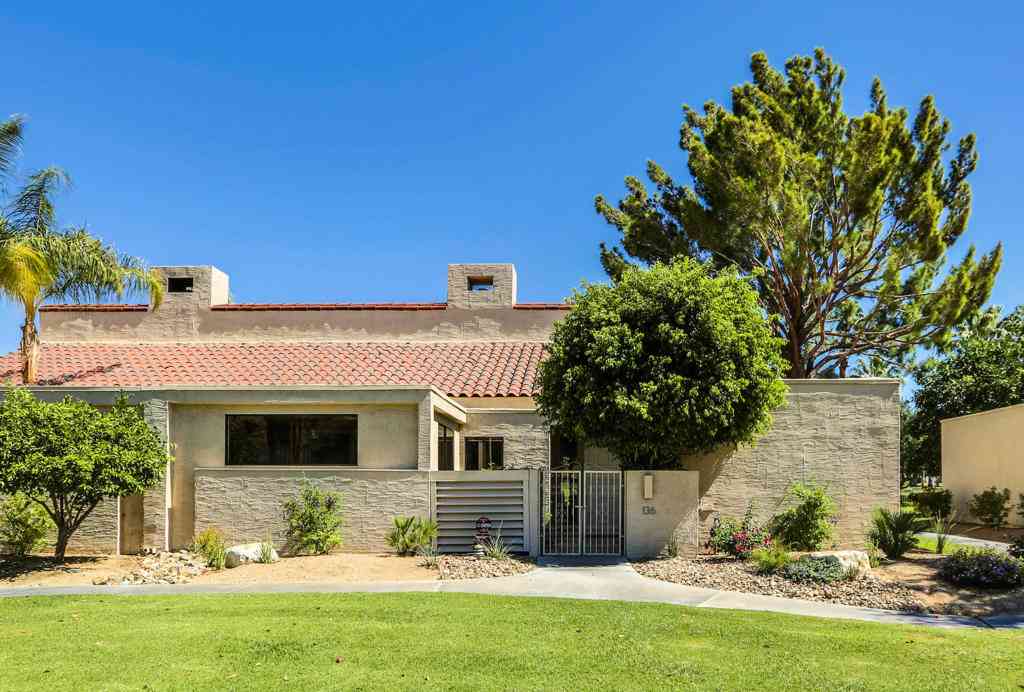
REMARKABLE IMPRESSION is delivered with this sizeable, one-level duet-home, renovated stem to stern with premium finishes. Enter through a private courtyard and prepare to be impressed by the expansive living area, where the vaulted ceiling, wet bar, and soaring fireplace/chimney establish an immediate sense of style. Large-format white porcelain flooring (R11 non-slip) flows throughout the entire home. Continue straight ahead to the south-facing rear patio, newly enhanced with an oversized pergola; an ideal setting for relaxing while enjoying jaw-drop southern and western mountain views. In addition to its singled-sided street, the property's uniquely positioned corner lot feels exceptionally private and overlooks an expansive greenbelt. Capturing those same views, the spacious dining a

 Property Details
 Open House
- 10/10 3 PM-6 PM
 Map
Map
 Map
Map
What's Nearby
Nearby Areas
Features
-
Bedroom Information
Total beds: 3Bathroom Information
Total Baths: 3 Full Baths: 3Roofing Information
TileFlooring Information
Tile -
Interior Features
WetBar, CathedralCeilings, SeparateFormalDiningRoom, RecessedLighting, Bar, MultiplePrimarySuites, WalkInClosetsRoof: TileAppliances: ConvectionOven, Dishwasher, GasCooktop, Disposal, GasRange, GasWaterHeater, IceMaker, Microwave, Refrigerator, RangeHood, SelfCleaningOven, VentedExhaustFan, WaterToRefrigeratorLaundry Features: InGarageWindow Features: Blinds, Drapes -
Heating & Cooling
Has Heating: Yes Heating: Central, ForcedAir, NaturalGas Has Cooling: Yes Cooling: CentralAir
-
Building Information
Year Built: 1979Construction Materials: StuccoPatio And Porch Features: Concrete, SeeRemarksPool Features: Community, Gunite, ElectricHeat, InGroundPrivate Pool: YesView: ParkGreenbelt, MountainsAssociation Fee Frequency: Monthly
-
Lot Information
Main Square Feet: 2296 Lot Size Acres: 0.0527 Lot Size Source: Assessor Lot Size Square Feet: 2,296 Lot Description: CornerLot,DripIrrigationBubblers,SprinklerSystemProperty Information
Subdivision: Wilshire Palms Source Property Type: Residential Postal Code Plus 4: 4051 Property SubType: Condominium Property Age: 47
-
Listing Price Information
Listing Price: $735000Cash, CashToNewLoan
-
Tax Information
Parcel Number: 685302008
-
Virtual Tour
Parking Information
Parking Total: 2 OtherGarage Information
Has Garage: Yes Has Attached Garage: Yes Garage Space: 2Homeowners Association Information
Has Association: YesHOA: $830.00Association Amenities: ControlledAccess, MaintenanceGrounds, Insurance, Management, PetRestrictions, TennisCourts, Trash, CableTvCommunity Features: Gated, Pool
-
Utility Information
CableAvailable -
Location Information
Direction: East of Bob Hope Dr., past John Sinn Rd, turn left (north) into main gate. Take immediate right onto Doheney, left on Burton, go all the way to the back/north, turn left on Roxbury, home is on left. Cross Street: Burton and Roxbury. Security Features: SecurityGate,GatedCommunity,KeyCardEntry
How much is this property worth?
Curious about this home's true market value? Use our free Home Evaluation Tool to instantly get a personalized Comparative Market Analysis (CMA) report. Make smarter, data-driven decisions before you buy.

Nearby Home Value
| Address | Estimate | Bed | Bath | Sq. Ft | Lot Size |
|---|---|---|---|---|---|
| 39 Augusta Drive, Rancho Mirage, CA, 92270 | $749,000 | 3 | 3 | 2,259 | 6,970 Sq. Ft |
| 33 Augusta, Rancho Mirage, CA, 92270 | $745,000 | 3 | 3 | 2,259 | 6,970 Sq. Ft |
| 28 Oak Tree, Rancho Mirage, CA, 92270 | $479,900 | 2 | 2 | 1,332 | -- |
| 59 Oak Tree Drive, Rancho Mirage, CA, 92270 | $715,000 | 3 | 3 | 2,259 | 12 Acres |
| 153 Lake Shore Drive, Rancho Mirage, CA, 92270 | $1,199,000 | 3 | 3 | 1,947 | 4,664 Sq. Ft |
| 112 Kavenish Drive, Rancho Mirage, CA, 92270 | $679,000 | 3 | 3 | 2,136 | -- |
| 138 Lake Shore Drive, Rancho Mirage, CA, 92270 | $739,000 | 3 | 3 | 2,148 | 6,098 Sq. Ft |
| 49 Pebble Beach Drive, Rancho Mirage, CA, 92270 | $679,000 | 3 | 3 | 2,259 | 5,469 Sq. Ft |
| 6 Palomas Drive, Rancho Mirage, CA, 92270 | $569,000 | 3 | 2 | 1,680 | -- |
| 154 Kavenish Drive, Rancho Mirage, CA, 92270 | $845,500 | 3 | 3 | 2,603 | -- |
Similar Condos To 72485 Roxbury Drive
Nearby For Sale



The information being provided by Miami Association of REALTORS® is for the consumer's personal, non-commercial use. Any information relating to real estate for sale referenced on this web site comes from the Internet Data Exchange (IDX) program of the Miami Association of REALTORS®. The accuracy of all information is deemed reliable but not guaranteed and should be personally verified through personal inspection by and/or with the appropriate professionals. The data contained herein is copyrighted by Miami Association of REALTORS® and is protected by all applicable copyright laws. Any unauthorized dissemination of this information is in violation of copyright laws and is strictly prohibited. Copyright 2026 Miami Association of REALTORS®. All rights reserved.
ByOwner last updated this listing 10/10/2026 @ 03:53
More Cities with for Sale by Owner Homes
- Rancho Mirage Homes For Sale By Owner
- Thousand Palms Homes For Sale By Owner
- Cathedral City Homes For Sale By Owner
- Palm Desert Homes For Sale By Owner
- Indian Wells Homes For Sale By Owner
- La Quinta Homes For Sale By Owner
- Palm Springs Homes For Sale By Owner
- Indio Homes For Sale By Owner
- Desert Hot Springs Homes For Sale By Owner
- Coachella Homes For Sale By Owner
- Idyllwild Homes For Sale By Owner
- Mountain Center Homes For Sale By Owner
- Salton City Homes For Sale By Owner
- Thermal Homes For Sale By Owner
- Whitewater Homes For Sale By Owner
- Anza Homes For Sale By Owner
- Cabazon Homes For Sale By Owner
- Morongo Valley Homes For Sale By Owner
- Mecca Homes For Sale By Owner
- Joshua Tree Homes For Sale By Owner
Homes around $735,000



Verify Your Email
Please enter the 6-digit verification code
sent to your email address.
Verify Your Phone Number
Please enter the 6-digit verification code
sent to your mobile phone.