

703 Inverness Drive
Rancho Mirage, CA 92270

 3
3
Bed
 3
3
Bath
 2,227
2,227Sqft
4,792Sqft(Lot)
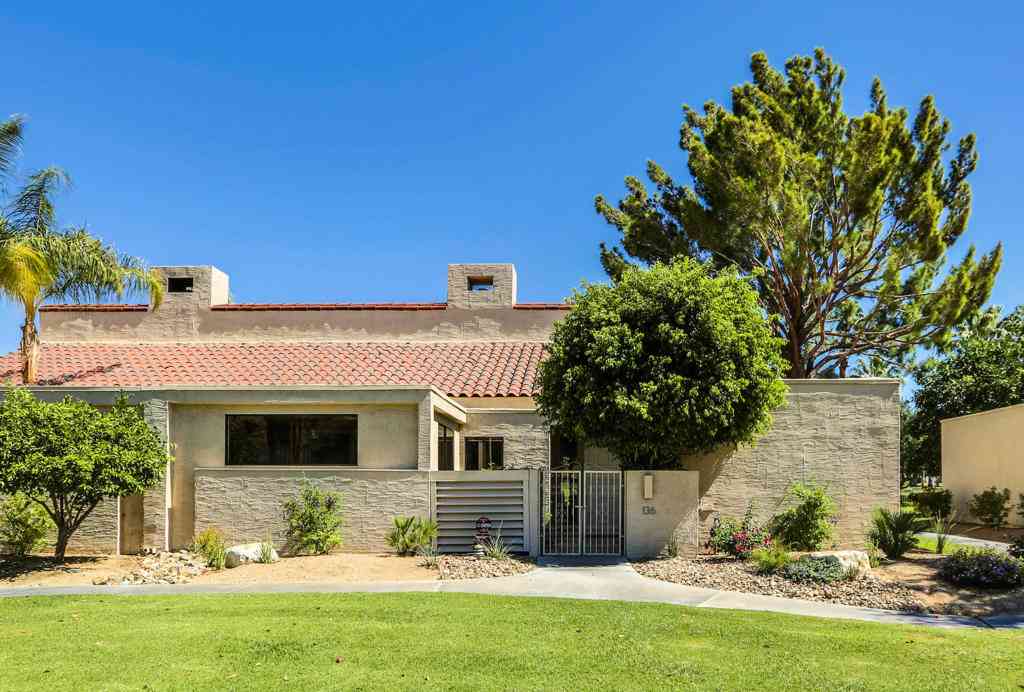
Experience the best of desert living at Mission Hills Country Club. This beautifully updated 3 bedroom, 3 bath home offers 2,227 square feet of living space with west facing mountain views overlooking the 10th fairway. The remodeled kitchen features European style cabinetry, quartz countertops and a water purification system. With new flooring, all three bathrooms completely remodeled, plantation shutters, LED recessed lighting and modern ceiling fans provide a fresh, move-in ready feel throughout. A spacious 2 car garage plus a golf cart garage with built-in storage adds everyday convenience. Enjoy resort style living with access to community pool and spa just a few steps away, tennis and pickleball courts, a fitness center and clubhouse.
 Property Details
 Map
Map
 Map
Map
What's Nearby
Nearby Areas
 Features
-
Bedroom Information
Total beds: 3Bathroom Information
Total Baths: 3 Full Baths: 3Flooring Information
Tile -
Heating & Cooling
Has Heating: Yes Heating: Central Has Cooling: Yes
-
Building Information
Year Built: 1980Pool Features: Community, InGroundPrivate Pool: YesView: GolfCourse, MountainsAssociation Fee Frequency: Monthly
-
Lot Information
Main Square Feet: 4792 Lot Size Acres: 0.11 Lot Size Source: Assessor Lot Size Square Feet: 4,792 Lot Description: PlannedUnitDevelopment,SprinklersTimerProperty Information
Subdivision: Mission Hills Country Club Source Property Type: Residential Postal Code Plus 4: 1440 Property SubType: Condominium Property Age: 46
-
Listing Price Information
Listing Price: $769000Original Price: $799999Cash, Conventional
-
Tax Information
Parcel Number: 009605916
-
Virtual Tour
Parking Information
Parking Total: 3 Driveway, GolfCartGarage, GuestGarage Information
Has Garage: Yes Garage Space: 2Homeowners Association Information
Has Association: YesHOA: $870.00Association Amenities: Clubhouse, FitnessCenter, GolfCourse, LakeOrPond, Management, MeetingBanquetPartyRoom, OtherCourts, TennisCourts, CableTvCommunity Features: Gated, Pool
-
Location Information
Direction: Use Dinah Shore Gate, make a Left at stop sign in front of Club House, Make a right on Inverness Condo will be on the right hand sider Cross Street: Gerald Ford. Security Features: GatedCommunity,TwentyFourHourSecurity
How much is this property worth?
Curious about this home's true market value? Use our free Home Evaluation Tool to instantly get a personalized Comparative Market Analysis (CMA) report. Make smarter, data-driven decisions before you buy.

Nearby Home Value
| Address | Estimate | Bed | Bath | Sq. Ft | Lot Size |
|---|---|---|---|---|---|
| 39 Augusta Drive, Rancho Mirage, CA, 92270 | $749,000 | 3 | 3 | 2,259 | 6,970 Sq. Ft |
| 33 Augusta, Rancho Mirage, CA, 92270 | $745,000 | 3 | 3 | 2,259 | 6,970 Sq. Ft |
| 6 Pebble Beach Drive, Rancho Mirage, CA, 92270 | $640,000 | 3 | 2 | 1,806 | 5,663 Sq. Ft |
| 28 Oak Tree, Rancho Mirage, CA, 92270 | $479,900 | 2 | 2 | 1,332 | -- |
| 59 Oak Tree Drive, Rancho Mirage, CA, 92270 | $715,000 | 3 | 3 | 2,259 | 12 Acres |
| 153 Lake Shore Drive, Rancho Mirage, CA, 92270 | $1,199,000 | 3 | 3 | 1,947 | 4,664 Sq. Ft |
| 112 Kavenish Drive, Rancho Mirage, CA, 92270 | $679,000 | 3 | 3 | 2,136 | -- |
| 165 Lake Shore Drive, Rancho Mirage, CA, 92270 | $529,000 | 3 | 3 | 1,813 | 6,098 Sq. Ft |
| 138 Lake Shore Drive, Rancho Mirage, CA, 92270 | $739,000 | 3 | 3 | 2,148 | 6,098 Sq. Ft |
| 49 Pebble Beach Drive, Rancho Mirage, CA, 92270 | $679,000 | 3 | 3 | 2,259 | 5,469 Sq. Ft |
Similar Condos To 703 Inverness Drive
Nearby For Sale



The information being provided by Miami Association of REALTORS® is for the consumer's personal, non-commercial use. Any information relating to real estate for sale referenced on this web site comes from the Internet Data Exchange (IDX) program of the Miami Association of REALTORS®. The accuracy of all information is deemed reliable but not guaranteed and should be personally verified through personal inspection by and/or with the appropriate professionals. The data contained herein is copyrighted by Miami Association of REALTORS® and is protected by all applicable copyright laws. Any unauthorized dissemination of this information is in violation of copyright laws and is strictly prohibited. Copyright 2026 Miami Association of REALTORS®. All rights reserved.
ByOwner last updated this listing 10/10/2026 @ 08:20
More Cities with for Sale by Owner Homes
- Rancho Mirage Homes For Sale By Owner
- Thousand Palms Homes For Sale By Owner
- Cathedral City Homes For Sale By Owner
- Palm Desert Homes For Sale By Owner
- Indian Wells Homes For Sale By Owner
- La Quinta Homes For Sale By Owner
- Palm Springs Homes For Sale By Owner
- Indio Homes For Sale By Owner
- Desert Hot Springs Homes For Sale By Owner
- Coachella Homes For Sale By Owner
- Idyllwild Homes For Sale By Owner
- Mountain Center Homes For Sale By Owner
- Salton City Homes For Sale By Owner
- Thermal Homes For Sale By Owner
- Whitewater Homes For Sale By Owner
- Anza Homes For Sale By Owner
- Cabazon Homes For Sale By Owner
- Morongo Valley Homes For Sale By Owner
- Mecca Homes For Sale By Owner
- Joshua Tree Homes For Sale By Owner
Homes around $769,000



Verify Your Email
Please enter the 6-digit verification code
sent to your email address.
Verify Your Phone Number
Please enter the 6-digit verification code
sent to your mobile phone.