

68 Sunrise
Rancho Mirage, CA 92270

 2
2
Bed
 2
2
Bath
 1,320
1,320Sqft
2,490Sqft(Lot)
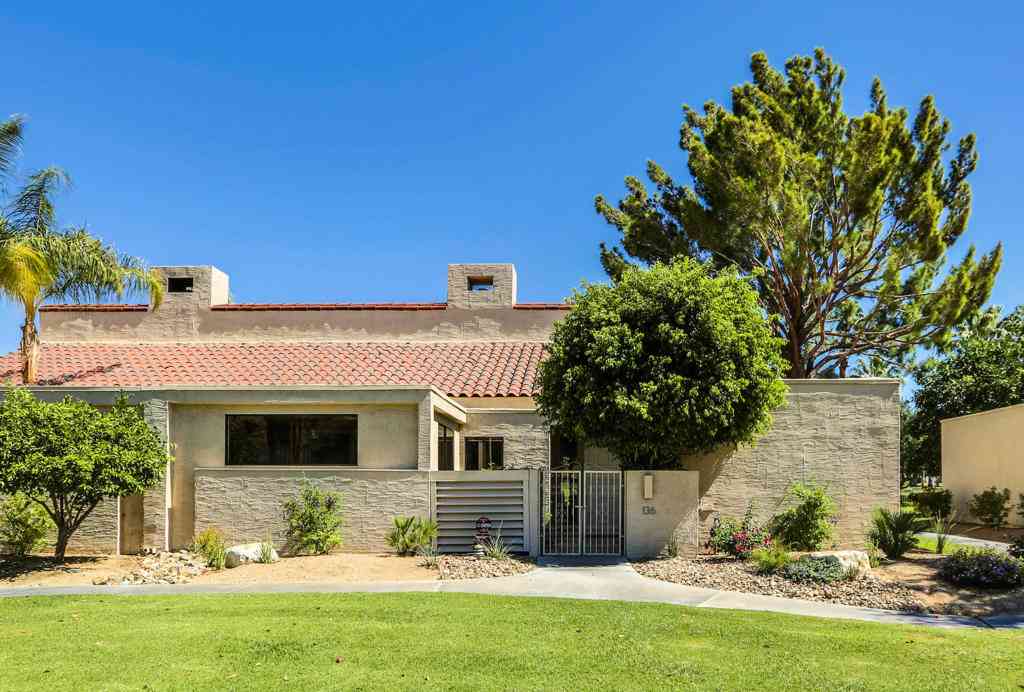
Popular Granada floorplan has a nice separtion of bedrooms. A walkin closet in the master suite provides an abundance of storage. The private courtyard entry and another patio that faces the fairway offer tranquil settings. This home is close to pools and a short walk to the clubhouse. Wake up to a North-facing courtyard in this unique 2-bedroom, 2-bath condo at Sunrise Country Club. This home has fairway and lush green views with mountain backdrops—an ideal setting for both relaxation and entertaining. Inside, the layout is light and inviting, with spacious living areas designed to capture the surrounding beauty. The primary suite provides a peaceful retreat, while the second bedroom is perfect for a den, guests or a home office. Step outside to your private patio and enjoy morning coffee

 Property Details
 Map
Map
 Map
Map
What's Nearby
Nearby Areas
 Features
-
Bedroom Information
Total beds: 2Bathroom Information
Total Baths: 2 Full Baths: 2Roofing Information
SpanishTileFlooring Information
Tile -
Interior Features
BreakfastBar, SeparateFormalDiningRoom, OpenFloorplan, Unfurnished, AllBedroomsDown, BedroomOnMainLevel, MainLevelPrimary, WalkInClosetsRoof: SpanishTileAppliances: Dishwasher, ElectricOven, ElectricRange, Disposal, Microwave, Refrigerator, Dryer, WasherLaundry Features: InGarageWindow Features: Shutters -
Heating & Cooling
Has Heating: Yes Heating: Central Has Cooling: Yes Cooling: CentralAir
-
Building Information
Year Built: 1975Construction Materials: StuccoStories: 1Patio And Porch Features: Open, Patio, Porch, TilePool Features: Community, Filtered, AssociationPrivate Pool: NoView: GolfCourse, MountainsAssociation Fee Frequency: Monthly
-
Lot Information
Main Square Feet: 2490 Lot Size Acres: 0.0572 Lot Size Source: Assessor Lot Size Square Feet: 2,490 Lot Description: TwoToFiveUnitsAcre,DripIrrigationBubblers,SprinklersInFront,Landscaped,OnGolfCourse,SprinklerSystemProperty Information
Subdivision: Sunrise C.C. (32185) Source Property Type: Residential Property SubType: Condominium Direction Faces: West Levels: One Property Age: 51
-
Listing Price Information
Listing Price: $449000Cash, Conventional
-
Tax Information
Parcel Number: 684562019 Tax Lot: 14
-
Virtual Tour
Parking Information
Parking Total: 2 DoorSingle, Driveway, GarageFacesFront, GarageGarage Information
Has Garage: Yes Has Attached Garage: Yes Garage Space: 1Homeowners Association Information
Has Association: YesIncluded Fees: EarthquakeInsurance, PestControlHOA: $344.78Association Amenities: BocceCourt, Clubhouse, SportCourt, FitnessCenter, GolfCourse, GameRoom, MeetingRoom, Management, MeetingBanquetPartyRoom, MaintenanceFrontYard, OtherCourts, PicnicArea, PaddleTennis, Pickleball, Pool, PetRestrictions, RecreationRoom, Guard, SpaHotTub, Security, TennisCourtsCommunity Features: Biking, Golf, Park, StreetLights, Gated, Pool
-
Utility Information
CableAvailable, CableConnected, ElectricityAvailable, ElectricityConnected, NaturalGasAvailable, NaturalGasConnected, PhoneAvailable, PhoneConnected, SewerAvailable, SewerConnected, WaterAvailable, WaterConnected -
Location Information
Direction: Enter front gate. Follow Sunrise down to 68 Sunrise. Property on left Security Features: CarbonMonoxideDetectors,FireDetectionSystem,GatedWithGuard,GatedCommunity,GatedWithAttendant,TwentyFourHourSecurity,SmokeDetectors,SecurityGuard
How much is this property worth?
Curious about this home's true market value? Use our free Home Evaluation Tool to instantly get a personalized Comparative Market Analysis (CMA) report. Make smarter, data-driven decisions before you buy.

Nearby Home Value
| Address | Estimate | Bed | Bath | Sq. Ft | Lot Size |
|---|---|---|---|---|---|
| 39 Augusta Drive, Rancho Mirage, CA, 92270 | $749,000 | 3 | 3 | 2,259 | 6,970 Sq. Ft |
| 33 Augusta, Rancho Mirage, CA, 92270 | $745,000 | 3 | 3 | 2,259 | 6,970 Sq. Ft |
| 6 Pebble Beach Drive, Rancho Mirage, CA, 92270 | $640,000 | 3 | 2 | 1,806 | 5,663 Sq. Ft |
| 28 Oak Tree, Rancho Mirage, CA, 92270 | $479,900 | 2 | 2 | 1,332 | -- |
| 59 Oak Tree Drive, Rancho Mirage, CA, 92270 | $715,000 | 3 | 3 | 2,259 | 12 Acres |
| 153 Lake Shore Drive, Rancho Mirage, CA, 92270 | $1,199,000 | 3 | 3 | 1,947 | 4,664 Sq. Ft |
| 112 Kavenish Drive, Rancho Mirage, CA, 92270 | $679,000 | 3 | 3 | 2,136 | -- |
| 165 Lake Shore Drive, Rancho Mirage, CA, 92270 | $529,000 | 3 | 3 | 1,813 | 6,098 Sq. Ft |
| 138 Lake Shore Drive, Rancho Mirage, CA, 92270 | $739,000 | 3 | 3 | 2,148 | 6,098 Sq. Ft |
| 49 Pebble Beach Drive, Rancho Mirage, CA, 92270 | $679,000 | 3 | 3 | 2,259 | 5,469 Sq. Ft |
Similar Condos To 68 Sunrise
Nearby For Sale



The information being provided by Miami Association of REALTORS® is for the consumer's personal, non-commercial use. Any information relating to real estate for sale referenced on this web site comes from the Internet Data Exchange (IDX) program of the Miami Association of REALTORS®. The accuracy of all information is deemed reliable but not guaranteed and should be personally verified through personal inspection by and/or with the appropriate professionals. The data contained herein is copyrighted by Miami Association of REALTORS® and is protected by all applicable copyright laws. Any unauthorized dissemination of this information is in violation of copyright laws and is strictly prohibited. Copyright 2026 Miami Association of REALTORS®. All rights reserved.
ByOwner last updated this listing 10/07/2026 @ 02:53
More Cities with for Sale by Owner Homes
- Rancho Mirage Homes For Sale By Owner
- Thousand Palms Homes For Sale By Owner
- Cathedral City Homes For Sale By Owner
- Palm Desert Homes For Sale By Owner
- Indian Wells Homes For Sale By Owner
- La Quinta Homes For Sale By Owner
- Palm Springs Homes For Sale By Owner
- Indio Homes For Sale By Owner
- Desert Hot Springs Homes For Sale By Owner
- Coachella Homes For Sale By Owner
- Idyllwild Homes For Sale By Owner
- Mountain Center Homes For Sale By Owner
- Salton City Homes For Sale By Owner
- Thermal Homes For Sale By Owner
- Whitewater Homes For Sale By Owner
- Anza Homes For Sale By Owner
- Cabazon Homes For Sale By Owner
- Morongo Valley Homes For Sale By Owner
- Mecca Homes For Sale By Owner
- Joshua Tree Homes For Sale By Owner
Homes around $449,000



Verify Your Email
Please enter the 6-digit verification code
sent to your email address.
Verify Your Phone Number
Please enter the 6-digit verification code
sent to your mobile phone.