

285 Kavenish Drive
Rancho Mirage, CA 92270

 2
2
Bed
 2
2
Bath
 2,314
2,314Sqft
2,270Sqft(Lot)
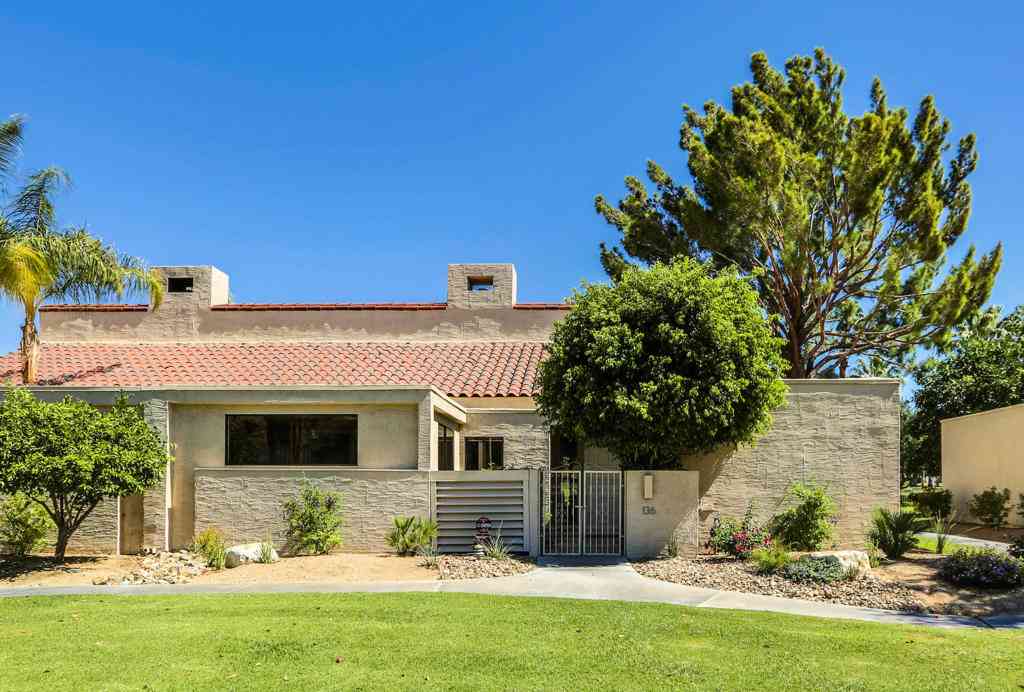
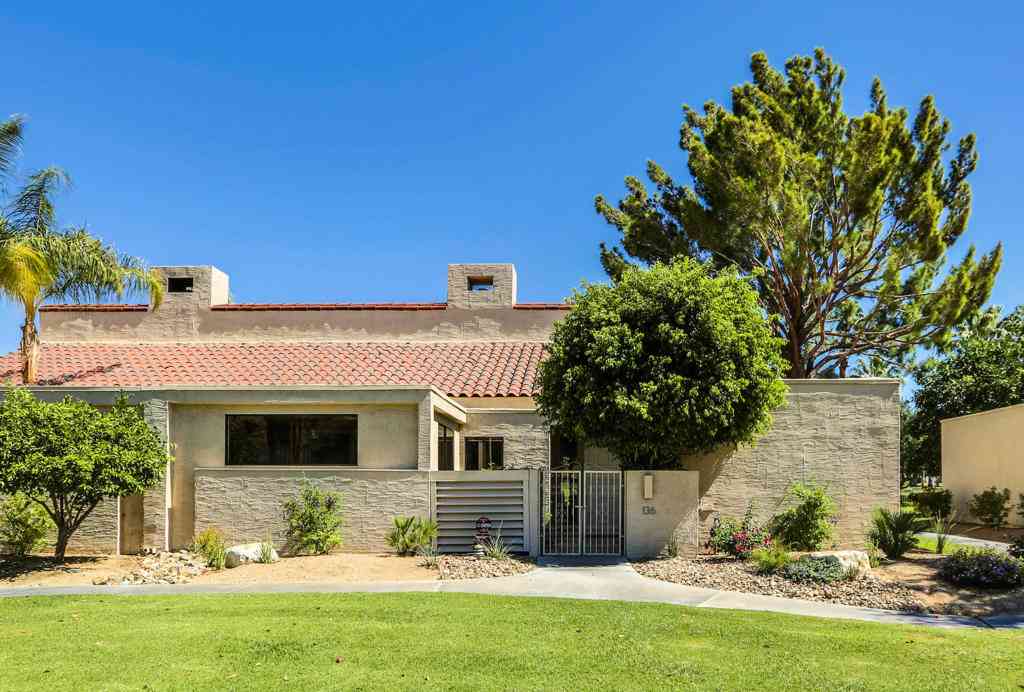
Experience the quintessential desert lifestyle in this beautiful 2-bedroom, office/den, and 2-bath home, overlooking the fairway within the guard-gated community of Rancho Mirage Country Club. Spanning 2,314 square feet of light-filled living space, this one level home welcomes you with soaring ceilings and unobstructed views of the lush fairway and the majestic San Jacinto mountains. The master suite serves as a private retreat featuring a private patio, complemented by a spacious guest bedroom, a versatile den space, and a pristine 2-car plus golf cart garage. Recent upgrades include a new roof and AC unit for ultimate peace of mind. Monthly HOA dues include. Roof replacement, exterior paint and stucco, front landscape, grounds and golf course maintenance, Cable TV & high-speed internet,

 Property Details
 Map
Map
 Map
Map
What's Nearby
Nearby Areas
 Features
-
Bedroom Information
Total beds: 2Bathroom Information
Total Baths: 2 Full Baths: 2Roofing Information
ClayFlooring Information
Carpet, Tile -
Interior Features
WetBar, BreakfastBar, BuiltInFeatures, SeparateFormalDiningRoom, HighCeilings, RecessedLighting, MultiplePrimarySuites, WalkInClosetsRoof: ClayAppliances: Dishwasher, ElectricOven, GasCooktop, Disposal, GasRange, Microwave, Refrigerator, WaterToRefrigerator, WaterHeaterLaundry Features: LaundryRoomWindow Features: Skylights, Shutters -
Heating & Cooling
Has Heating: Yes Heating: ForcedAir, NaturalGas Has Cooling: Yes Cooling: CentralAir
-
Building Information
Year Built: 1998Construction Materials: StuccoStories: 1Patio And Porch Features: ConcretePool Features: Community, Gunite, InGroundPrivate Pool: YesView: GolfCourse, Mountains, PanoramicAssociation Fee Frequency: Monthly
-
Lot Information
Main Square Feet: 2270 Lot Size Acres: 0.0521 Lot Size Source: Assessor Lot Size Square Feet: 2,270 Lot Description: DripIrrigationBubblers,Greenbelt,Lawn,OnGolfCourse,PlannedUnitDevelopment,SprinklerSystemProperty Information
Subdivision: Rancho Mirage C.C. Source Property Type: Residential Property SubType: Condominium Levels: One Property Age: 28
-
Listing Price Information
Listing Price: $559000Original Price: $575000Cash, CashToNewLoan, Conventional, Exchange1031
-
Tax Information
Parcel Number: 685231045
-
Virtual Tour
Parking Information
Parking Total: 2 DirectAccess, Driveway, Garage, GolfCartGarage, GarageDoorOpenerGarage Information
Has Garage: Yes Has Attached Garage: Yes Garage Space: 2Homeowners Association Information
Has Association: YesHOA: $1,090.00Association Amenities: ControlledAccess, MaintenanceGrounds, Management, CableTvCommunity Features: Golf, Gated, Pool
-
Utility Information
CableAvailable -
Location Information
Direction: Enter through Bob Hope guard gate entrance and turn right. Unit is on the right hand side. Cross Street: Bob Hope. Security Features: GatedCommunity
How much is this property worth?
Curious about this home's true market value? Use our free Home Evaluation Tool to instantly get a personalized Comparative Market Analysis (CMA) report. Make smarter, data-driven decisions before you buy.

Nearby Home Value
| Address | Estimate | Bed | Bath | Sq. Ft | Lot Size |
|---|---|---|---|---|---|
| 39 Augusta Drive, Rancho Mirage, CA, 92270 | $749,000 | 3 | 3 | 2,259 | 6,970 Sq. Ft |
| 33 Augusta, Rancho Mirage, CA, 92270 | $745,000 | 3 | 3 | 2,259 | 6,970 Sq. Ft |
| 6 Pebble Beach Drive, Rancho Mirage, CA, 92270 | $640,000 | 3 | 2 | 1,806 | 5,663 Sq. Ft |
| 28 Oak Tree, Rancho Mirage, CA, 92270 | $479,900 | 2 | 2 | 1,332 | -- |
| 59 Oak Tree Drive, Rancho Mirage, CA, 92270 | $715,000 | 3 | 3 | 2,259 | 12 Acres |
| 153 Lake Shore Drive, Rancho Mirage, CA, 92270 | $1,199,000 | 3 | 3 | 1,947 | 4,664 Sq. Ft |
| 112 Kavenish Drive, Rancho Mirage, CA, 92270 | $679,000 | 3 | 3 | 2,136 | -- |
| 138 Lake Shore Drive, Rancho Mirage, CA, 92270 | $739,000 | 3 | 3 | 2,148 | 6,098 Sq. Ft |
| 49 Pebble Beach Drive, Rancho Mirage, CA, 92270 | $679,000 | 3 | 3 | 2,259 | 5,469 Sq. Ft |
| 6 Palomas Drive, Rancho Mirage, CA, 92270 | $569,000 | 3 | 2 | 1,680 | -- |
Similar Condos To 285 Kavenish Drive
Nearby For Sale



The information being provided by Miami Association of REALTORS® is for the consumer's personal, non-commercial use. Any information relating to real estate for sale referenced on this web site comes from the Internet Data Exchange (IDX) program of the Miami Association of REALTORS®. The accuracy of all information is deemed reliable but not guaranteed and should be personally verified through personal inspection by and/or with the appropriate professionals. The data contained herein is copyrighted by Miami Association of REALTORS® and is protected by all applicable copyright laws. Any unauthorized dissemination of this information is in violation of copyright laws and is strictly prohibited. Copyright 2026 Miami Association of REALTORS®. All rights reserved.
ByOwner last updated this listing 10/10/2026 @ 04:14
More Cities with for Sale by Owner Homes
- Rancho Mirage Homes For Sale By Owner
- Thousand Palms Homes For Sale By Owner
- Cathedral City Homes For Sale By Owner
- Palm Desert Homes For Sale By Owner
- Indian Wells Homes For Sale By Owner
- La Quinta Homes For Sale By Owner
- Palm Springs Homes For Sale By Owner
- Indio Homes For Sale By Owner
- Desert Hot Springs Homes For Sale By Owner
- Coachella Homes For Sale By Owner
- Idyllwild Homes For Sale By Owner
- Mountain Center Homes For Sale By Owner
- Salton City Homes For Sale By Owner
- Thermal Homes For Sale By Owner
- Whitewater Homes For Sale By Owner
- Anza Homes For Sale By Owner
- Cabazon Homes For Sale By Owner
- Morongo Valley Homes For Sale By Owner
- Mecca Homes For Sale By Owner
- Joshua Tree Homes For Sale By Owner
Homes around $559,000





Verify Your Email
Please enter the 6-digit verification code
sent to your email address.
Verify Your Phone Number
Please enter the 6-digit verification code
sent to your mobile phone.