
953 Railroad Ave
Post Falls, ID 83854

 3
3
Bed
 3
3
Bath
 3,022
3,022Sqft
 0.14
0.14Acre(Lot)
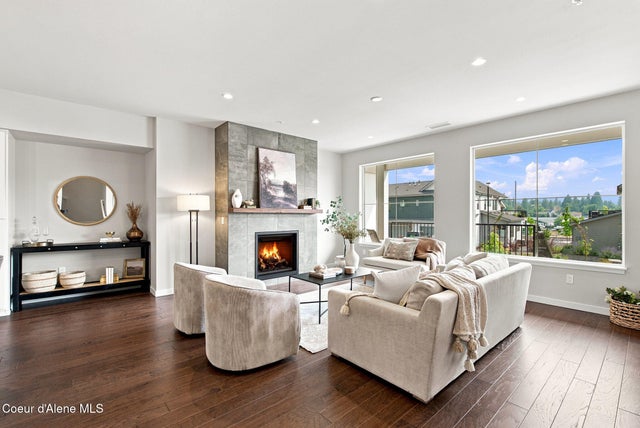
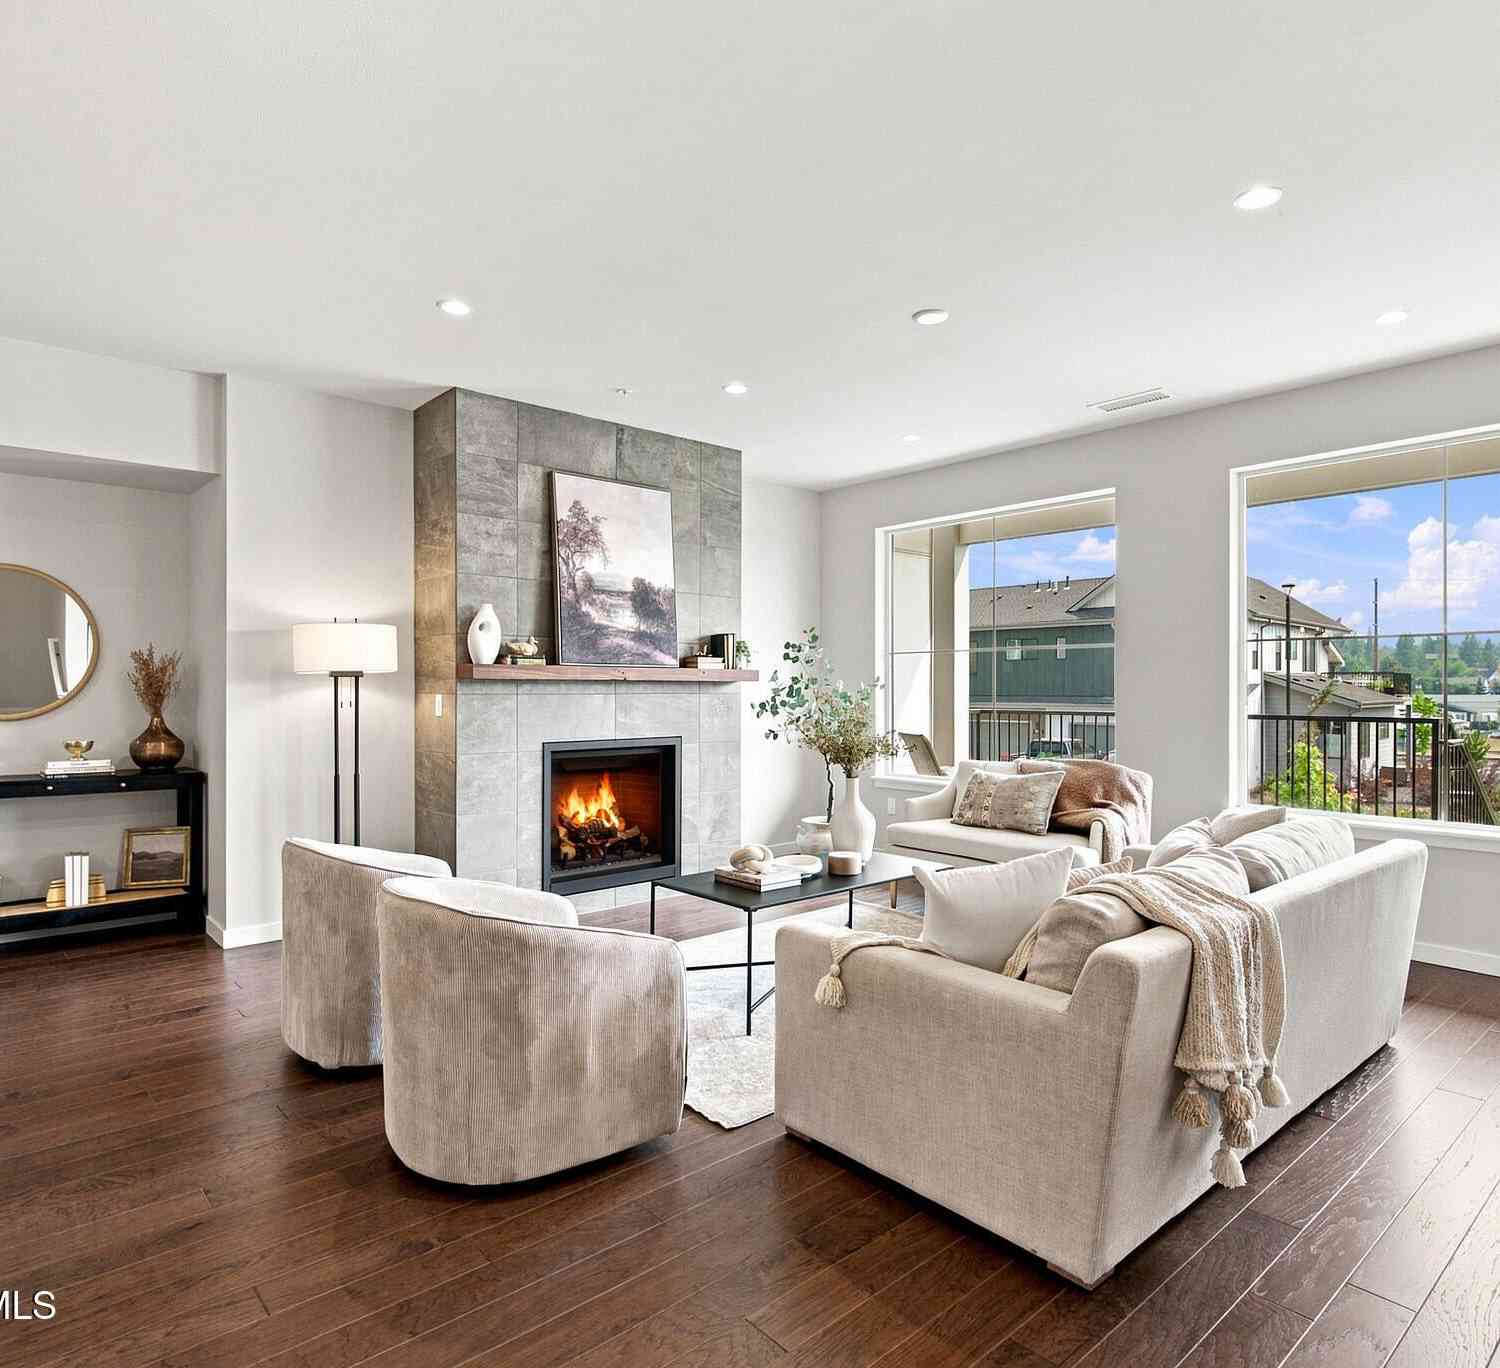
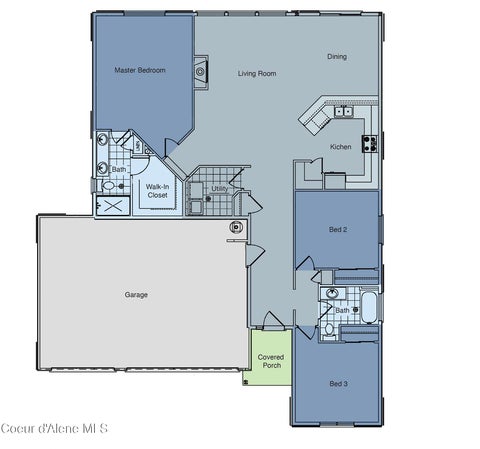
$15,000 limited builder incentive and the last of its kind! Enjoy a low-maintenance lifestyle in one of Post Falls' most walkable mixed-use communities--just minutes from the Centennial Trail, Spokane River, marinas, and access to Lake Coeur d'Alene, along with nearby shops, restaurants, and everyday amenities. Designed with a clean, modern aesthetic, the home features hardwood flooring, a floor-to-ceiling tiled gas fireplace, quartz surfaces throughout, expansive windows, ample storage, and a spacious kitchen with high end appliances. The upstairs features 2 en-suite bedrooms, a family room, and a generously sized laundry room. The primary suite features wood and tile floors, a dual-sink vanity, and a mud-set tile shower. A heated, oversized detached garage with epoxy floors opens to a pr

 Property Details
 Map
Map
 Map
Map
What's Nearby
Nearby Areas
 Features
-
Bedroom Information
Total beds: 3Bathroom Information
Total Baths: 3Room Information
Basement: None -
Flooring Information
Tile, Carpet -
Roofing Information
Composition -
Interior Features
High Speed Internet, Smart Thermostat Roof: Composition Appliances: Dishwasher, Microwave, Disposal, Gas Water Heater, Gas Range Laundry Features: Electric Dryer Hookup -
Heating & Cooling
Has Heating: Yes Heating: Floor Furnace, Forced Air, Other, See Remarks, Ductless, Natural Gas Has Cooling: Yes Cooling: Central Air
-
Building Information
Year Built: 2023 Building Area Total: 3022 Construction Materials: Metal Siding, Frame, Steel Siding, Fiber Cement Patio And Porch Features: Covered, Patio Private Pool: No View: Neighborhood Association Fee Frequency: Monthly -
Exterior Features
Exterior Features: Lighting, Rain Gutters
-
Lot Information
Main Square Feet: 0.14 Lot Size Acres: 0.14 Lot Size Square Feet: 6098.4 Lot Description: Cleared, Sprinklers In Front, Landscaped, Level, Open Lot, Sprinklers In RearProperty Information
Subdivision: Timberworx Vista Townhomes Source Property Type: Residential MLS Area Minor: 02 - Post Falls Property SubType: Condominium Direction Faces: South Property Age: 3
-
Listing Price Information
Listing Price: $695000 Cash, Conventional, 1031 Exchange
-
Tax Information
Parcel Number: PL8010B11010 Tax Year: 2025 Tax Legal Desc: TIMBERWORX VISTA TOWNHOMES, UNIT 101 BLDG B-1 PF DOWNTOWN URD 2024 0250N05W
-
Parking Information
PavedHomeowners Association InformationHas Association: Yes Included Fees: Maintenance Grounds, Snow Removal Community Features: Curbs, Sidewalks
-
Location Information
Direction: From I90, Spokane St South, 4th Ave East past Idaho Rd, Millworx Lp South. WaterSource: Public
How much is this property worth?
Curious about this home's true market value? Use our free Home Evaluation Tool to instantly get a personalized Comparative Market Analysis (CMA) report. Make smarter, data-driven decisions before you buy.

Nearby Home Value
| Address | Estimate | Bed | Bath | Sq. Ft | Lot Size |
|---|---|---|---|---|---|
| 3306 Lashawn Ct, Post Falls, ID, 83854 | $400,000 | 3 | 3 | 1,480 | 0.09 Acre |
| 352 Promenade Loop #APT.., Post Falls, ID, 83854 | $339,750 | 3 | 2 | 1,425 | 0.06 Acre |
| 322 Promenade Loop #APT.., Post Falls, ID, 83854 | $299,000 | 2 | 2 | 961 | 0.04 Acre |
| 304 Greensferry Rd #UNI.., Post Falls, ID, 83854 | $292,500 | 2 | 1 | 838 | 0.05 Acre |
| 1223 Millworx Loop, Post Falls, ID, 83854 | $525,000 | 3 | 3 | 1,781 | 0.08 Acre |
| 930 Railroad Ave, Post Falls, ID, 83854 | $399,900 | 2 | 3 | 1,364 | 0.07 Acre |
| 415 Waterside Dr #403, Post Falls, ID, 83854 | $875,000 | 3 | 2 | 1,500 | 0.07 Acre |
| 415 Waterside Dr #305, Post Falls, ID, 83854 | $1,100,000 | 3 | 2 | 2,115 | 0.07 Acre |
| 355 Waterside Dr #203, Post Falls, ID, 83854 | $785,000 | 3 | 2 | 1,500 | 0.07 Acre |
| 842 Chase Rd #APT 102, Post Falls, ID, 83854 | $225,000 | 1 | 1 | 666 | -- |
Similar Condos To 953 Railroad Ave
Nearby For Sale

The data relating to real estate for sale on this website comes in part from the Internet Data Exchange of the Coeur d'Alene Multiple Listing Service. IDX information is provided exclusively for consumers' personal, non-commercial use and may not be used for any purpose other than to identify prospective properties consumers may be interested in purchasing. Information deemed reliable but not guaranteed. Copyright © 2026 Coeur d'Alene Multiple Listing Service. All Rights Reserved.
ByOwner last updated this listing 10/03/2026 @ 23:24
More Cities with for Sale by Owner Homes
- Post Falls Homes For Sale By Owner
- Newman Lake Homes For Sale By Owner
- Rathdrum Homes For Sale By Owner
- Liberty Lake Homes For Sale By Owner
- Coeur d'Alene Homes For Sale By Owner
- Hayden Homes For Sale By Owner
- Spokane Valley Homes For Sale By Owner
- Spirit Lake Homes For Sale By Owner
- Athol Homes For Sale By Owner
- Blanchard Homes For Sale By Owner
- Worley Homes For Sale By Owner
- Harrison Homes For Sale By Owner
- Spokane Homes For Sale By Owner
- Bayview Homes For Sale By Owner
- Cataldo Homes For Sale By Owner
- Careywood Homes For Sale By Owner
- Plummer Homes For Sale By Owner
- Deer Park Homes For Sale By Owner
- Cocolalla Homes For Sale By Owner
- Oldtown Homes For Sale By Owner
Homes around $695,000






Verify Your Email
Please enter the 6-digit verification code
sent to your email address.
Verify Your Phone Number
Please enter the 6-digit verification code
sent to your mobile phone.