

8854 Silver Oak Cove #50
Portage, MI 49024

 3
3
Bed
 3
3
Bath
 2,919
2,919Sqft
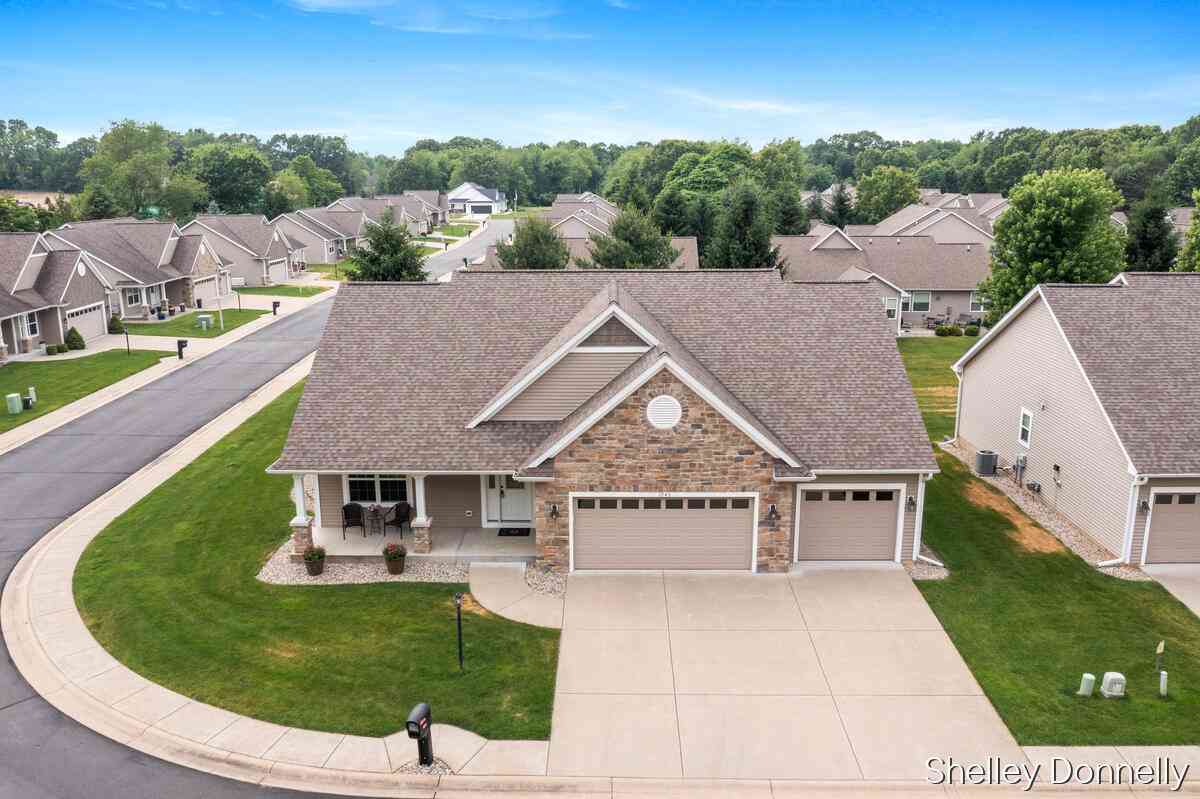
Welcome to this outstanding,condo in the highly desirable and sought after OAKLAND HILLS neighborhood in Portage! Immaculate and spacious with high ceilings, handscraped wood floors, and a contemporary feel, this condo features a large liv room w gas fp, cozy sitting area w glass pocket doors, and a comfortable dining area w slider that open to the composite deck + grounds., Wonderful white kitchen has granite counters, pantry, stainless appliances, and bar area. Master suite is awesome w ensuite w separate sink areas, walk in shower, walk in closet. Second bedroom/office, full guest bath, +laundry room and mud room area w bench,complete this floor. Lower lvl is fabuous w huge rec room w tray ceilings +sliders to the covered patio, Guest bedroom is light and bright w walk in closet. F

 Property Details
 Map
Map
 Map
Map
What's Nearby
Nearby Areas
 Features
-
Bedroom Information
Total Bedrooms: 3 Window Feature: Low-Emissivity Windows, Screens, Insulated Windows, Window TreatmentsBathroom Information
Total Baths: 3 Full Baths: 3Water/Sewer
Water BodyName: None Sewer: PublicRoom Information
Other Rooms: 7 -
Flooring Information
Carpet, Ceramic Tile, Tile, Wood -
Roofing Information
Composition, Shingle -
Interior Features
Ceiling Fan(s), Broadband, Garage Door Opener, Center Island, Pantry Roof: Composition, Shingle Appliances: Humidifier, Dishwasher, Disposal, Dryer, Microwave, Oven, Range, Refrigerator, Washer Laundry Features: Laundry Room, Main Level, Sink -
Heating & Cooling
Heating: Forced Air Cooling: Central Air WaterSource: Public -
Fireplace
Fireplace: Yes Number of Fireplaces: 1 Fireplace Features: 1
-
Building Information
Year Built: 2010 Construction Materials: Vinyl Siding Security System: Smoke Detector(s), Security System Basement: Full, Walk-Out Access Roof: Composition, Shingle -
Exterior Features
Porch: Covered, Deck, Patio -
Pool Information
In Ground, Outdoor/Above -
Road Types
PavedPrivate Road -
Accessibility Features
36 Inch Entrance Door, 36' or + Hallway, Accessible Mn Flr Bedroom, Accessible Mn Flr Full Bath, Covered EntrancePool Features
In Ground, Outdoor/AboveLaundry Features
Laundry Room, Main Level, SinkPatio And Porch
Covered, Deck, Patio
-
Lot Information
Lot Description: Sidewalk, Rolling Hills, Cul-De-Sac Stories: 1 Main Square Feet: 2919Property Information
Property Type: Residential Sub Type: Condominium Style: Ranch SQ ft (Living Area): 2,919 Subdivision: Oakland Hills Condominiums Source Neighborhood: Oakland Hills Condominiums Construction Materials: Vinyl Siding Property Age: 16
-
Listing Price Information
Listing Id: 26048366 ist Price: $489,900 List Price Tot SqFt: $168 Listing Terms Cash, Conventional -
Listing Information
Possession: Close Of Escrow
-
Tax Information
Parcel Number: 3910-05950-050-A Annual Tax: $9,657 Tax Year: 2026 Taxes: UNIT 50, OAKLAND HILLS CONDOMINIUMS - REPLAT NO. 1 & 2
-
Virtual Tour
Parking Information
# of Garage Spaces: 2 Has Garage: Yes Attached Garage: Yes AttachedHomeowners Association Information
Association YN: Yes Included Fees: Other, Water, Trash, Snow Removal, Sewer, Lawn/Yard Care Included Amenities: Clubhouse, End Unit, Fitness Center, Meeting Room, Pets Allowed, Pool HOA: $490.00 Monthly Association Fee Frequency: Monthly
-
School Information
Elementary School: Portage Central Elementary SchoolElementary School District:Junior High School: Portage Central Middle SchoolSenior High School: Portage Central High SchoolSenior High School District: Portage -
Utility Information
Phone Available, Natural Gas Available, Electricity Available, Cable Available, Phone Connected, Natural Gas Connected, Cable Connected, Storm Sewer, High-Speed Internet -
Location Information
Direction: Take Oakland Dr south of Centre to entrance at Oakland Hills. Left at clubhouse, then left onto Silver Oak Cove
How much is this property worth?
Curious about this home's true market value? Use our free Home Evaluation Tool to instantly get a personalized Comparative Market Analysis (CMA) report. Make smarter, data-driven decisions before you buy.

Nearby Home Value
| Address | Estimate | Bed | Bath | Sq. Ft | Lot Size |
|---|---|---|---|---|---|
| 759 Briella Court, Portage, MI, 49024 | $555,000 | 2 | 2 | 1,493 | -- |
| 721 Briella Court, Portage, MI, 49024 | $574,900 | 2 | 2 | 1,659 | -- |
| 701 Janelle Court, Portage, MI, 49024 | $560,000 | 3 | 3 | 2,125 | -- |
| 775 Chloe Jane Avenue, Portage, MI, 49024 | $499,900 | 2 | 2 | 1,380 | -- |
| 781 Janelle Court, Portage, MI, 49024 | $560,000 | 3 | 3 | 2,313 | -- |
| 735 Briella Court, Portage, MI, 49024 | $525,000 | 2 | 2 | 1,493 | -- |
| 745 Briella Court, Portage, MI, 49024 | $585,000 | 2 | 2 | 1,659 | -- |
| 6501 Elle Avenue, Portage, MI, 49024 | $339,000 | 3 | 3 | 2,198 | -- |
| 8874 Oak Meadow Cove, Portage, MI, 49024 | $610,000 | 3 | 3 | 3,396 | -- |
| 8190 Slate Stone Circle, Portage, MI, 49024 | $629,000 | 3 | 4 | 3,062 | 0.21 Acre |
Similar Condos To 8854 Silver Oak Cove #50
Nearby For Sale
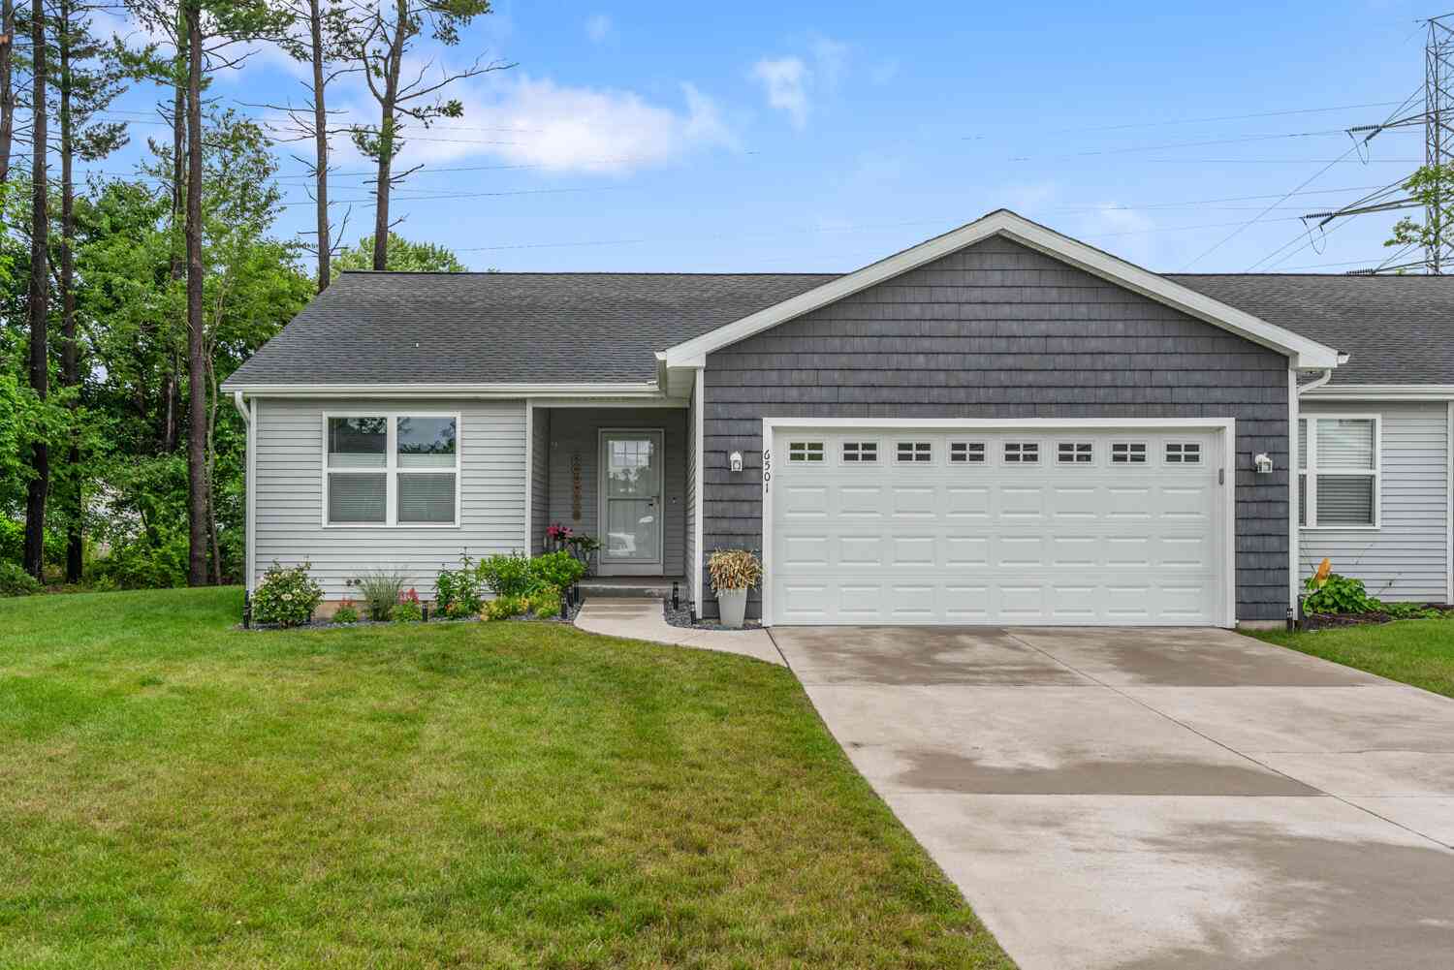
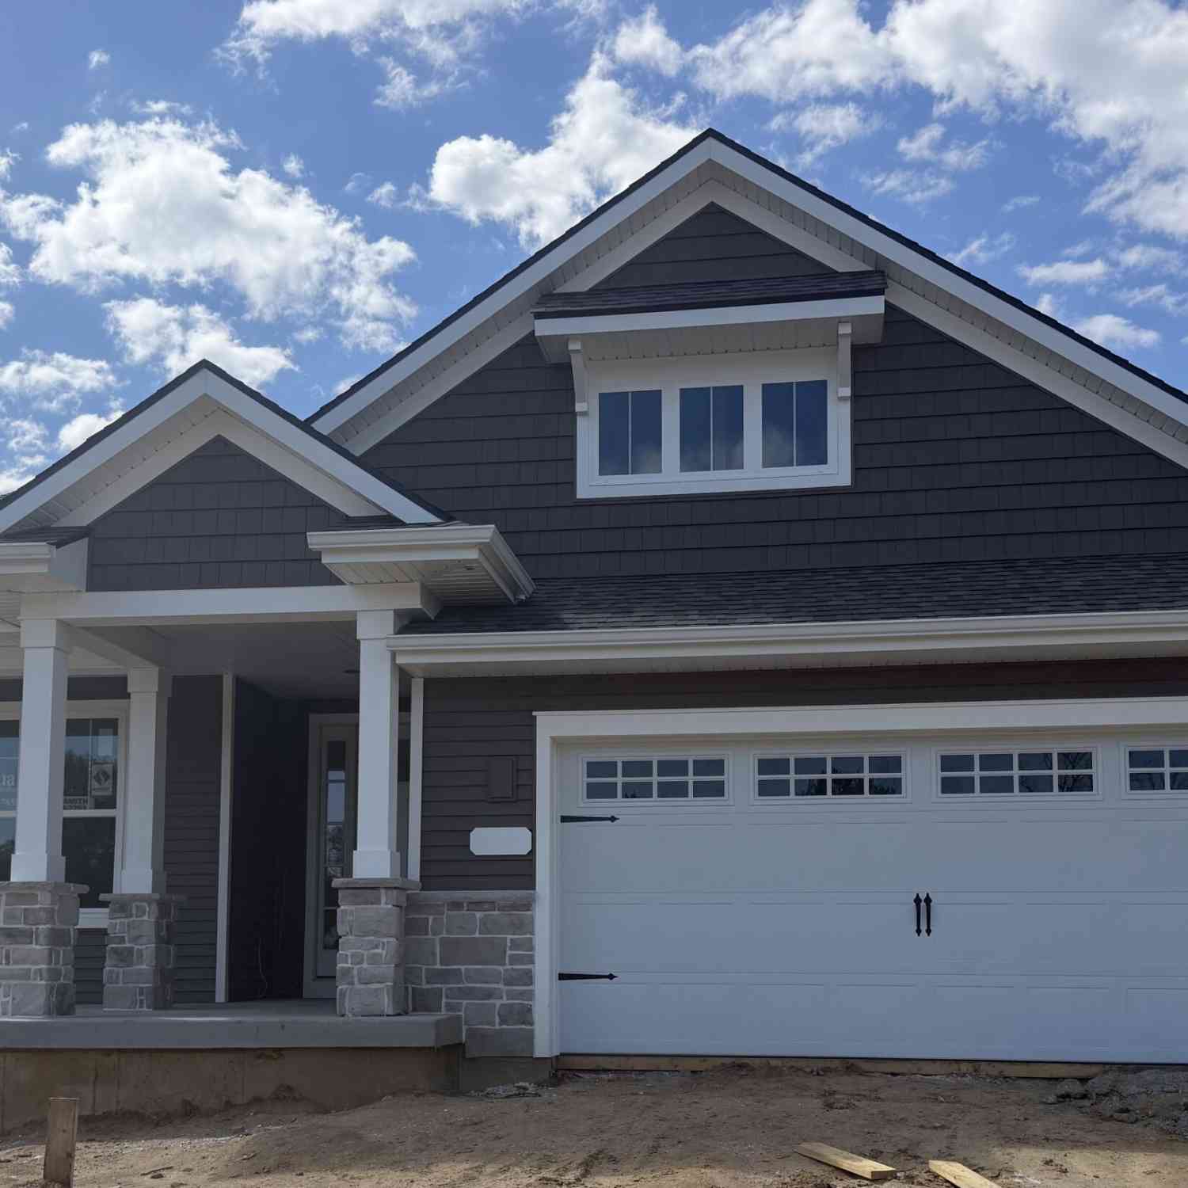
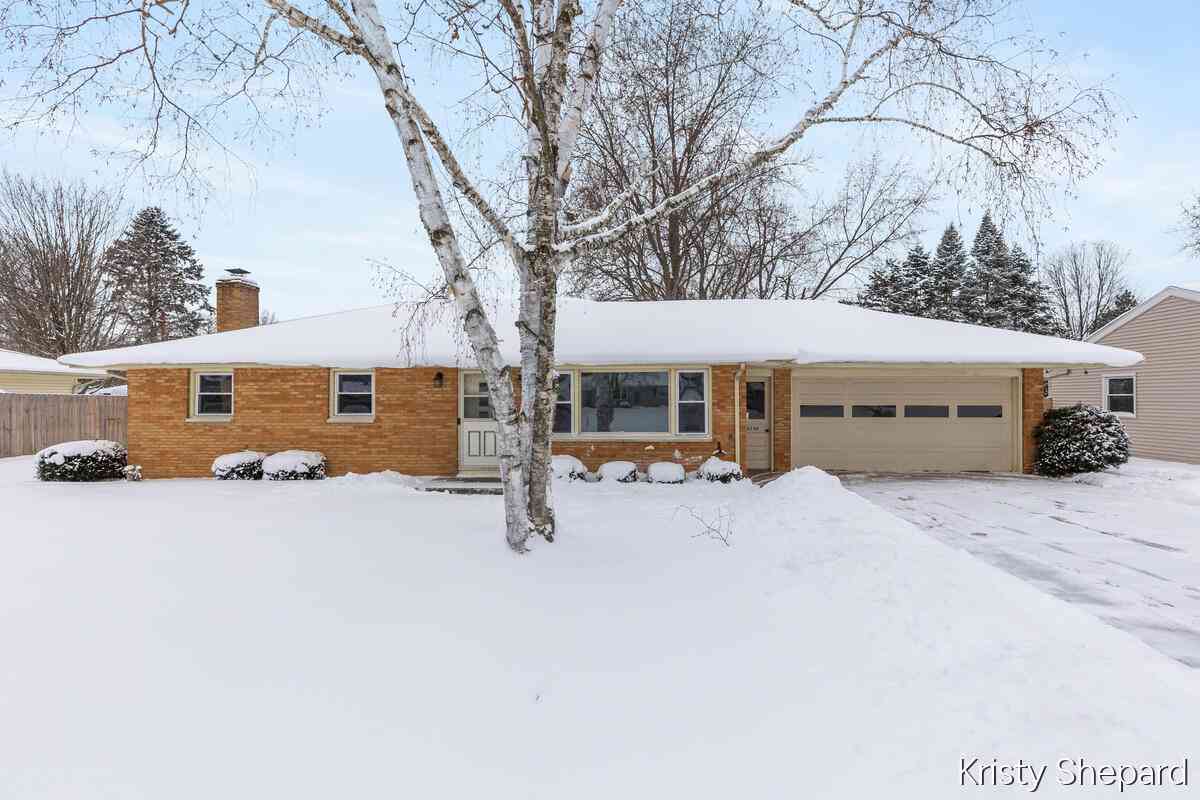

ByOwner last updated this listing 09/15/2026 @ 09:59
More Cities with for Sale by Owner Homes
- Portage Homes For Sale By Owner
- Oshtemo Homes For Sale By Owner
- Schoolcraft Homes For Sale By Owner
- Vicksburg Homes For Sale By Owner
- Kalamazoo Homes For Sale By Owner
- Parchment Homes For Sale By Owner
- Scotts Homes For Sale By Owner
- Mattawan Homes For Sale By Owner
- Galesburg Homes For Sale By Owner
- Lawton Homes For Sale By Owner
- Climax Homes For Sale By Owner
- Richland Homes For Sale By Owner
- Fulton Homes For Sale By Owner
- Mendon Homes For Sale By Owner
- Paw Paw Homes For Sale By Owner
- Augusta Homes For Sale By Owner
- Three Rivers Homes For Sale By Owner
- Leonidas Homes For Sale By Owner
- Plainwell Homes For Sale By Owner
- Gobles Homes For Sale By Owner
Homes around $489,900




Verify Your Email
Please enter the 6-digit verification code
sent to your email address.
Verify Your Phone Number
Please enter the 6-digit verification code
sent to your mobile phone.