
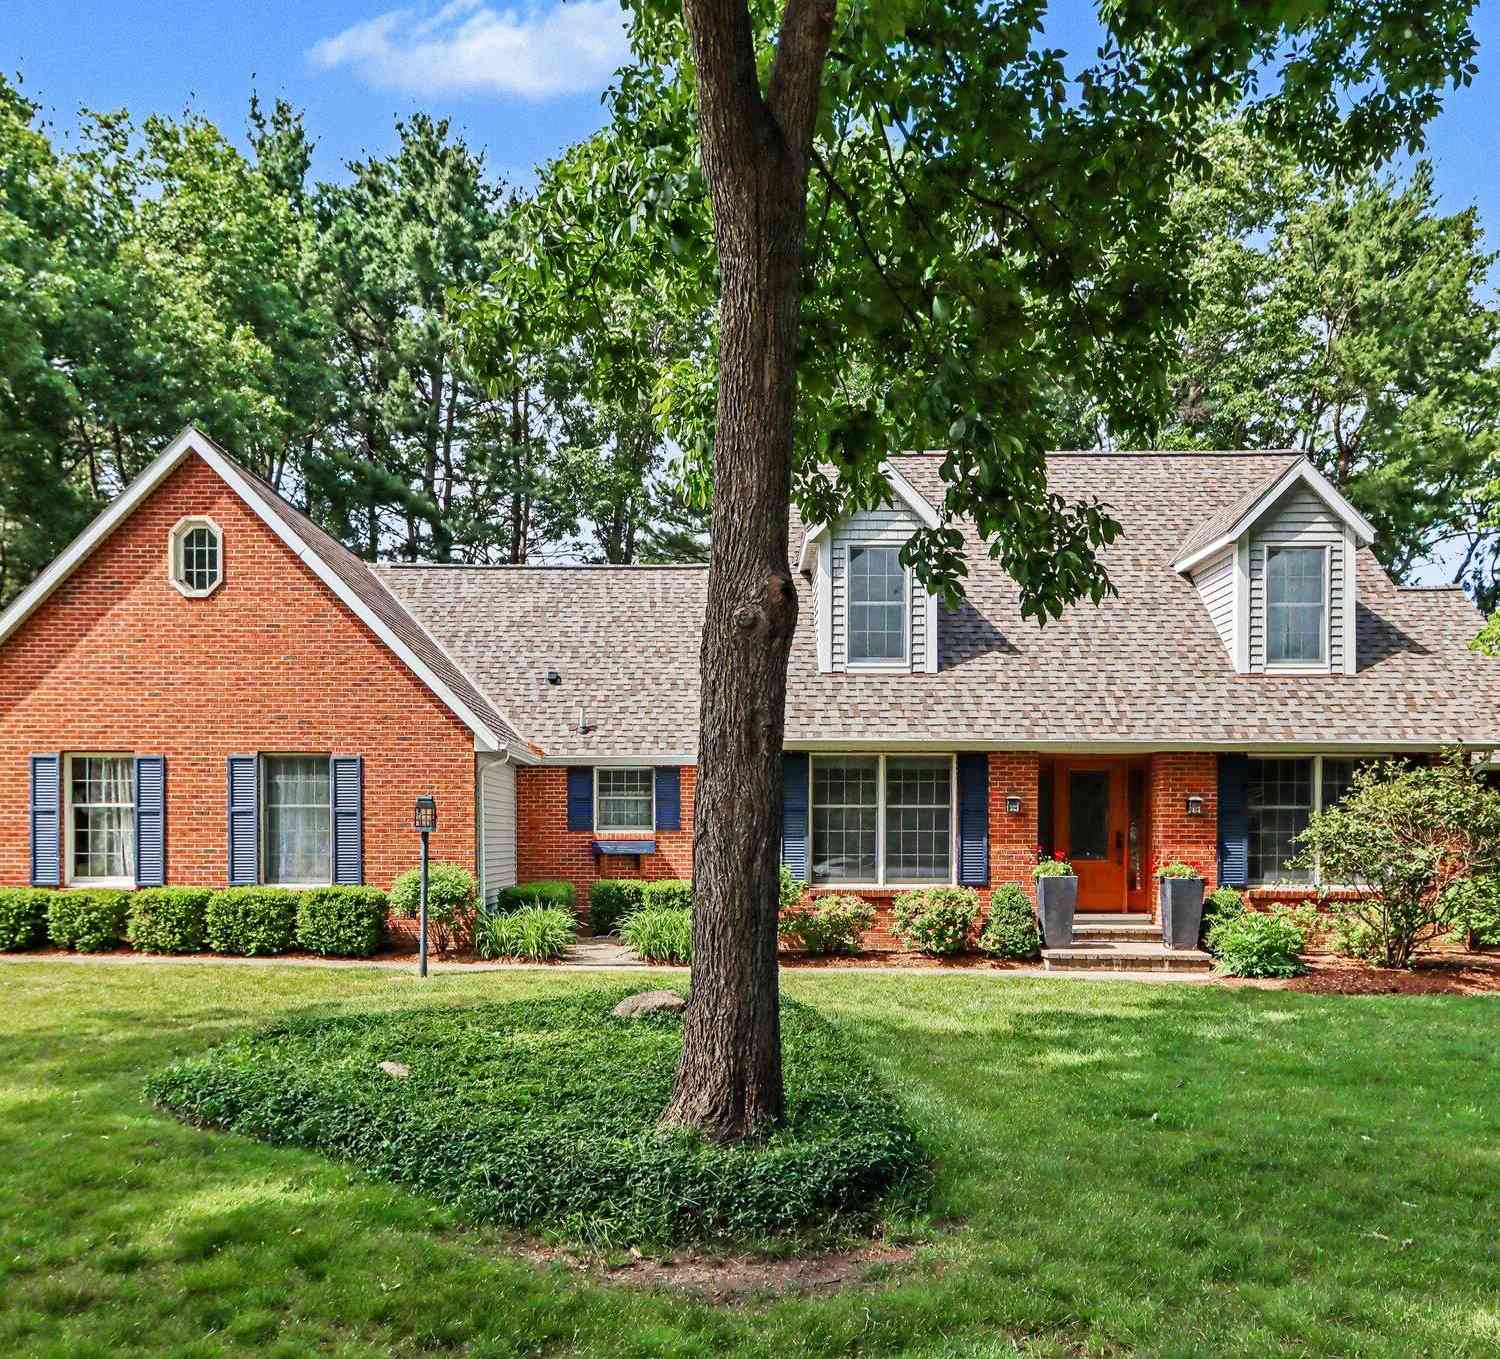
3020 Kalarama Avenue
Portage, MI 49024

 4
4
Bed
 4
4
Bath
 3,502
3,502Sqft
 0.43
0.43Acre(Lot)
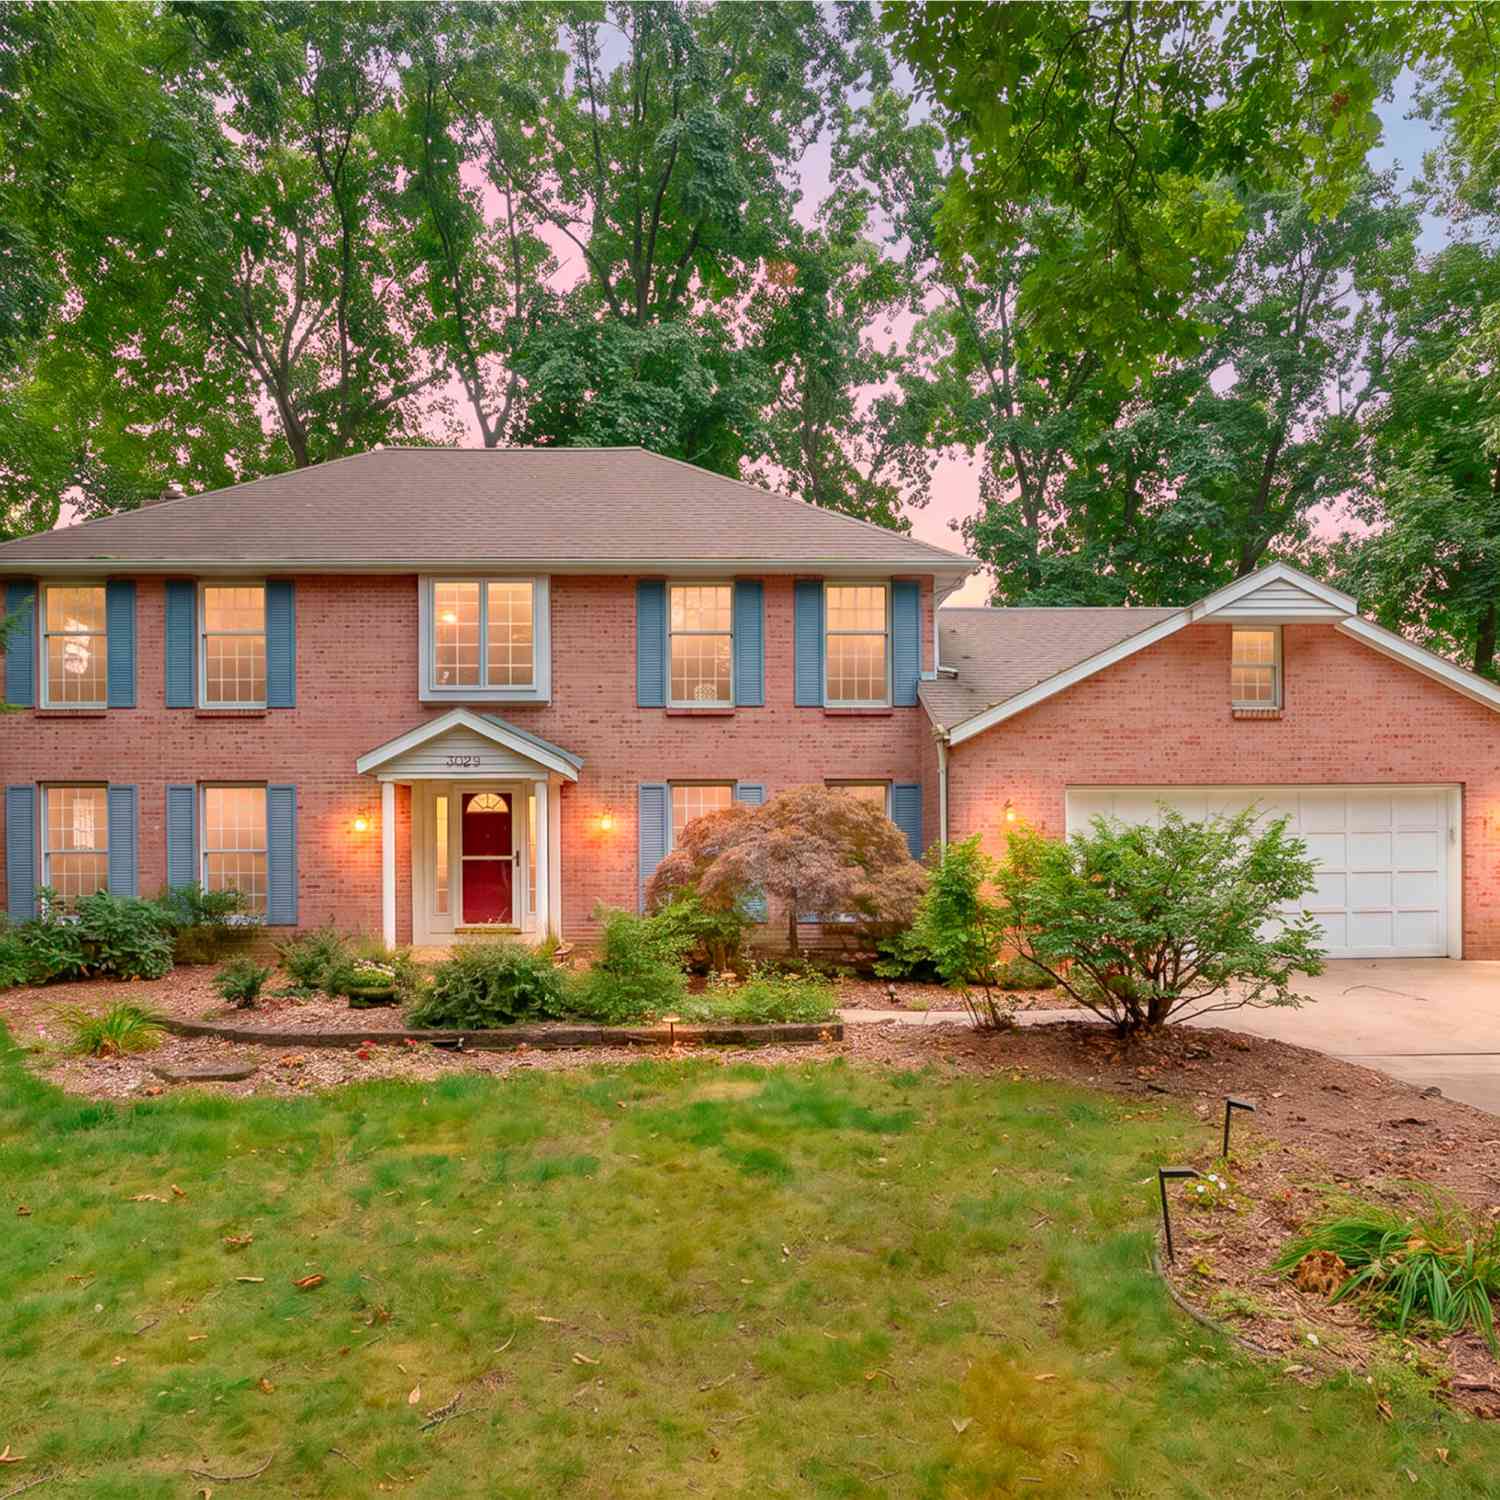
Absolutely pristine Cape Cod nestled among mature trees in this well established Portage neighborhood! 4 bedrooms and 4 baths - this charming home has many updated features: new roof, new siding, new stainless appliances, new half-bath added downstairs, potting shed, new garage door. and fenced back yard with pergola and decks for entertaining. Spacious primary en-suite with walk in closet on main level, remodeled primary bath with large no threshold shower and dual sinks, main laundry, and large office. 3 bedrooms up with bonus room for play or hobbies. Full finished basement with rec room, built ins, a gym, and lots of storage. Well manicured landscaping is ready for the nature lover in you. Relax on your deck with morning coffee or evening cook outs. Conveniently located close to school

 Property Details
 Map
Map
 Map
Map
What's Nearby
Nearby Areas
 Features
-
Bedroom Information
Total Bedrooms: 4 Window Feature: Insulated Windows, Window TreatmentsBathroom Information
Total Baths: 4 Full Baths: 2 Half Baths: 2Water/Sewer
Sewer: PublicRoom Information
Other Rooms: 14 -
Flooring Information
Carpet, Vinyl, Wood -
Roofing Information
Composition -
Interior Features
Ceiling Fan(s), Garage Door Opener, Wet Bar, Eat-in Kitchen, Pantry Roof: Composition Appliances: Dishwasher, Dryer, Microwave, Range, Refrigerator, Washer, Water Softener Owned Laundry Features: Laundry Room, Main Level -
Heating & Cooling
Heating: Forced Air Cooling: Central Air WaterSource: Public -
Fireplace
Fireplace: Yes Number of Fireplaces: 1 Fireplace Features: 1
-
Building Information
Year Built: 1983 Construction Materials: Brick, Vinyl Siding Basement: Full Roof: Composition -
Exterior Features
Porch: Deck, Patio -
Road Types
Paved -
Fencing
Fenced Back, Vinyl, Wrought Iron -
Accessibility Features
Accessible Mn Flr Bedroom, Accessible Mn Flr Full Bath, Grab Bar Mn Flr Bath, Low Threshold ShowerLaundry Features
Laundry Room, Main LevelPatio And Porch
Deck, PatioFencing
Fenced Back, Vinyl, Wrought Iron
-
Lot Information
Lot Dimensions: 136 x 139 Lot Description: Wooded Lot Size Area: 0.43 Acres Lot Square Feet: 18,731 Stories: 2 Main Square Feet: 3502Property Information
Property Type: Residential Sub Type: Single Family Residence Style: Cape Cod SQ ft (Living Area): 3,502 Subdivision: Coachlite Estates Source Neighborhood: Coachlite Estates Construction Materials: Brick, Vinyl Siding Property Age: 43
-
Listing Price Information
Listing Id: 26034093 ist Price: $432,500 List Price Tot SqFt: $124 Listing Terms Cash, FHA, VA Loan, Conventional -
Listing Information
Possession: Close Of Escrow
-
Tax Information
Parcel Number: 10-01542-041-O Annual Tax: $9,404 Tax Year: 2025 Taxes: COACHLITE ESTATES #2 LOT 41
-
Parking Information
# of Garage Spaces: 2 Has Garage: Yes Attached Garage: Yes Garage Faces Side, Attached
-
School Information
Senior High School District: Portage -
Utility Information
Natural Gas Connected, Cable Connected -
Location Information
Direction: From Milham - take Angling south to Kalarama. Or from Oakland, take Kalarama. Use GPS.
How much is this property worth?
Curious about this home's true market value? Use our free Home Evaluation Tool to instantly get a personalized Comparative Market Analysis (CMA) report. Make smarter, data-driven decisions before you buy.

Nearby Home Value
| Address | Estimate | Bed | Bath | Sq. Ft | Lot Size |
|---|---|---|---|---|---|
| 1057 Aberlour Court, Portage, MI, 49024 | $559,800 | 2 | 2 | 1,706 | 0.19 Acre |
| 213 Schuring Road, Portage, MI, 49024 | $289,000 | 3 | 1 | 1,272 | 2.04 Acres |
| 7332 Quail Street , Portage, MI, 49024 | $269,500 | 3 | 2 | 1,260 | 0.31 Acre |
| 506 W Osterhout Avenue, Portage, MI, 49024 | $460,000 | 5 | 3 | 3,213 | 0.48 Acre |
| 514 W Melody Avenue, Portage, MI, 49024 | $279,500 | 3 | 2 | 1,761 | 0.27 Acre |
| 6113 Longview Street, Portage, MI, 49024 | $265,000 | 3 | 2 | 1,556 | 0.20 Acre |
| 10565 Pierport Drive, Portage, MI, 49024 | $735,600 | 4 | 3 | 2,501 | 0.34 Acre |
| 7251 Windhaven Court, Portage, MI, 49024 | $469,900 | 5 | 4 | 3,250 | 0.24 Acre |
| 5909 Utah Avenue, Portage, MI, 49024 | $230,000 | 3 | 2 | 1,630 | 0.43 Acre |
| 730 Dukeshire Avenue, Portage, MI, 49024 | $309,900 | 3 | 2 | 2,010 | 0.31 Acre |
Similar Homes To 3020 Kalarama Avenue
Nearby For Sale
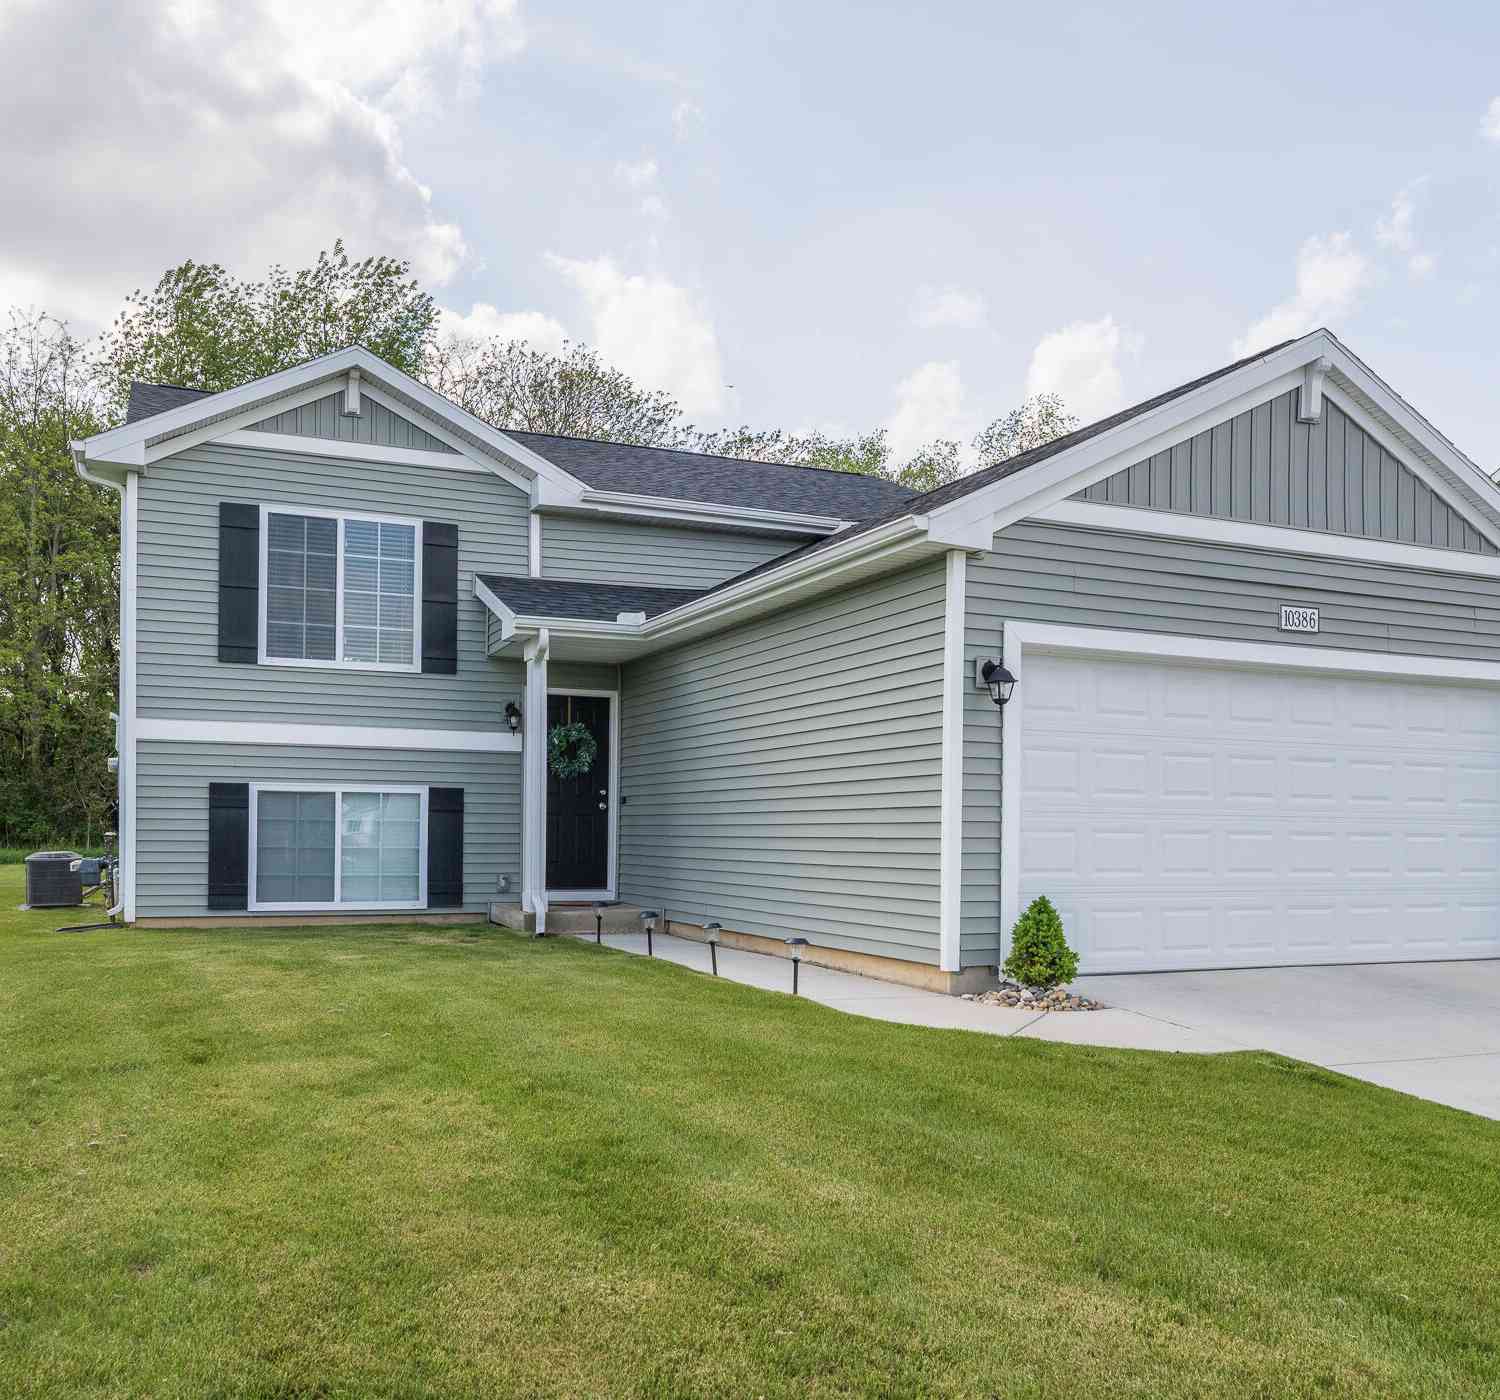
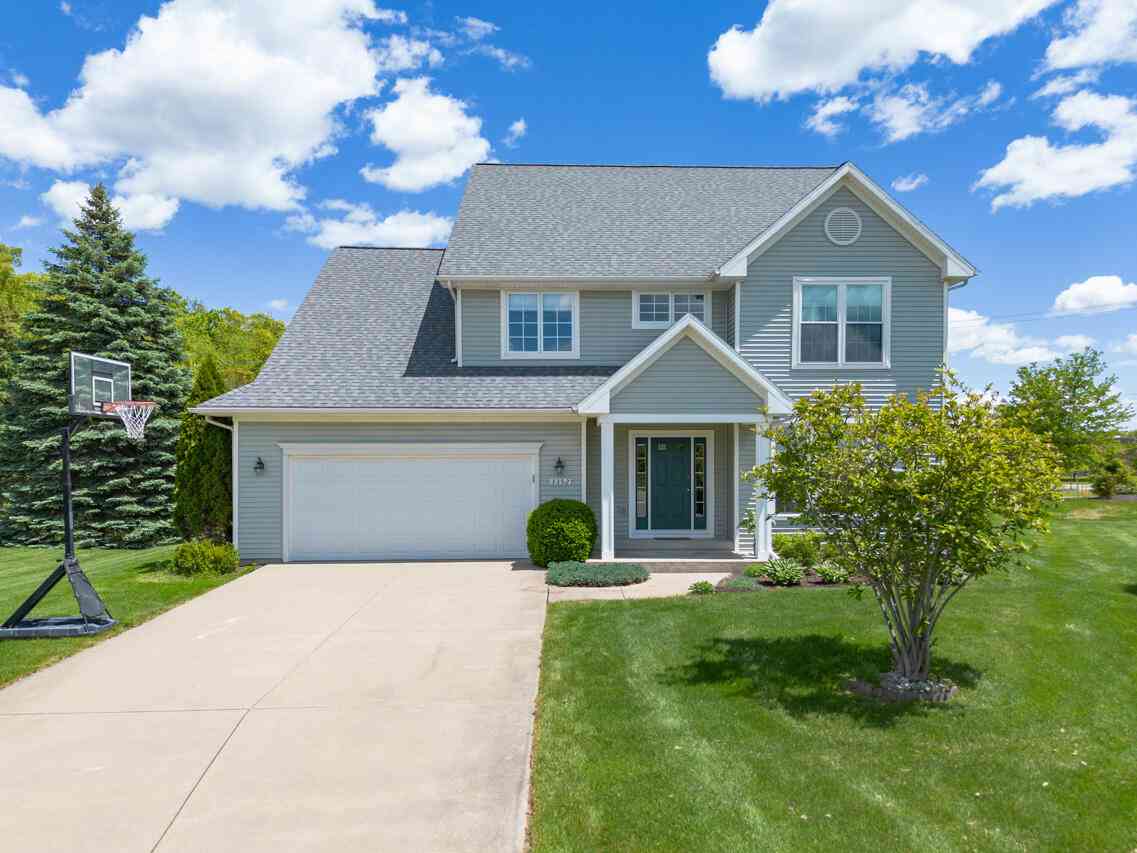
ByOwner last updated this listing 09/01/2026 @ 02:18
More Cities with for Sale by Owner Homes
- Portage Homes For Sale By Owner
- Oshtemo Homes For Sale By Owner
- Schoolcraft Homes For Sale By Owner
- Vicksburg Homes For Sale By Owner
- Kalamazoo Homes For Sale By Owner
- Parchment Homes For Sale By Owner
- Scotts Homes For Sale By Owner
- Mattawan Homes For Sale By Owner
- Galesburg Homes For Sale By Owner
- Lawton Homes For Sale By Owner
- Climax Homes For Sale By Owner
- Richland Homes For Sale By Owner
- Fulton Homes For Sale By Owner
- Mendon Homes For Sale By Owner
- Paw Paw Homes For Sale By Owner
- Augusta Homes For Sale By Owner
- Three Rivers Homes For Sale By Owner
- Leonidas Homes For Sale By Owner
- Plainwell Homes For Sale By Owner
- Gobles Homes For Sale By Owner
Homes around $432,500
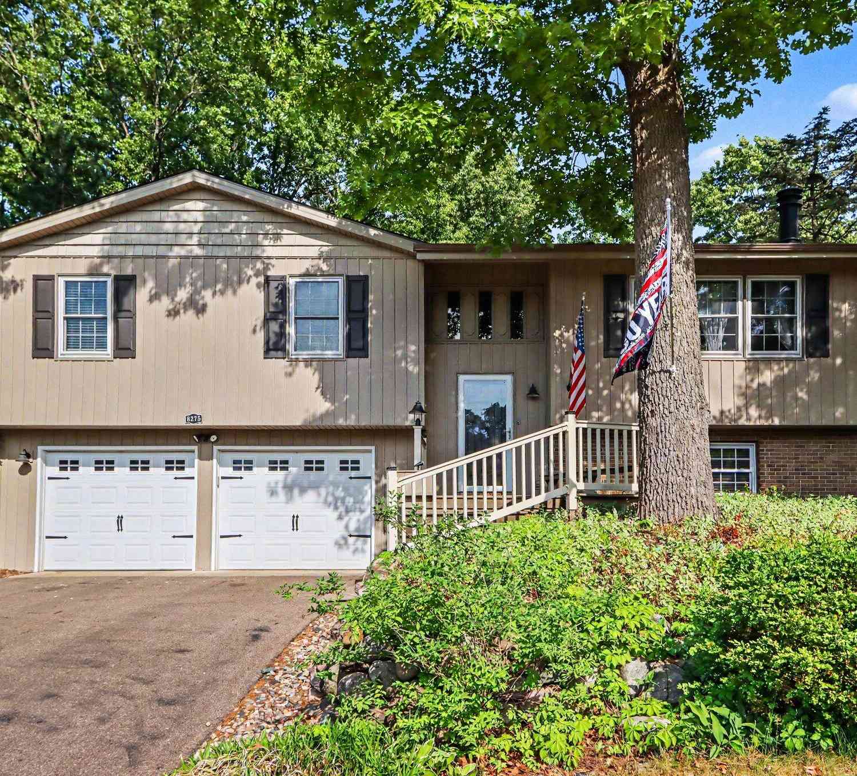
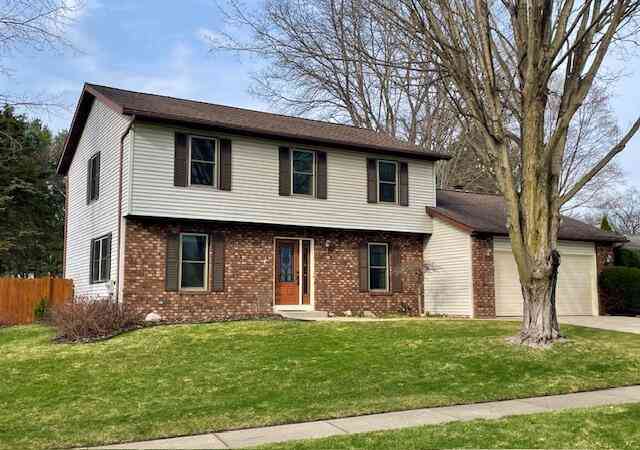
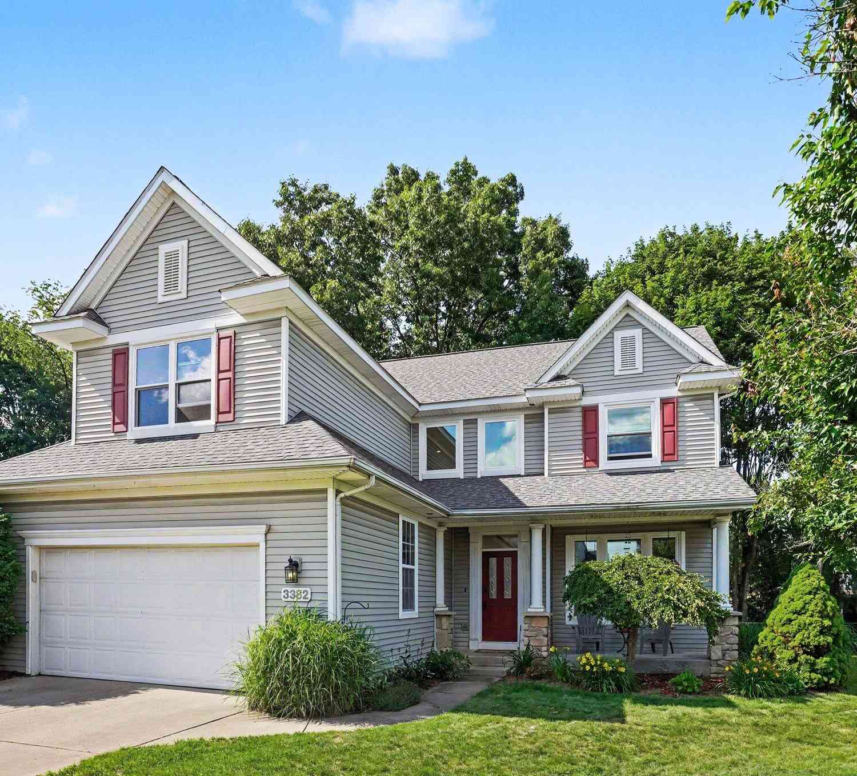
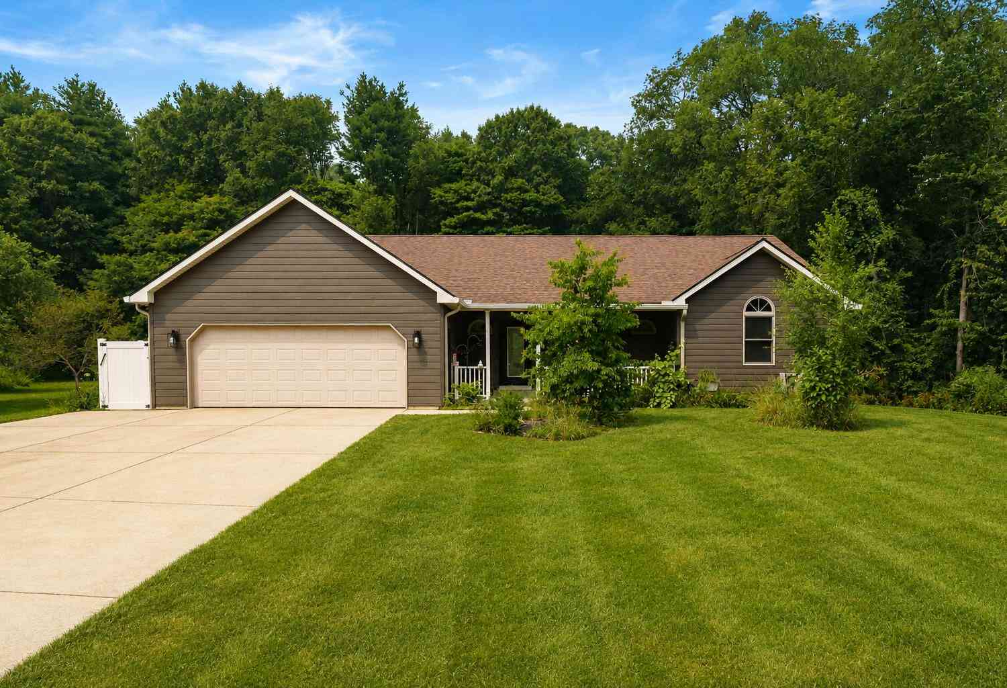
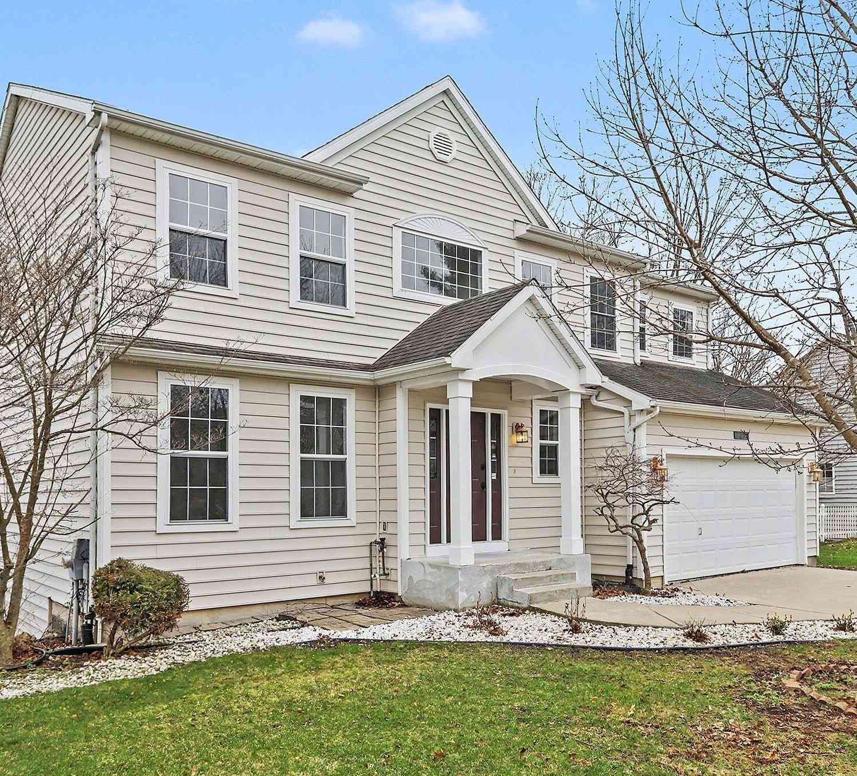
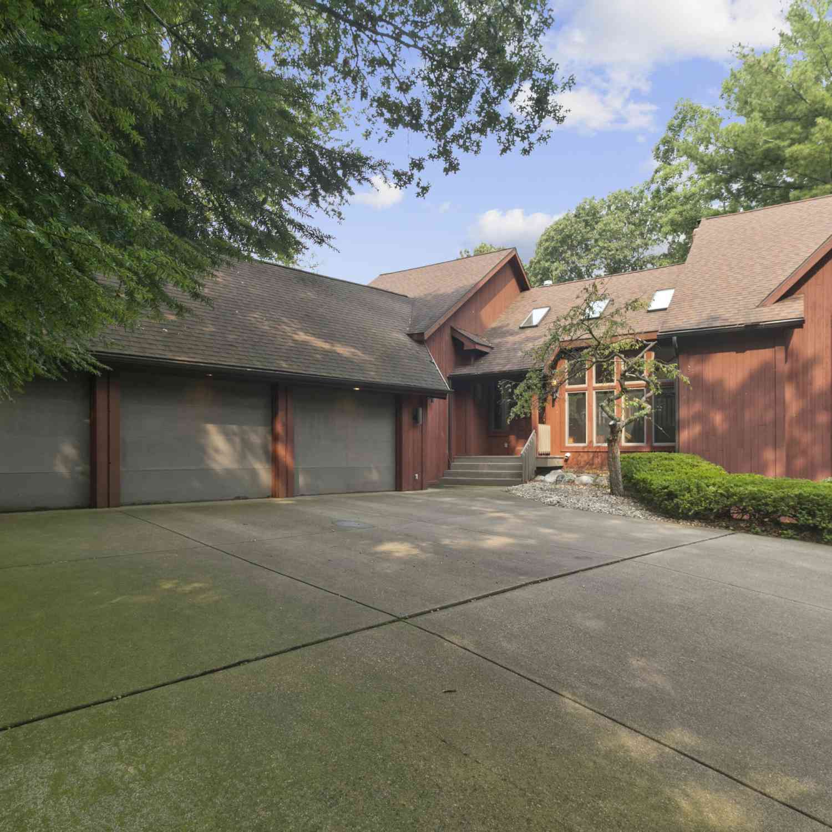



Verify Your Email
Please enter the 6-digit verification code
sent to your email address.
Verify Your Phone Number
Please enter the 6-digit verification code
sent to your mobile phone.