
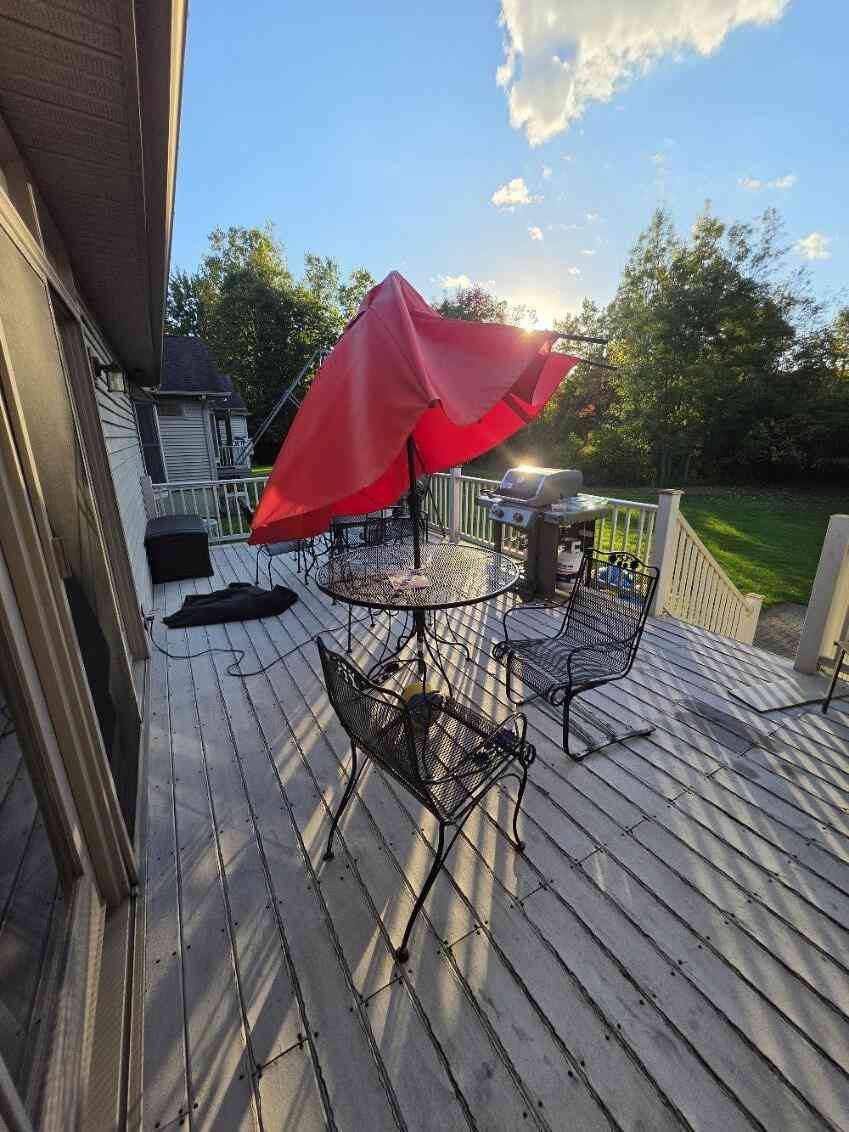
1119 N Fairway Drive
Pontiac, MI 48340

 3
3
Bed
 3
3
Bath
 4,116
4,116Sqft
 0.18
0.18Acre(Lot)
Welcome to 1119 North Fairway! This beautifully expanded detached condo offers 3 bedrooms, 3 full baths, and 4,000+ sq. ft. including a finished basement. This home features hardwood floors throughout, a 2-car attached garage, and a huge deck perfect for entertaining. Enjoy resort-style amenities including a pool, tennis, basketball, and golf course. Prime location with spacious living and condo convenience. Offered at $350,000.
 Property Details
 Map
Map
 Map
Map
What's Nearby
Nearby Areas
 Features
-
Bedroom Information
Total Bedrooms: 3 Window Feature: Bay/Bow, Window TreatmentsBathroom Information
Total Baths: 3 Full Baths: 3Water/Sewer
Sewer: PublicRoom Information
Other Rooms: 8 -
Flooring Information
Engineered Hardwood -
Roofing Information
Shingle -
Interior Features
Garage Door Opener, Eat-in Kitchen, Pantry Roof: Shingle Appliances: Dishwasher, Disposal, Dryer, Microwave, Range, Refrigerator, Washer Laundry Features: Laundry Room, Main Level -
Heating & Cooling
Heating: Forced Air Cooling: Central Air WaterSource: Public -
Fireplace
Number of Fireplaces: 0 Fireplace Features: 0
-
Building Information
Year Built: 2002 Construction Materials: Brick, Vinyl Siding Basement: Full Roof: Shingle -
Exterior Features
Porch: Deck, Patio -
Pool Information
In Ground, Outdoor/Above -
Road Types
Paved -
Pool Features
In Ground, Outdoor/AboveLaundry Features
Laundry Room, Main LevelPatio And Porch
Deck, Patio
-
Lot Information
Lot Dimensions: 7841 Lot Description: Corner Lot, Golf Community Lot Size Area: 0.18 Acres Lot Square Feet: 7,841 Stories: 1 Main Square Feet: 4116Property Information
Property Type: Residential Sub Type: Condominium Style: Ranch SQ ft (Living Area): 4,116 Subdivision: Fieldstone Village Condominiums Source Neighborhood: Fieldstone Village Condominiums Construction Materials: Brick, Vinyl Siding Property Age: 24
-
Listing Price Information
Listing Id: 26052938 ist Price: $350,000 List Price Tot SqFt: $85 Listing Terms Cash, FHA, Lease Option -
Listing Information
Possession: Close Of Escrow
-
Tax Information
Parcel Number: 14-10-426-025 Annual Tax: $9,013 Tax Year: 2025 Taxes: T3N, R10E, SEC 10 OAKLAND COUNTY CONDOMINIUM PLAN NO 1383 FIELDSTONE VILLAGE UNIT 25 L 23864 P 640 10-19-01 FR 400-023
-
Parking Information
# of Garage Spaces: 2 Has Garage: Yes Attached Garage: Yes Garage Door Opener, AttachedHomeowners Association Information
Association YN: Yes Included Fees: Snow Removal, Lawn/Yard Care Included Amenities: Clubhouse, Detached Unit, Pool, Tennis Court(s), Other HOA: $175.00 Monthly Association Fee Frequency: Monthly
-
School Information
Senior High School District: Pontiac
How much is this property worth?
Curious about this home's true market value? Use our free Home Evaluation Tool to instantly get a personalized Comparative Market Analysis (CMA) report. Make smarter, data-driven decisions before you buy.

Nearby Home Value
| Address | Estimate | Bed | Bath | Sq. Ft | Lot Size |
|---|---|---|---|---|---|
| 101 Beechwoode Lane , Pontiac, MI, 48340 | $105,000 | 2 | 1.5 | 924 | -- |
| 10 Greenwoode Lane , Pontiac, MI, 48340 | $109,900 | 2 | 1 | 924 | -- |
| 871 Brandon Avenue #21, Pontiac, MI, 48340 | $139,900 | 2 | 2 | 1,215 | -- |
| 877 Brandon Avenue , Pontiac, MI, 48340 | $160,000 | 3 | 2 | 1,434 | -- |
Similar Condos To 1119 N Fairway Drive
Nearby For Sale
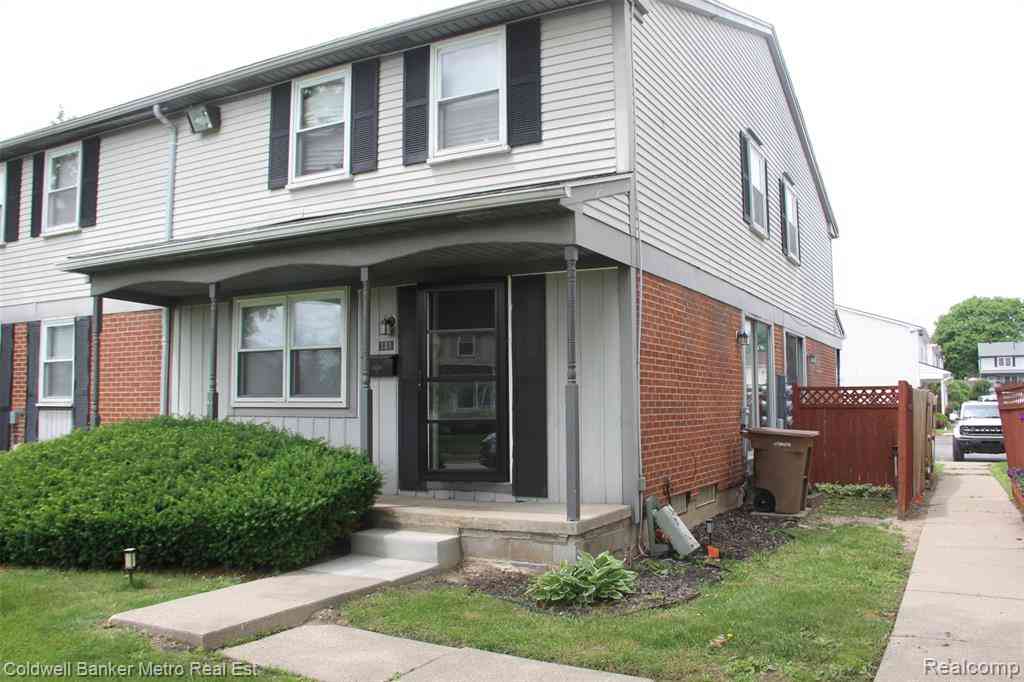
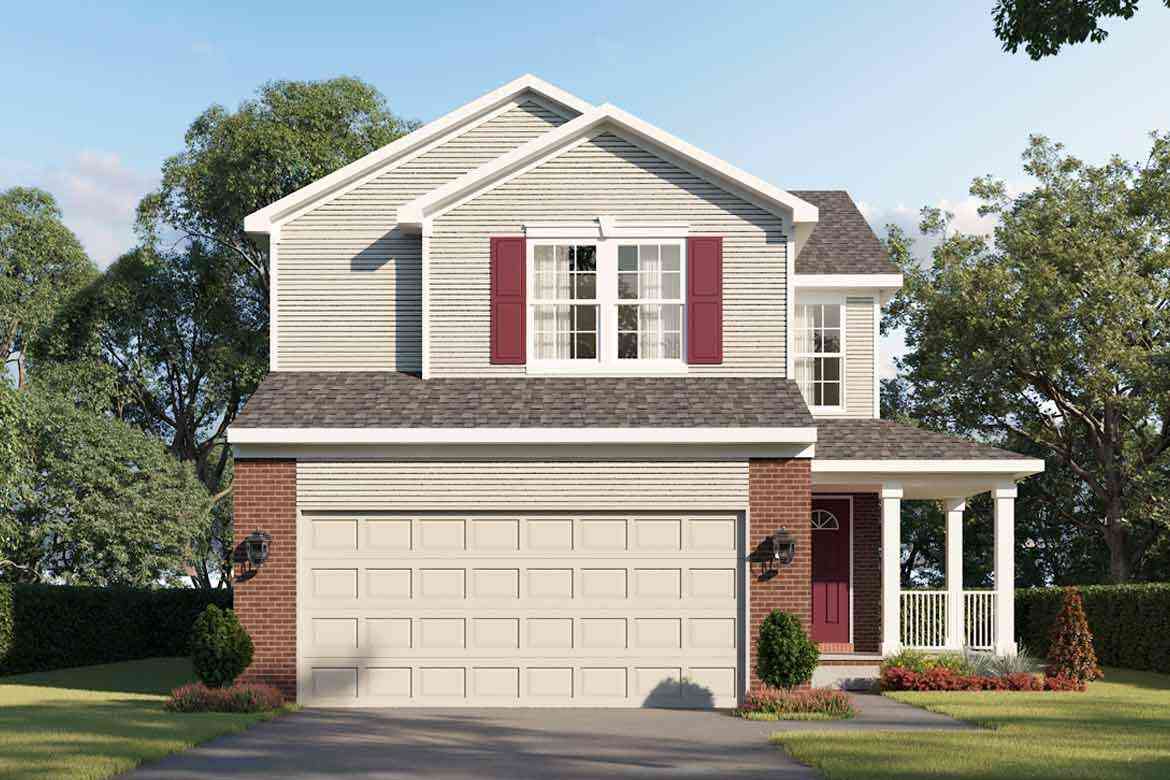
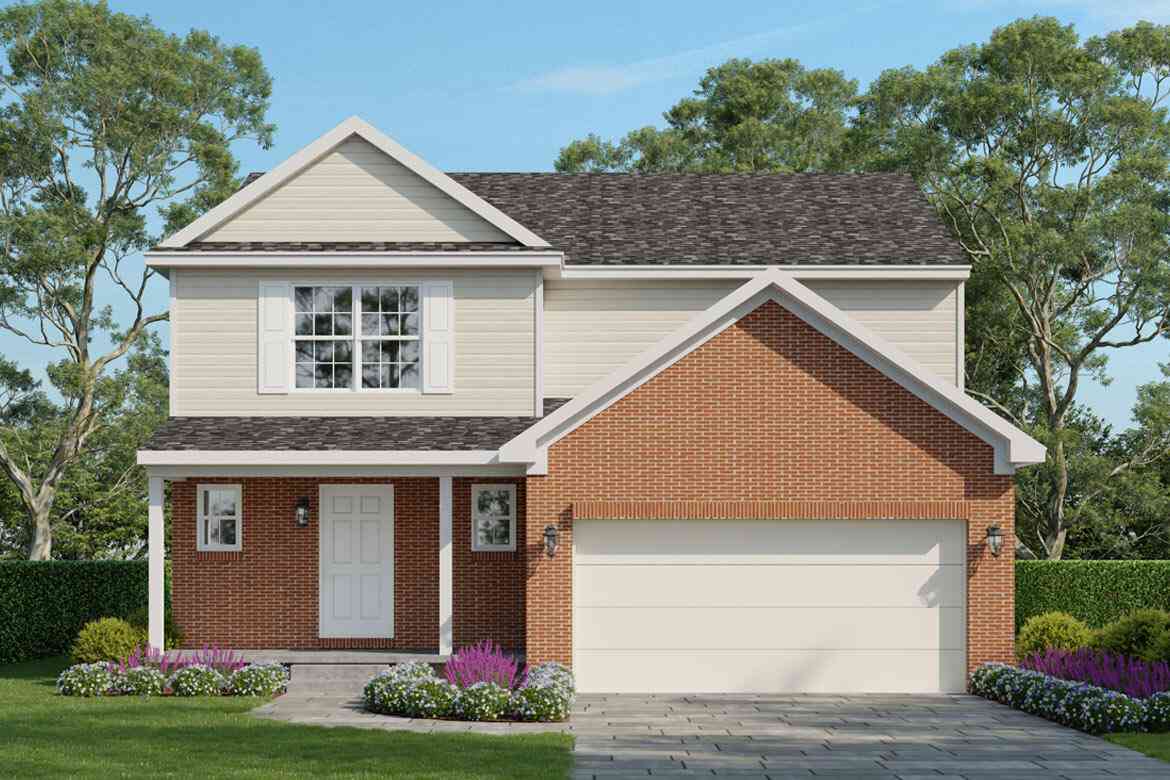
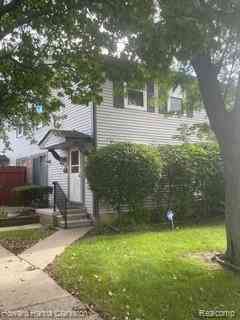

ByOwner last updated this listing 10/06/2026 @ 23:30
More Cities with for Sale by Owner Homes
- Pontiac Homes For Sale By Owner
- Sylvan Lake Homes For Sale By Owner
- Keego Harbor Homes For Sale By Owner
- Orchard Lake Homes For Sale By Owner
- Auburn Hills Homes For Sale By Owner
- Waterford Homes For Sale By Owner
- Bloomfield Hills Homes For Sale By Owner
- Orion Homes For Sale By Owner
- West Bloomfield Homes For Sale By Owner
- Birmingham Homes For Sale By Owner
- Beverly Hills Homes For Sale By Owner
- Franklin Homes For Sale By Owner
- Troy Homes For Sale By Owner
- Rochester Homes For Sale By Owner
- Clawson Homes For Sale By Owner
- Lake Orion Homes For Sale By Owner
- Clarkston Homes For Sale By Owner
- Wolverine Lake Homes For Sale By Owner
- Berkley Homes For Sale By Owner
- Southfield Homes For Sale By Owner
Homes around $350,000







Verify Your Email
Please enter the 6-digit verification code
sent to your email address.
Verify Your Phone Number
Please enter the 6-digit verification code
sent to your mobile phone.