
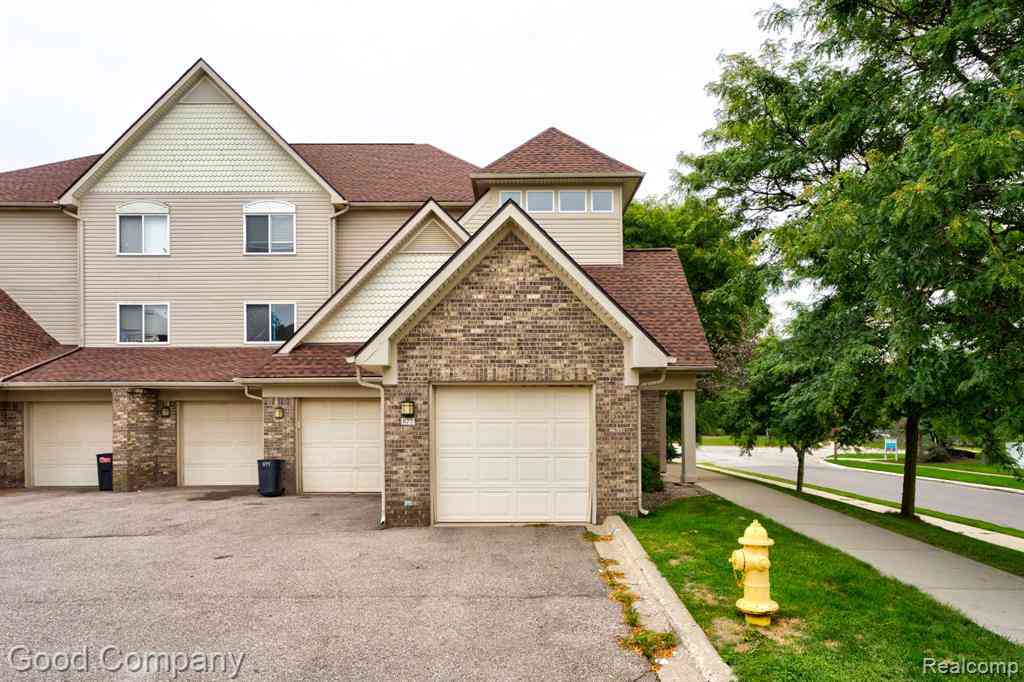
877 Brandon Avenue
Pontiac, Michigan 48340

 3
3
Bed
 2
2
Bath
 1,434
1,434Sqft
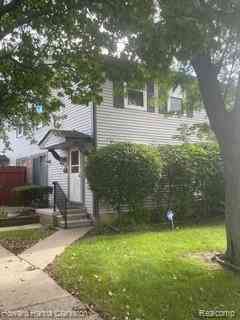
Pontiac's leading home seller presents this sprawling end unit townhouse in Walton Pond Condo Homes, with a bright open floor plan, a lovely covered balcony, and three bedrooms with two full baths. A covered porch welcomes you into a private entry foyer with direct access to the attached garage. Upstairs the generous living room is filled with natural light and flows freely into the dining area, creating an easy, connected space. The kitchen sits just off the dining area with plenty of cabinet space and an open view to the main living area. A handy laundry room with built-in shelving is tucked right beside the kitchen. The primary suite is a true retreat with room to spread out, a walk-in closet, and its own ensuite full bath with a step-in shower. Two additional bedrooms share the second

 Property Details
 Map
Map
 Map
Map
What's Nearby
Nearby Areas
 Features
-
Bedroom Information
Total Bedrooms: 3Bathroom Information
Total Baths: 2 Full Baths: 2 -
Room Information
Total Rooms: 9 Porches: Porch - Covered,Porch,CoveredInterior Features
Appliances: Dishwasher,Disposal,Free-Standing Electric Oven,Free-Standing Refrigerator,Microwave -
Heating & Cooling
Heating: Forced Air Heating Fuel: Natural Gas
-
Building Information
Year Built: 2001 Building Stories: 1 Story Foundation/Basement: Slab Architecture: End Unit,Townhouse -
Exterior Features
Club House,Lighting,Pool – Community Construction: Brick -
Utility Features
Sewer: Sewer (Sewer-Sanitary) -
Water
Public (Municipal)
-
Property Information
SQ ft: 1434 Subdivision: Walton Pond Condo Homes Financing: Cash,Conventional,FHA,VA
-
Listing Price Information
Original List Price: $150,000 -
Listing Information
Possession: Negotiable Legal Description: T3N, R10E, SEC 15 OAKLAND COUNTY CONDOMINIUM PLAN NO 1329 WALTON POND CONDO HOMES UNIT 24, BLDG 2 L 22293 P 467 2-7-01 FR 101-004
-
Tax Information
Annual Tax: $1,039 Parcel Number: 1415104024Terms/Deposits/Fees
Assoc Fee Freq: $Monthly -
Possession
Negotiable -
Legal Information
Legal Description: Section: T3N, R10E, SEC 15 OAKLAND COUNTY CONDOMINIUM PLAN NO 1329 WALTON POND CONDO HOMES UNIT 24, BLDG 2 L 22293 P 467 2-7-01 FR 101-004
-
Parking Information
Has Garage: Yes Garage Size: 1 Car Garage Description: Attached -
Multi-Unit Information
Road Frontage: Paved
-
School Information
School District: Pontiac -
Utility Information
Water: Public (Municipal) Sewer: Sewer (Sewer-Sanitary)
How much is this property worth?
Curious about this home's true market value? Use our free Home Evaluation Tool to instantly get a personalized Comparative Market Analysis (CMA) report. Make smarter, data-driven decisions before you buy.

Nearby Home Value
| Address | Estimate | Bed | Bath | Sq. Ft | Lot Size |
|---|---|---|---|---|---|
| 101 Beechwoode Lane , Pontiac, MI, 48340 | $105,000 | 2 | 1.5 | 924 | -- |
| 10 Greenwoode Lane , Pontiac, MI, 48340 | $109,900 | 2 | 1 | 924 | -- |
| 871 Brandon Avenue #21, Pontiac, MI, 48340 | $139,900 | 2 | 2 | 1,215 | -- |
Similar Condos To 877 Brandon Avenue
Nearby For Sale



Disclosure: The accuracy of all information, regardless of source, is not guaranteed or warranted. All information should be independently verified. Any use of search facilities of data on the site, other than by a consumer looking to purchase real estate, is prohibited. IDX provided courtesy of Realcomp II Ltd., via ByOwner.com and REALCOMP, Copyright 2026 Realcomp II Ltd. Shareholders. REALTOR (R) licensed in the state of Michigan. The listing broker’s offer of compensation is made only to participants of the MLS where the listing is filed and to participants of any data share partner MLS.
ByOwner last updated this listing 10/07/2026 @ 03:54
More Cities with for Sale by Owner Homes
- Pontiac Homes For Sale By Owner
- Sylvan Lake Homes For Sale By Owner
- Keego Harbor Homes For Sale By Owner
- Orchard Lake Homes For Sale By Owner
- Auburn Hills Homes For Sale By Owner
- Waterford Homes For Sale By Owner
- Bloomfield Hills Homes For Sale By Owner
- Orion Homes For Sale By Owner
- West Bloomfield Homes For Sale By Owner
- Birmingham Homes For Sale By Owner
- Franklin Homes For Sale By Owner
- Beverly Hills Homes For Sale By Owner
- Troy Homes For Sale By Owner
- Rochester Homes For Sale By Owner
- Clawson Homes For Sale By Owner
- Lake Orion Homes For Sale By Owner
- Clarkston Homes For Sale By Owner
- Wolverine Lake Homes For Sale By Owner
- Berkley Homes For Sale By Owner
- Southfield Homes For Sale By Owner
Homes around $160,000



Verify Your Email
Please enter the 6-digit verification code
sent to your email address.
Verify Your Phone Number
Please enter the 6-digit verification code
sent to your mobile phone.