
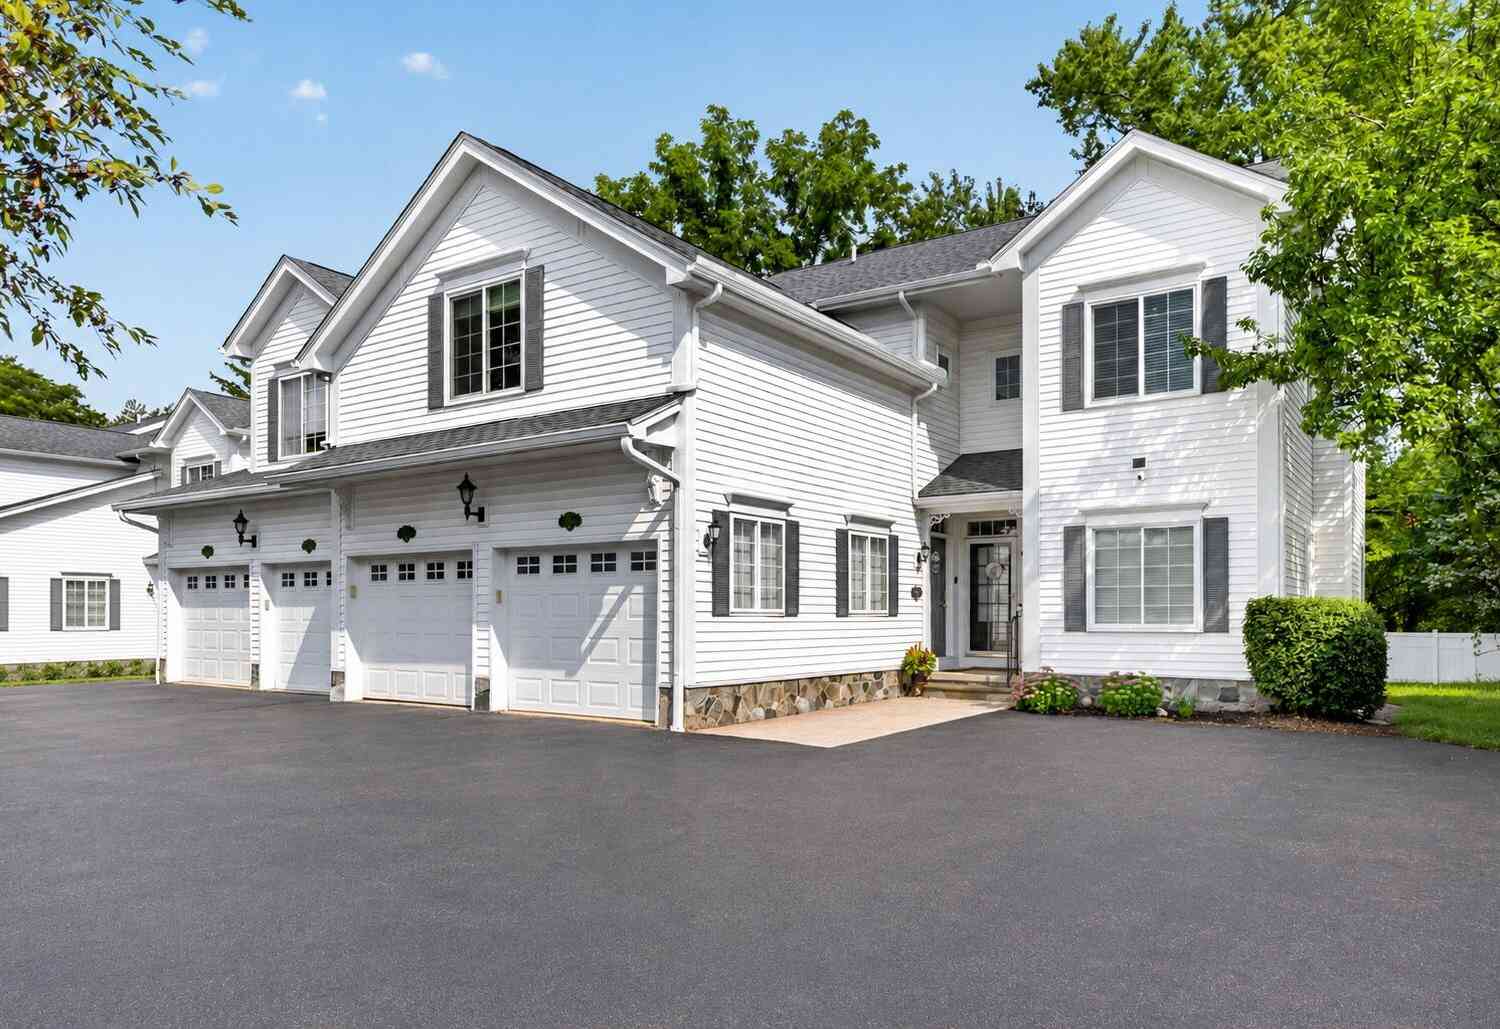
1684 Cassady Place
Plymouth, MI 48170

 2
2
Bed
 2
2
Bath
 2,221
2,221Sqft
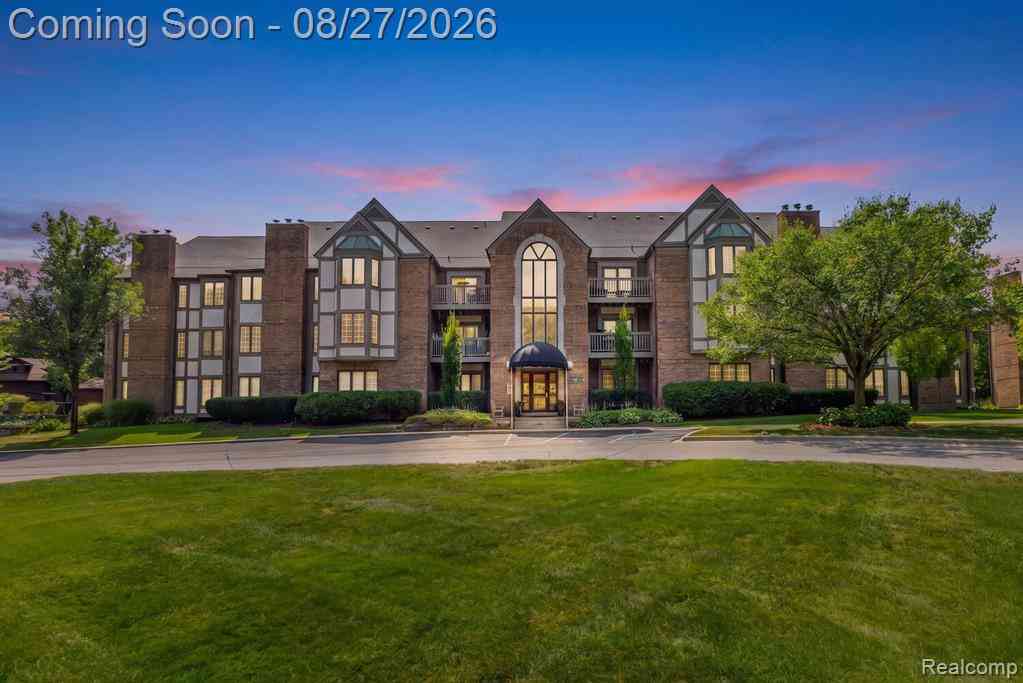
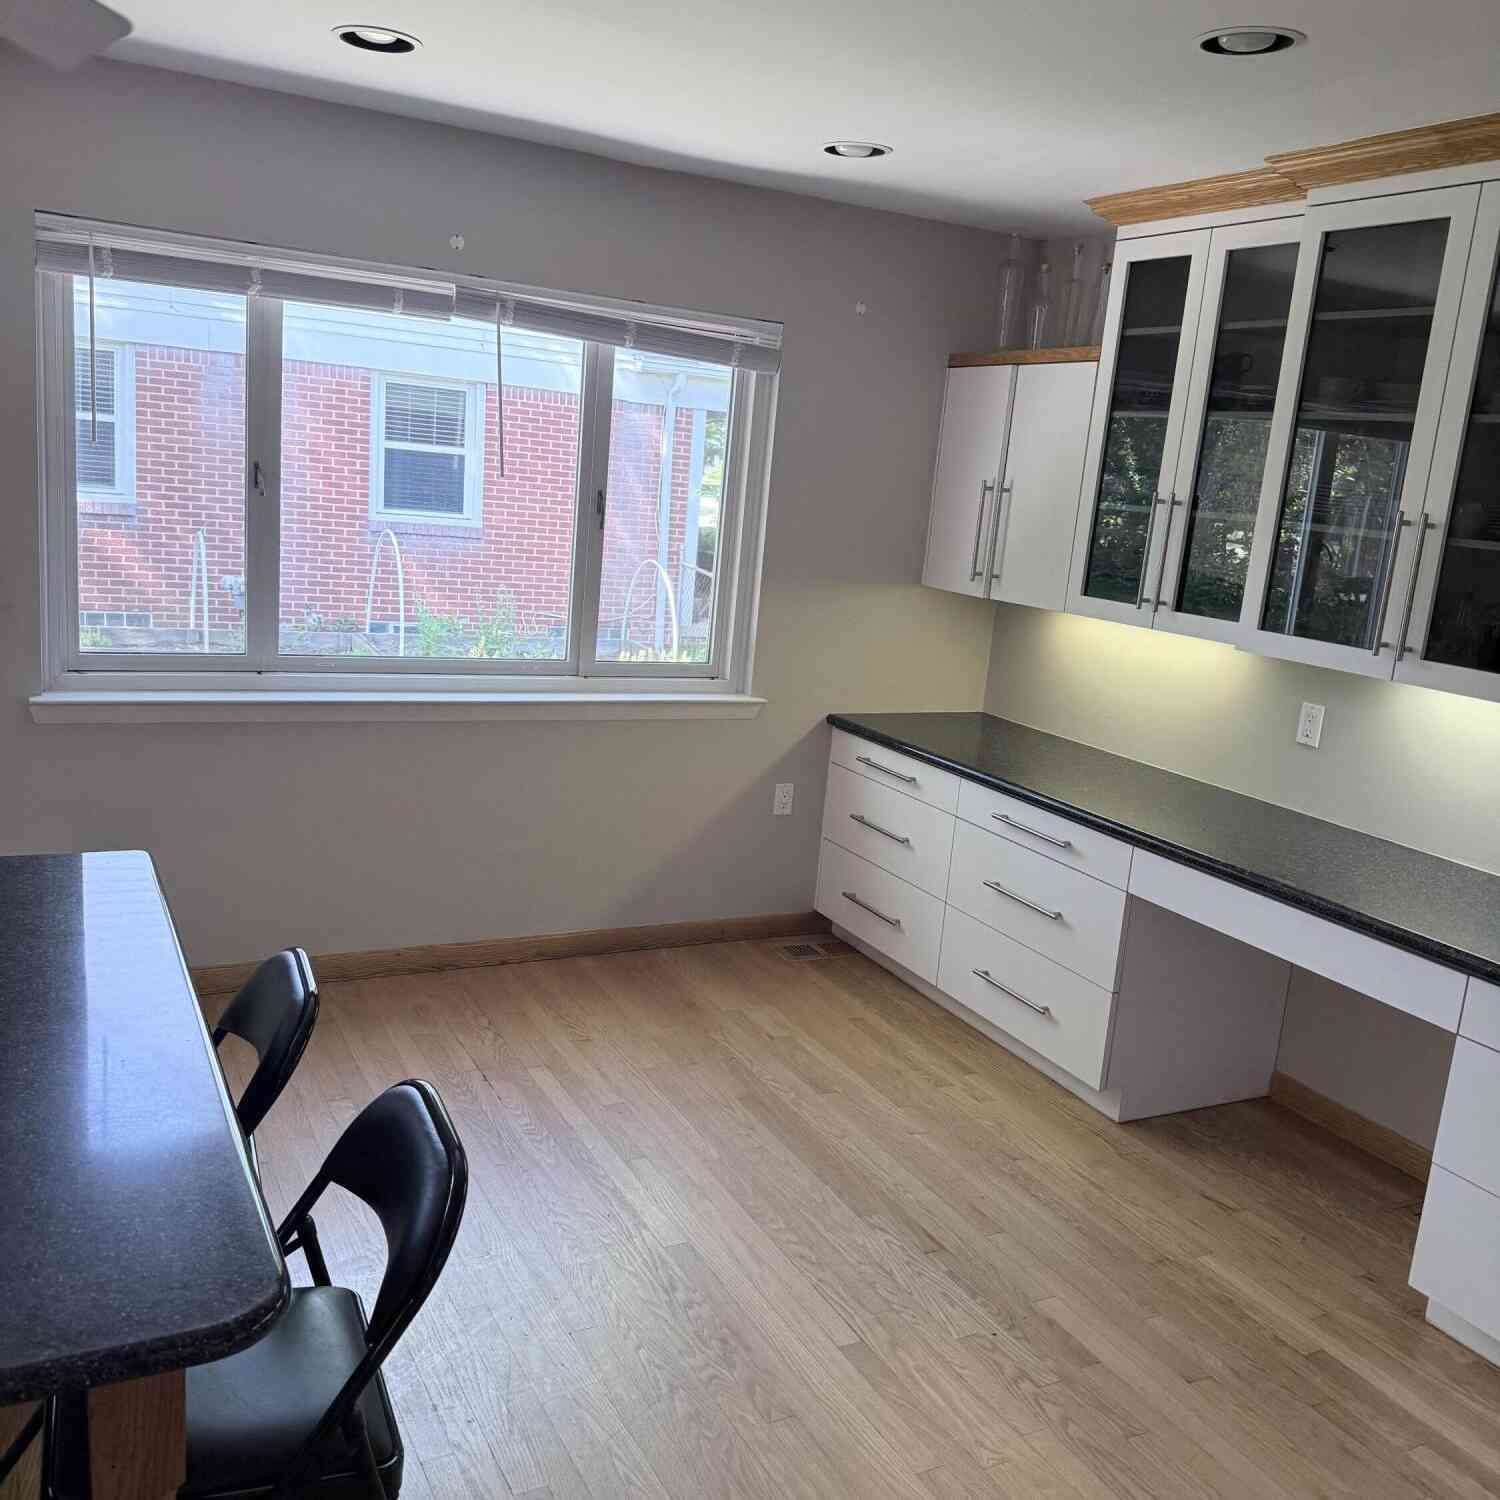
NEW PRICE! Rare opportunity! Top-floor, end-unit 2-BR, 2-bath condo tucked at the back of the complex among mature pines for added privacy. Spacious living room features a beautifully remodeled fireplace. Primary suite offers bay window, walk-in closet with built-ins, private bath with jetted tub and walk-in shower. Guest bedroom has abundant natural light. Oversized bonus room with cathedral ceiling and picture window is ideal as a 3rd BR, family room, office, gym or playroom. Kitchen offers extra-tall cabinetry, large pantry and ample counter space. Full-size laundry with sink and storage. Enjoy the private balcony off the dining area. Finished basement provides additional living and storage space. Granite countertops. Freshly painted with new refrigerator, dishwasher, wine fridge, washe

 Property Details
 Map
Map
 Map
Map
What's Nearby
Nearby Areas
 Features
-
Bedroom Information
Total Bedrooms: 2 Window Feature: Skylight(s), Replacement, Bay/Bow, Window TreatmentsBathroom Information
Total Baths: 2 Full Baths: 2Water/Sewer
Sewer: PublicRoom Information
Other Rooms: 6 -
Flooring Information
Carpet, Laminate, Vinyl -
Roofing Information
Asphalt, Shingle -
Interior Features
Ceiling Fan(s), Garage Door Opener Roof: Asphalt, Shingle Appliances: Bar Fridge, Dishwasher, Disposal, Dryer, Microwave, Range, Refrigerator, Washer Laundry Features: In Unit, Laundry Closet, Upper Level -
Heating & Cooling
Heating: Forced Air Cooling: Central Air WaterSource: Public -
Fireplace
Fireplace: Yes Number of Fireplaces: 1 Fireplace Features: 1
-
Building Information
Year Built: 2002 Construction Materials: Vinyl Siding Security System: Smoke Detector(s) Basement: Partial Roof: Asphalt, Shingle -
Exterior Features
Balcony -
Road Types
Paved -
Laundry Features
In Unit, Laundry Closet, Upper Level
-
Lot Information
Stories: 2 Main Square Feet: 2221Property Information
Property Type: Residential Sub Type: Condominium Style: Ranch SQ ft (Living Area): 2,221 Construction Materials: Vinyl Siding Property Age: 24
-
Listing Price Information
Listing Id: 26042068 ist Price: $390,000 List Price Tot SqFt: $176 Listing Terms Cash, Conventional -
Listing Information
Possession: Negotiable
-
Tax Information
Parcel Number: 49-012-03-0014-000 Annual Tax: $6,783 Tax Year: 2026 Taxes: 27AG14 UNIT 14 WAYNE COUNTY CONDO SUB PLAN NO 694 AKA CASSADY PLACE CONDO T1S R8E L37478 OF DEEDS P57 TO 113 WCR SPLIT ON 02/27/2003 FROM 012-99-0004-000;
-
Parking Information
# of Garage Spaces: 1 Has Garage: Yes Attached Garage: Yes Garage Faces Front, Garage Door Opener, AttachedHomeowners Association Information
Association YN: Yes Included Fees: Water, Trash, Snow Removal, Sewer, Lawn/Yard Care Included Amenities: End Unit, Pets Allowed HOA: $325.00 Monthly Association Fee Frequency: Monthly
-
School Information
Senior High School District: Plymouth-Canton -
Utility Information
Natural Gas Connected -
Location Information
Direction: N Territorial just west of Sheldon
How much is this property worth?
Curious about this home's true market value? Use our free Home Evaluation Tool to instantly get a personalized Comparative Market Analysis (CMA) report. Make smarter, data-driven decisions before you buy.

Nearby Home Value
| Address | Estimate | Bed | Bath | Sq. Ft | Lot Size |
|---|---|---|---|---|---|
| 822 Deer Court , Plymouth, MI, 48170 | $399,900 | 2 | 2 | 1,650 | -- |
| 244 Pinewood Drive , Plymouth, MI, 48170 | $215,000 | 2 | 1 | 919 | -- |
| 44030 Oakmont Drive , Plymouth, MI, 48170 | $539,990 | 4 | 3.5 | 2,179 | -- |
| 44060 Oakmont Drive , Plymouth, MI, 48170 | $579,990 | 4 | 3.5 | 2,179 | -- |
| 40524 Newport Drive , Plymouth, MI, 48170 | $159,900 | 2 | 2 | 923 | -- |
| 40526 Newport Drive , Plymouth, MI, 48170 | $189,900 | 2 | 1 | 923 | -- |
| 9880 Firwood Drive , Plymouth, MI, 48170 | $518,900 | 3 | 2.5 | 1,913 | -- |
| 11723 Sycamore Road, Plymouth, MI, 48170 | $239,900 | 2 | 2 | 1,375 | -- |
| 11773 Sycamore Drive #25, Plymouth, MI, 48170 | $224,900 | 2 | 2 | 1,187 | -- |
| 11230 Barrett , Plymouth, MI, 48170 | $549,000 | 3 | 2.5 | 2,061 | -- |
Similar Condos To 1684 Cassady Place
Nearby For Sale


ByOwner last updated this listing 10/03/2026 @ 03:30
More Cities with for Sale by Owner Homes
- Plymouth Homes For Sale By Owner
- Northville Homes For Sale By Owner
- Canton Homes For Sale By Owner
- Westland Homes For Sale By Owner
- Novi Homes For Sale By Owner
- Livonia Homes For Sale By Owner
- Ypsilanti Homes For Sale By Owner
- Farmington Homes For Sale By Owner
- South Lyon Homes For Sale By Owner
- Wayne Homes For Sale By Owner
- Garden City Homes For Sale By Owner
- Wixom Homes For Sale By Owner
- Farmington Hills Homes For Sale By Owner
- New Hudson Homes For Sale By Owner
- Belleville Homes For Sale By Owner
- Walled Lake Homes For Sale By Owner
- Inkster Homes For Sale By Owner
- Redford Homes For Sale By Owner
- Dearborn Heights Homes For Sale By Owner
- Pittsfield Twp Homes For Sale By Owner
Homes around $390,000








Verify Your Email
Please enter the 6-digit verification code
sent to your email address.
Verify Your Phone Number
Please enter the 6-digit verification code
sent to your mobile phone.