
2601 Marsh Lane #293
Plano, Texas 75093

 3
3
Bed
 3
3
Bath
 1,899
1,899Sqft
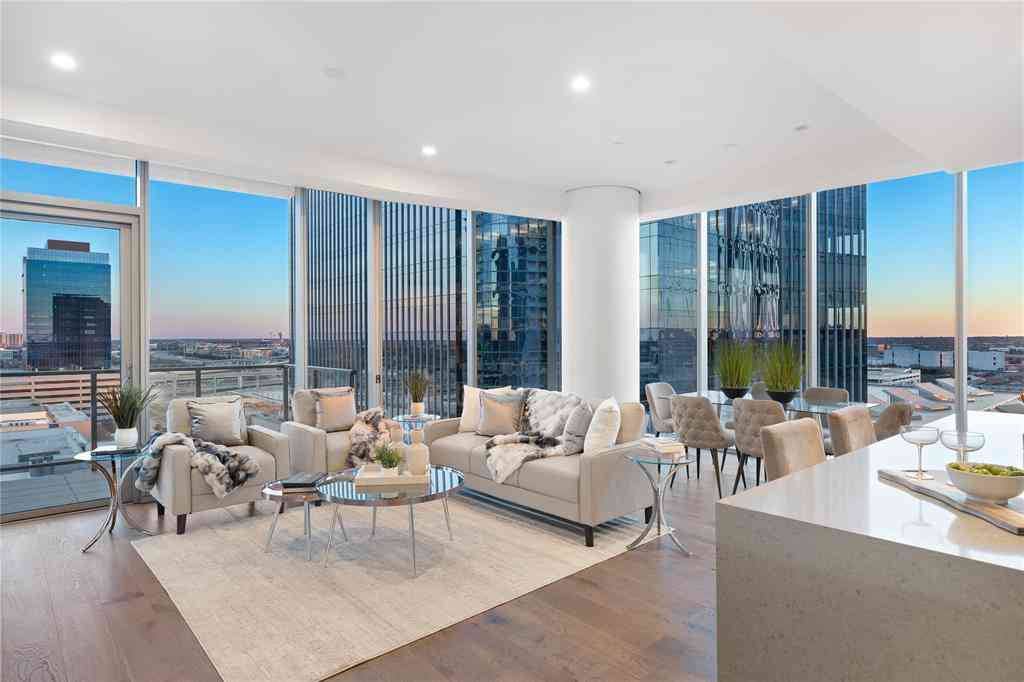
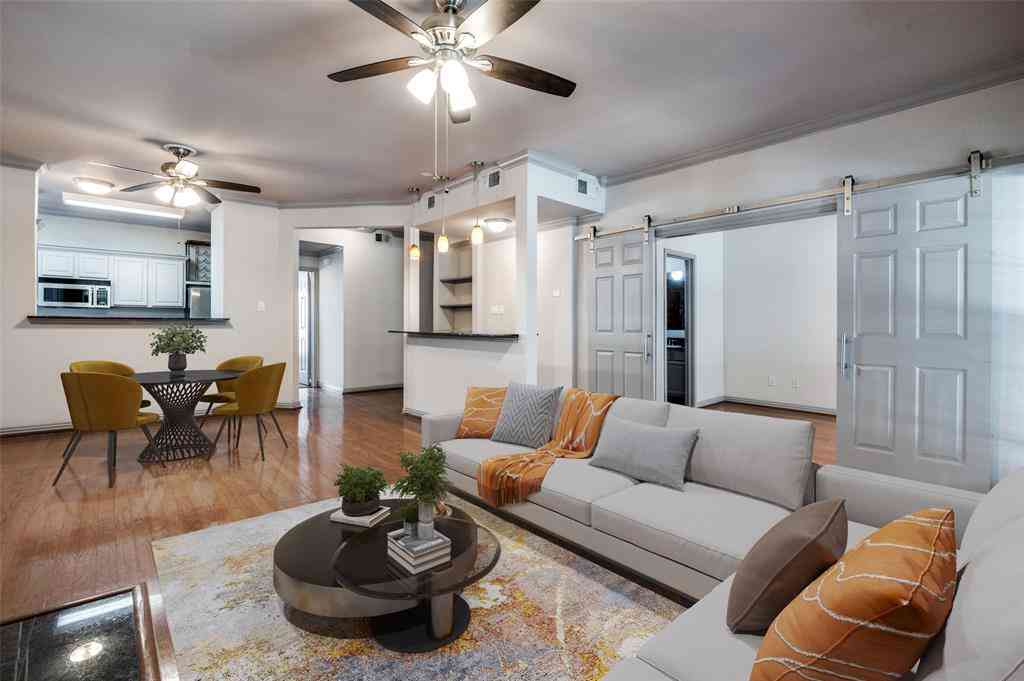
RARELY AVAILABLE CHATEAU FLOOR PLAN in the highly sought-after Village at Prestonwood, an active 55+ community! This exceptional home offers a unique combination of spacious living, flexibility and abundant storage, with a first-floor primary ensuite plus a second-floor private ensuite bedroom that can easily function as a luxurious second primary suite, bonus room, hobby space or home office. A third guest bedroom provides additional versatility. All three bedrooms feature generously sized walk-in closets, while the spacious upstairs suite easily accommodates a king-size bed with room for a sitting area and office. Beautiful hardwood flooring extends throughout the living spaces and bedrooms, complemented by a remodeled stone fireplace surround and mantle that creates an inviting focal p

 Property Details
 Map
Map
 Map
Map
What's Nearby
Nearby Areas
 Features
-
Bedroom Information
Total Bedrooms: 3Bathroom Information
Total Baths: 2.5 Full Baths: 2 Half Baths: 1 -
Interior Features
Built-in Features,Chandelier,Decorative Lighting,Granite Counters,Open Floorplan,Pantry,Vaulted Ceiling(s),Walk-In Closet(s),Second Primary BedroomAppliances
Dishwasher,Disposal,Electric Range,MicrowaveUtilities
All Weather Road,City Sewer,City Water,Community Mailbox -
Cooling Features
Ceiling Fan(s),Central AirEnergy
Green Energy: Thermostat,Waterheater,WindowsHeating Source
Central,Natural GasFireplace
Number of Fireplaces: 1 Fireplace Features: Decorative,Gas Logs,Gas Starter,Living Room
-
Building Information
Built Year: 2005 Construction: Brick,Siding Roof Type: Composition -
Exterior Features
CourtyardFoundation
SlabSecurity Features
Fire Sprinkler System,Gated Community,Security Gate -
Accessibility Features
Accessible Bath - Full,Accessible BedroomPool Features
Fenced,Gunite,In Ground,Outdoor PoolLaundry Features
Electric Dryer Hookup,Utility Room,Full Size W/D AreaFencing
NoneConstruction Materials
Brick,Siding
-
Lot Information
Lot Size (Acr): 0.0000 Lot Size Units: Acres Lot Size Square Feet: 0 Lot Size Source: Plans Lot Features: Corner Lot,Landscaped,Sprinkler System,Zero Lot Line -
Property Information
SQ ft (Living Area): 1,899 Property Type: Residential Property Sub Type: Condominium Architectural Style: Traditional Subdivision: Village At Prestonwood Condomi City: Plano State: Texas Directions: Entrance to Village at Prestonwood is 2601 Marsh Lane. Stop at the call box to enter the Gate Code. Once you drive through the gate, you will go around the traffic circle to go left. As the street comes to a dead end, turn right, and the condo is on your right. Property Status: Active Levels: Two Property Age: 21 Year Built Details: Preowned
-
Listing Price Information
Original List Price: $435,000 List Price Tot SqFt: $229 -
Listing Information
Possession: Closing/Funding
-
Tax Information
Parcel Number: R279117 Tax Block: 29 Tax Legal Description: VILLAGE AT PRESTONWOOD CONDOMINIUMS BLD 29 UN Tax Lot: 29 Unexempt Taxes: $8,144
-
Parking Information
Has Garage Garage Space: 2 Carport Spaces: 0 Parking Features: Driveway,Garage,Garage Door Opener,Garage Double Door -
Homeowners Association Information
Included Fees: Back Yard Maintenance,Front Yard Maintenance,Full Use of Facilities,Maintenance Grounds,Management Fees,Pest Control HOA Type: Mandatory HOA: $475.00 HOA Frequency: Monthly
-
School Information
Elementary School: Castle Hills Middle School: Arbor Creek High School: Hebron School District: Lewisville ISD -
Utility Information
Utilities: All Weather Road,City Sewer,City Water,Community Mailbox Green Energy Efficient: Thermostat,Waterheater,Windows
How much is this property worth?
Curious about this home's true market value? Use our free Home Evaluation Tool to instantly get a personalized Comparative Market Analysis (CMA) report. Make smarter, data-driven decisions before you buy.

Nearby Home Value
| Address | Estimate | Bed | Bath | Sq. Ft | Lot Size |
|---|---|---|---|---|---|
| 2524 Preston Road #1404, Plano, TX, 75093 | $285,900 | 2 | 2 | 1,406 | 0.04 Acre |
| 2524 Preston Road #1501, Plano, TX, 75093 | $284,500 | 2 | 2 | 1,225 | -- |
| 2601 Preston Road #4103, Plano, TX, 75093 | $249,000 | 1 | 1 | 813 | 0.04 Acre |
| 6472 W Plano Parkway #B03, Plano, TX, 75093 | $550,000 | -- | 2 | 1,728 | -- |
Similar Condos To 2601 Marsh Lane #293
Nearby For Sale




Disclosure: Listing information provided in part by the North Texas Real Estate Information Systems, Inc, for personal, non-commercial use by viewers of this site and may not be reproduced or redistributed. All information is deemed reliable but not guaranteed. Copyright © NTREIS 2026. All rights reserved
ByOwner last updated this listing 09/21/2026 @ 00:59
More Cities with for Sale by Owner Homes
- Plano Homes For Sale By Owner
- Lucas Homes For Sale By Owner
- Murphy Homes For Sale By Owner
- Allen Homes For Sale By Owner
- Richardson Homes For Sale By Owner
- McKinney Homes For Sale By Owner
- Addison Homes For Sale By Owner
- The Colony Homes For Sale By Owner
- Frisco Homes For Sale By Owner
- Sachse Homes For Sale By Owner
- Carrollton Homes For Sale By Owner
- Garland Homes For Sale By Owner
- Wylie Homes For Sale By Owner
- Lowry Crossing Homes For Sale By Owner
- Farmers Branch Homes For Sale By Owner
- Prosper Homes For Sale By Owner
- Lakewood Village Homes For Sale By Owner
- Rowlett Homes For Sale By Owner
- Oak Point Homes For Sale By Owner
- Little Elm Homes For Sale By Owner
Homes around $435,000



Verify Your Email
Please enter the 6-digit verification code
sent to your email address.
Verify Your Phone Number
Please enter the 6-digit verification code
sent to your mobile phone.