
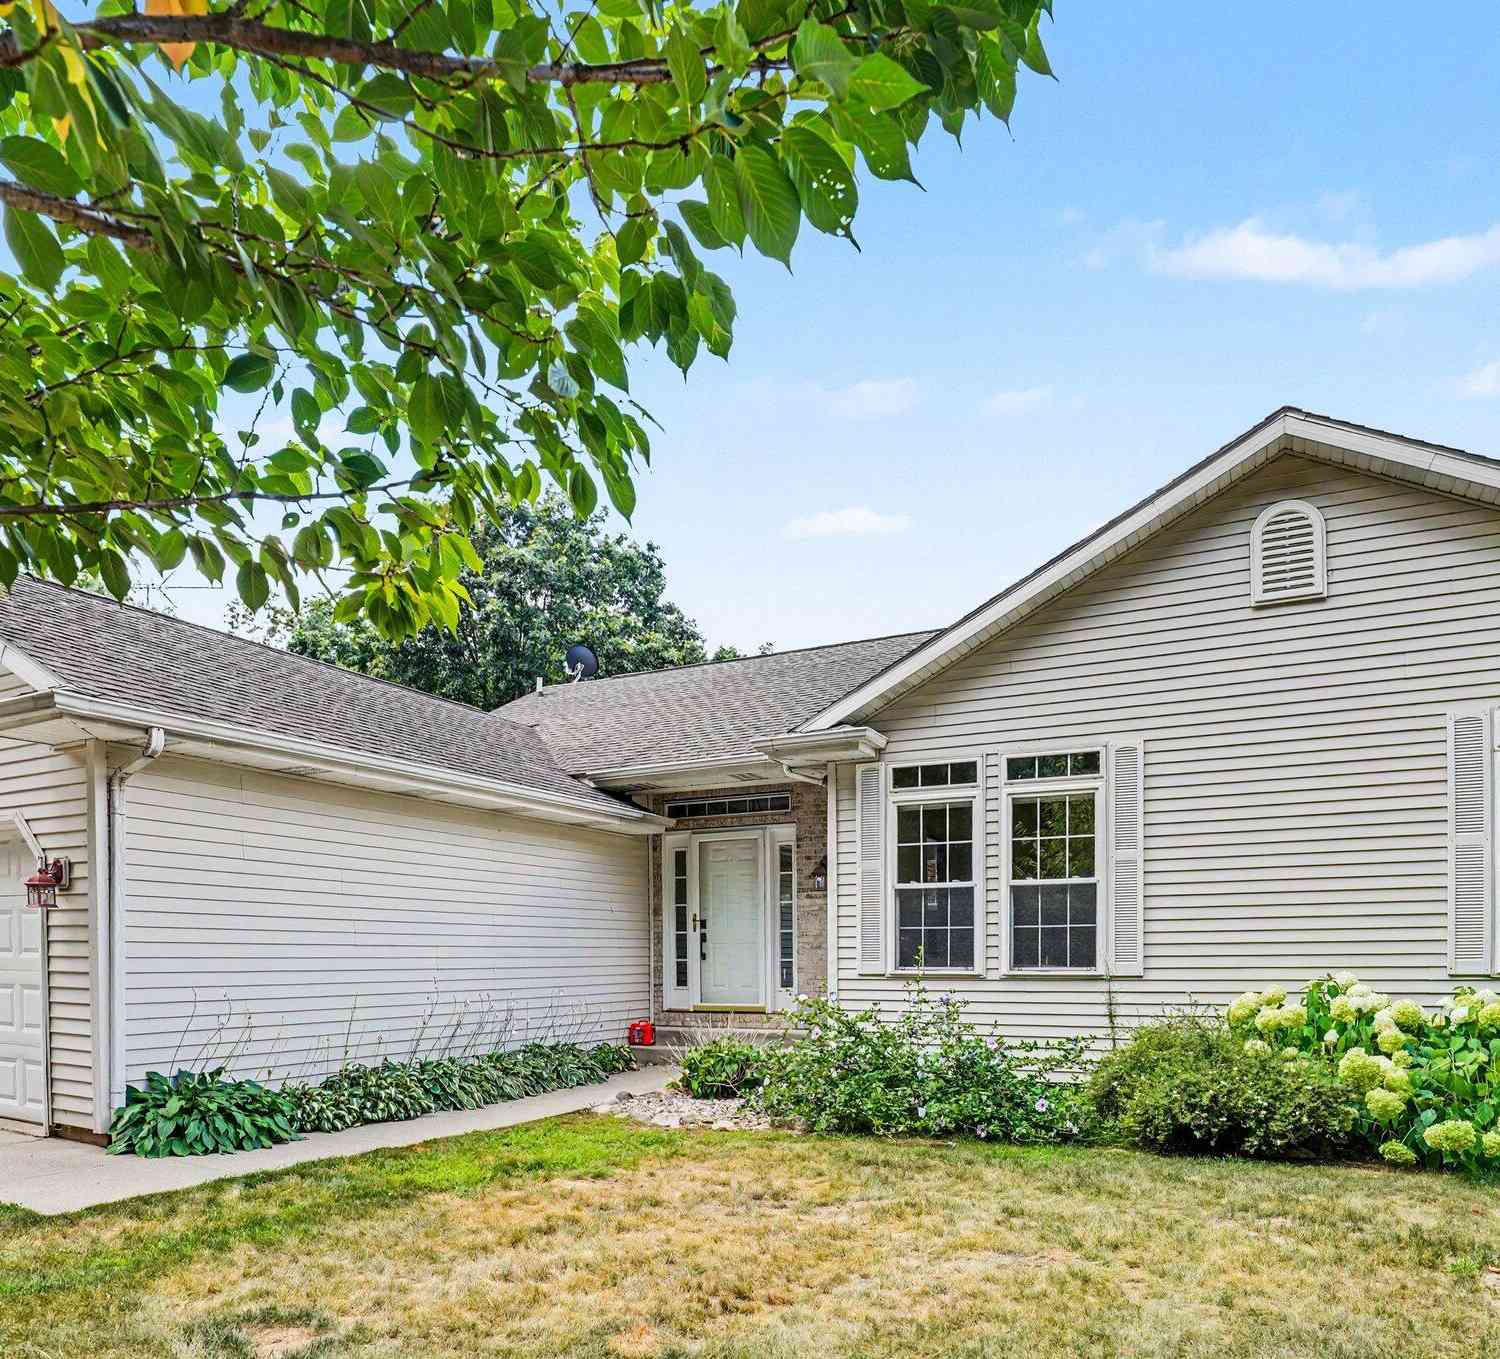
280 Doster Road #A
Plainwell, MI 49080

 4
4
Bed
 3
3
Bath
 1,980
1,980Sqft
 0.34
0.34Acre(Lot)
** OPEN HOUSE ** SUN. 8/30 ** 12 - 2PM ** $5,000 SELLER CONCESSION AVAILABLE toward buyer's allowable closing costs and prepaid expenses! Step inside this 4-bedroom, 3 full bath open floor plan home located on Lake Doster Golf Course #14. Home features stunning east/west views, vaulted ceilings and plenty of storage. Two homes in one with 2 kitchens, living rooms and walkout to the low maintenance back yard. A new high efficiency furnace in 2025, water softener and blinds. Great location with optional Lake Association access. Private drive off Lake Doster Road in a quiet neighborhood. The perfect family retreat or investment property. Seller is a licensed Realtor in the State of Michigan.
 Property Details
 Map
Map
 Map
Map
What's Nearby
Nearby Areas
 Features
-
Bedroom Information
Total Bedrooms: 4 Window Feature: Screens, Replacement, Insulated Windows, Window TreatmentsBathroom Information
Total Baths: 3 Full Baths: 3Water/Sewer
Sewer: Septic TankRoom Information
Other Rooms: 9 -
Flooring Information
Carpet, Ceramic Tile, Laminate, Vinyl, Wood -
Roofing Information
Asphalt -
Interior Features
Ceiling Fan(s), Broadband, Garage Door Opener, Hot Tub Spa, Center Island, Eat-in Kitchen, Pantry Roof: Asphalt Appliances: Humidifier, Dishwasher, Dryer, Microwave, Oven, Refrigerator, Washer, Water Softener Owned Laundry Features: Electric Dryer Hookup, Gas Dryer Hookup, In Hall, Laundry Closet, Main Level, Washer Hookup -
Heating & Cooling
Heating: Forced Air Cooling: Central Air WaterSource: Public -
Fireplace
Fireplace: Yes Number of Fireplaces: 1 Fireplace Features: 1
-
Building Information
Year Built: 1998 Construction Materials: Aluminum Siding, Block, Vinyl Siding Security System: Carbon Monoxide Detector(s) Basement: Walk-Out Access Roof: Asphalt -
Exterior Features
Porch: Covered, Deck -
Road Types
PavedPrivate Road -
Accessibility Features
Rocker Light Switches, 36 Inch Entrance Door, 36' or + Hallway, Lever Door Handles, Low Threshold ShowerLaundry Features
Electric Dryer Hookup, Gas Dryer Hookup, In Hall, Laundry Closet, Main Level, Washer HookupPatio And Porch
Covered, Deck
-
Lot Information
Lot Dimensions: 100 x 150 Lot Description: Sidewalk, Wooded, Golf Community Lot Size Area: 0.34 Acres Lot Square Feet: 14,810 Stories: 1 Main Square Feet: 1980Property Information
Property Type: Residential Sub Type: Condominium Style: Ranch SQ ft (Living Area): 1,980 Subdivision: Fairway Estates Source Neighborhood: Fairway Estates Construction Materials: Aluminum Siding, Block, Vinyl Siding Property Age: 28
-
Listing Price Information
Listing Id: 26038811 ist Price: $349,900 List Price Tot SqFt: $177 Listing Terms Cash, FHA, VA Loan, Conventional -
Listing Information
Possession: Negotiable
-
Tax Information
Parcel Number: 08-200-066-10 Annual Tax: $2,658 Tax Year: 2026 Taxes: PART OF LOT 66 FAIRWAY ESTATES DESC AS BEG AT SE COR OF SD LOT TH N 45.62' TH NWLY 247.45' TO A PT 62.71' NLY OF SW COR OF SD LOT TH SLY 62.71' TO SW COR TH ELY 262.72' ALG S LIN OF SD LOT TO POB SEC 25 T1N R11W (2000)
-
Parking Information
# of Garage Spaces: 2 Has Garage: Yes Attached Garage: Yes Garage Faces Front, Garage Door Opener, Attached
-
School Information
Senior High School District: Plainwell -
Utility Information
Phone Available, Natural Gas Available, Electricity Available, Cable Available, Natural Gas Connected, Cable Connected, High-Speed Internet -
Location Information
Direction: M-89 West to Doster Road, North to Service Rd, West on Service Rd to Home. Green sign indicating the private driveway.
How much is this property worth?
Curious about this home's true market value? Use our free Home Evaluation Tool to instantly get a personalized Comparative Market Analysis (CMA) report. Make smarter, data-driven decisions before you buy.

ByOwner last updated this listing 09/16/2026 @ 16:34
More Cities with for Sale by Owner Homes
- Plainwell Homes For Sale By Owner
- Otsego Homes For Sale By Owner
- Martin Homes For Sale By Owner
- Parchment Homes For Sale By Owner
- Shelbyville Homes For Sale By Owner
- Richland Homes For Sale By Owner
- Hickory Corners Homes For Sale By Owner
- Delton Homes For Sale By Owner
- Allegan Homes For Sale By Owner
- Hopkins Homes For Sale By Owner
- Gobles Homes For Sale By Owner
- Oshtemo Homes For Sale By Owner
- Wayland Homes For Sale By Owner
- Galesburg Homes For Sale By Owner
- Kalamazoo Homes For Sale By Owner
- Augusta Homes For Sale By Owner
- Mattawan Homes For Sale By Owner
- Portage Homes For Sale By Owner
- Middleville Homes For Sale By Owner
- Bloomingdale Homes For Sale By Owner
Homes around $349,900



Verify Your Email
Please enter the 6-digit verification code
sent to your email address.
Verify Your Phone Number
Please enter the 6-digit verification code
sent to your mobile phone.