
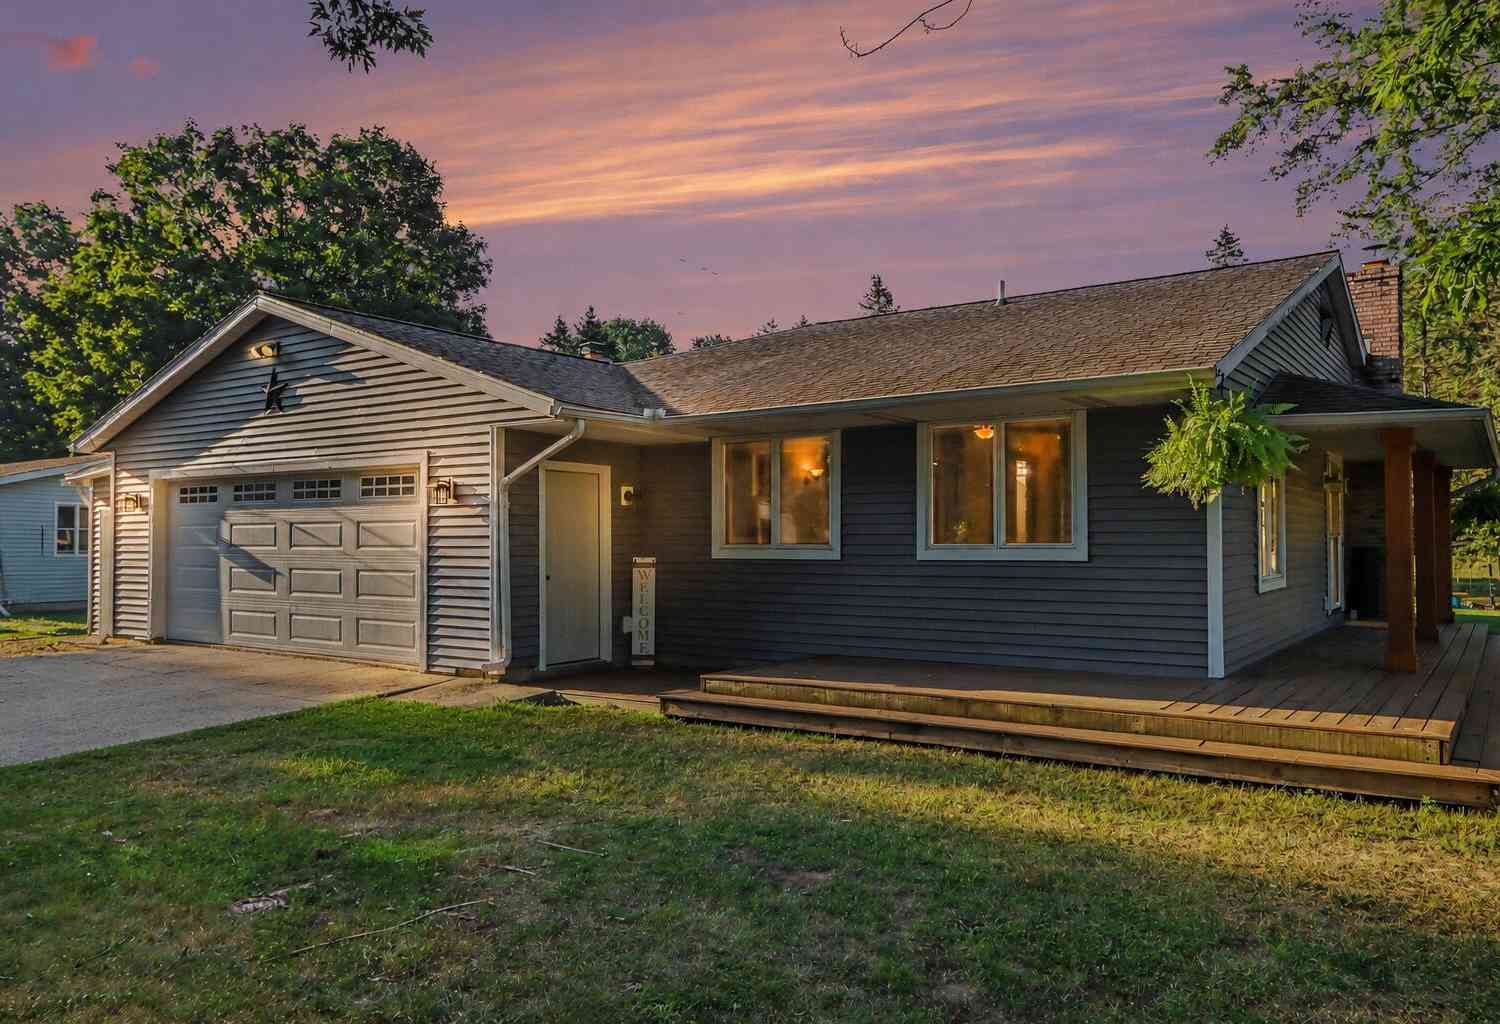
9990 N 16th Street
Plainwell, MI 49080

 4
4
Bed
 3
3
Bath
 3,104
3,104Sqft
 1.20
1.20Acres(Lot)
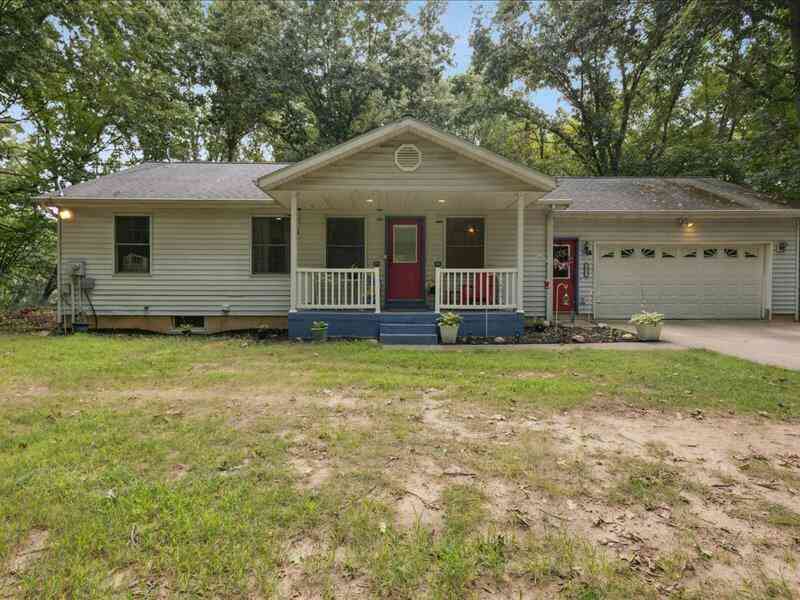
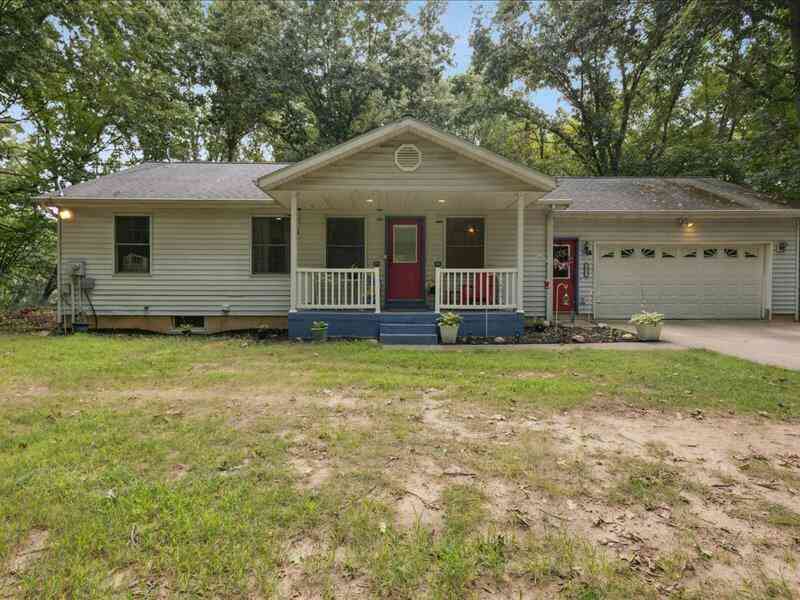
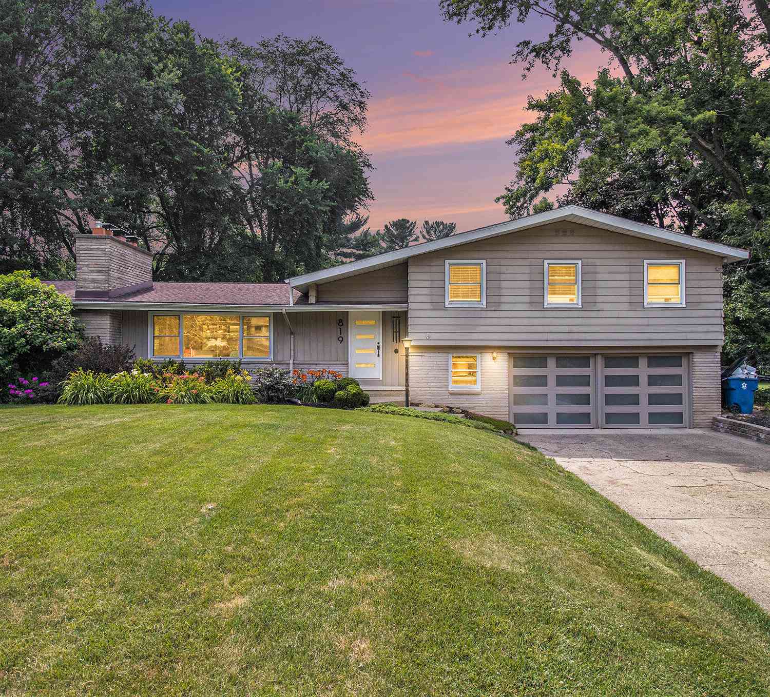
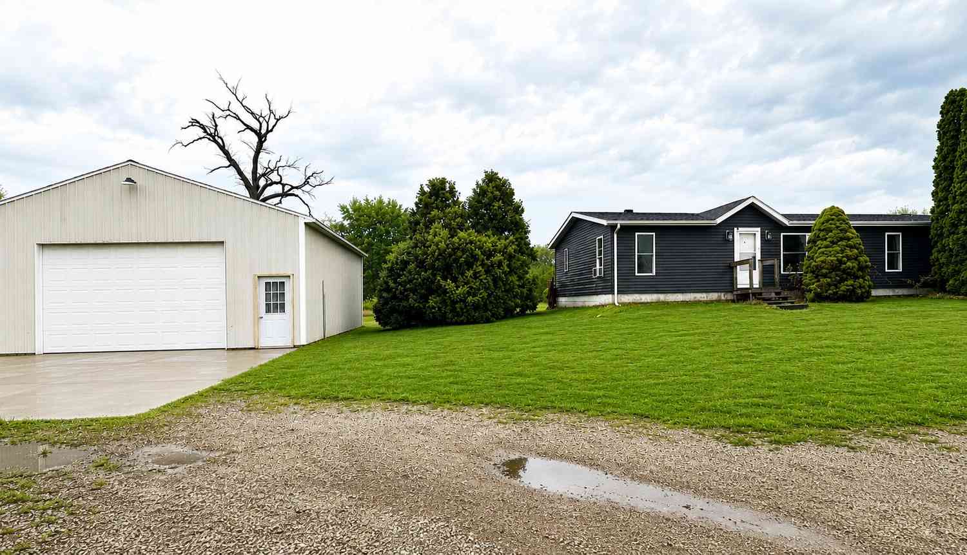
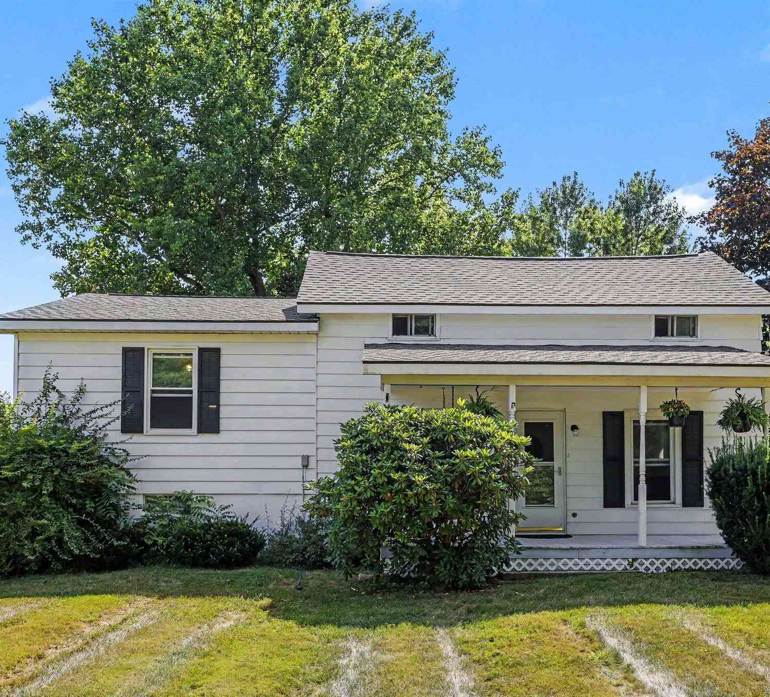
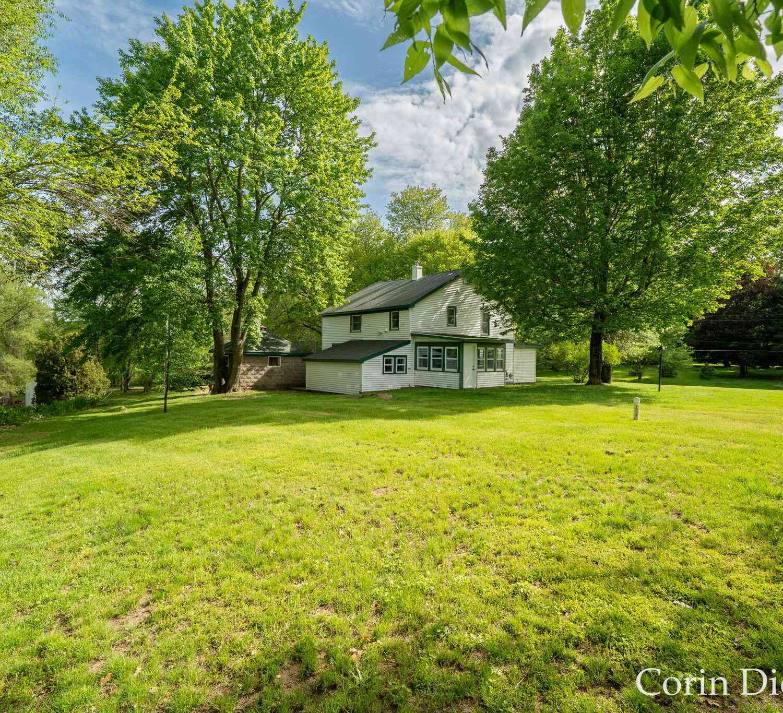
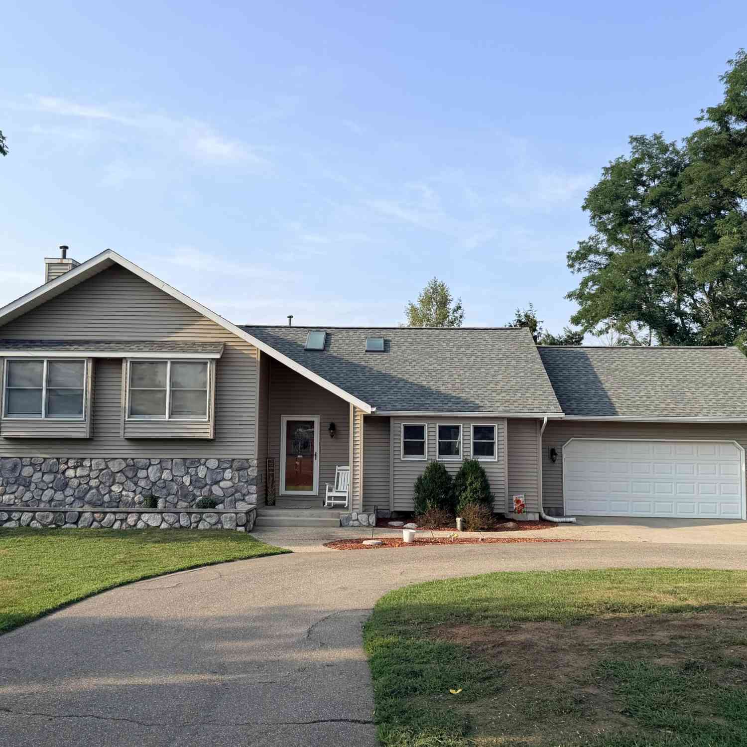
Enjoy peaceful country living without giving up everyday convenience in this sprawling Cooper Township ranch, situated on more than an acre. Located in the award-winning Plainwell School District, this home offers easy access to highways, the Kalamazoo Nature Center, Crestview Golf Club, and charming downtown Plainwell. Inside, the expansive living room features beautiful maple hardwood flooring, which continues through much of the main level, and a cozy wood-burning fireplace. The spacious dining area flows into the kitchen, offering hickory cabinetry, generous counter space, additional storage, and convenient access to the backyard. The private primary suite is thoughtfully separated from the other bedrooms and includes a large walk-in closet, an additional closet, and a private bath. Th

 Property Details
 Map
Map
 Map
Map
What's Nearby
Nearby Areas
 Features
-
Bedroom Information
Total Bedrooms: 4 Window Feature: Window TreatmentsBathroom Information
Total Baths: 3 Full Baths: 2 Half Baths: 1Water/Sewer
Sewer: Septic TankRoom Information
Other Rooms: 7 -
Flooring Information
Carpet, Ceramic Tile, Wood -
Roofing Information
Composition -
Interior Features
Ceiling Fan(s), Garage Door Opener, Eat-in Kitchen, Pantry Roof: Composition Appliances: Dishwasher, Dryer, Range, Refrigerator, Washer, Water Softener Owned Laundry Features: In Basement -
Heating & Cooling
Heating: Baseboard, Heat Pump Cooling: Central Air WaterSource: Well -
Fireplace
Fireplace: Yes Number of Fireplaces: 1 Fireplace Features: 1
-
Building Information
Year Built: 1973 Construction Materials: Vinyl Siding Basement: Daylight, Partial Roof: Composition -
Exterior Features
Porch: Deck -
Road Types
Paved -
Laundry Features
In BasementPatio And Porch
Deck
-
Lot Information
Lot Dimensions: 220 x 132 x irreg Lot Description: Corner Lot Lot Size Area: 1.2 Acres Lot Square Feet: 52,272 Stories: 1 Main Square Feet: 3104Property Information
Property Type: Residential Sub Type: Single Family Residence Style: Ranch SQ ft (Living Area): 3,104 Construction Materials: Vinyl Siding Property Age: 53
-
Listing Price Information
Listing Id: 26040441 ist Price: $300,000 List Price Tot SqFt: $97 Listing Terms Cash, FHA, VA Loan, Rural Development, MSHDA, Conventional -
Listing Information
Possession: Close Plus 6 to 29 Days
-
Tax Information
Parcel Number: 02-09-101-011 Annual Tax: $3,349 Tax Year: 2026 Taxes: SEC 9-1-11 BEG AT NW COR TH S 89DEG37MIN18SEC E ALG N SEC LI 132FT TH S 78.12FT TH S 89DEG37MIN18SEC E 15.83FT TH S 69.88FT TH S 89DEG37MIN18SEC E 2FT TH S 20FT TH S 89DEG37MIN18SEC E 114.17FT TH S 52.0FT TH N 89DEG37MIN18SEC W 264FT TO W SEC LI TH N THEREON 220FT TO BEG* **TAX DESC CORRECTION FOR 2007*
-
Parking Information
# of Garage Spaces: 2 Has Garage: Yes Attached Garage: Yes Garage Door Opener, Attached
-
School Information
Senior High School District: Plainwell -
Utility Information
Natural Gas Connected
How much is this property worth?
Curious about this home's true market value? Use our free Home Evaluation Tool to instantly get a personalized Comparative Market Analysis (CMA) report. Make smarter, data-driven decisions before you buy.

Nearby Home Value
| Address | Estimate | Bed | Bath | Sq. Ft | Lot Size |
|---|---|---|---|---|---|
| 11175 S Enzian Road, Plainwell, MI, 49080 | $449,900 | 4 | 3 | 1,456 | 5 Acres |
| 11481 Cressey Road, Plainwell, MI, 49080 | $599,900 | 3 | 3 | 2,100 | 11.50 Acres |
| 11603 Spring Point Drive, Plainwell, MI, 49080 | $599,000 | 3 | 1 | 1,248 | 0.15 Acre |
| 11915 Lakeway Street, Plainwell, MI, 49080 | $570,000 | 2 | 1 | 966 | 0.25 Acre |
| 10861 Long Point Drive, Plainwell, MI, 49080 | $385,000 | 2 | 1 | 1,152 | 0.05 Acre |
| 12015 Oakridge Road, Plainwell, MI, 49080 | $599,000 | 3 | 2 | 1,820 | 0.43 Acre |
| 12101 Oakridge Road, Plainwell, MI, 49080 | $1,200,000 | 4 | 3 | 1,784 | 1.49 Acres |
| 12405 Oak Ridge Road, Plainwell, MI, 49080 | $625,000 | 3 | 3 | 2,420 | 2.56 Acres |
| 10268 Graham Road, Plainwell, MI, 49080 | $739,900 | 4 | 3 | 2,952 | 1.05 Acres |
| 10992 Boniface Point Dr.., Plainwell, MI, 49080 | $724,900 | 4 | 2 | 2,064 | 0.29 Acre |
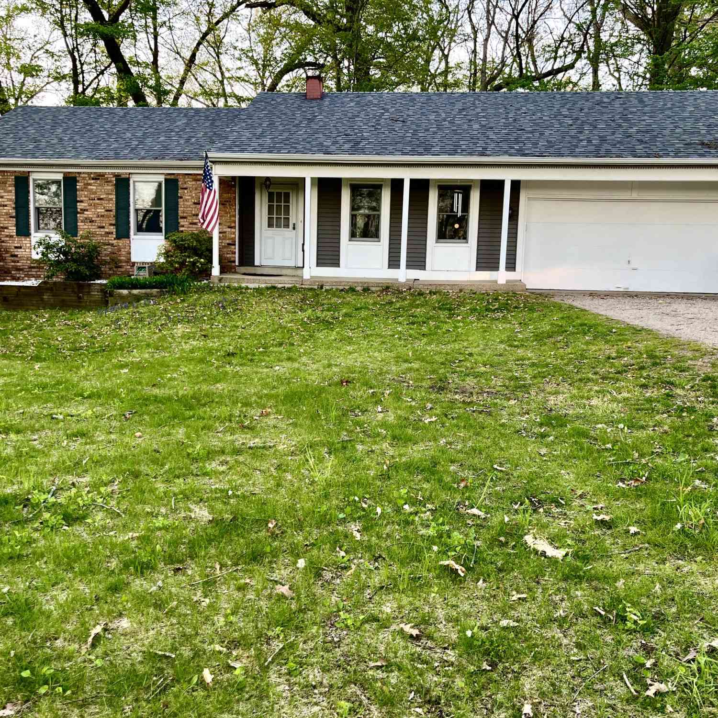
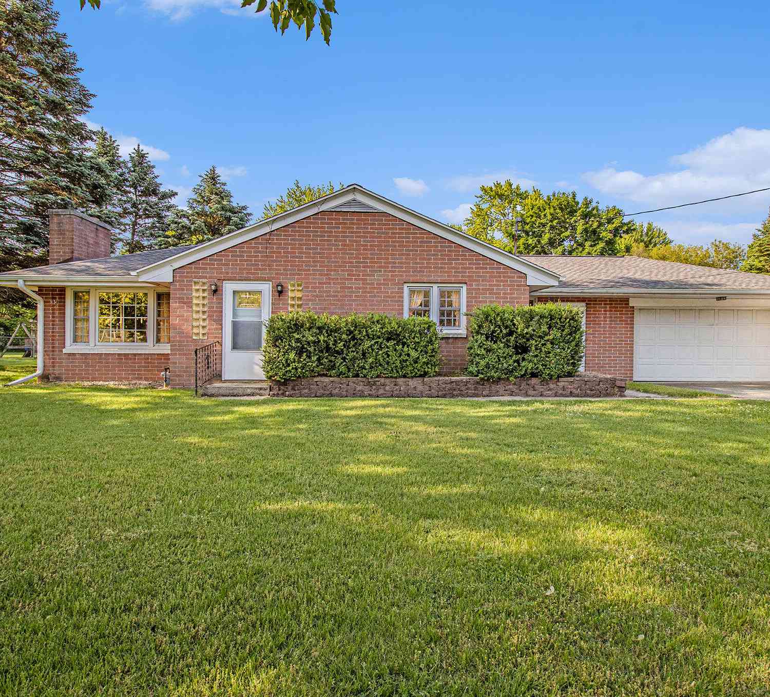
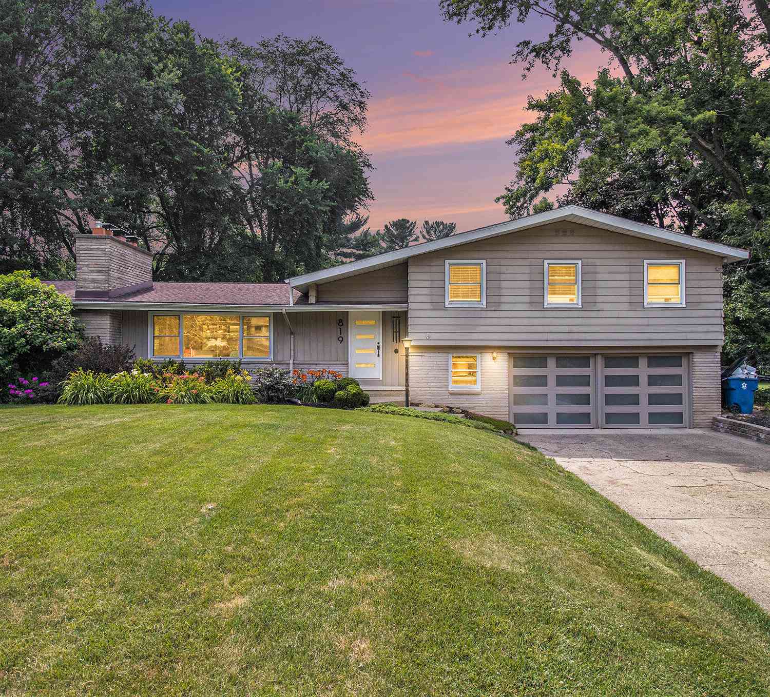
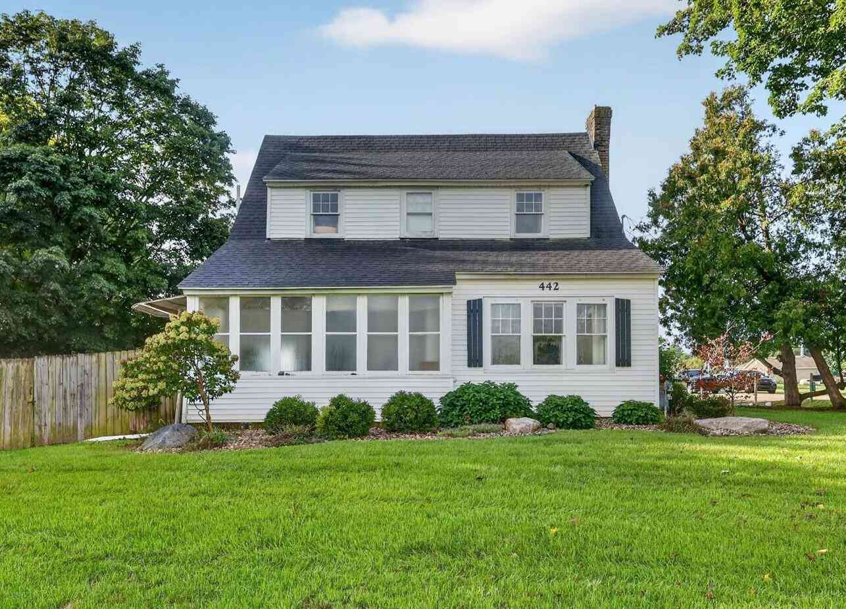
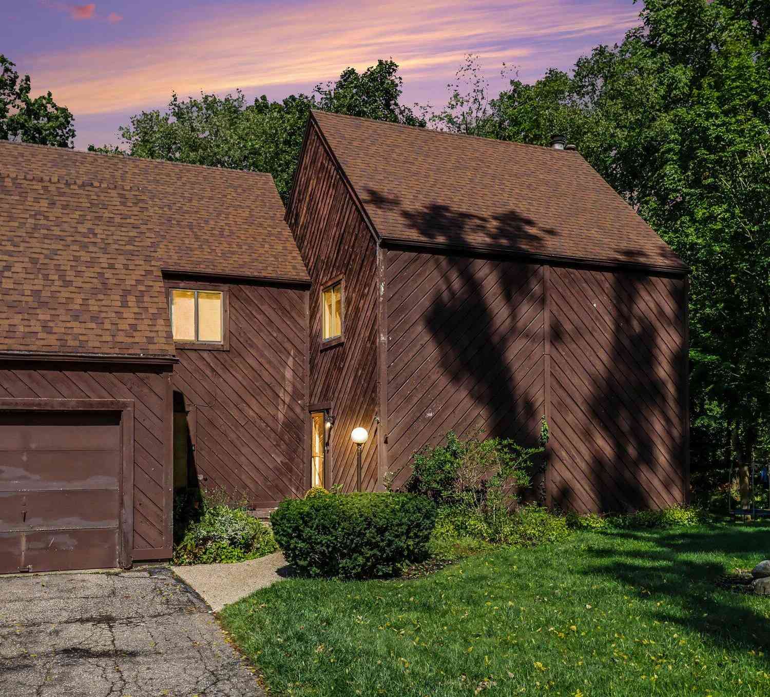
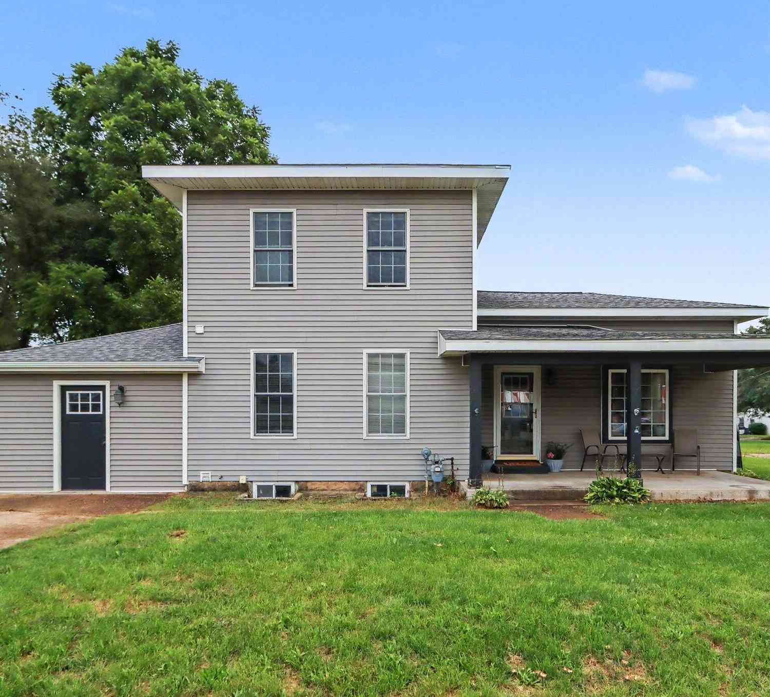
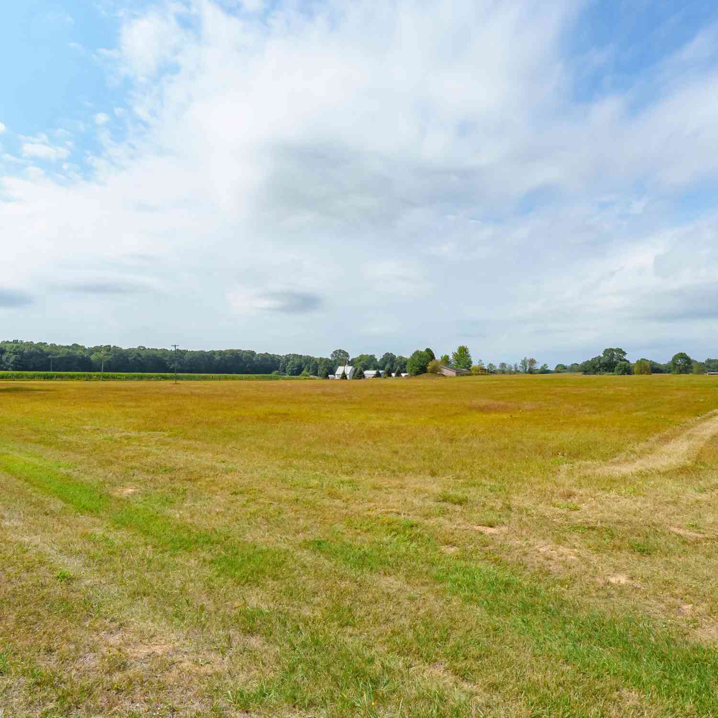
Similar Homes To 9990 N 16th Street
Nearby For Sale
ByOwner last updated this listing 09/27/2026 @ 11:13
More Cities with for Sale by Owner Homes
- Plainwell Homes For Sale By Owner
- Otsego Homes For Sale By Owner
- Martin Homes For Sale By Owner
- Parchment Homes For Sale By Owner
- Shelbyville Homes For Sale By Owner
- Richland Homes For Sale By Owner
- Hickory Corners Homes For Sale By Owner
- Delton Homes For Sale By Owner
- Allegan Homes For Sale By Owner
- Hopkins Homes For Sale By Owner
- Gobles Homes For Sale By Owner
- Oshtemo Homes For Sale By Owner
- Wayland Homes For Sale By Owner
- Galesburg Homes For Sale By Owner
- Kalamazoo Homes For Sale By Owner
- Augusta Homes For Sale By Owner
- Mattawan Homes For Sale By Owner
- Portage Homes For Sale By Owner
- Middleville Homes For Sale By Owner
- Bloomingdale Homes For Sale By Owner
Homes around $300,000




Verify Your Email
Please enter the 6-digit verification code
sent to your email address.
Verify Your Phone Number
Please enter the 6-digit verification code
sent to your mobile phone.